
6, 100 Pennsylvania Road SE
 📷 18 More
Description
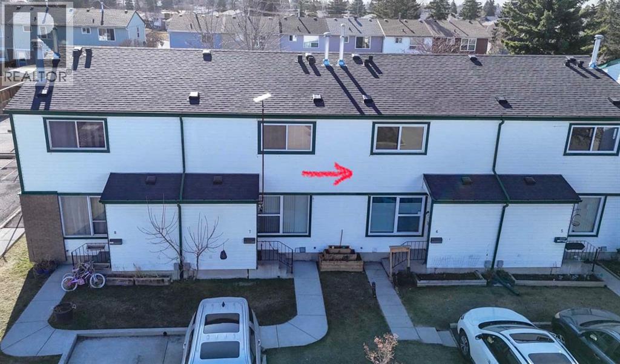
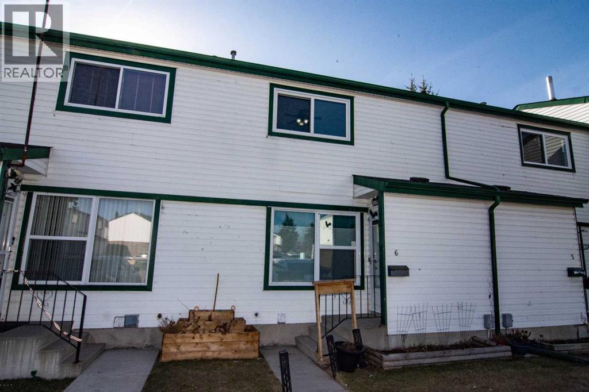
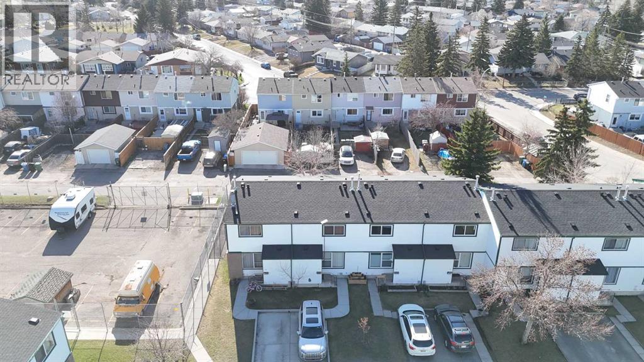
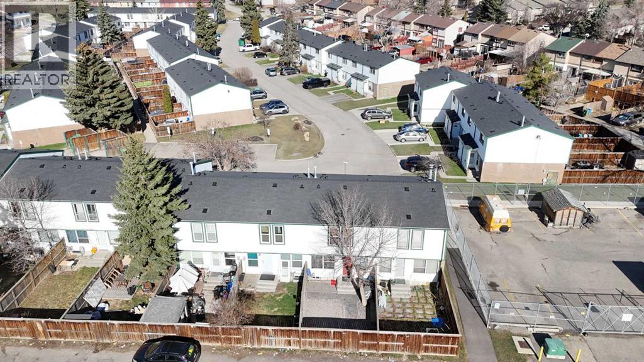
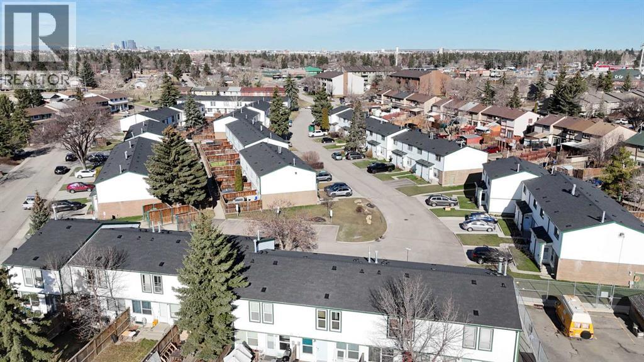
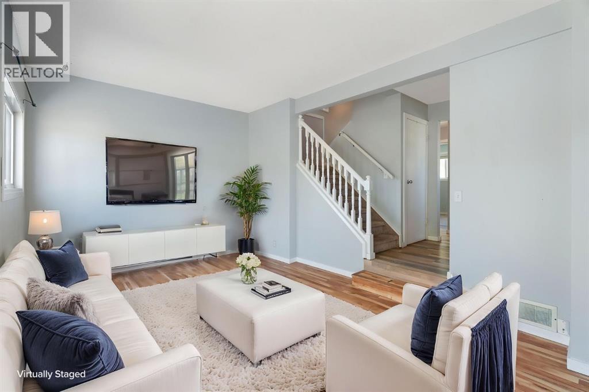
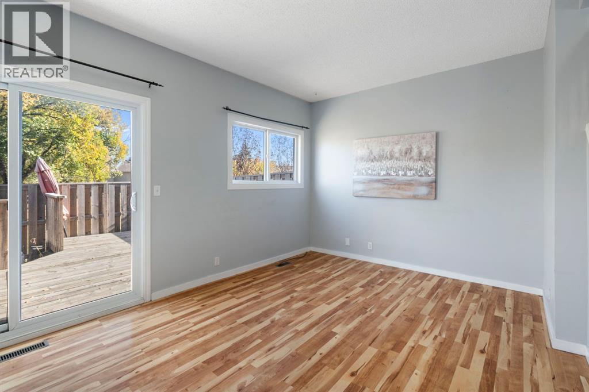
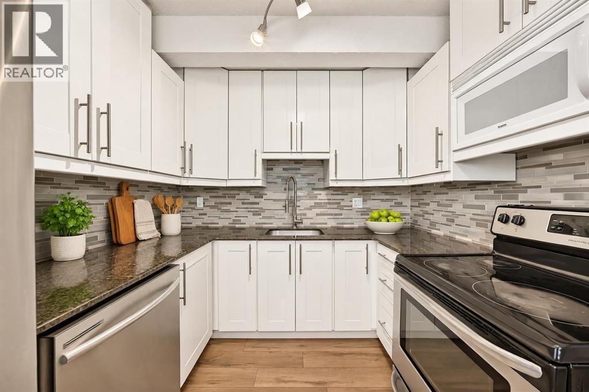
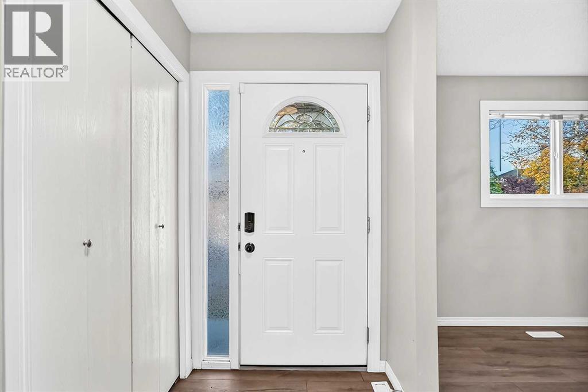
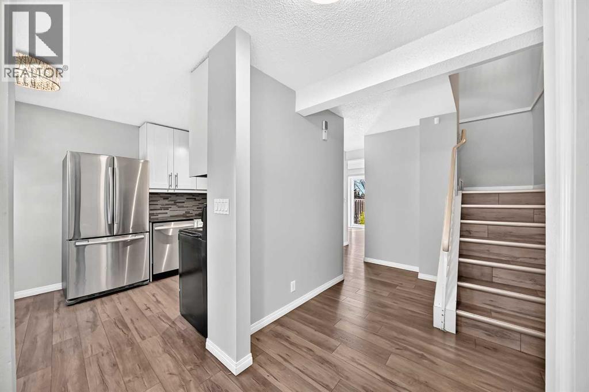
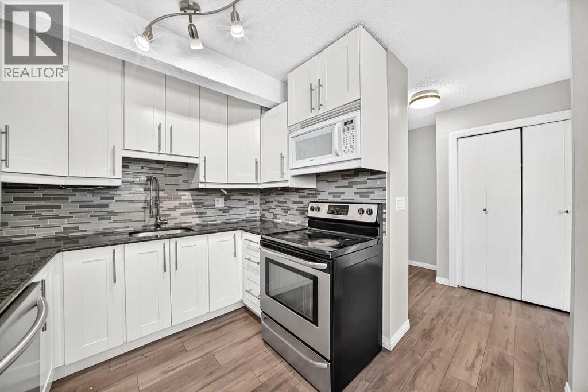
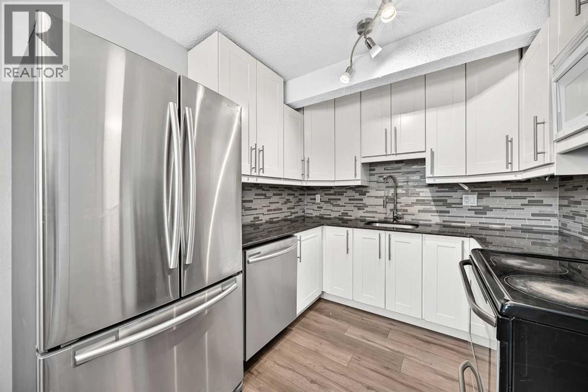
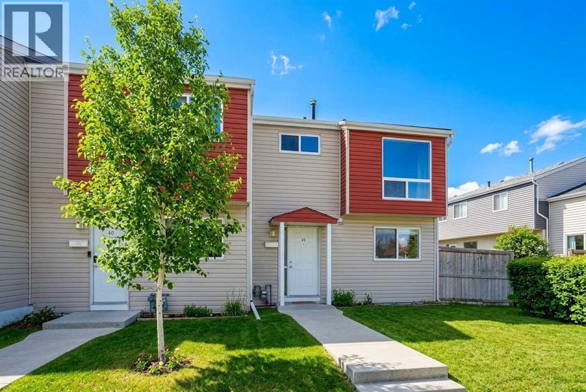
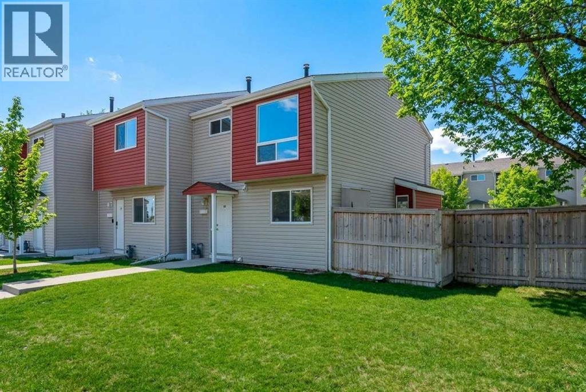
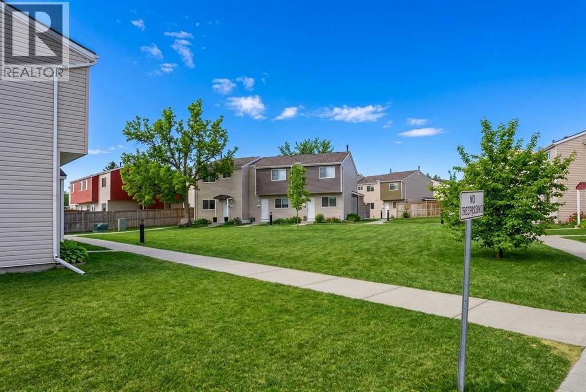
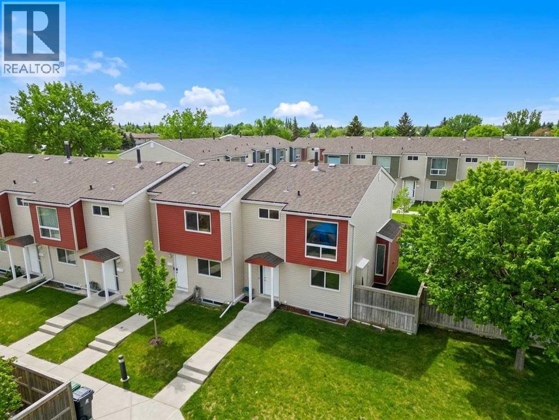
Step inside this beautifully updated home and fall in love with the stunning open-concept kitchen and dining area - perfect for entertaining and everyday living. Recently renovated with a wall removed to maximize space and flow, the kitchen features sleek, matching stainless steel appliances and a modern feel throughout. The main Floor offers a bright, spacious living room along with a convenient two-piece powder room. Step outside the kitchen to your own private fenced backyard. Perfect for your summer BBQ’s and gatherings. Upstairs, you’ll find three sun-filled bedrooms and a full four-piece bathroom. Ideal for families or guests. With newer windows and excellent overall condition, this home is truly move-in ready. Located close to schools, parks, public transit, and all essential amenities, it offers both comfort and convenience in one fantastic package. Don’t miss your chance to see it!
Address
🗺 Open on Google MapsDetails
🔗 Updated on October 26, 2026 at 12:25 pmCondo Fees & Inclusions
Room Sizes
| Main level | |
|---|---|
| Living room | 10.67 Ft x 17.17 Ft |
| Dining room | 8.42 Ft x 10.92 Ft |
| Kitchen | 8.75 Ft x 10.92 Ft |
| 2pc Bathroom | 4.17 Ft x 6.33 Ft |
| Second level | |
| Primary Bedroom | 10.75 Ft x 14.83 Ft |
| Bedroom | 8.42 Ft x 8.50 Ft |
| Bedroom | 8.33 Ft x 9.58 Ft |
| 4pc Bathroom | 4.92 Ft x 7.67 Ft |
Interior & Systems
Appliances & Features
Construction & Lot
Parking
Building & Community
Mortgage Calculator
- Down Payment $0
- Loan Amount $0
- Monthly Mortgage Payment $0
- Property Tax $0
- Home Insurance $0
- Monthly HOA Fees $0
Similar Homes in Penbrooke Meadows
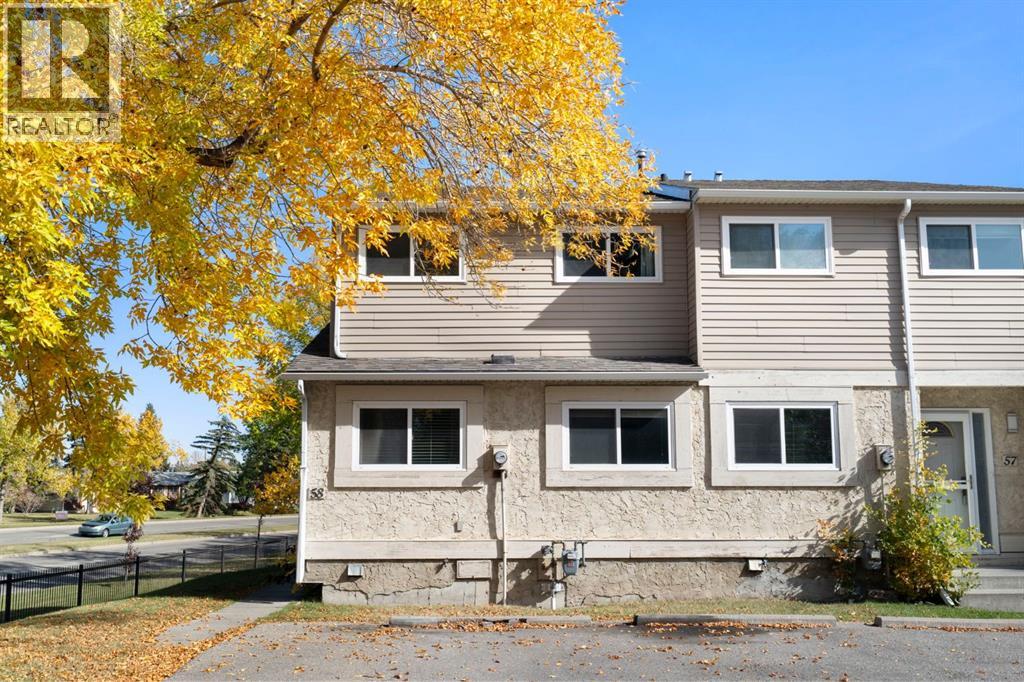
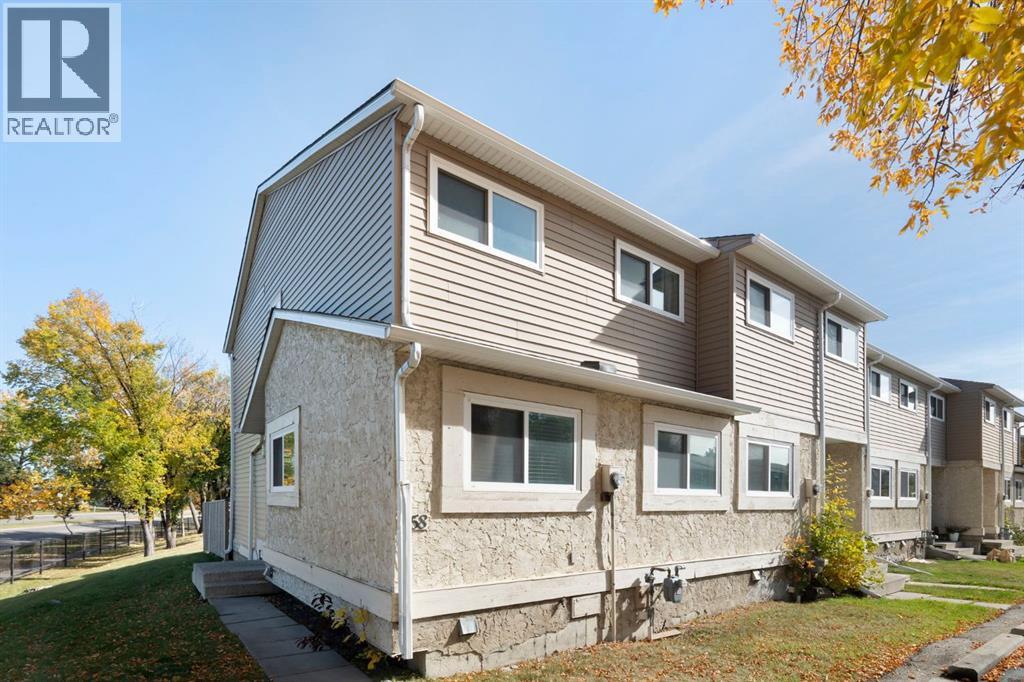
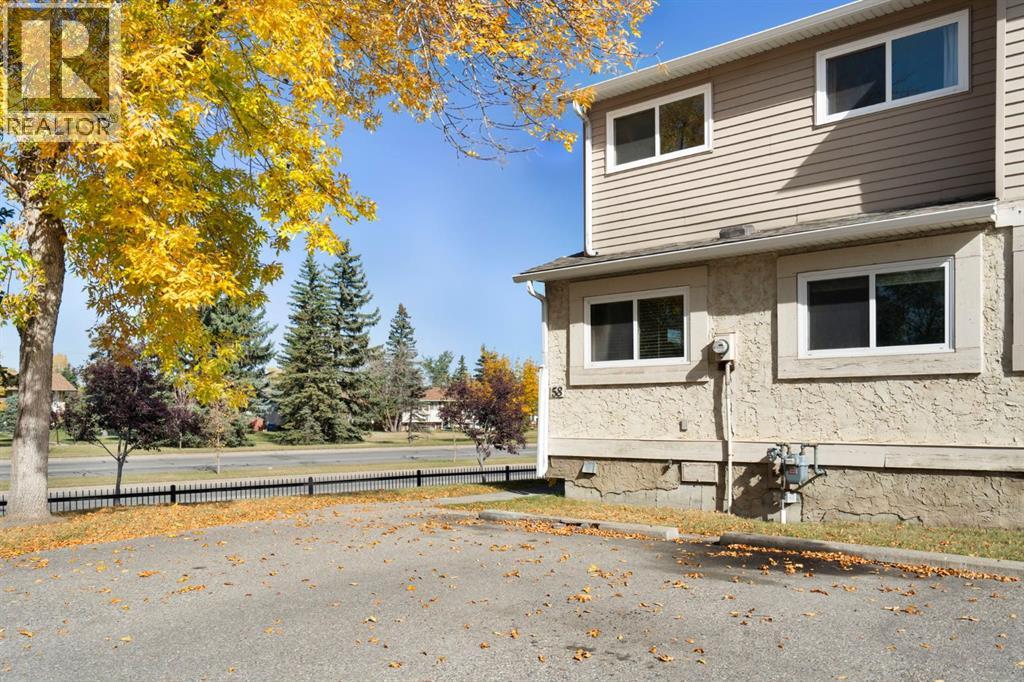
58, 5520 1 Avenue SE
- 4 Beds
- 2 Baths
- 1,206 sqft
- $240/sqft
57, 5520 1 Avenue SE
- 3 Beds
- 2 Baths
- 1,069 sqft
- $271/sqft
49, 5425 PENSACOLA Crescent SE
- 3 Beds
- 2 Baths
- 1,076 sqft
- $231/sqft