
57, 5520 1 Avenue SE
 📷 37 More
Description
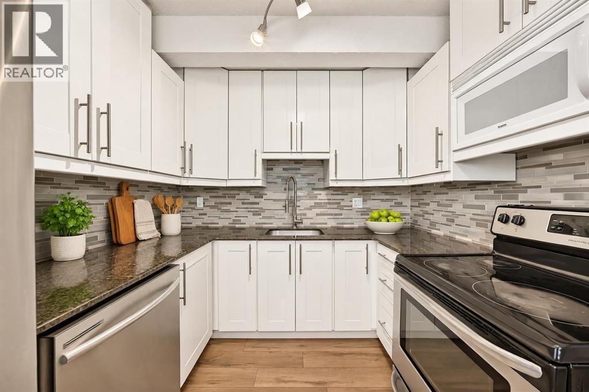
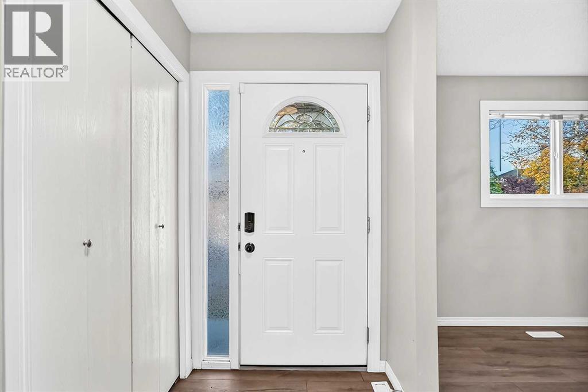
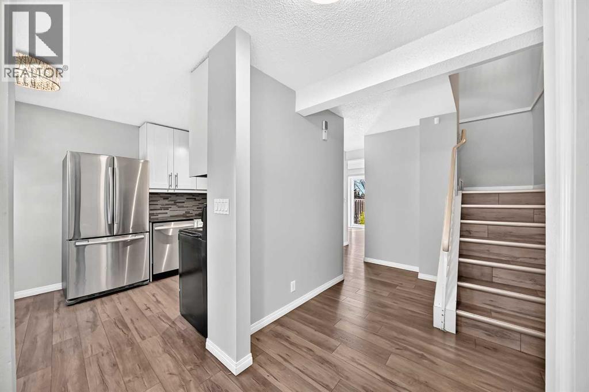
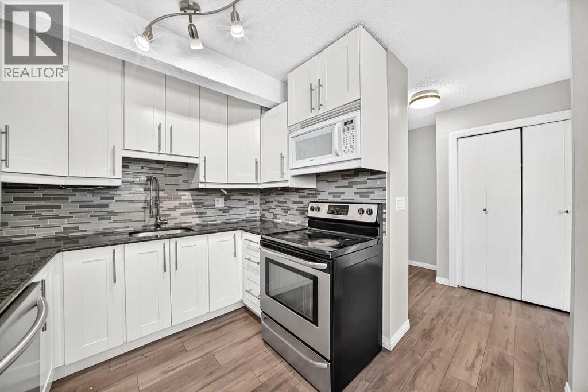
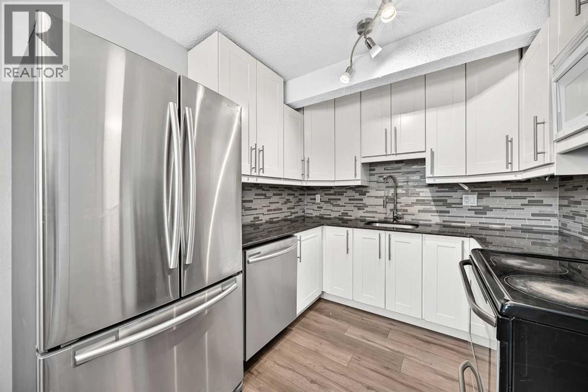
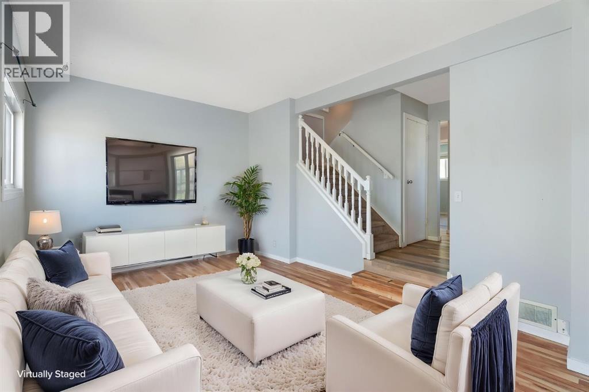
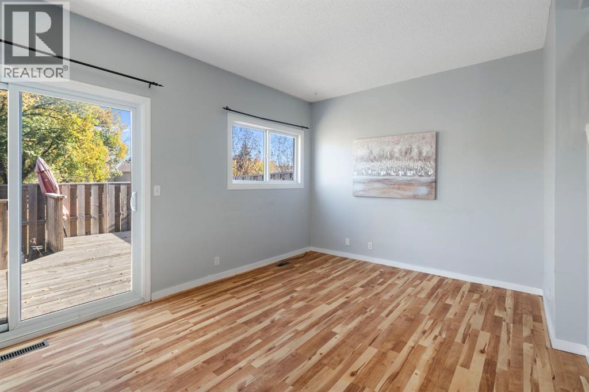
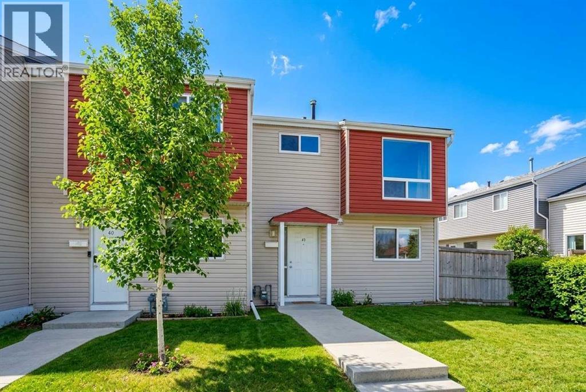
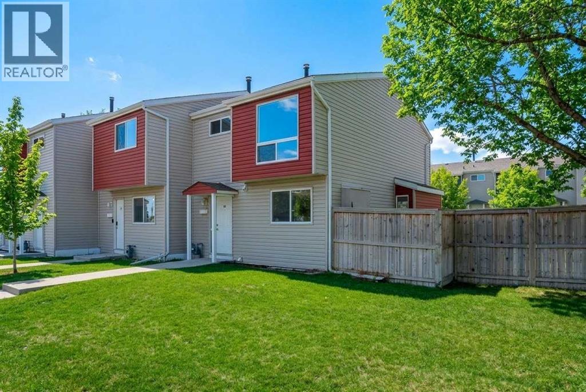
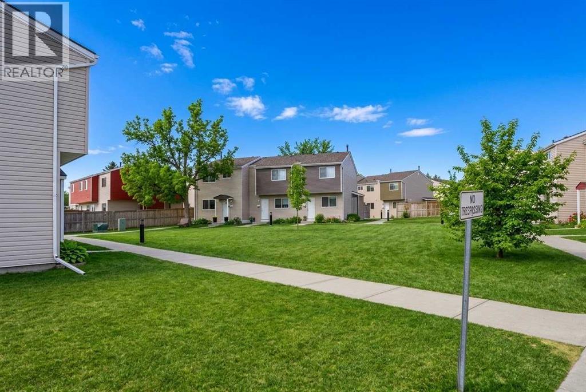
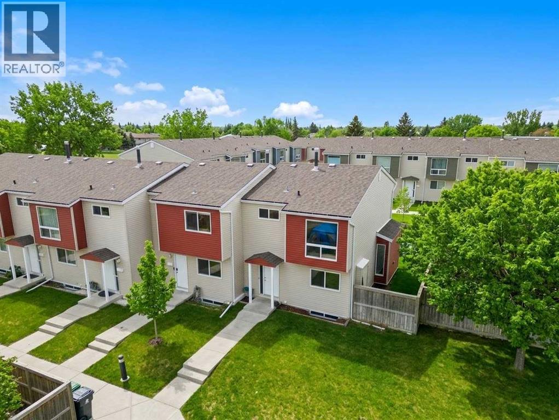
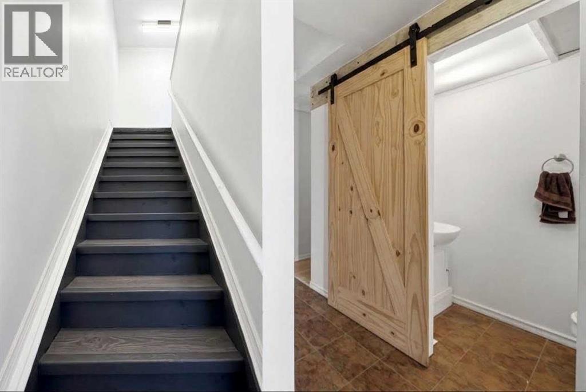
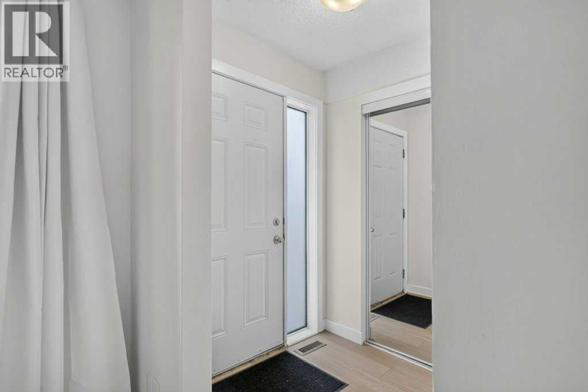
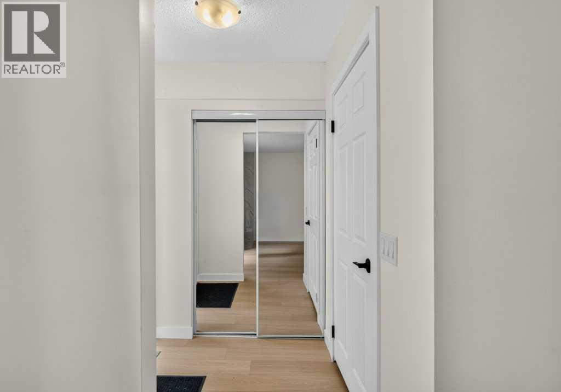
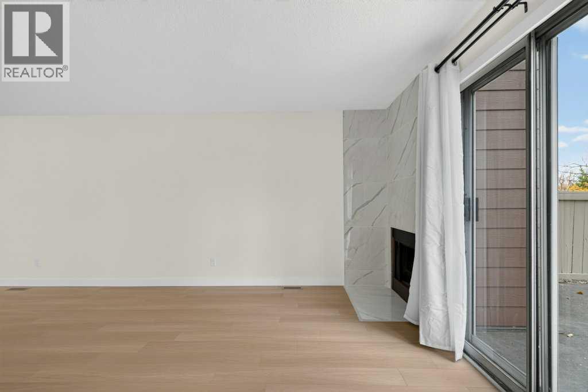
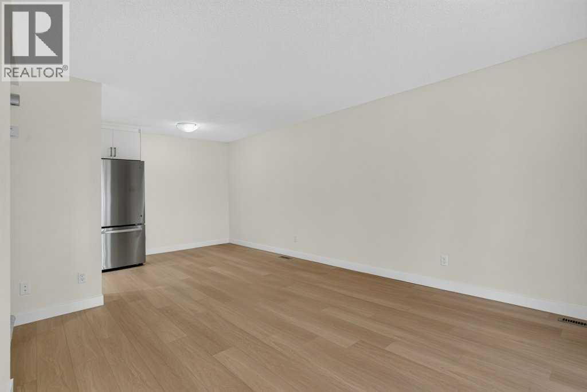
Welcome to this beautifully updated townhouse in the heart of Penbrooke Meadows, where comfort, affordability, and convenience meet. Whether you're a first-time home buyer, growing family, or savvy investor, this move-in-ready home offers exceptional value and everyday functionality.Boasting over 1,300 sq. ft. of developed living space, this well-maintained residence features 3 bedrooms, a versatile den, 1.5 bathrooms, and a thoughtfully designed layout that maximizes both comfort and practicality. Situated in a well managed complex, it's an ideal opportunity for homeowners and investors alike.The bright and inviting kitchen showcases elegant granite countertops, ample cabinetry, and plenty of workspace for daily living and entertaining. A conveniently located powder room adds functionality to the main floor. The spacious living room provides the perfect setting for relaxing evenings, family gatherings, or hosting guests, while large patio doors open to a private, fully fenced backyard where children and pets can play safely and you can unwind in your own outdoor retreat.Upstairs, you'll find a generously sized primary bedroom with dual closets, along with two additional well-proportioned bedrooms and a full 4-piece bathroom, offering plenty of space for families, guests, or a home office setup.The partially finished basement expands your living space with a cozy family room, ideal for movie nights, a recreation area, or a children's playroom. A flexible den offers endless possibilities as a home office, hobby room, workout space, or guest area, just add a door and flooring to it.. The basement also includes a conveniently located laundry area.Perfectly positioned close to schools, parks, playgrounds, shopping, public transit, and major roadways, this home combines an excellent location with outstanding value. Whether you're searching for your next home or a smart investment property, this charming townhouse is ready for its new owners. Don't miss your opp ortunity to make it yours
Address
🗺 Open on Google MapsDetails
🔗 Updated on October 19, 2026 at 3:35 pmCondo Fees & Inclusions
Room Sizes
| Main level | |
|---|---|
| Eat in kitchen | 13.58 Ft x 9.42 Ft |
| 2pc Bathroom | 6.92 Ft x 4.67 Ft |
| Living room | 16.25 Ft x 10.00 Ft |
| Upper Level | |
| Bedroom | 12.42 Ft x 8.50 Ft |
| Bedroom | 7.33 Ft x 12.42 Ft |
| 5pc Bathroom | 8.08 Ft x 4.83 Ft |
| Primary Bedroom | 13.83 Ft x 10.00 Ft |
| Basement | |
| Family room | 14.17 Ft x 16.17 Ft |
| Den | 9.42 Ft x 10.00 Ft |
| Laundry room | 6.42 Ft x 3.25 Ft |
| Furnace | 5.75 Ft x 9.58 Ft |
Interior & Systems
Appliances & Features
Construction & Lot
Parking
Building & Community
Mortgage Calculator
- Down Payment $0
- Loan Amount $0
- Monthly Mortgage Payment $0
- Property Tax $0
- Home Insurance $0
- Monthly HOA Fees $0
Similar Homes in Penbrooke Meadows
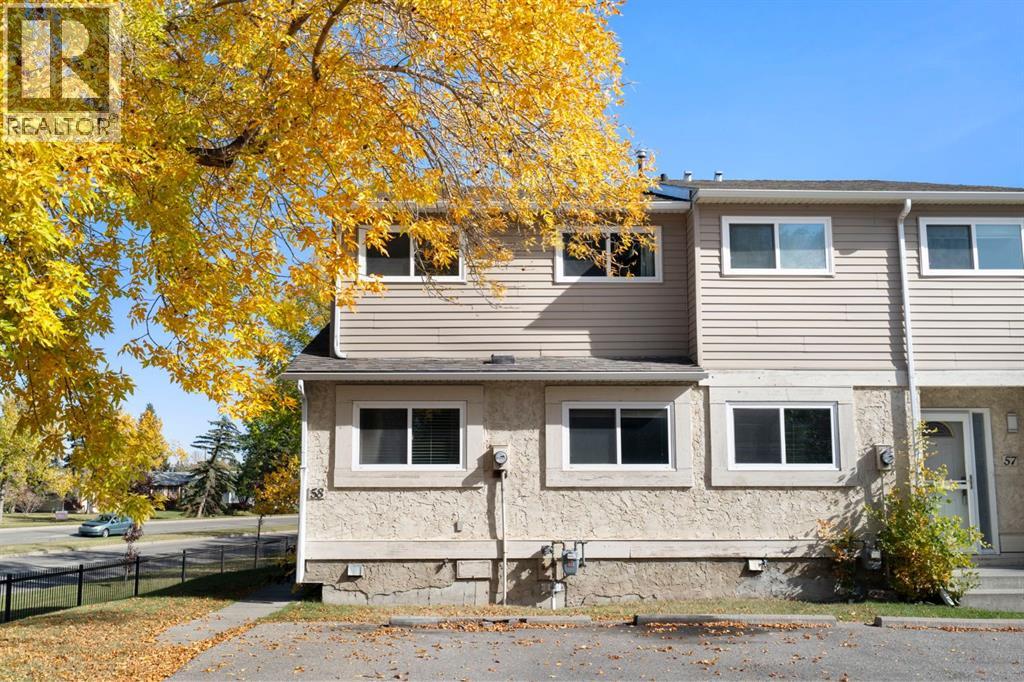
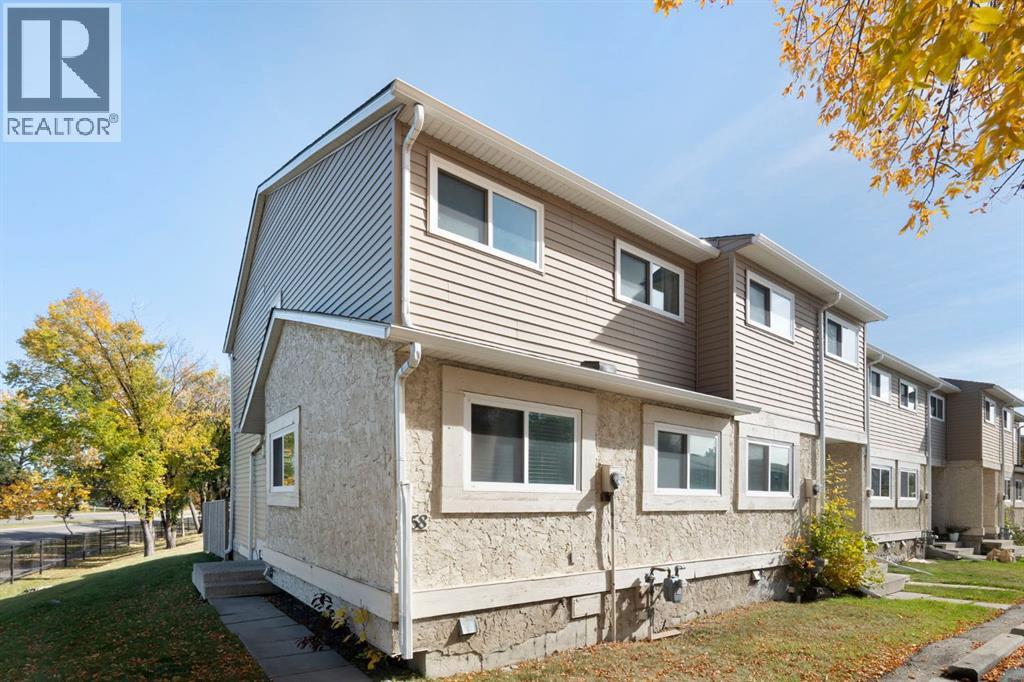
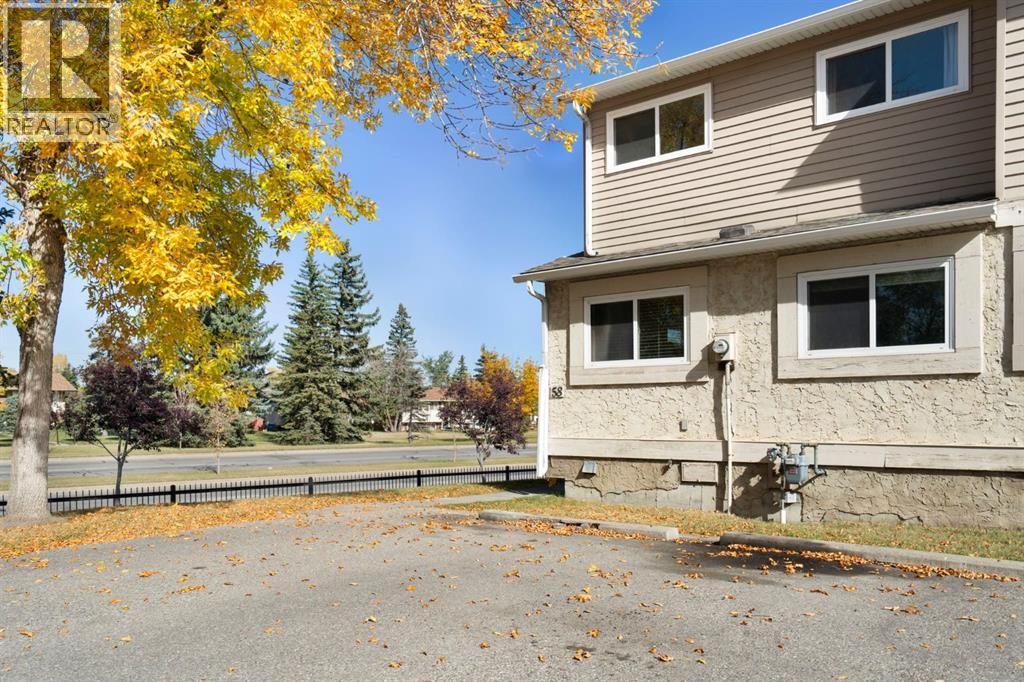
58, 5520 1 Avenue SE
- 4 Beds
- 2 Baths
- 1,206 sqft
- $249/sqft
49, 5425 PENSACOLA Crescent SE
- 3 Beds
- 2 Baths
- 1,076 sqft
- $231/sqft
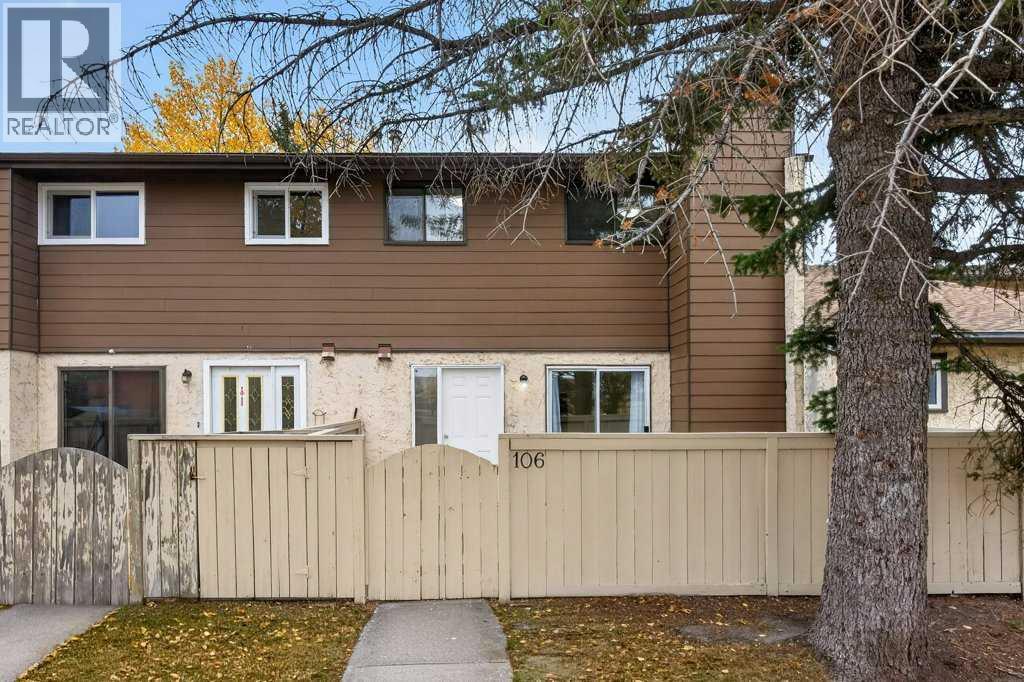
106, 5404 10 Avenue SE
- 2 Beds
- 1 Baths
- 996 sqft
- $250/sqft