
58, 5520 1 Avenue SE
 📷 35 More
Description
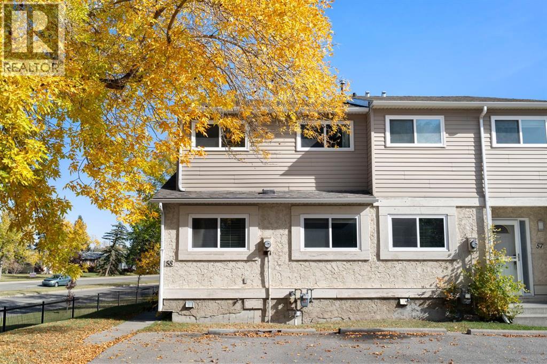
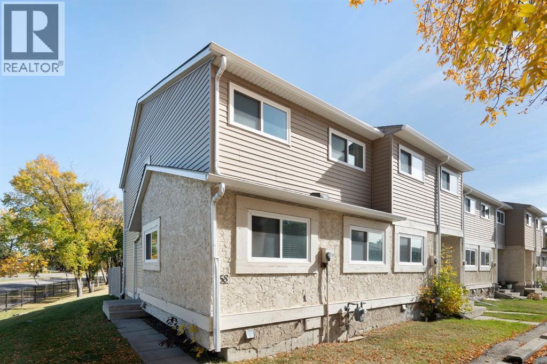
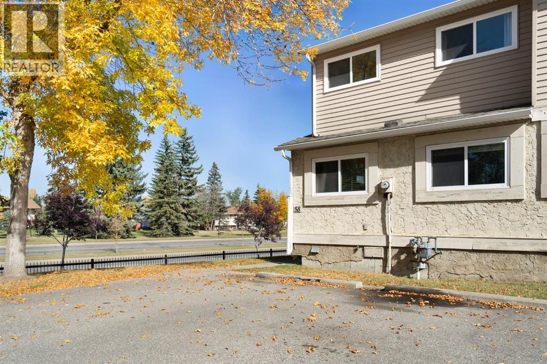
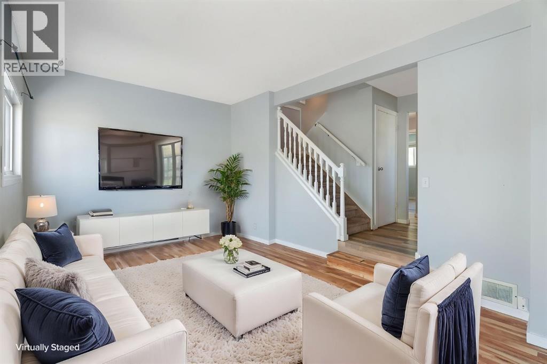
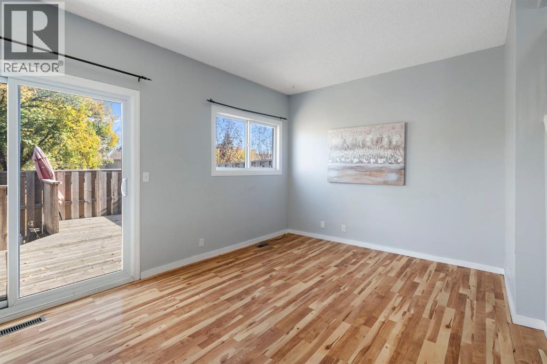
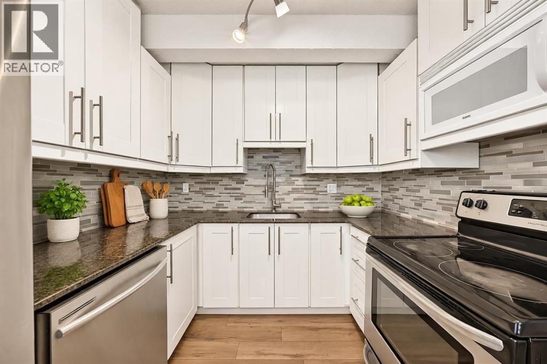
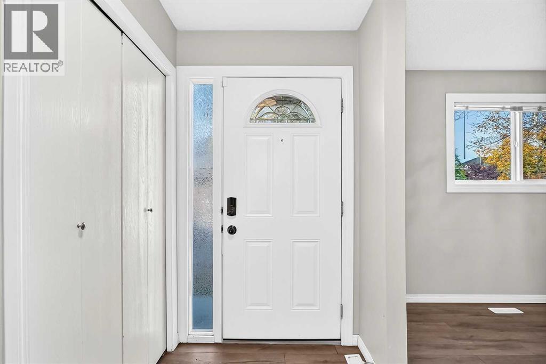
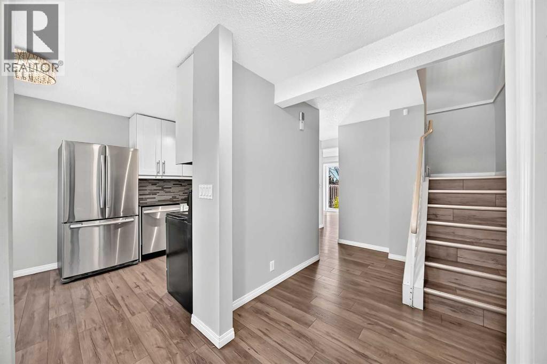
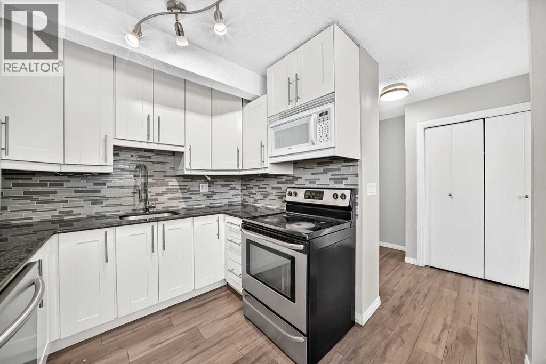
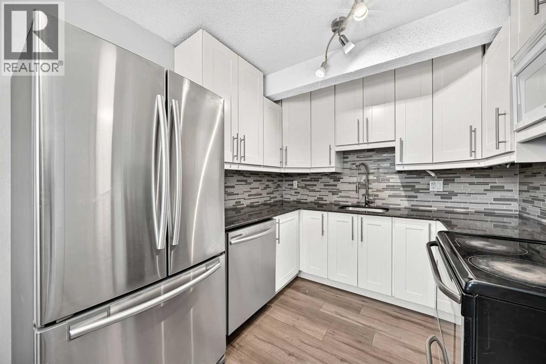
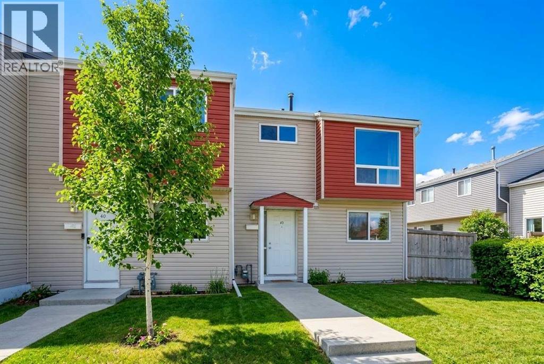
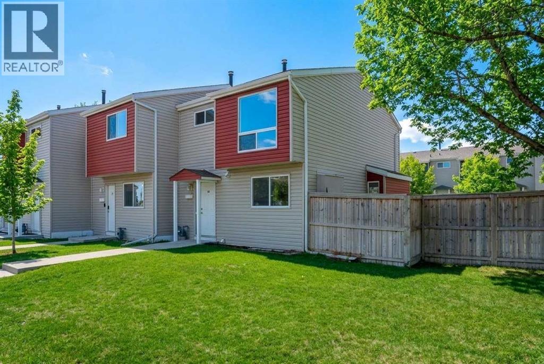
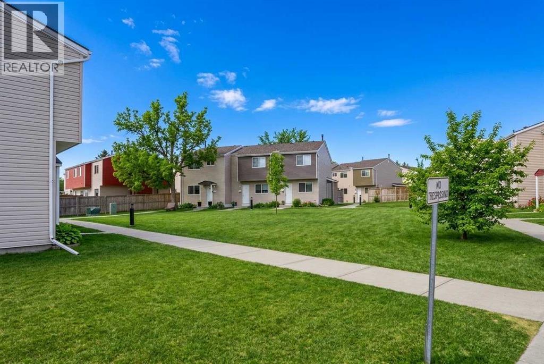
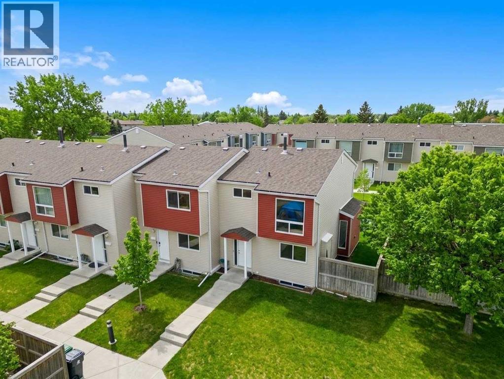
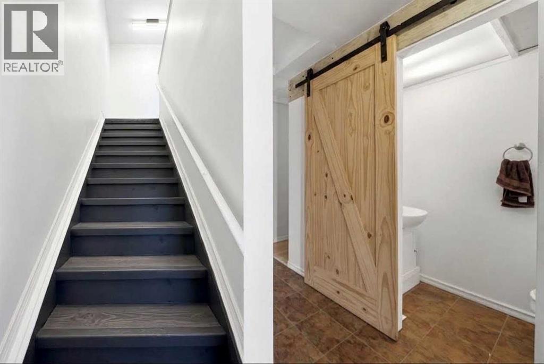
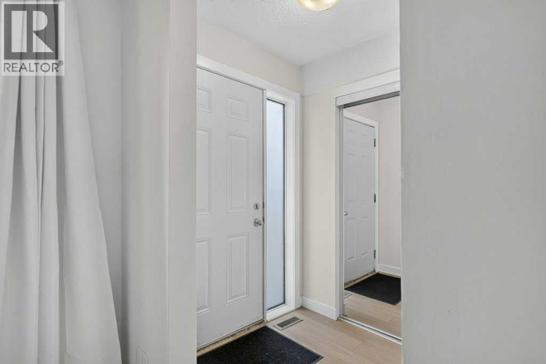
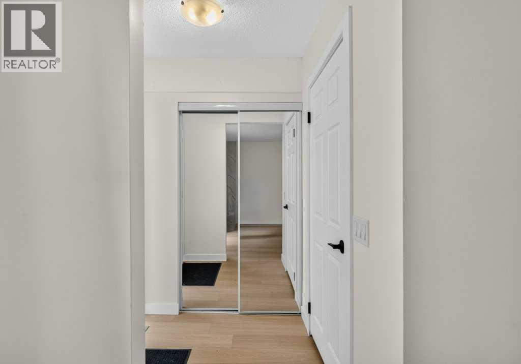
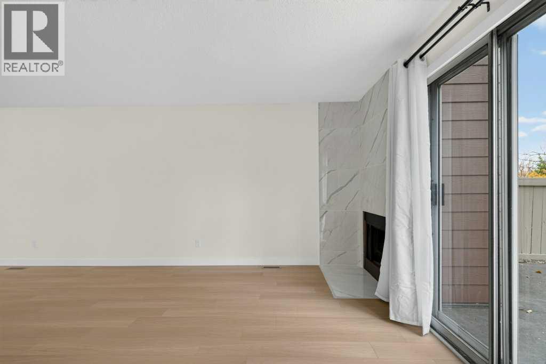
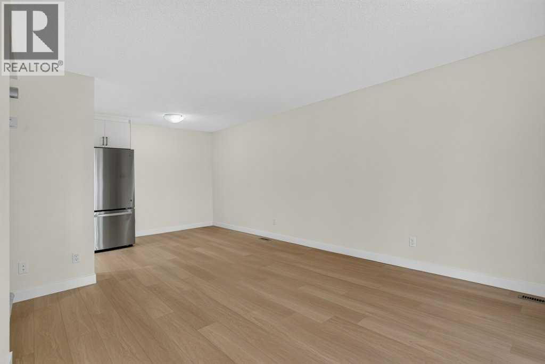
Welcome to this 4-bedroom, 1.5-bath CORNER-UNIT townhome in Penbrook Meadows! Featuring 2 SIDE-BY-SIDE PARKING STALLS right out front and BACKING ONTO A BEAUTIFUL GREEN SPACE, this turn-key property is a great opportunity for first-time buyers, families, or investors. The main floor offers a bright layout with a refreshed kitchen featuring white cabinets and stainless steel appliances, a dining area, and a spacious living room with patio sliders leading to your private fenced yard. A convenient main-floor bedroom and half bath add great flexibility for a home office or guest space. Upstairs includes 3 additional bedrooms, including a primary with dual closets, and a full 4-piece bath. The partially finished basement adds a cozy family room, laundry, and extra storage. Close to schools, parks, transit, LRT, and just 8 minutes to Marlborough Mall. Turn-key living at an affordable price!
Address
🗺 Open on Google MapsDetails
🔗 Updated on October 19, 2026 at 3:35 pmCondo Fees & Inclusions
Room Sizes
| Main level | |
|---|---|
| 2pc Bathroom | 4.58 Ft x 5.00 Ft |
| Bedroom | 9.50 Ft x 8.42 Ft |
| Dining room | 7.83 Ft x 8.58 Ft |
| Kitchen | 8.67 Ft x 8.42 Ft |
| Living room | 11.00 Ft x 16.25 Ft |
| Second level | |
| 4pc Bathroom | 7.92 Ft x 4.92 Ft |
| Bedroom | 10.33 Ft x 7.50 Ft |
| Bedroom | 10.33 Ft x 8.42 Ft |
| Primary Bedroom | 11.00 Ft x 13.83 Ft |
| Basement | |
| Laundry room | 8.42 Ft x 7.42 Ft |
| Recreational, Games room | 13.50 Ft x 15.50 Ft |
| Furnace | 11.83 Ft x 15.92 Ft |
Interior & Systems
Appliances & Features
Construction & Lot
Parking
Building & Community
Mortgage Calculator
- Down Payment $0
- Loan Amount $0
- Monthly Mortgage Payment $0
- Property Tax $0
- Home Insurance $0
- Monthly HOA Fees $0
Similar Homes in Penbrooke Meadows
57, 5520 1 Avenue SE
- 3 Beds
- 2 Baths
- 1,069 sqft
- $271/sqft
49, 5425 PENSACOLA Crescent SE
- 3 Beds
- 2 Baths
- 1,076 sqft
- $231/sqft
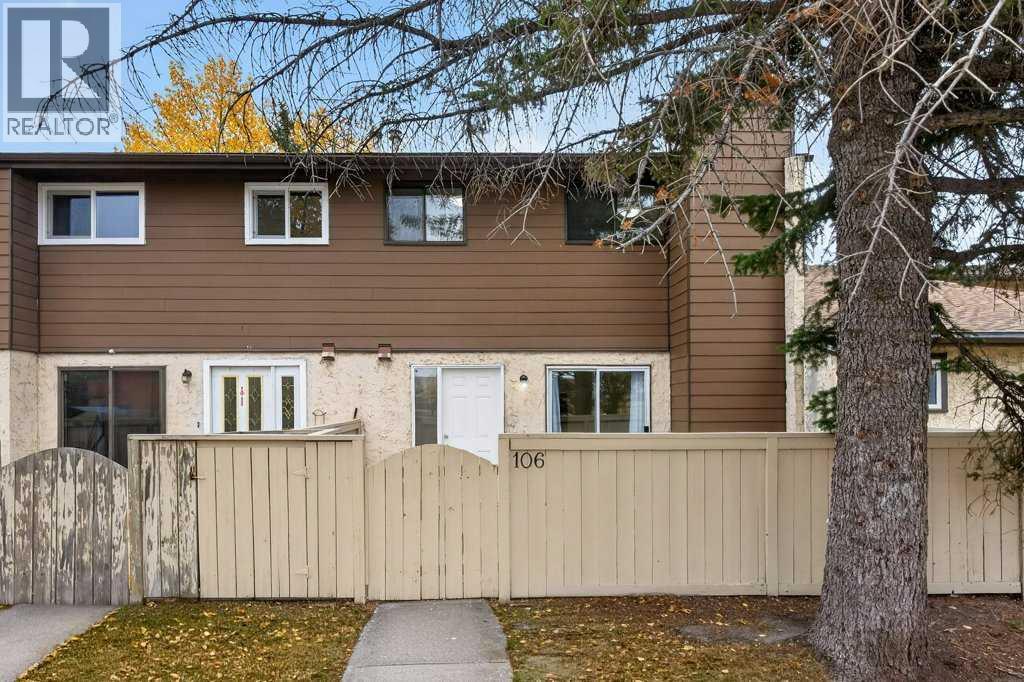
106, 5404 10 Avenue SE
- 2 Beds
- 1 Baths
- 996 sqft
- $250/sqft