
49, 5425 PENSACOLA Crescent SE
49, 5425 PENSACOLA Crescent SE, Calgary, Alberta T2A2G5
$249,000
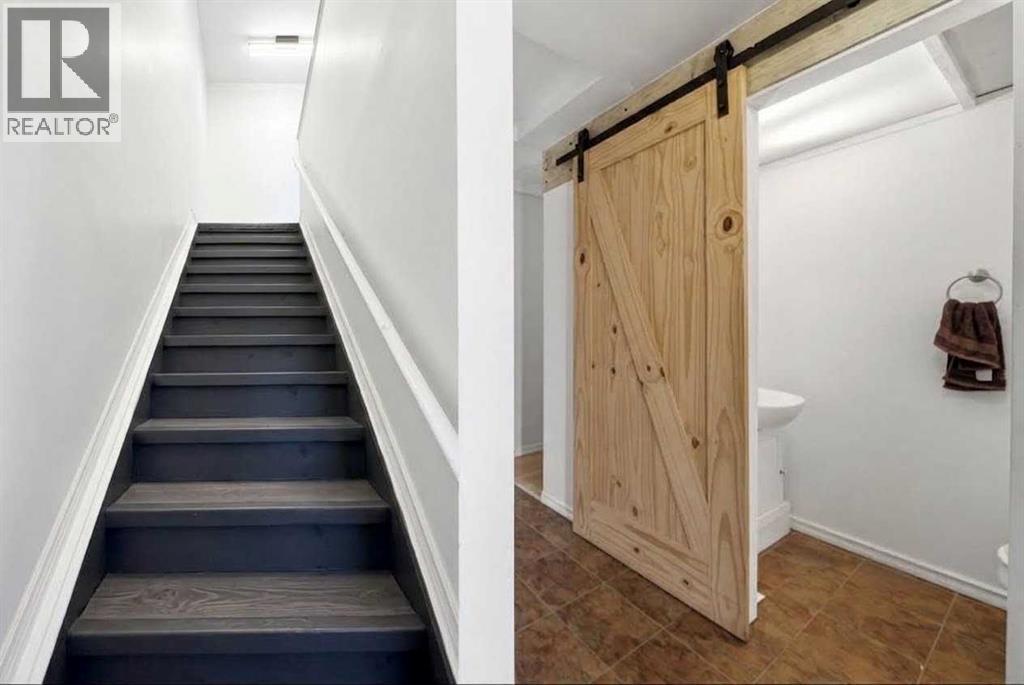 📷 25 More
Row / TownhouseProperty Type
3Bedrooms
2 (+1 half)Bathrooms
1,076 sqftArea Size
1969Year Built
1Parking
Description
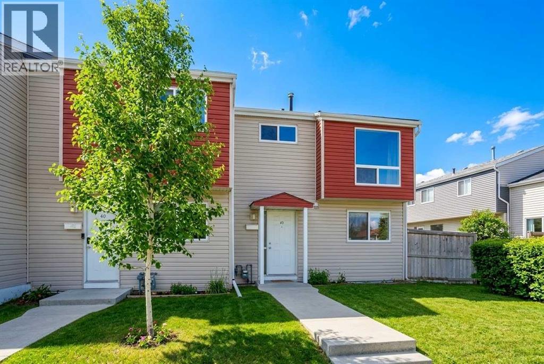
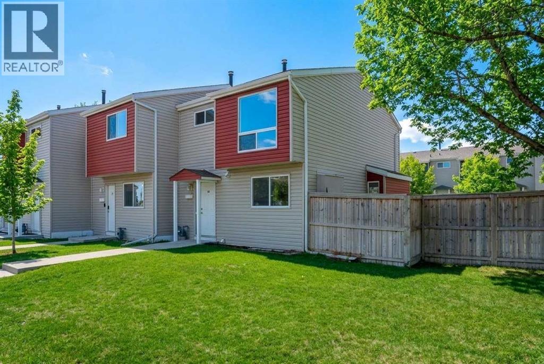
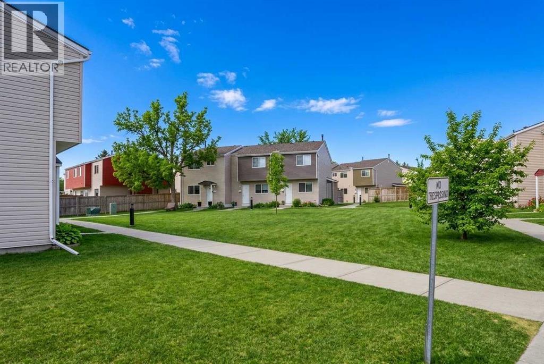
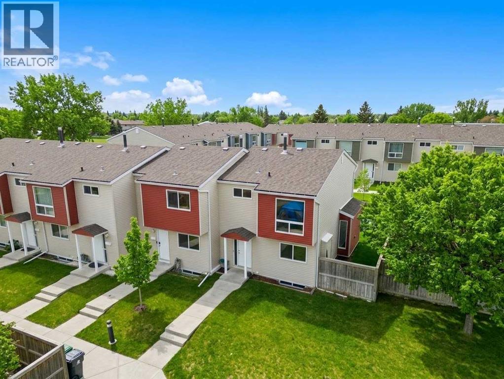
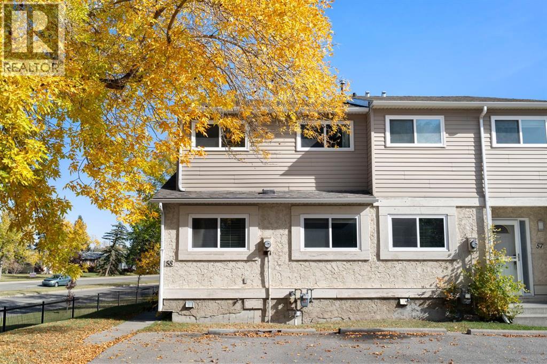
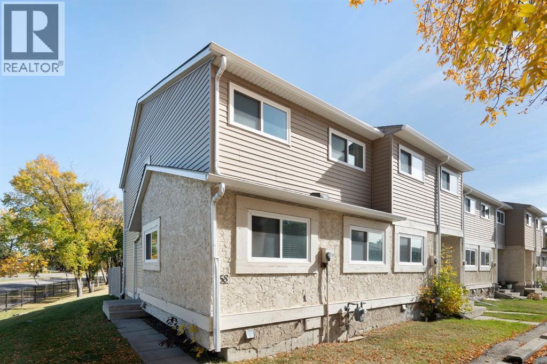
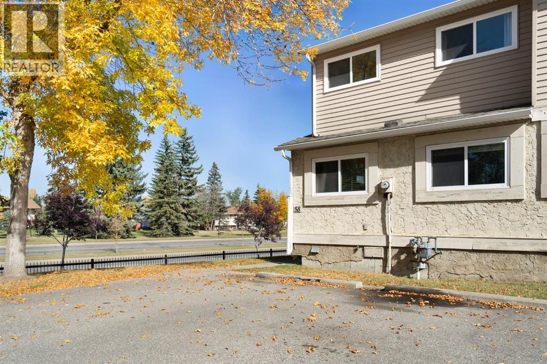
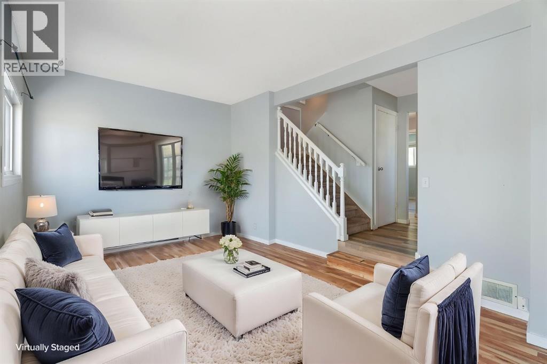
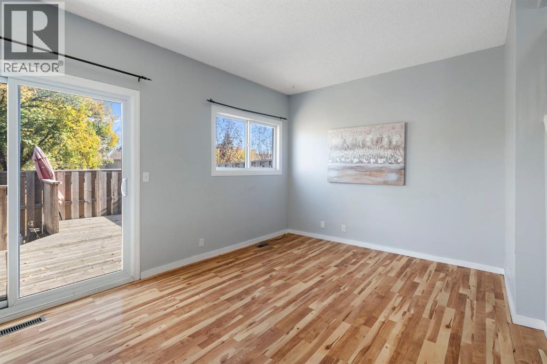
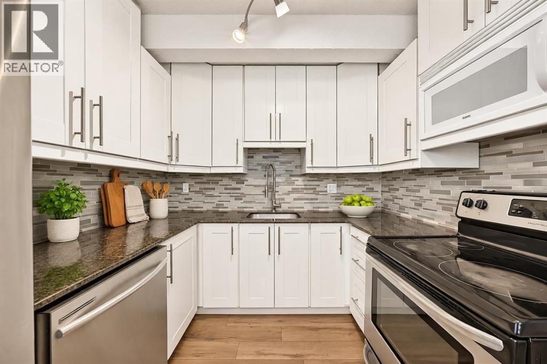
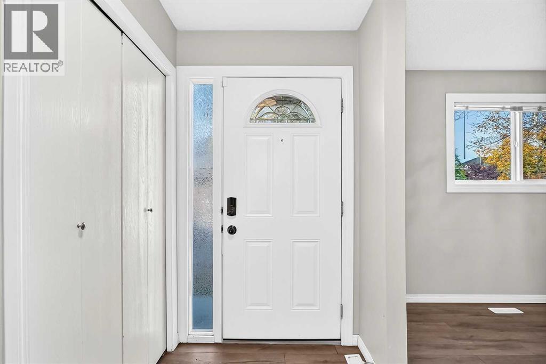
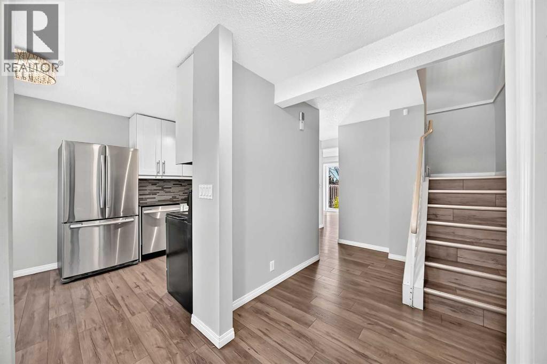
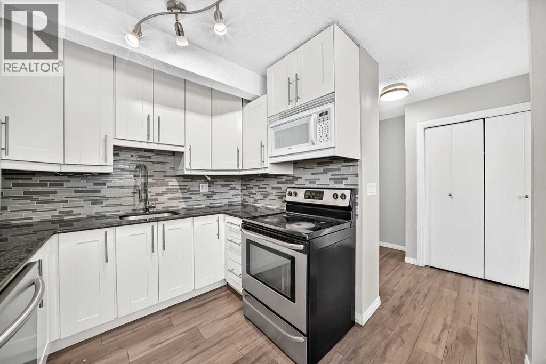
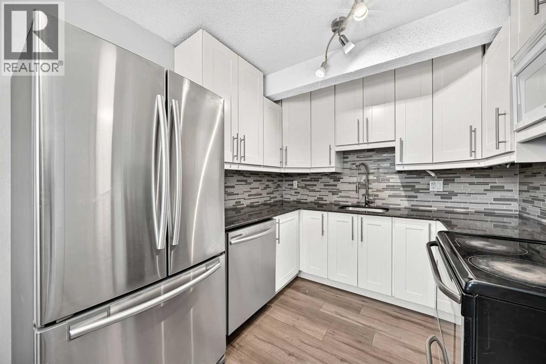
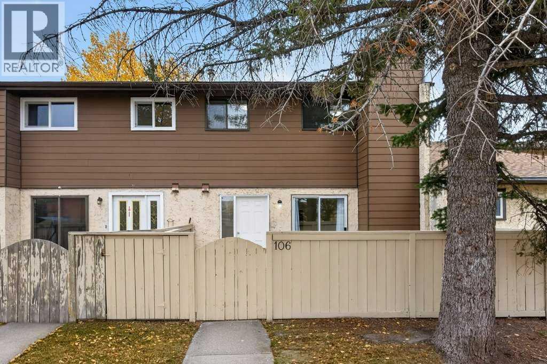
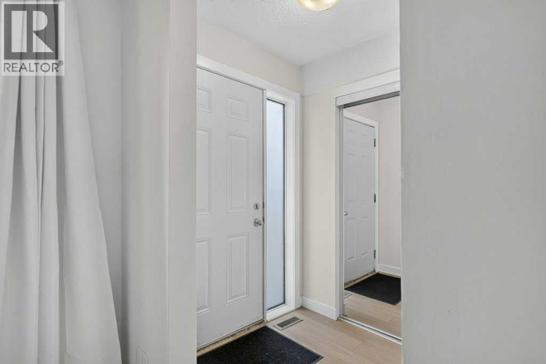
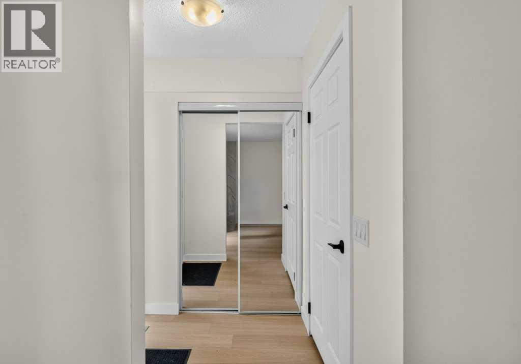
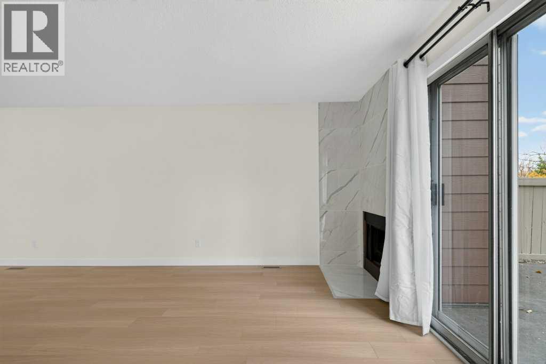
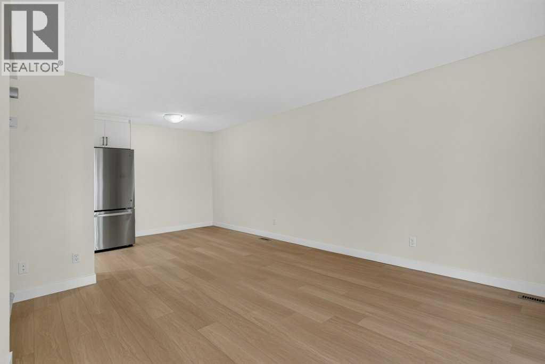
END-UNIT TOWNHOUSE. BRAND-NEW KITCHEN RENOVATION. New flooring on the second floor, hardwood on the main level, three spacious bedrooms, and one of the largest private backyards in Pensacola Gardens. Enjoy the convenience of having your energized parking stall right at your front door, plus a bright south-facing yard for outdoor living. This 1075.36 sq. ft. two-story home sits in Block 11, one of the best locations in the complex, just 2 minutes from Penbrooke Meadows School, close to Sobeys, Elliston Park, and major transit routes. With modern upgrades, and unbeatable location, this home delivers serious value in today’s market. Let’s get you into your new home.
Address
🗺 Open on Google MapsAddress49, 5425 PENSACOLA Crescent SE
NeighbourhoodPenbrooke Meadows
CityCalgary
ProvinceAlberta
Postal CodeT2A2G5
Details
🔗 Updated on October 19, 2026 at 3:05 pmMLS® NumberA2336512
Price$249,000
Property TypeRow / Townhouse
Living Area1,076 sqft
Bedrooms3
Bathrooms2 (+1 half)
Year Built1969
Storeys2
OwnershipCondo/Strata
ZoningM-C1
Annual Property Tax$1,849 (2026)
Condo Fee$415.35 / Monthly
Condo Fees & Inclusions
Monthly Fee$415.35 / Monthly
Managed ByTristan Johnston
Common Area Maintenance
Property Management
Waste Removal
Insurance
Reserve Fund Contributions
Room Sizes
| Main level | |
|---|---|
| 2pc Bathroom | 3.00 Ft x 5.75 Ft |
| Dining room | 7.00 Ft x 11.58 Ft |
| Kitchen | 7.83 Ft x 8.00 Ft |
| Living room | 10.50 Ft x 21.17 Ft |
| Second level | |
| Primary Bedroom | 9.50 Ft x 14.92 Ft |
| Bedroom | 9.92 Ft x 10.92 Ft |
| Bedroom | 8.42 Ft x 10.92 Ft |
| 3pc Bathroom | 4.92 Ft x 8.92 Ft |
| Basement | |
| Furnace | 18.42 Ft x 25.58 Ft |
Interior & Systems
FlooringHardwood, Linoleum, Vinyl Plank
HeatingForced air, Natural gas
CoolingNone
BasementUnfinished, Full
Appliances & Features
Washer
Refrigerator
Stove
Dryer
Window Coverings
Construction & Lot
FoundationPoured Concrete
Exterior FinishVinyl siding
FencingFence
Lot FeaturesOther, No neighbours behind, No Animal Home, Parking
Parking
Total Parking1
Parking TypeOther
Building & Community
Other
Pets Allowed With Restrictions
Mortgage Calculator
$0Monthly
- Down Payment $0
- Loan Amount $0
- Monthly Mortgage Payment $0
- Property Tax $0
- Home Insurance $0
- Monthly HOA Fees $0
Similar Homes in Penbrooke Meadows
Row / Townhouse
$299,900
58, 5520 1 Avenue SE
Penbrooke Meadows · Calgary
- 4 Beds
- 2 Baths
- 1,206 sqft
- $249/sqft
MLS® A2344386 · 16 days on market
Row / Townhouse
$289,999
57, 5520 1 Avenue SE
Penbrooke Meadows · Calgary
- 3 Beds
- 2 Baths
- 1,069 sqft
- $271/sqft
MLS® A2351122 · 9 days on market
Row / Townhouse
$248,800
106, 5404 10 Avenue SE
Penbrooke Meadows · Calgary
- 2 Beds
- 1 Baths
- 996 sqft
- $250/sqft
MLS® A2351444 · 10 days on market
Enquire About This Property
REALTOR®, MLS® and the associated logos are trademarks of the Canadian Real Estate Association (CREA) and identify real estate professionals who are members of CREA and the quality of services they provide. Listing data is provided under license by CREA.