
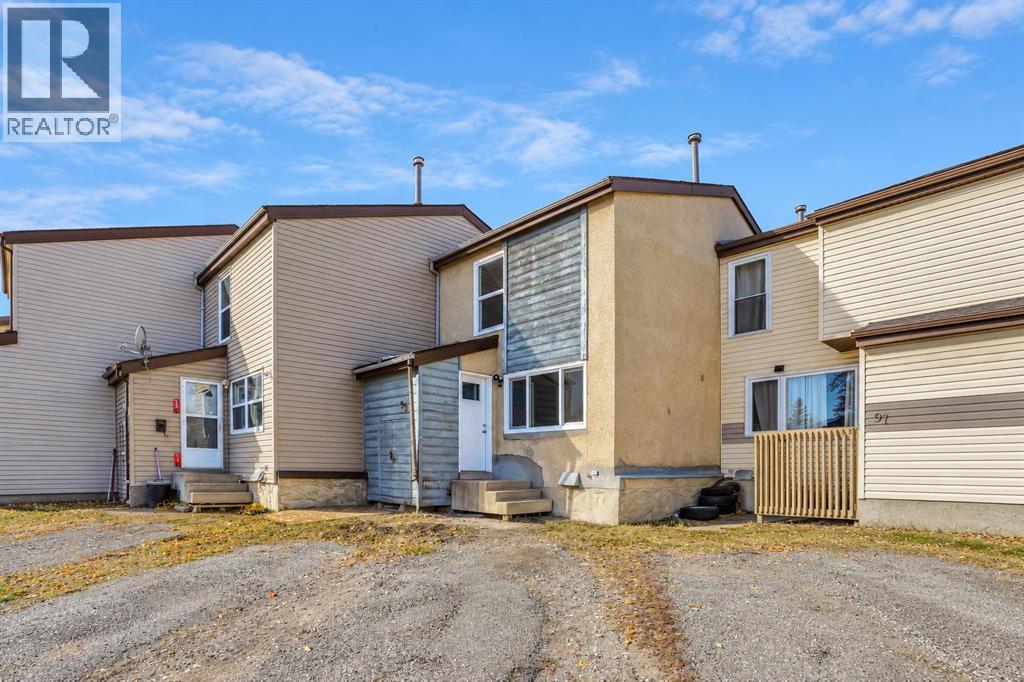
99 Penworth Close SE
 📷 26 More
Description
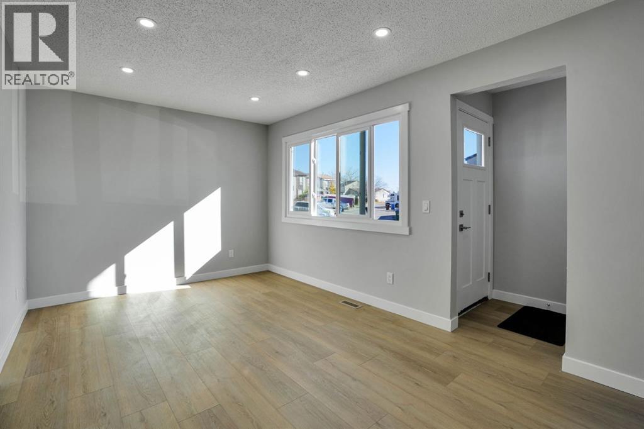
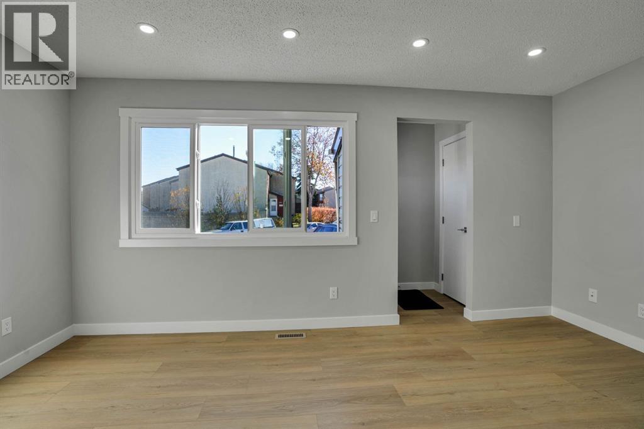
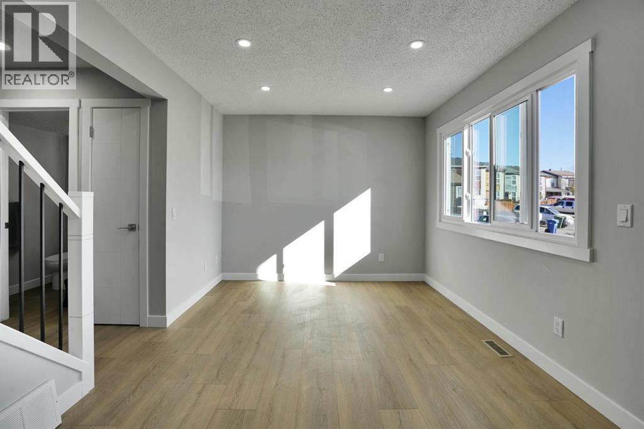
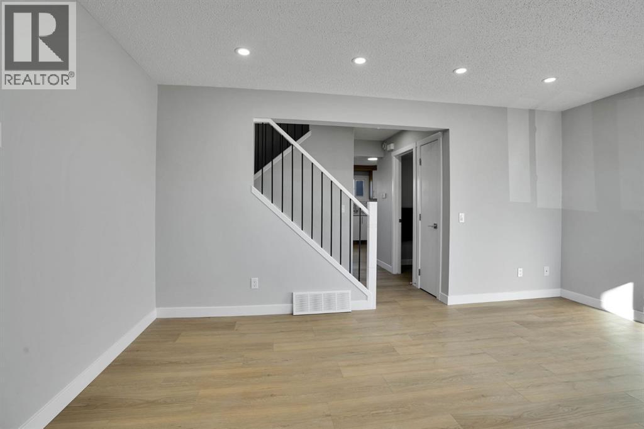
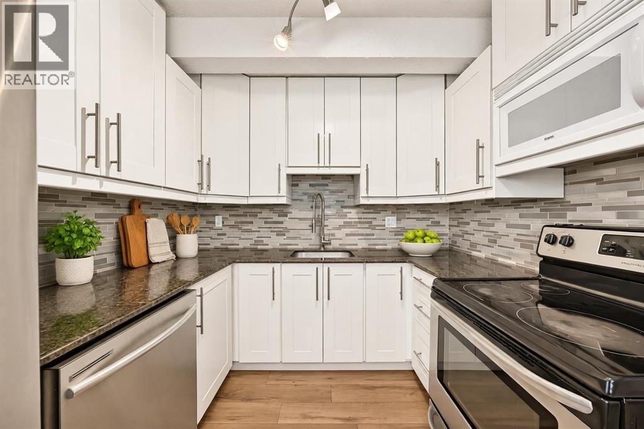
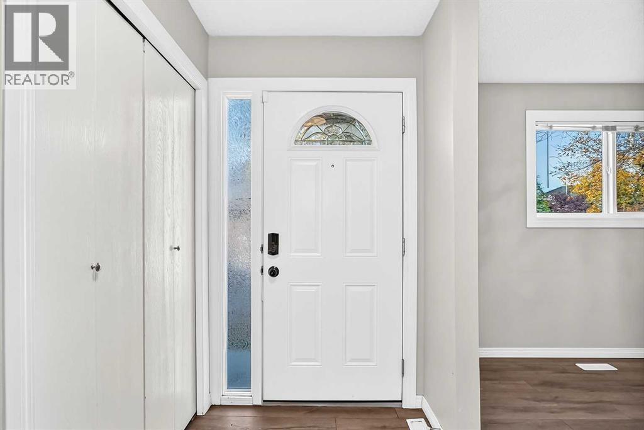
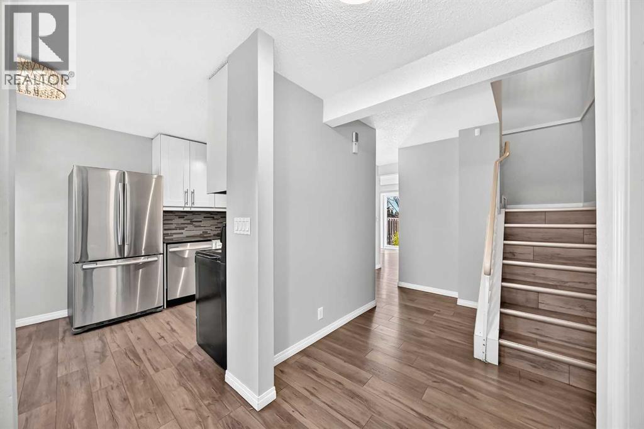
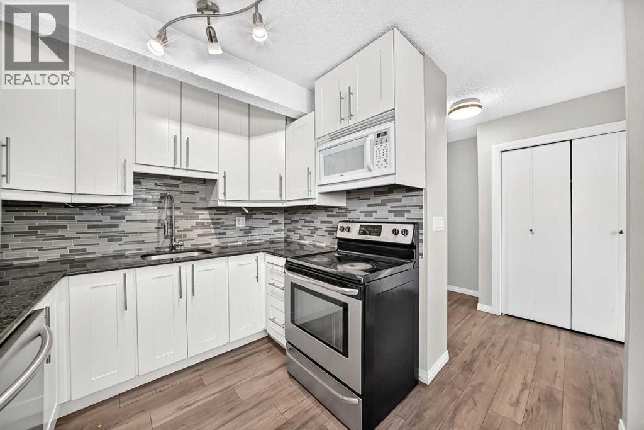
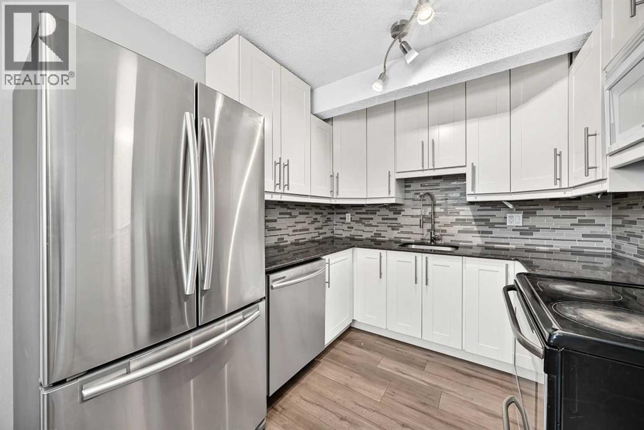
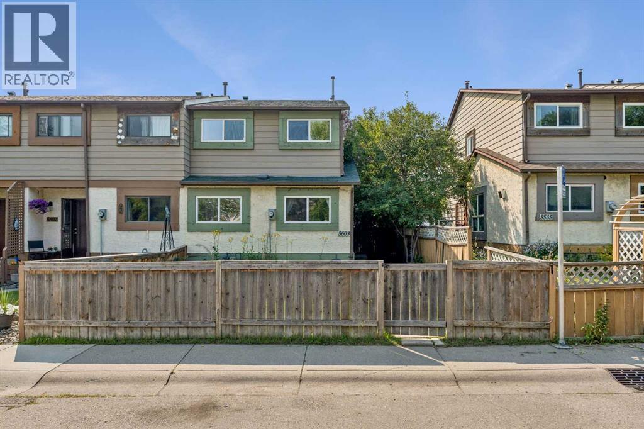
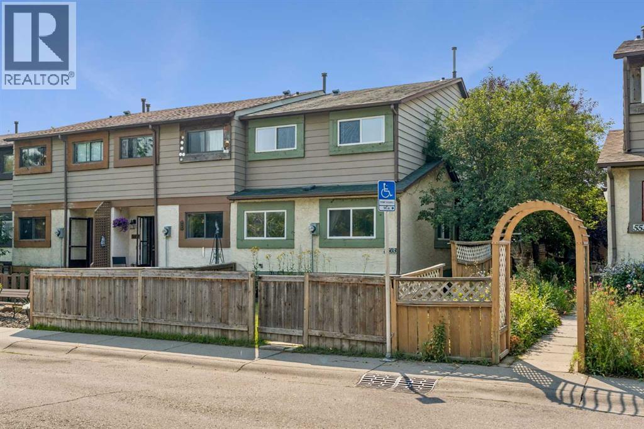
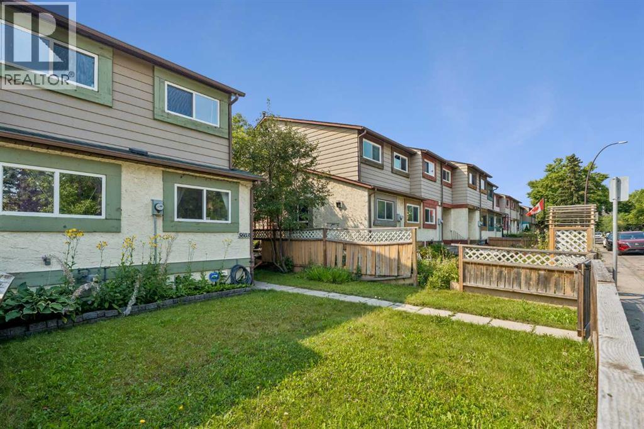
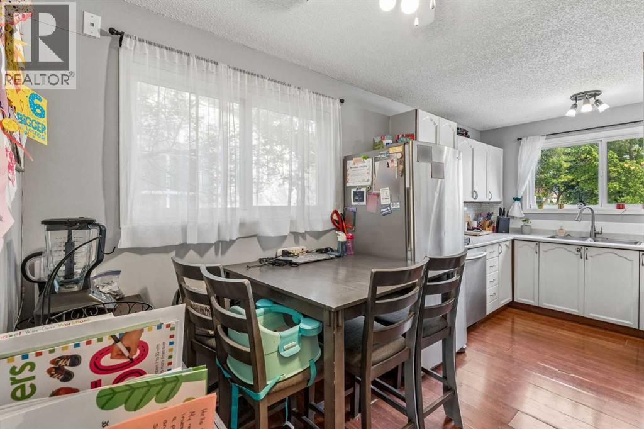
Welcome to this beautifully renovated townhome offering exceptional value & modern living with NO CONDO FEES! Backing onto green space ,this home is a great opportunity for first time home buyers looking for a place to call home or investors looking to expand their property portfolio.The main floor features a brand new kitchen with quartz countertops & brand new appliances, along with spacious living & dining area perfect for everyday living & entertaining, a convenient 2-piece bathroom & stylish luxury vinyl plank complete the main level.Upstair you will find three generously sized bedrooms including a spacious primary bedroom with double closets along with a modern 4-piece bathroom featuring contemporary finishes.The fully finished basement offers even more space featuring an additional bedroom, a 4-piece bathroom,& plenty of storage perfect for guests, extended family or extra living space.Further upgrades include all new windows & brand new appliances while front driveway offers convenient parking for two vehicles. Enjoy the convenience of being close to schools ,playgrounds , walking paths ,shopping centres & other everyday amenities.With modern renovations, a fully finished basement, a location backing on to green space , & NO CONDO FEES ,this house has so much to offer , Don't miss this wonderful opportunity!
Address
🗺 Open on Google MapsDetails
🔗 Updated on October 26, 2026 at 12:30 pmRoom Sizes
| Main level | |
|---|---|
| Living room | 9.92 Ft x 16.17 Ft |
| Dining room | 12.50 Ft x 9.33 Ft |
| Kitchen | 12.50 Ft x 6.92 Ft |
| 2pc Bathroom | 4.92 Ft x 5.00 Ft |
| Upper Level | |
| 4pc Bathroom | 7.25 Ft x 4.92 Ft |
| Bedroom | 9.17 Ft x 8.25 Ft |
| Bedroom | 12.58 Ft x 7.50 Ft |
| Primary Bedroom | 10.08 Ft x 13.83 Ft |
| Basement | |
| 4pc Bathroom | 4.92 Ft x 9.92 Ft |
| Bedroom | 11.83 Ft x 10.83 Ft |
| Laundry room | 10.92 Ft x 4.17 Ft |
| Steam room | 13.25 Ft x 5.58 Ft |
Interior & Systems
Appliances & Features
Construction & Lot
Parking
Mortgage Calculator
- Down Payment $0
- Loan Amount $0
- Monthly Mortgage Payment $0
- Property Tax $0
- Home Insurance $0
- Monthly HOA Fees $0
Similar Homes in Penbrooke Meadows
57, 5520 1 Avenue SE
- 3 Beds
- 2 Baths
- 1,069 sqft
- $271/sqft
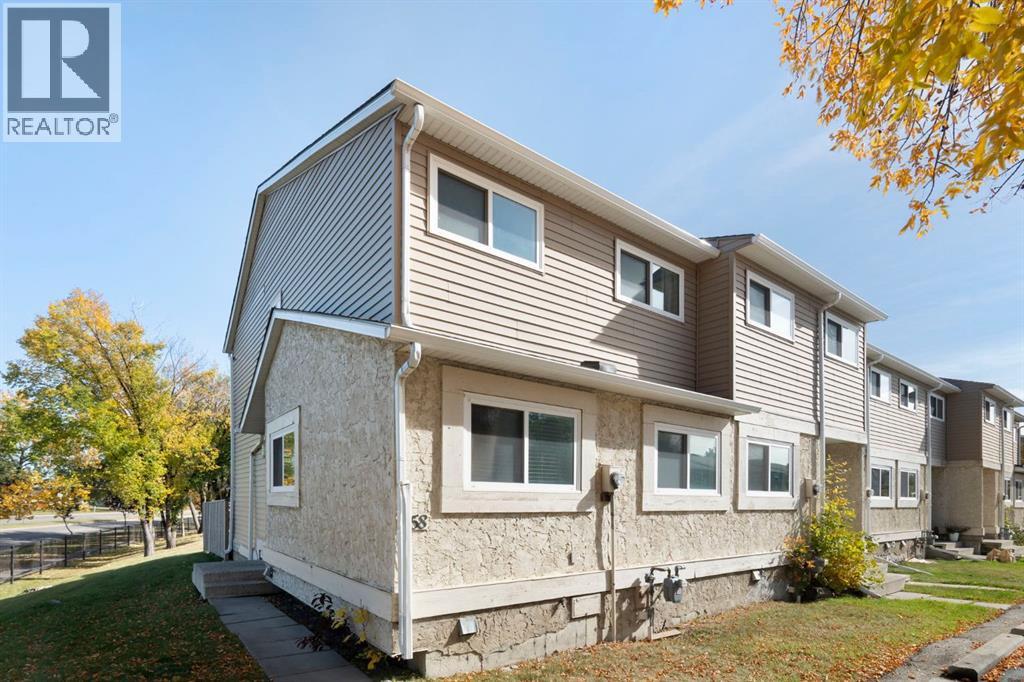
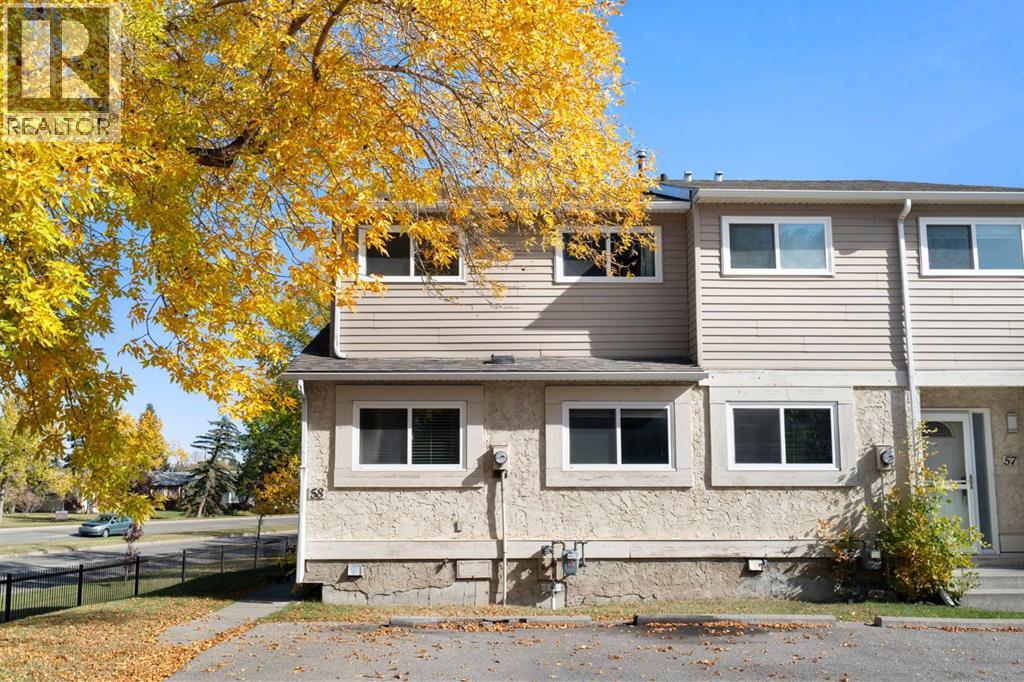
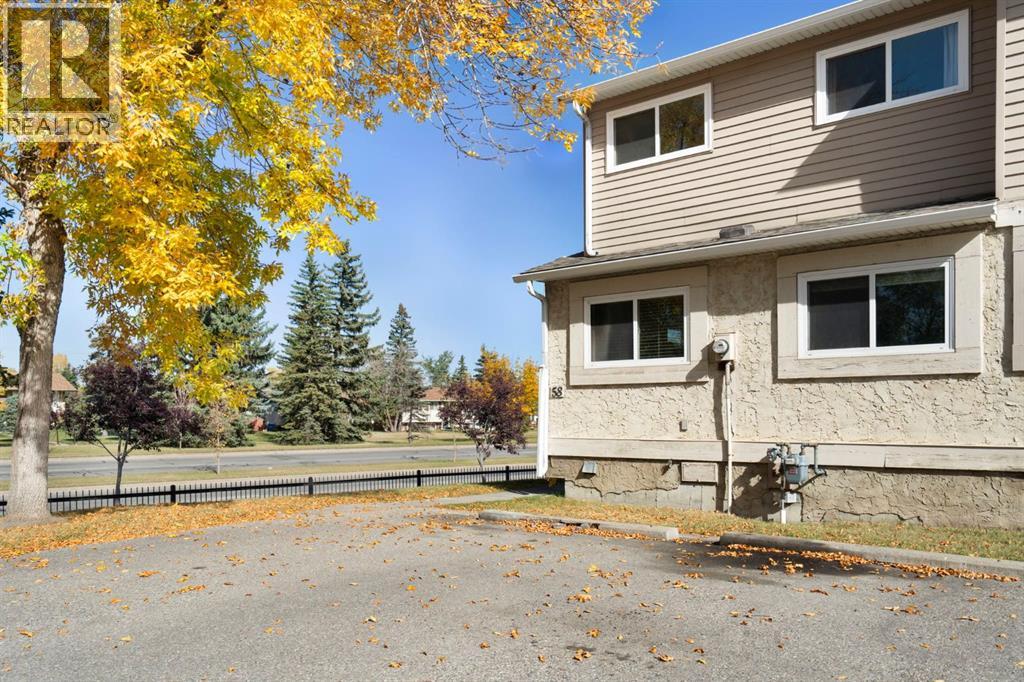
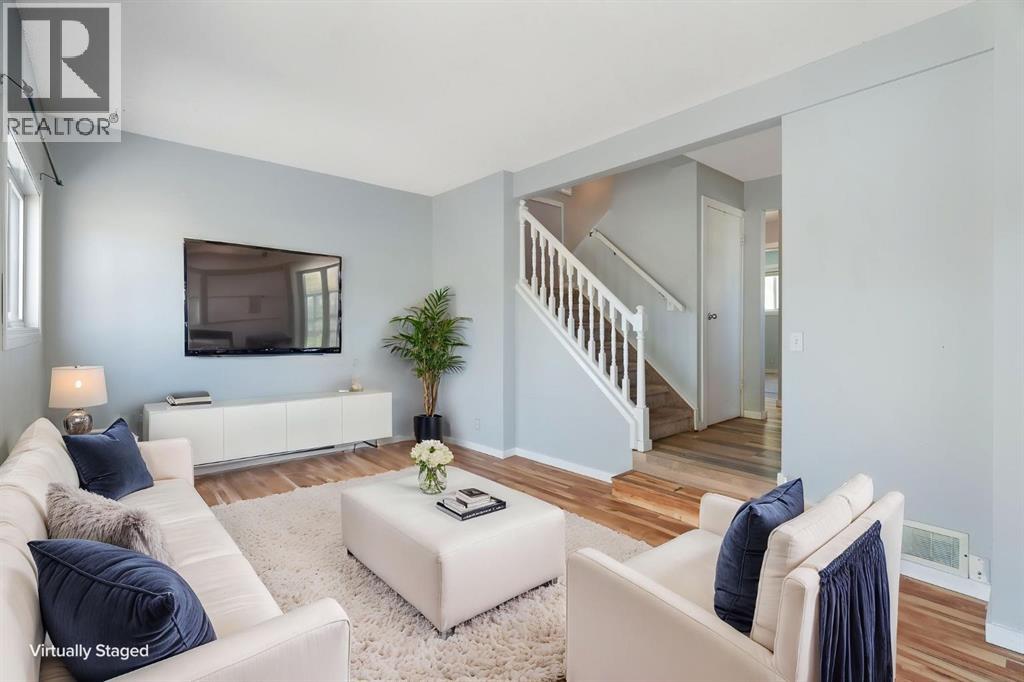
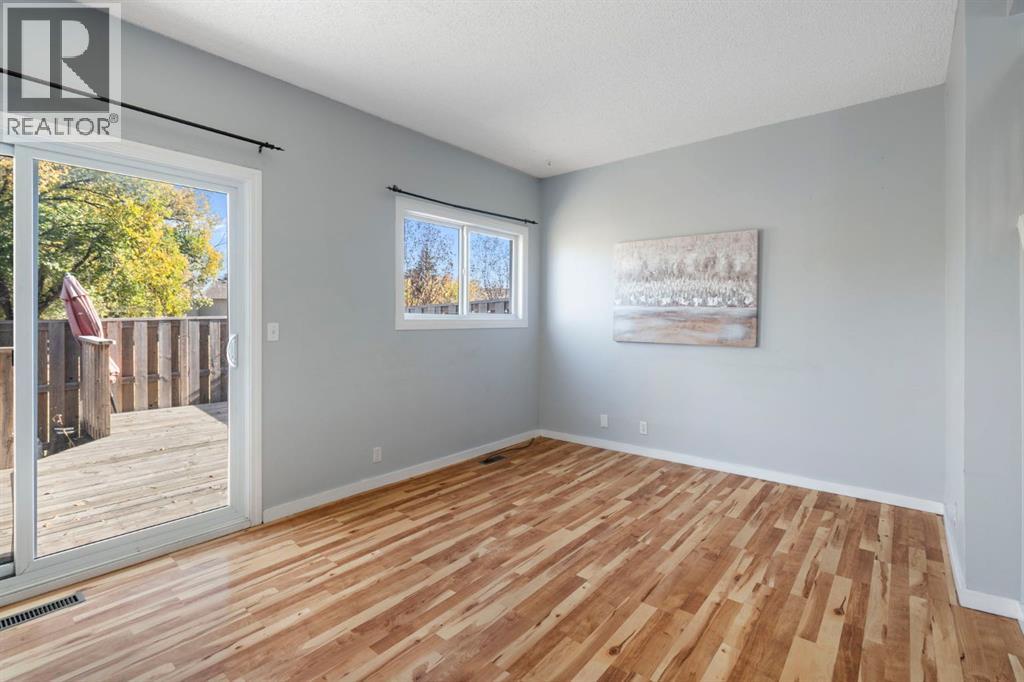
58, 5520 1 Avenue SE
- 4 Beds
- 2 Baths
- 1,206 sqft
- $249/sqft
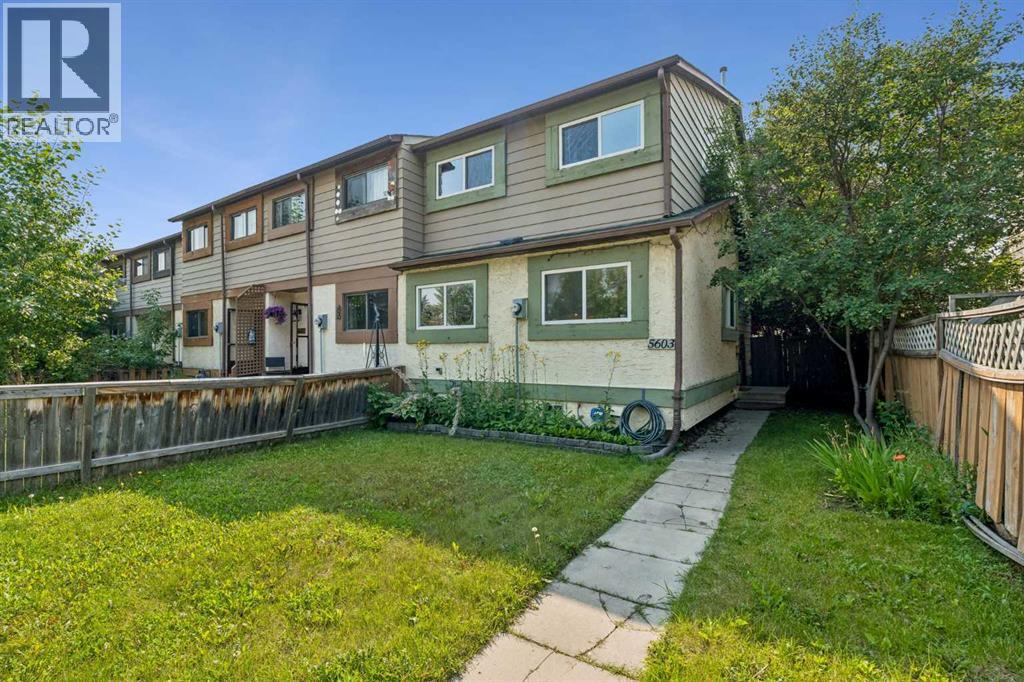
5603 1 Avenue SE
- 4 Beds
- 2 Baths
- 1,194 sqft
- $293/sqft