
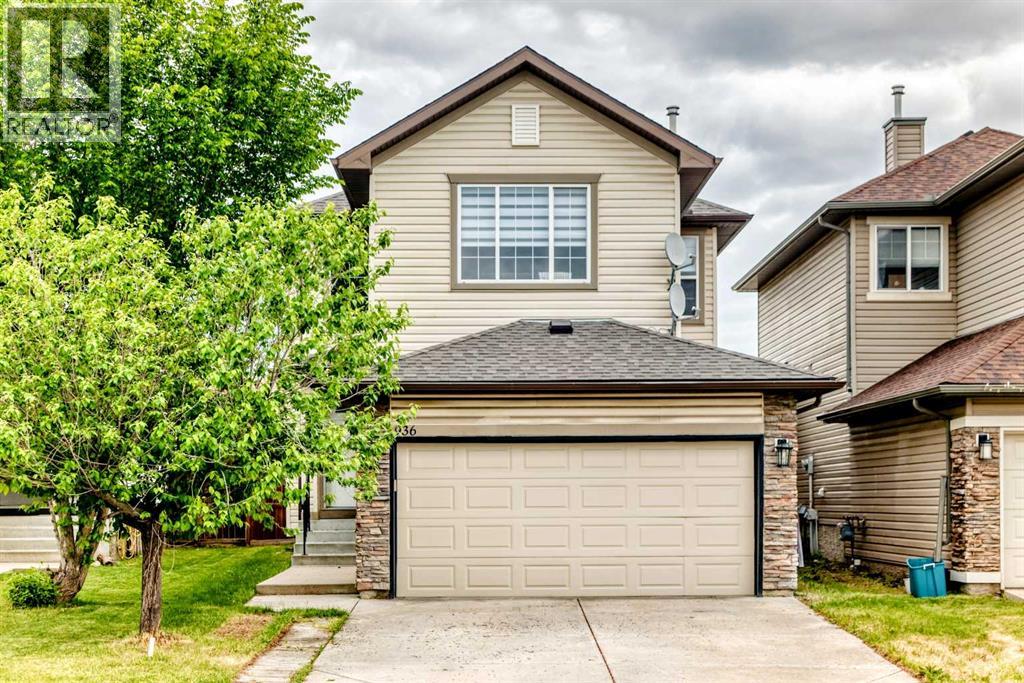
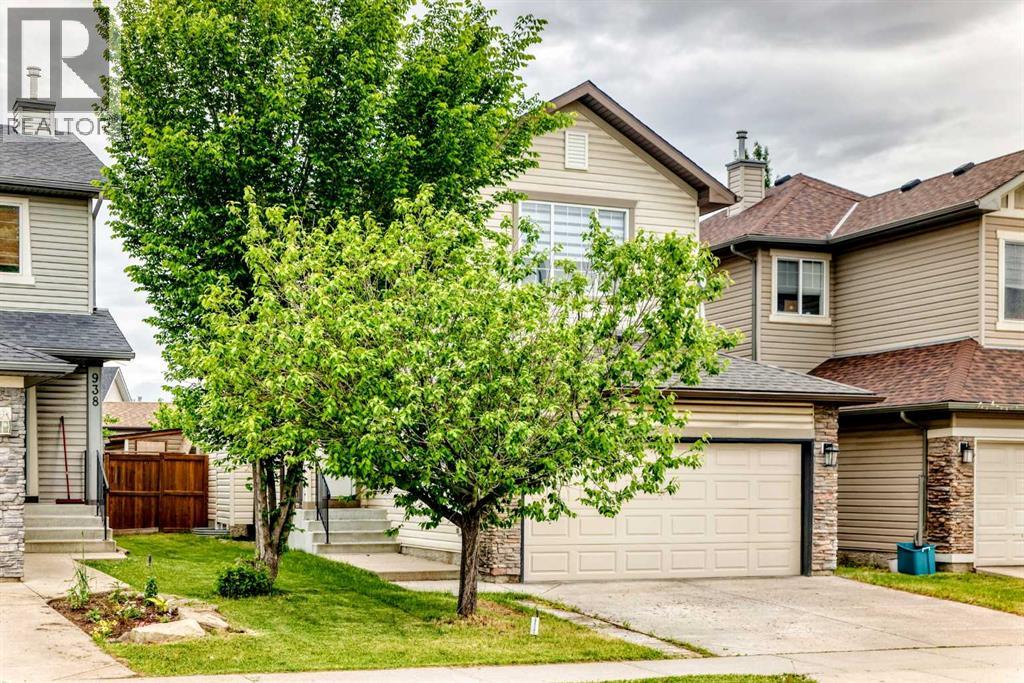
936 Cranston Drive SE
 📷 37 More
Description
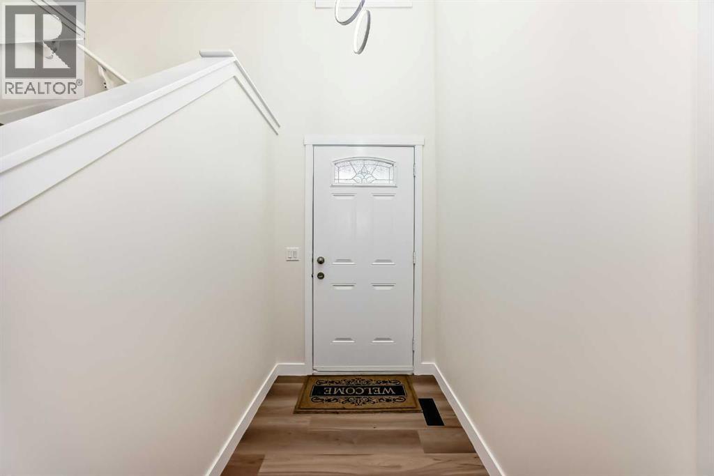
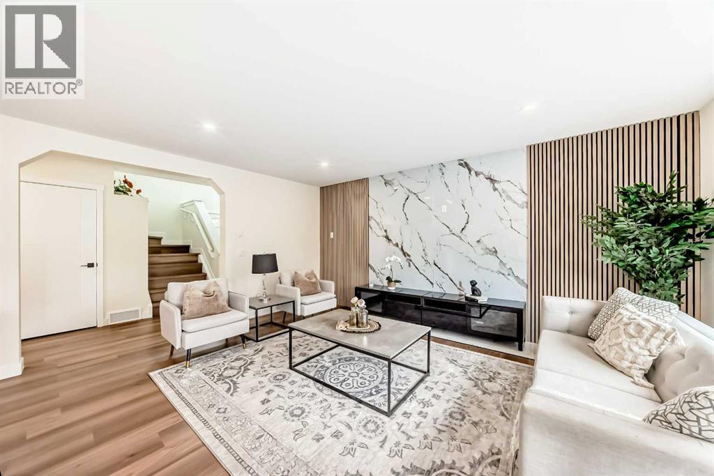
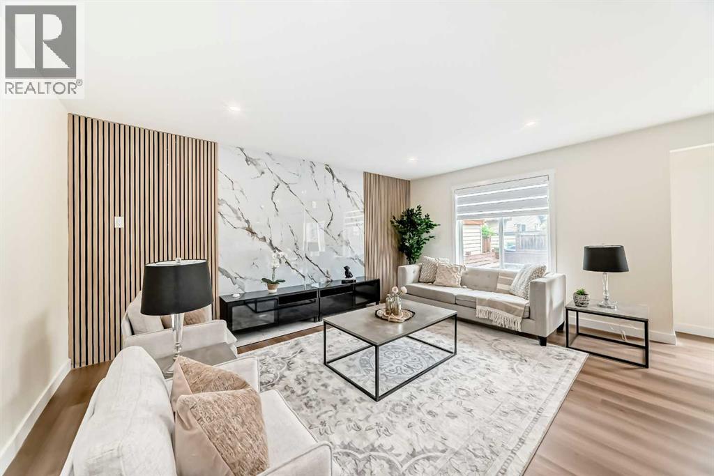
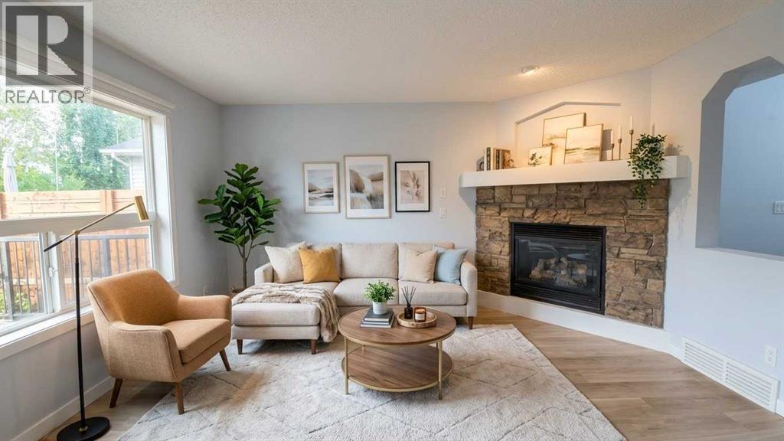
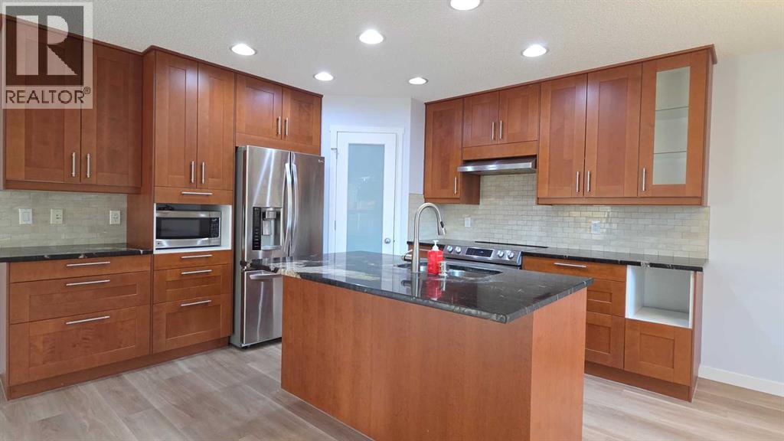
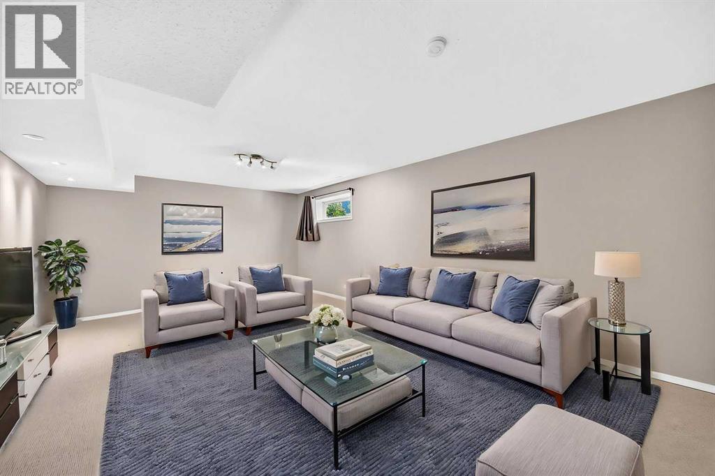
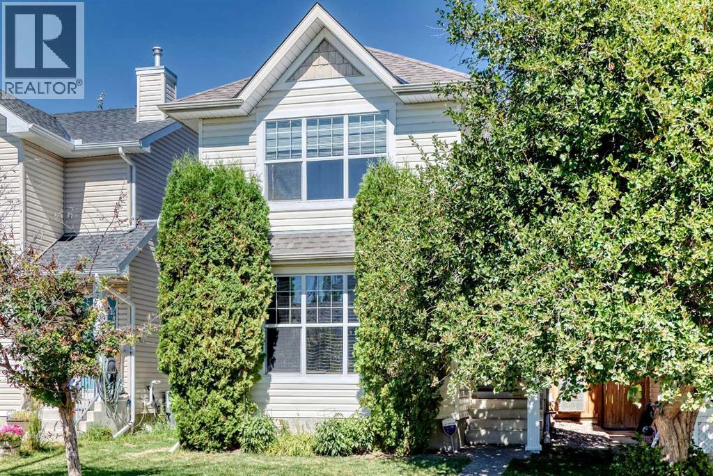
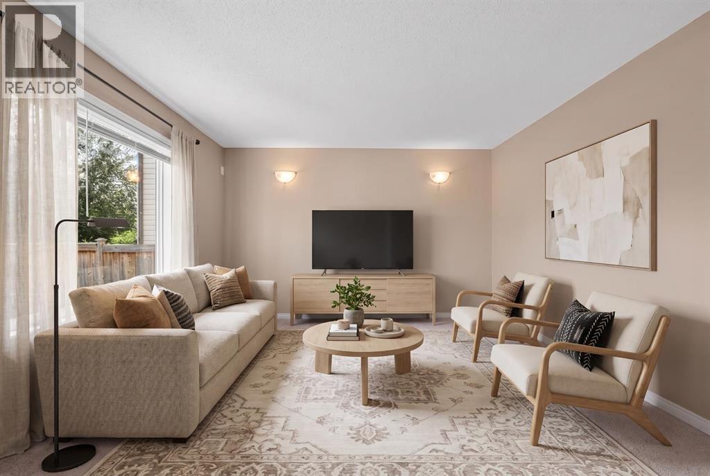
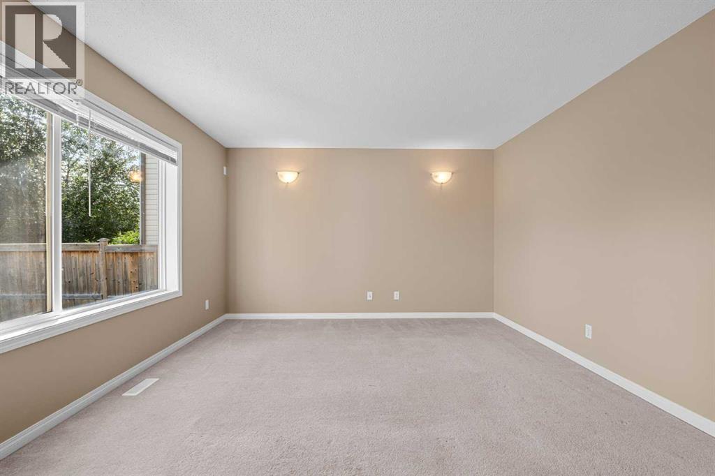
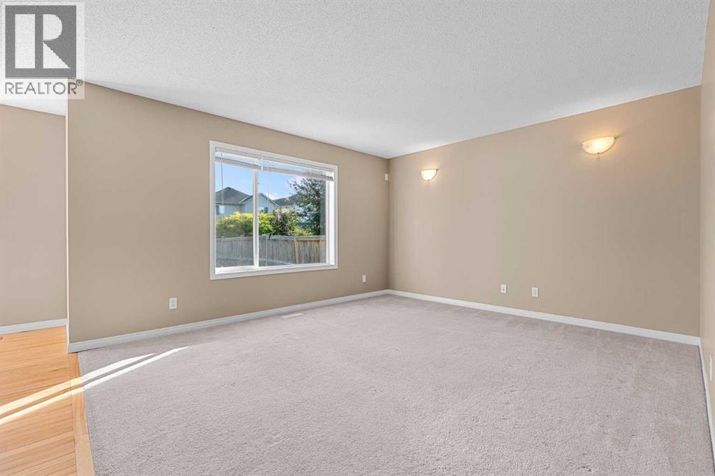
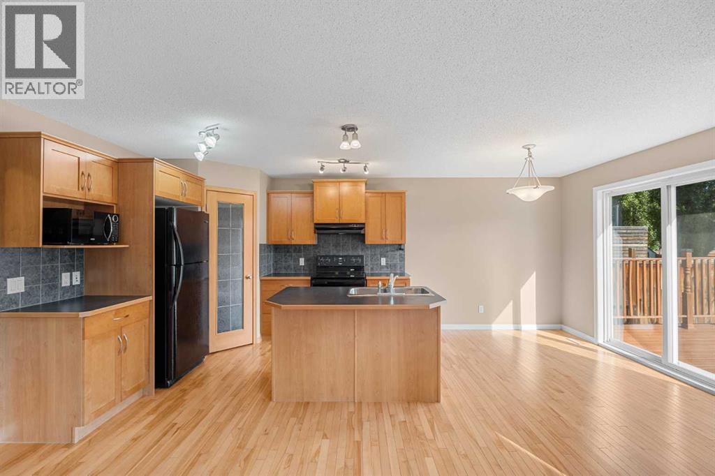
Welcome to this beautifully updated home located in the highly sought-after community of Cranston. Offering 4 bedrooms and 3.5 bathrooms, this home has been extensively renovated from top to bottom and is truly move-in ready.The main floor features a bright and open living space with beautiful accent wall, large windows, filling the home with natural light. The brand-new kitchen has new cabinets, new appliances and a central island. A convenient half bathroom and laundry room complete the main level. New laminate flooring has been installed throughout the main and upper floors, including the stairs.The staircase leading upstairs has a new carpet. Upstairs, you’ll find a spacious bonus room, perfect for family time or relaxing evenings, along with three well-sized bedrooms and a full bathroom. The primary bedroom offers a walk-in closet and a fully refreshed ensuite with new fixtures and finishes.The fully finished basement is ideal for a larger family, offering a generous living area, a spacious bedroom with its own closet, full bathroom, and separate laundry.Outside, enjoy the backyard with a deck, perfect for summer gatherings. The home also features an attached garage, driveway parking, newly installed roof, providing peace of mind for years to come. Additional upgrades include new flooring throughout, fresh paint, new taps and fixtures in all bathrooms, and many more updates throughout the home.Situated in the vibrant community of Cranston, known for its parks, scenic pathways, schools, shopping center's, and easy access to amenities, this home offers the perfect balance of comfort, style and location.
Address
🗺 Open on Google MapsDetails
🔗 Updated on October 15, 2026 at 11:30 pmRoom Sizes
| Main level | |
|---|---|
| Other | 4.67 Ft x 10.67 Ft |
| Laundry room | 5.58 Ft x 9.00 Ft |
| 2pc Bathroom | 4.83 Ft x 4.67 Ft |
| Living room | 16.50 Ft x 12.00 Ft |
| Dining room | 7.08 Ft x 11.00 Ft |
| Kitchen | 11.00 Ft x 11.50 Ft |
| Upper Level | |
| Bedroom | 8.92 Ft x 10.08 Ft |
| 4pc Bathroom | 11.00 Ft x 9.67 Ft |
| Other | 5.42 Ft x 6.42 Ft |
| Primary Bedroom | 12.92 Ft x 11.92 Ft |
| 4pc Bathroom | 4.92 Ft x 8.92 Ft |
| Bedroom | 9.17 Ft x 10.17 Ft |
| Basement | |
| Furnace | 12.17 Ft x 13.42 Ft |
| 3pc Bathroom | 4.75 Ft x 9.83 Ft |
| Bedroom | 9.17 Ft x 14.42 Ft |
| Recreational, Games room | 12.42 Ft x 14.83 Ft |
Interior & Systems
Appliances & Features
Construction & Lot
Parking
Building & Community
Mortgage Calculator
- Down Payment $0
- Loan Amount $0
- Monthly Mortgage Payment $0
- Property Tax $0
- Home Insurance $0
- Monthly HOA Fees $0
Similar Homes in Cranston
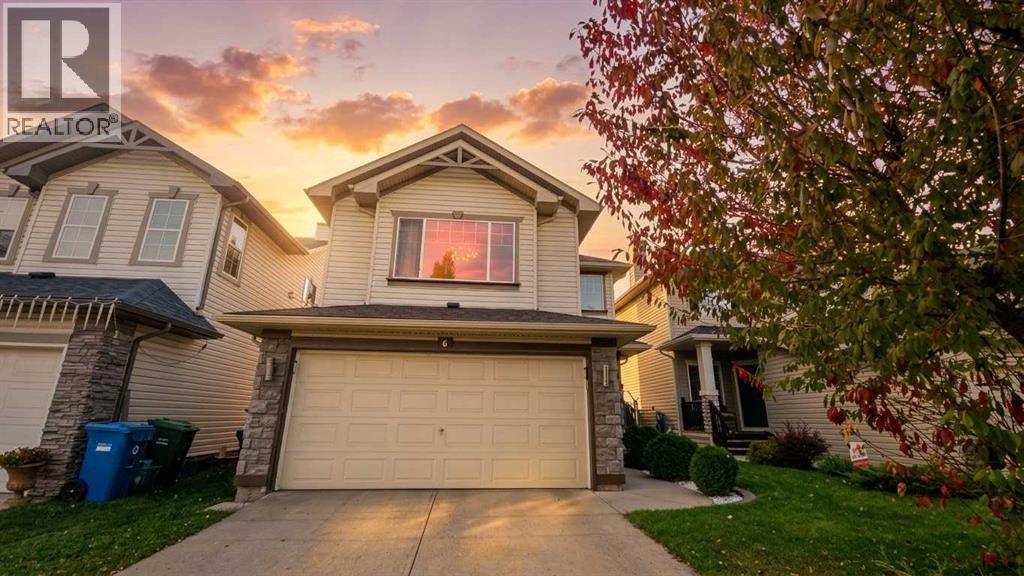
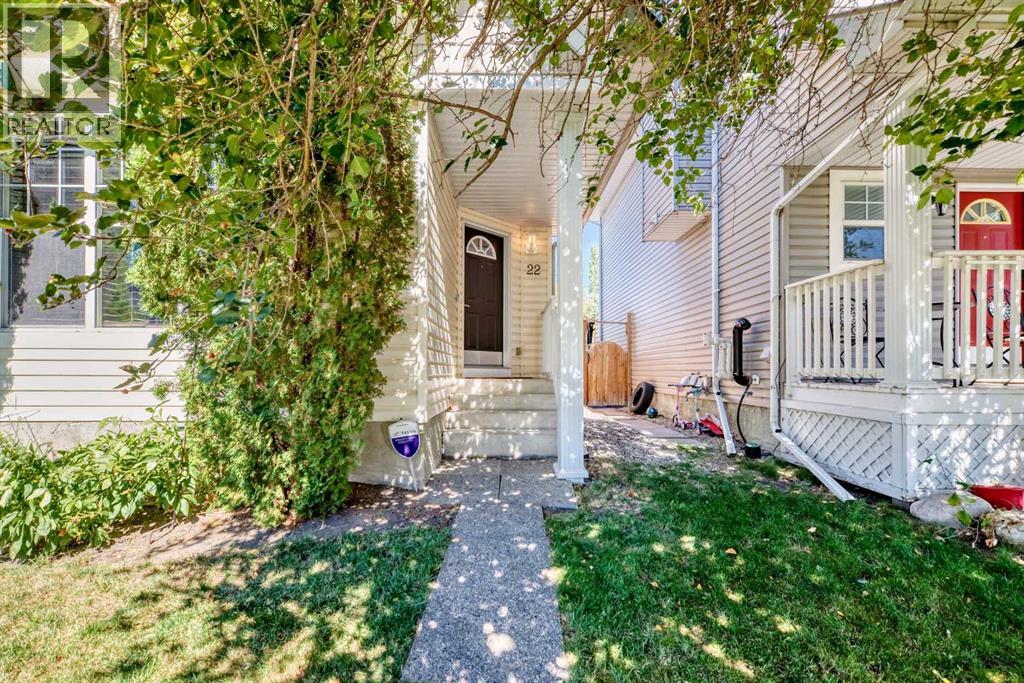
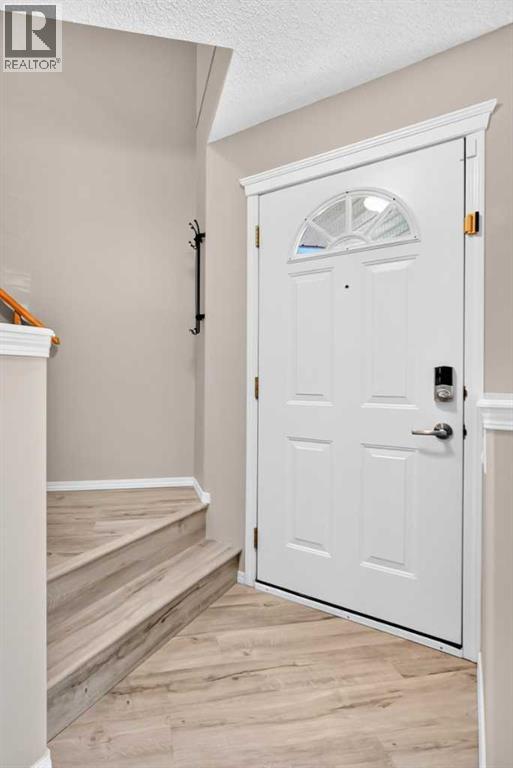
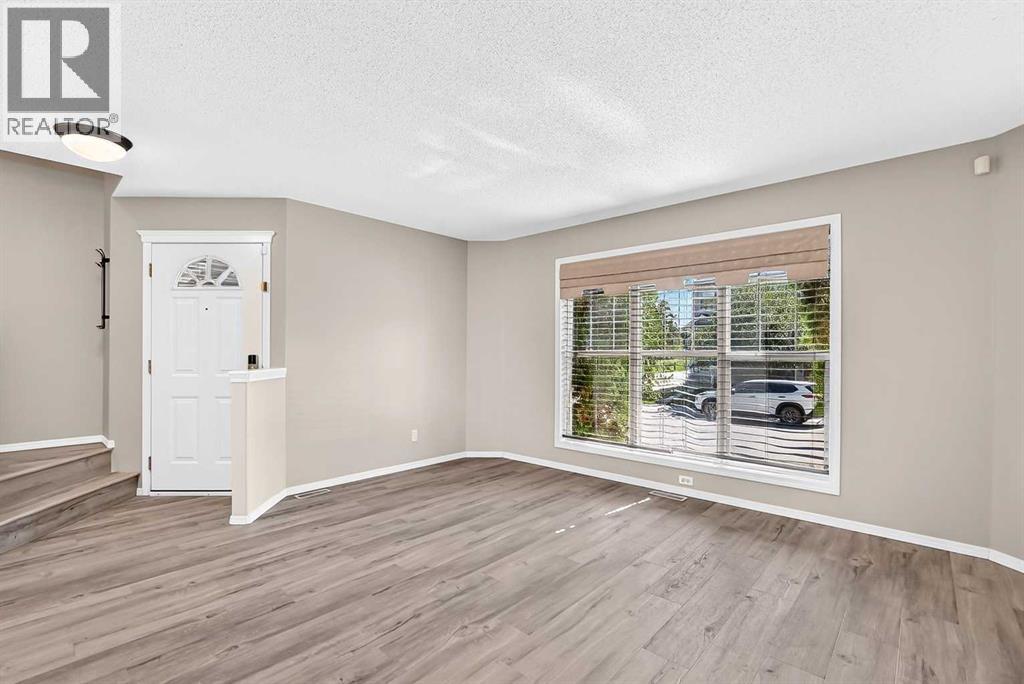
6 Cranwell Manor SE
- 3 Beds
- 4 Baths
- 1,805 sqft
- $385/sqft
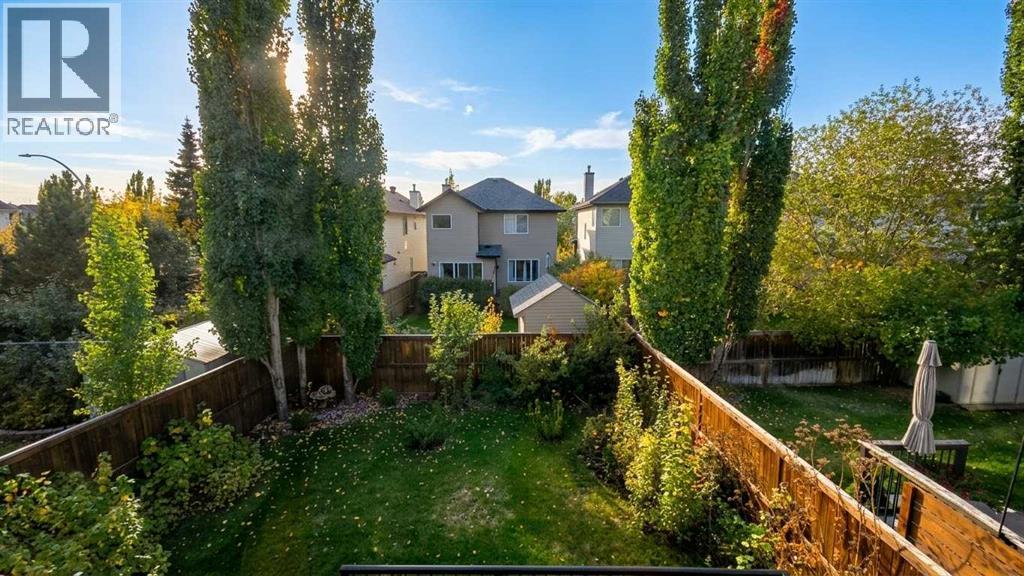
22 Cramond Crescent SE
- 3 Beds
- 3 Baths
- 1,368 sqft
- $420/sqft
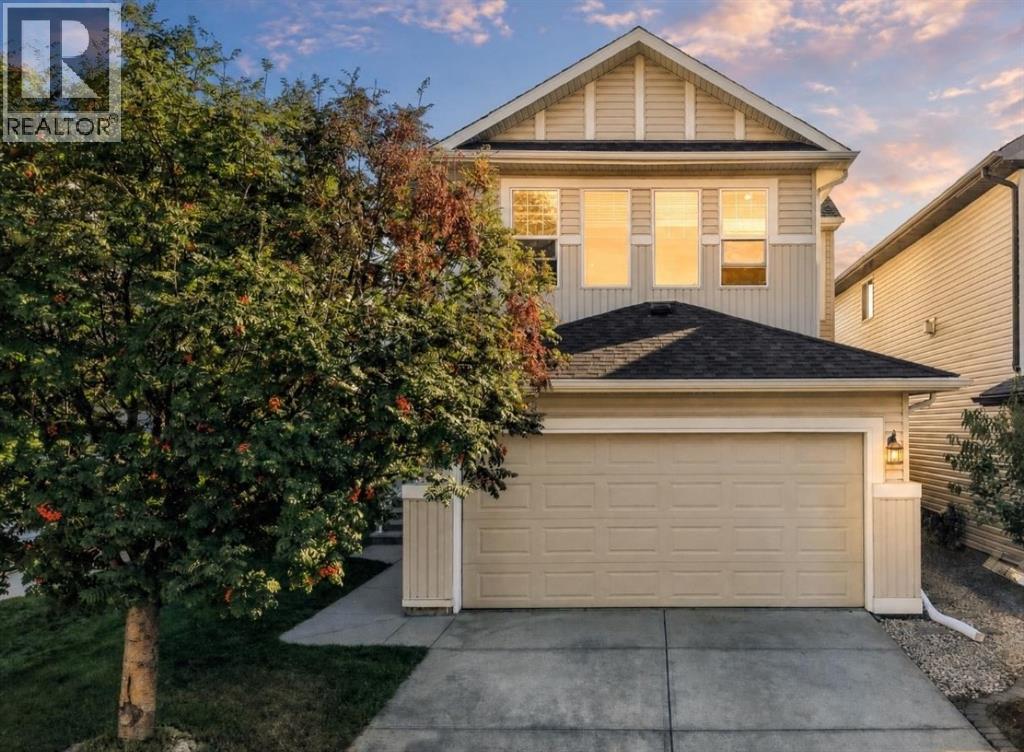
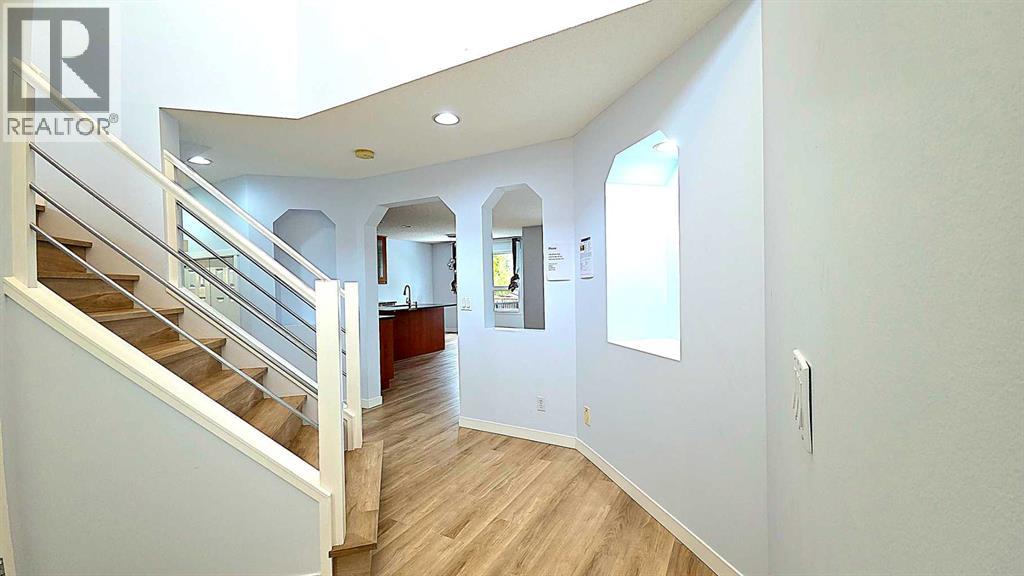
15 Cranfield Manor SE
- 3 Beds
- 3 Baths
- 1,668 sqft
- $380/sqft