
6 Cranwell Manor SE
 📷 39 More
Description
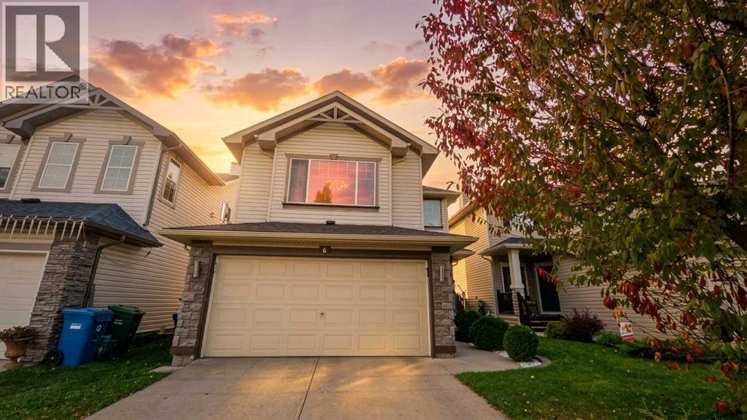
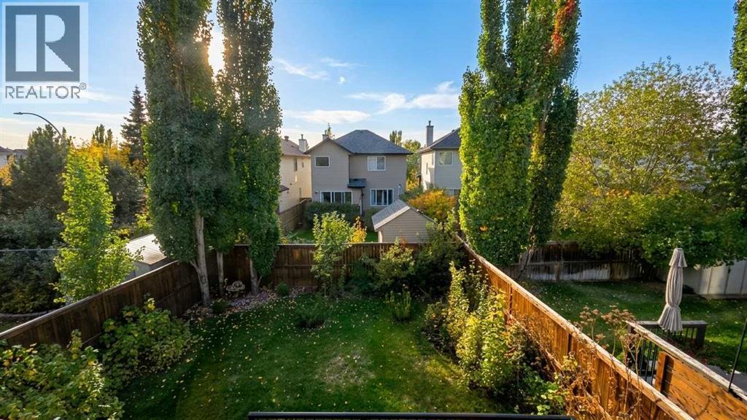
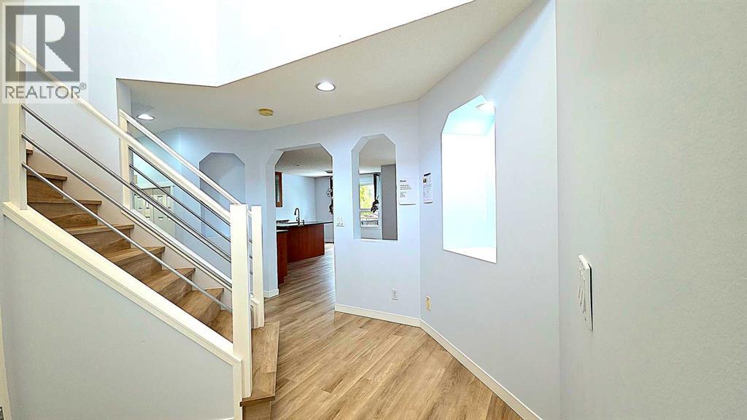
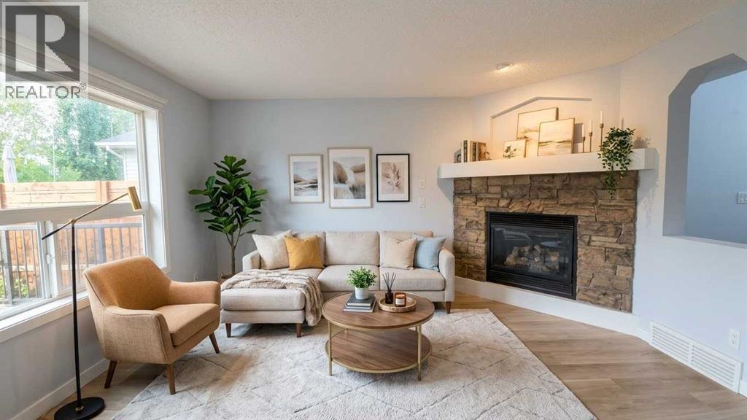
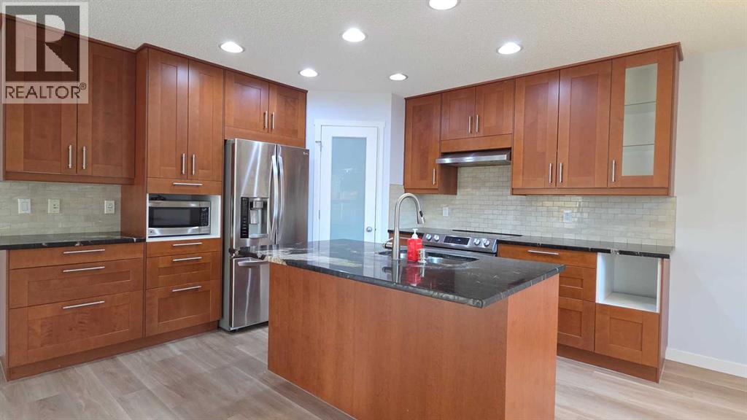
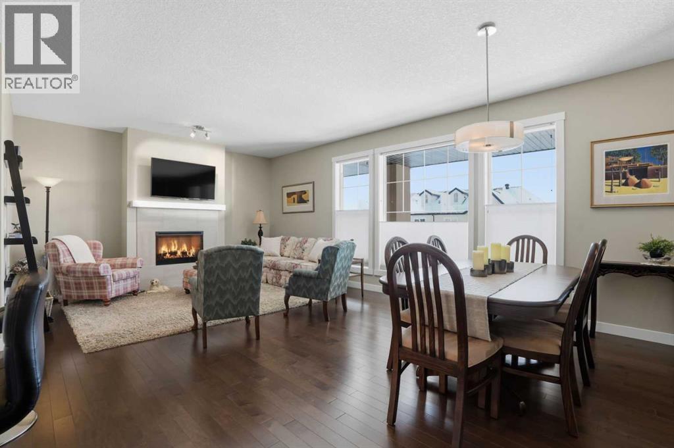
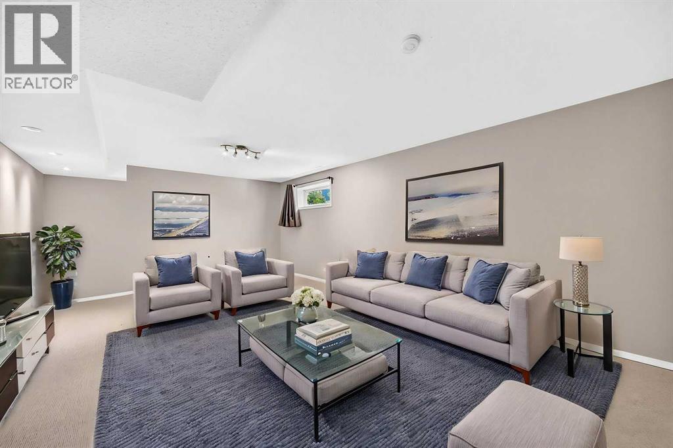
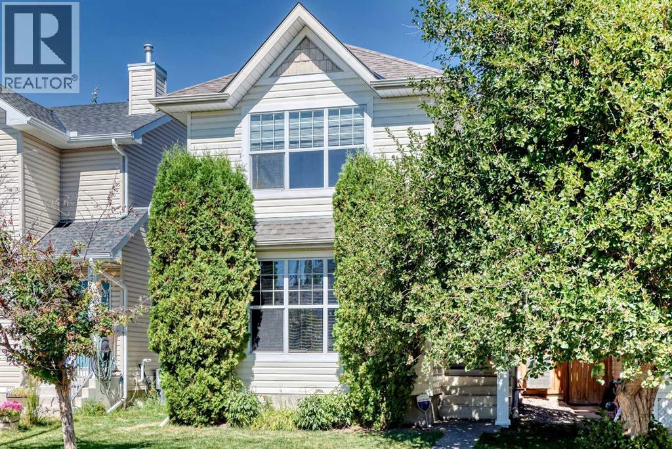
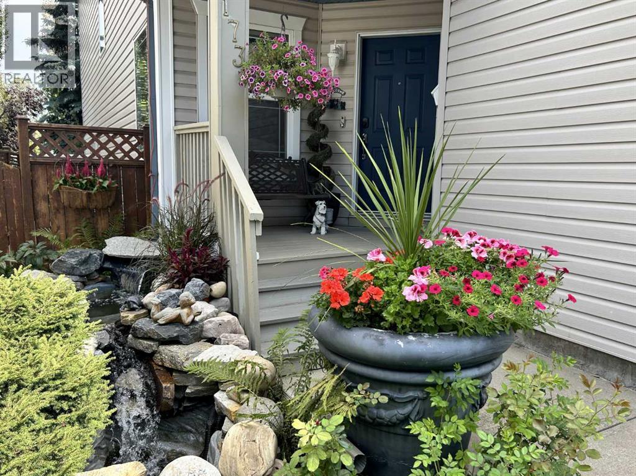
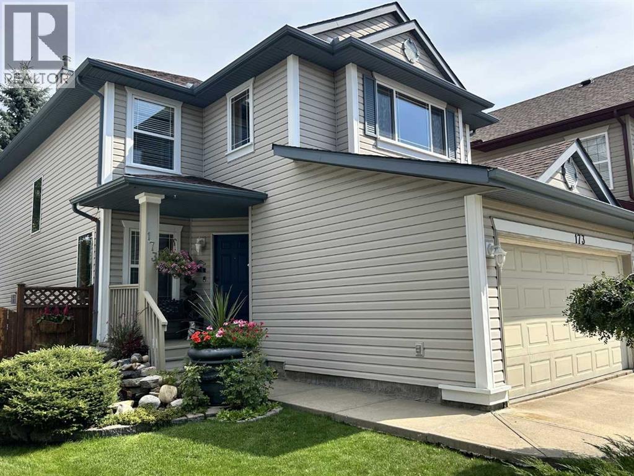
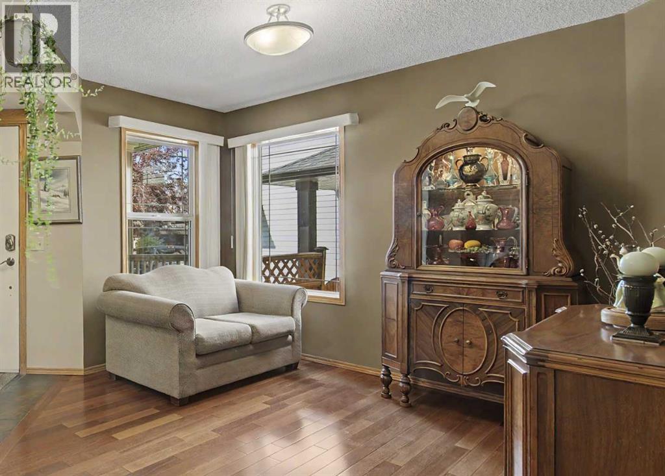
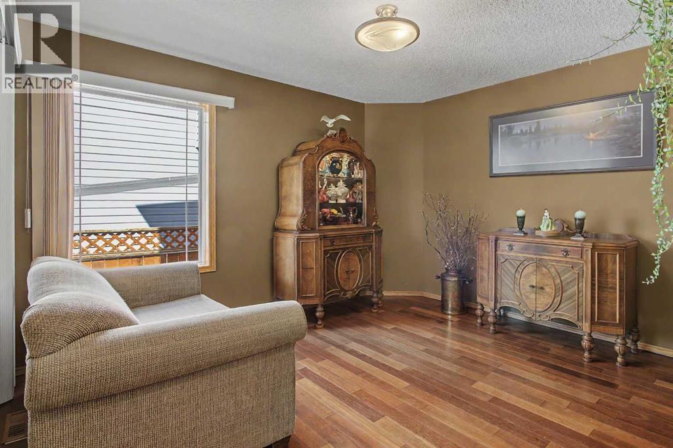
Welcome to your dream home! This impeccably maintained two-storey residence delivers an exceptional blend of comfort, style, and everyday functionality. Offering 3 bedrooms, 3.5 bathrooms, and a fully finished basement, the home has been thoughtfully refreshed with key updates, including a brand-new washer and dryer, as well as a new hot water tank. The bright, open-concept main floor centers around a welcoming living room anchored by a cozy corner gas fireplace. Flowing seamlessly into the dining area, the kitchen features a central island with breakfast bar seating, a generous corner pantry, and abundant cabinet storage. Direct access from the dining space leads to a private backyard retreat complete with a sprawling deck, dedicated BBQ gas line, ideal for effortless outdoor entertaining. Upstairs, you’ll find a versatile bonus room perfect for a media lounge or play area, alongside two well-proportioned bedrooms and a full bath. The primary retreat offers a tranquil escape, featuring a spacious walk-in closet and a private ensuite. Downstairs, the fully finished lower level expands your living space with a large family room, an additional full bathroom, and generous storage. Complete with a double attached garage and a fully fenced, professionally landscaped yard, this home offers superb convenience with quick access to the South Health Campus, Deerfoot Trail, Stoney Trail, nearby schools, parks, and retail amenities..
Address
🗺 Open on Google MapsDetails
🔗 Updated on October 19, 2026 at 4:55 pmRoom Sizes
| Main level | |
|---|---|
| Living room | 13.00 Ft x 14.00 Ft |
| Kitchen | 10.08 Ft x 11.00 Ft |
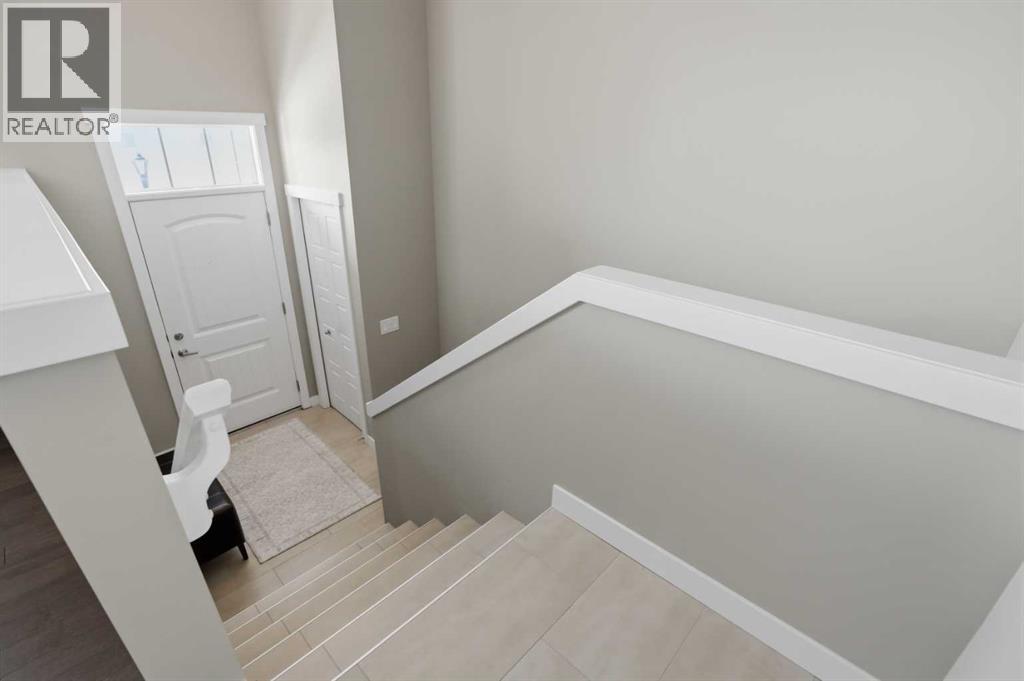
| Foyer | 5.58 Ft x 5.08 Ft |
| Laundry room | 8.67 Ft x 5.42 Ft |
| 2pc Bathroom | 5.58 Ft x 4.50 Ft |
| Basement | |
| Recreational, Games room | 10.83 Ft x 23.67 Ft |
| 3pc Bathroom | 5.08 Ft x 8.25 Ft |
| Second level | |
| Bonus Room | 12.08 Ft x 17.92 Ft |
| Primary Bedroom | 12.42 Ft x 14.25 Ft |
| Bedroom | 9.00 Ft x 9.92 Ft |
| Bedroom | 10.25 Ft x 9.75 Ft |
| 4pc Bathroom | 8.25 Ft x 8.75 Ft |
| 4pc Bathroom | 8.08 Ft x 5.42 Ft |
Interior & Systems
Appliances & Features
Construction & Lot
Parking
Mortgage Calculator
- Down Payment $0
- Loan Amount $0
- Monthly Mortgage Payment $0
- Property Tax $0
- Home Insurance $0
- Monthly HOA Fees $0
Similar Homes in Cranston
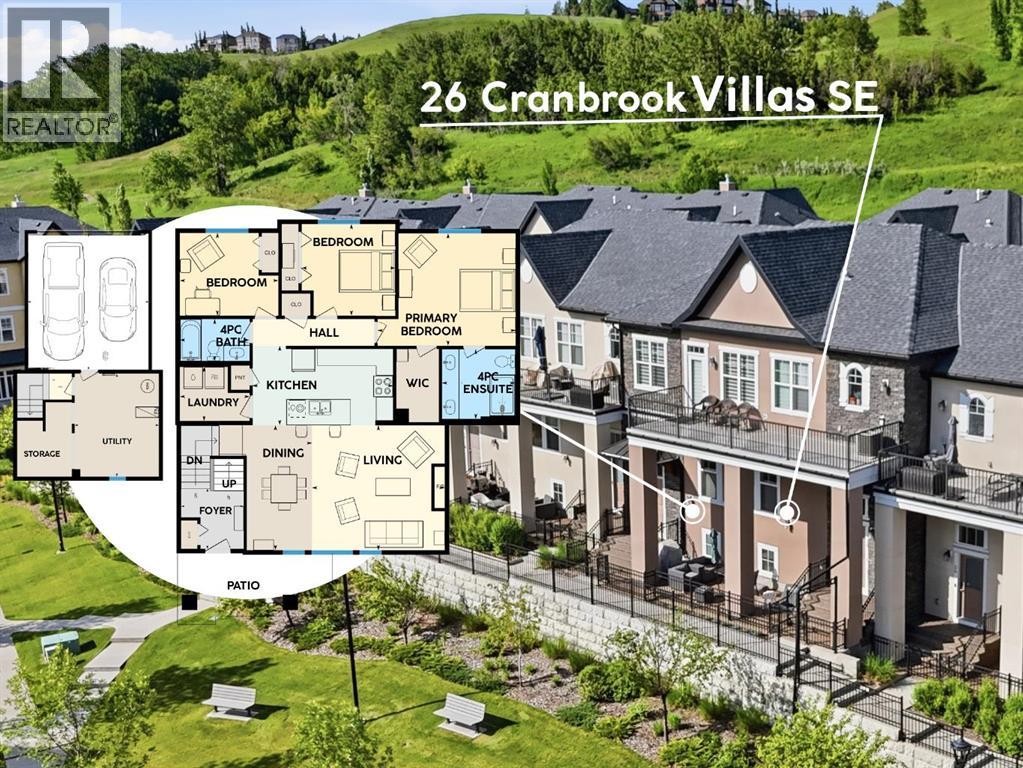
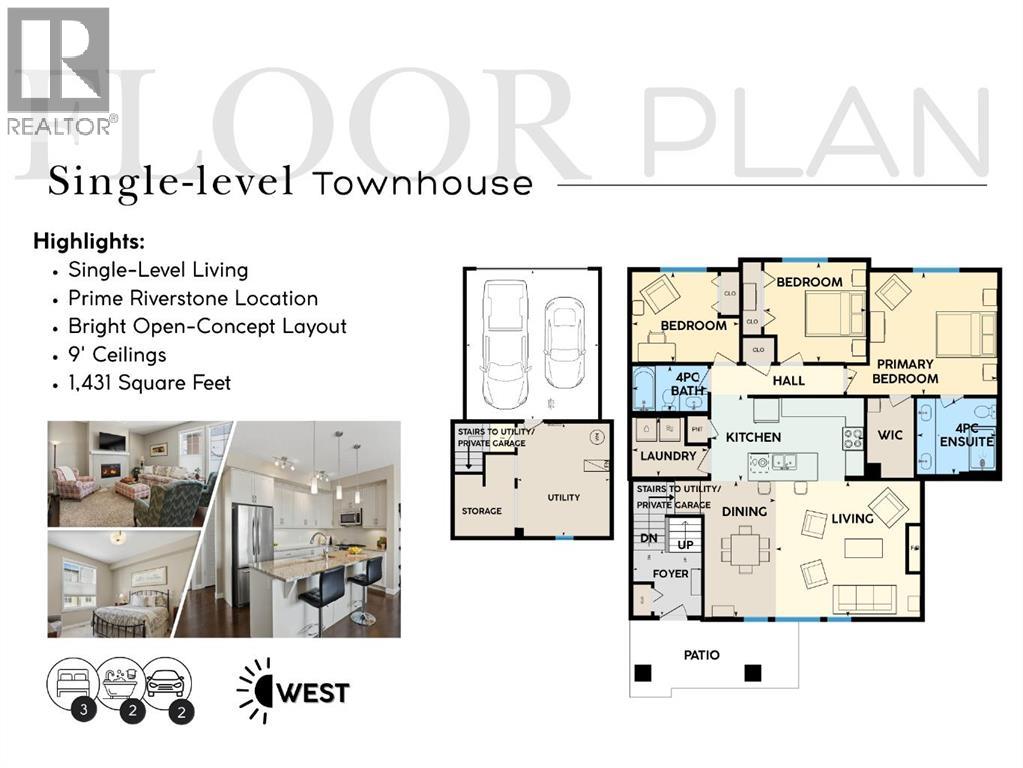
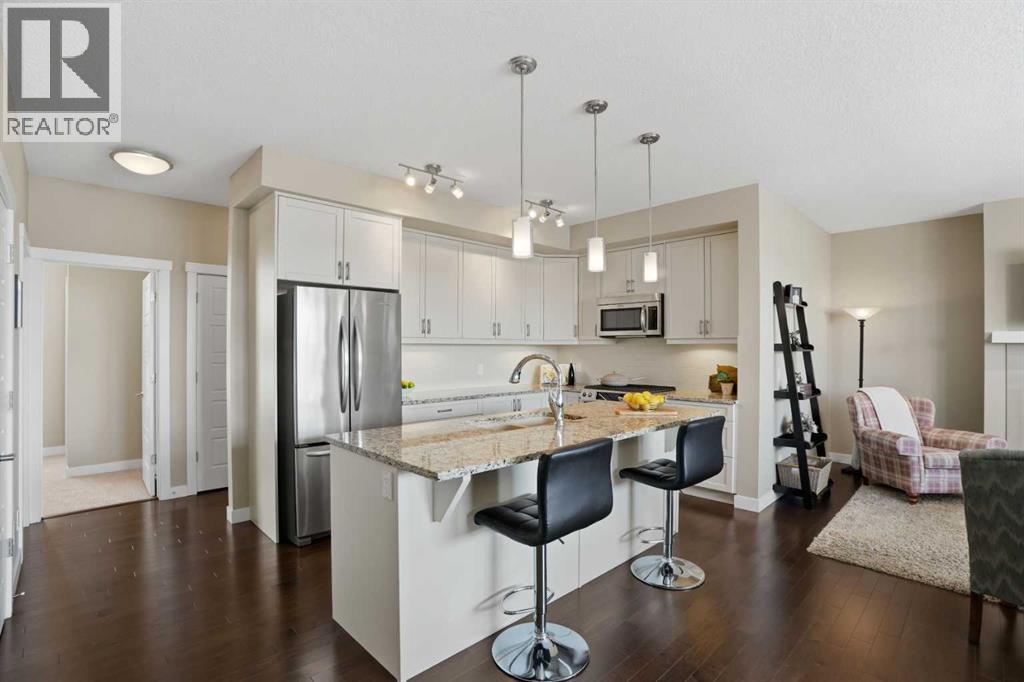
26 Cranbrook Villas SE
- 3 Beds
- 2 Baths
- 1,431 sqft
- $402/sqft
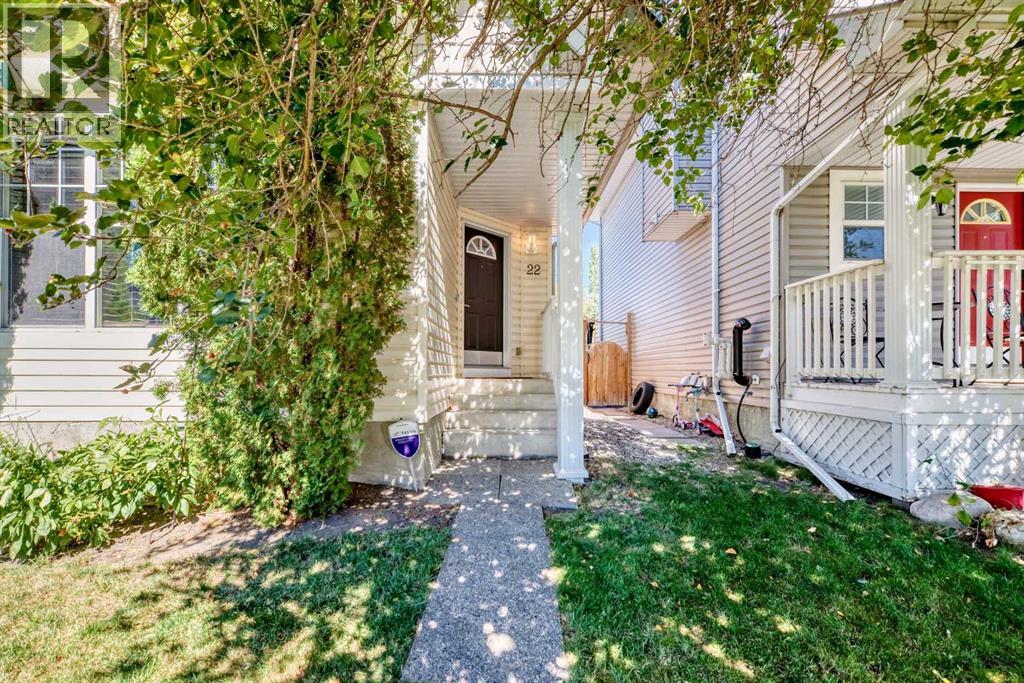
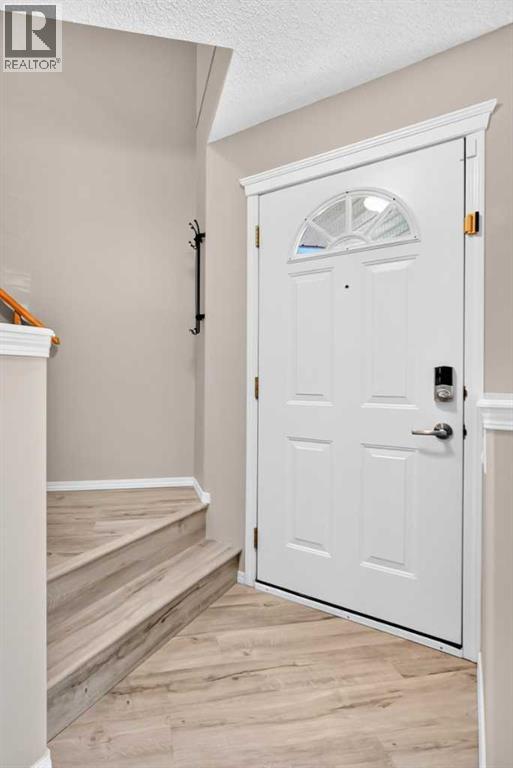
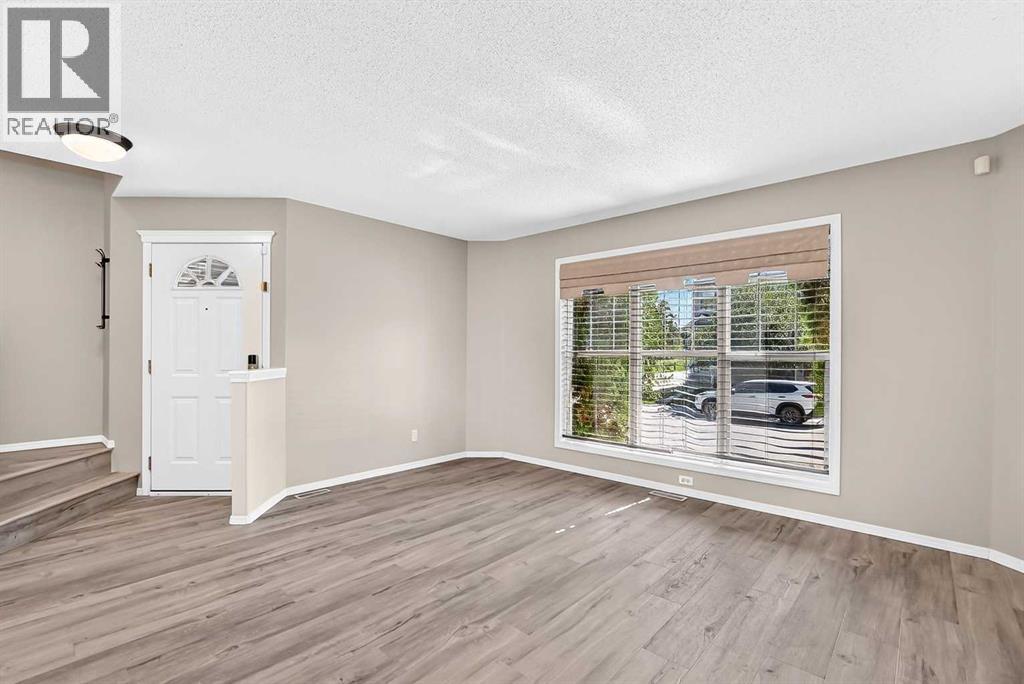
22 Cramond Crescent SE
- 3 Beds
- 3 Baths
- 1,368 sqft
- $420/sqft
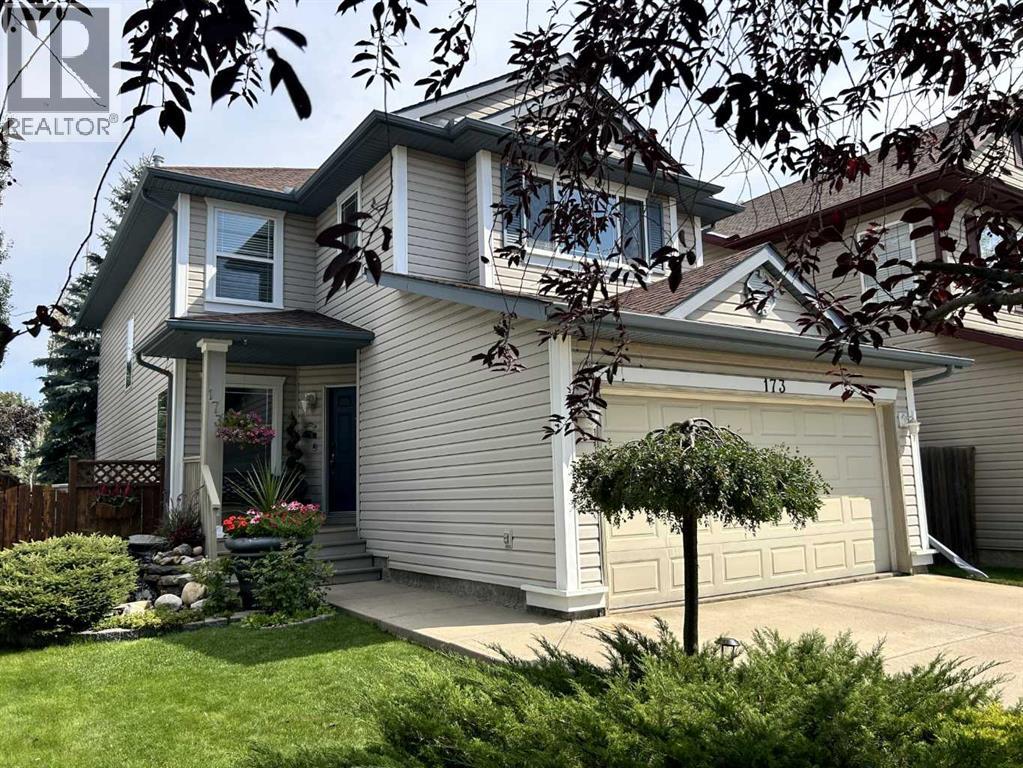
173 Cranfield Green SE
- 3 Beds
- 3 Baths
- 2,031 sqft
- $344/sqft