
15 Cranfield Manor SE
 📷 36 More
Description
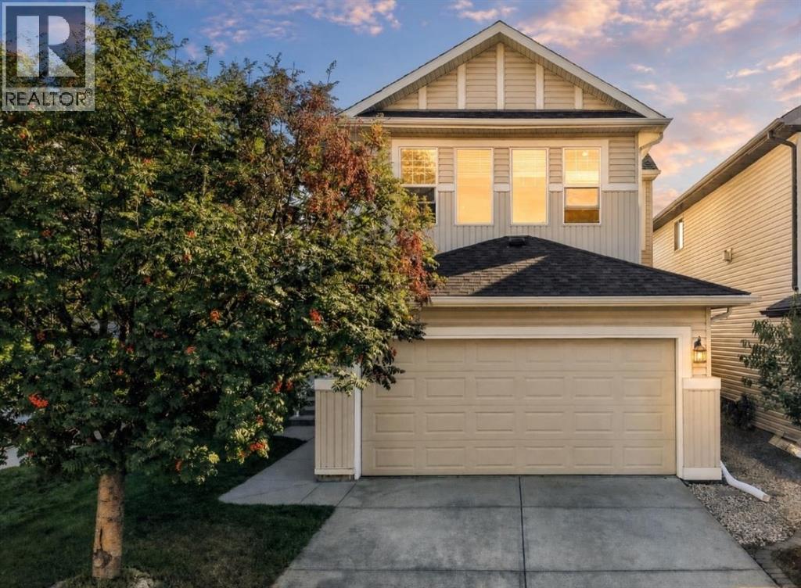
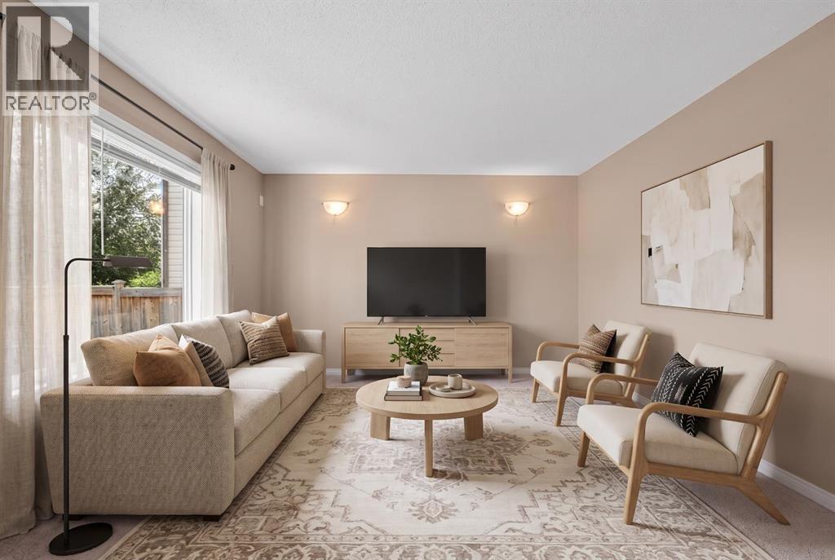
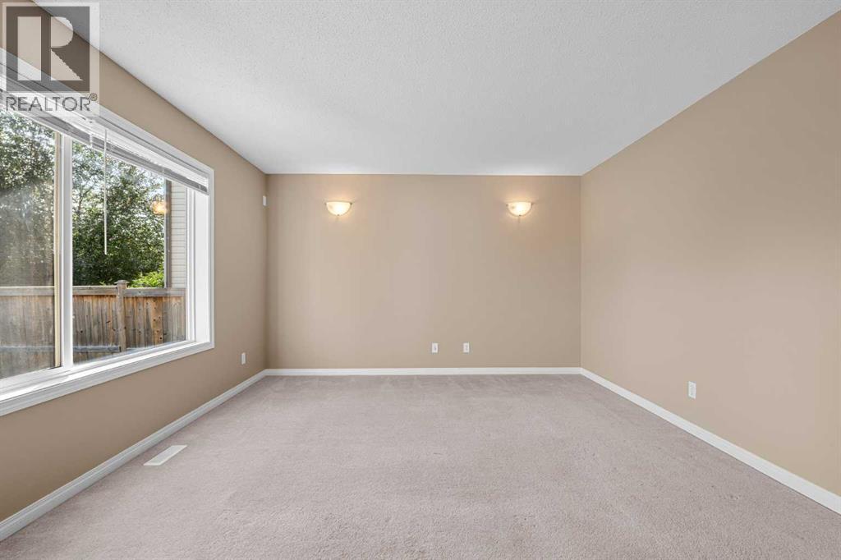
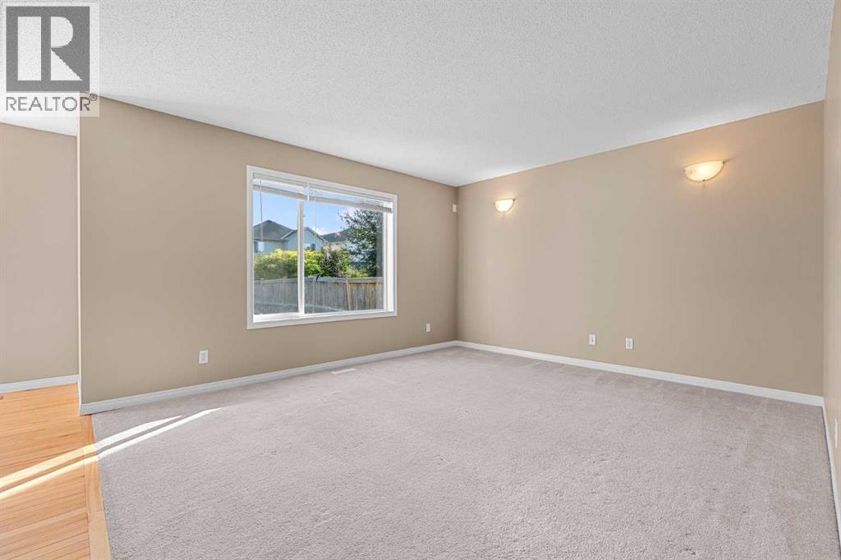
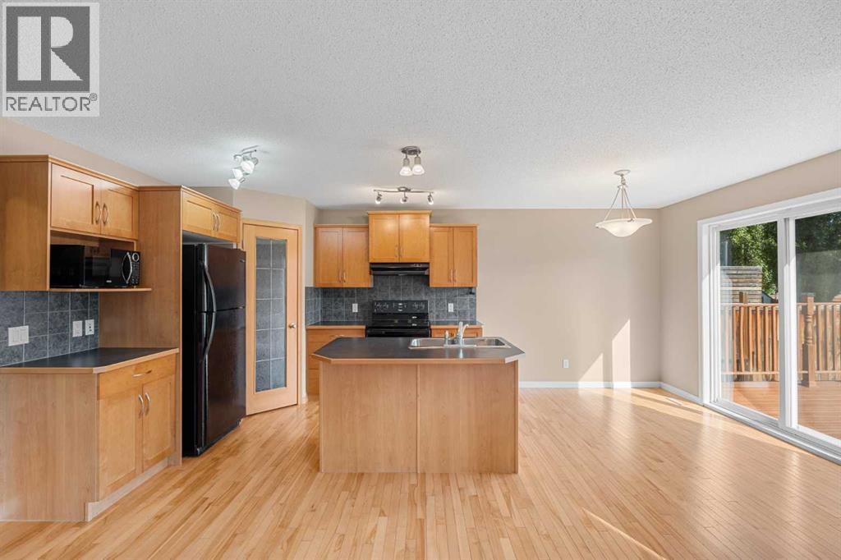
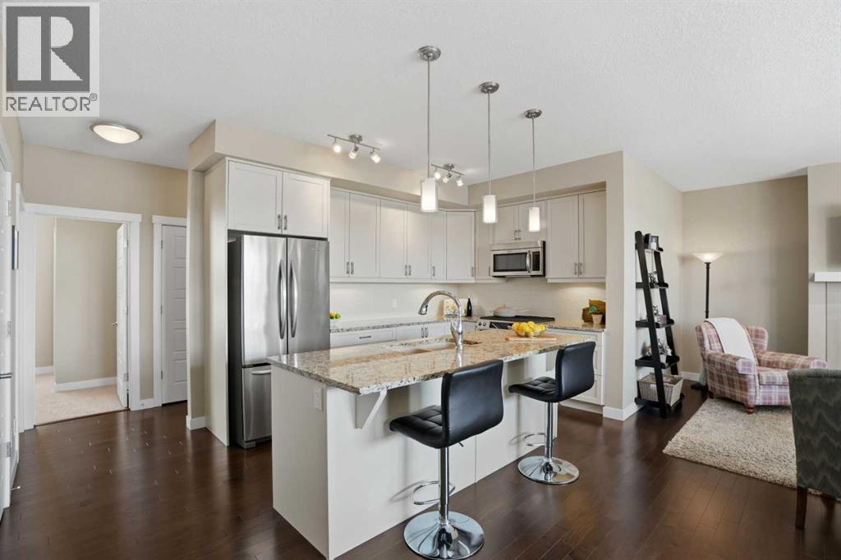
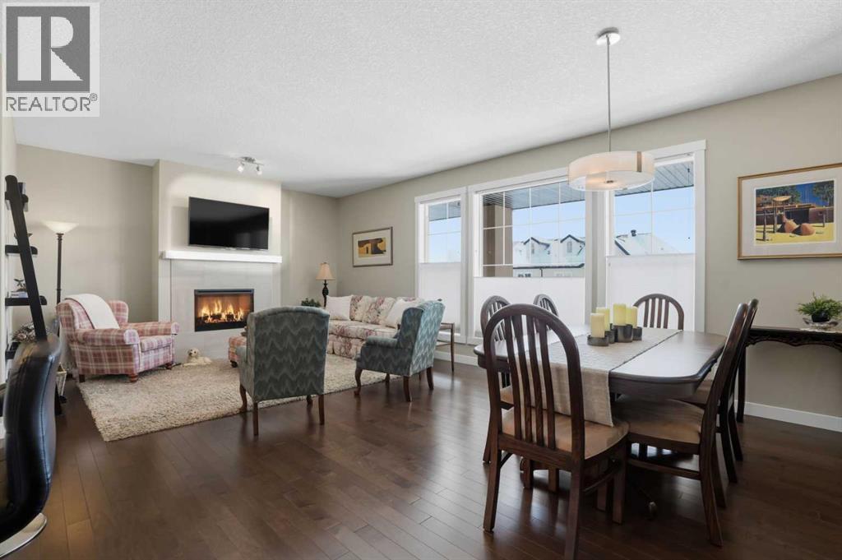
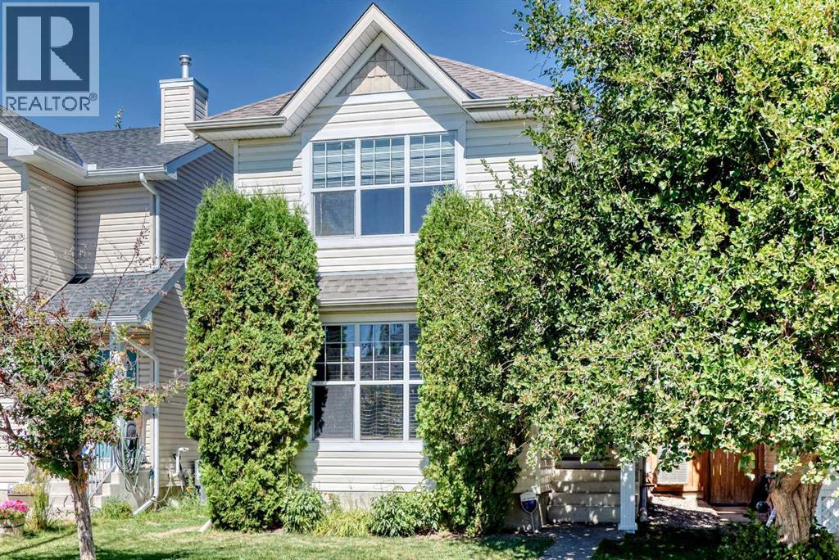
Welcome home to this beautifully maintained, west-facing two-storey family residence in the heart of Cranston. Enjoy an open-concept main floor with a spacious kitchen, island overlooking the living and dining areas, and patio doors to the back deck and fenced yard. The main level also features laundry, a powder room, and direct access to the double attached garage. Upstairs, you’ll find a sought-after layout with a separate bonus room with vaulted ceilings and a gas fireplace, a generous primary suite with a four-piece ensuite and walk-in closet, plus two additional bedrooms and a four-piece bathroom. The unfinished basement is ready for your personal touch. Plus, enjoy peace of mind knowing the home has a brand-new roof. Steps from K–9 School, transit, amenities, and a short drive to the new South Campus Hospital, this home is an excellent choice.
Address
🗺 Open on Google MapsDetails
🔗 Updated on October 19, 2026 at 10:25 pmRoom Sizes
| Main level | |
|---|---|
| Living room | 12.58 Ft x 14.08 Ft |
| Kitchen | 11.00 Ft x 11.33 Ft |
| Dining room | 7.83 Ft x 10.83 Ft |
| Foyer | 9.50 Ft x 9.50 Ft |
| Laundry room | 7.08 Ft x 7.33 Ft |
| 2pc Bathroom | 5.08 Ft x 6.83 Ft |
| Second level | |
| Bonus Room | 14.08 Ft x 16.00 Ft |
| Primary Bedroom | 12.83 Ft x 111.83 Ft |
| 4pc Bathroom | 11.67 Ft x 7.42 Ft |
| Bedroom | 9.58 Ft x 9.50 Ft |
| Bedroom | 11.75 Ft x 8.83 Ft |
| 4pc Bathroom | 7.75 Ft x 4.92 Ft |
Interior & Systems
Appliances & Features
Construction & Lot
Parking
Building & Community
Mortgage Calculator
- Down Payment $0
- Loan Amount $0
- Monthly Mortgage Payment $0
- Property Tax $0
- Home Insurance $0
- Monthly HOA Fees $0
Similar Homes in Cranston
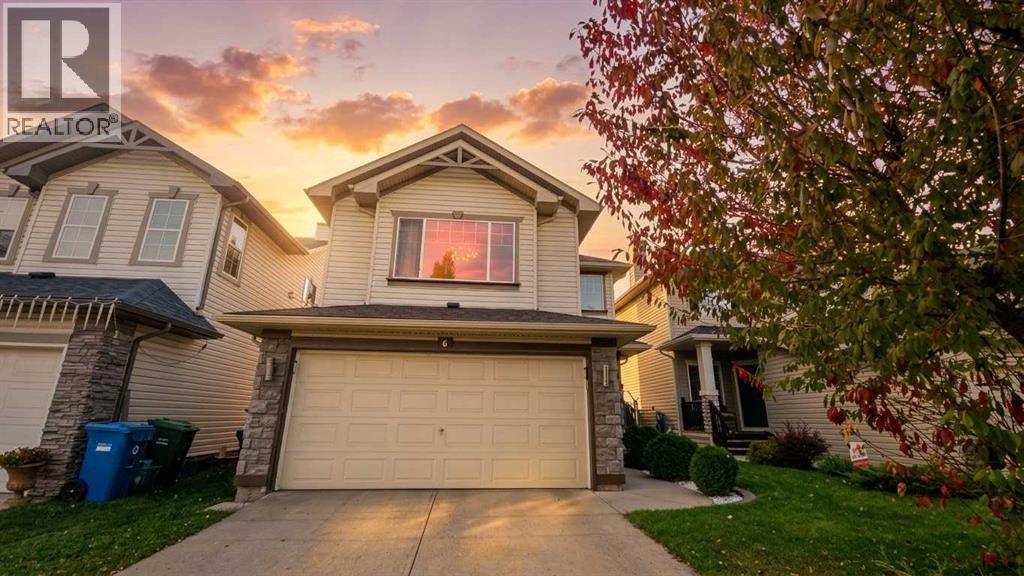
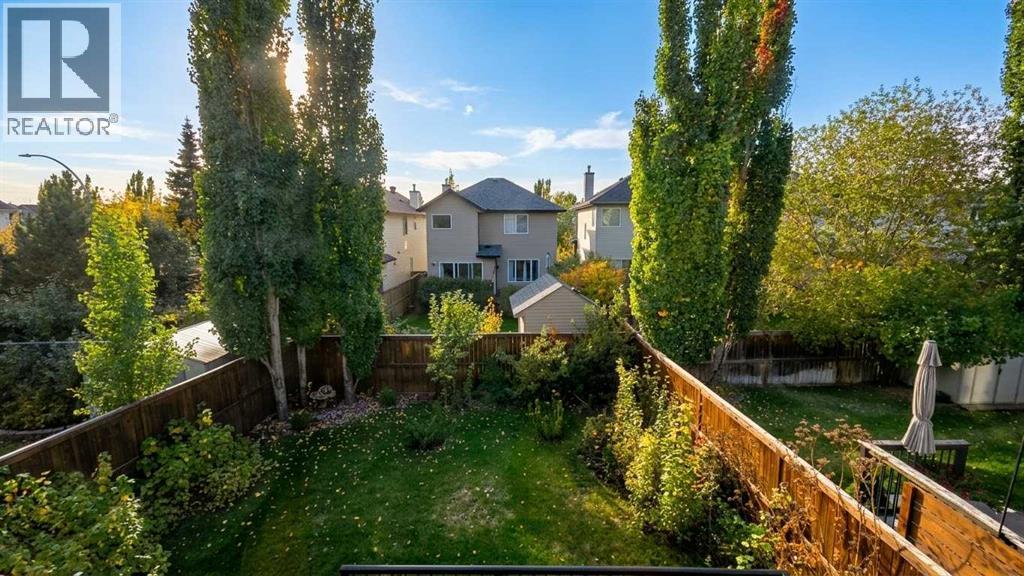
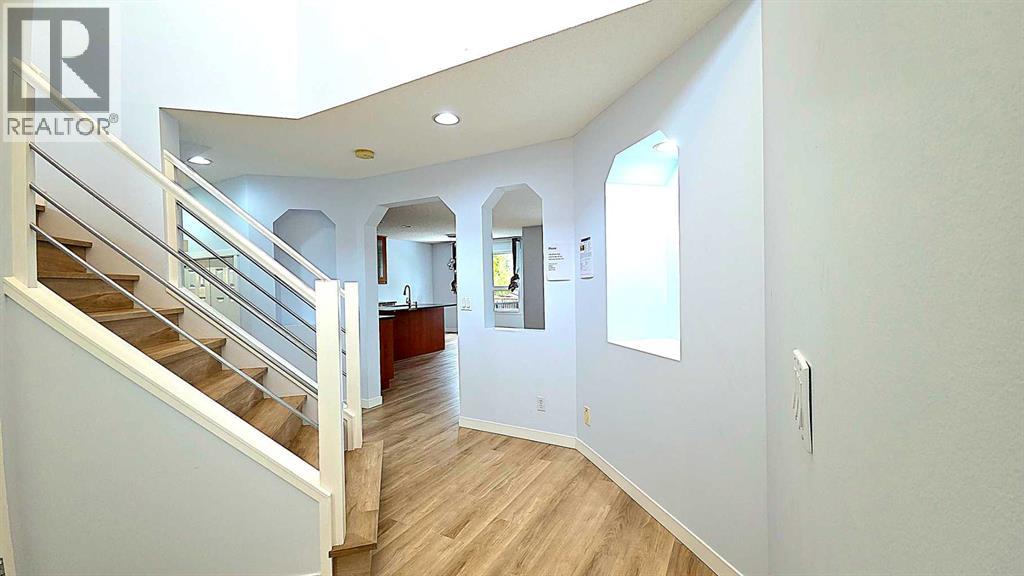
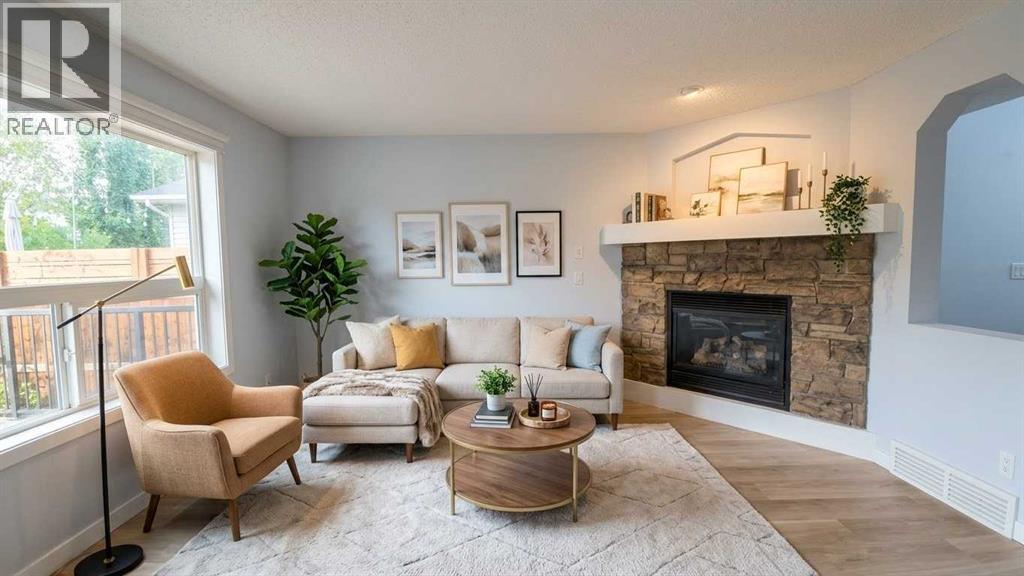
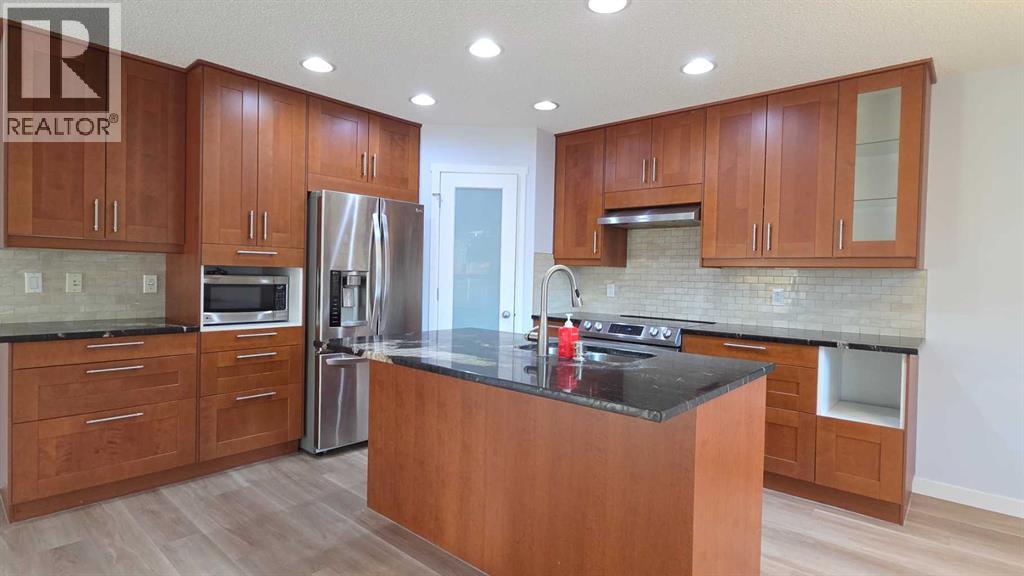
6 Cranwell Manor SE
- 3 Beds
- 4 Baths
- 1,805 sqft
- $385/sqft
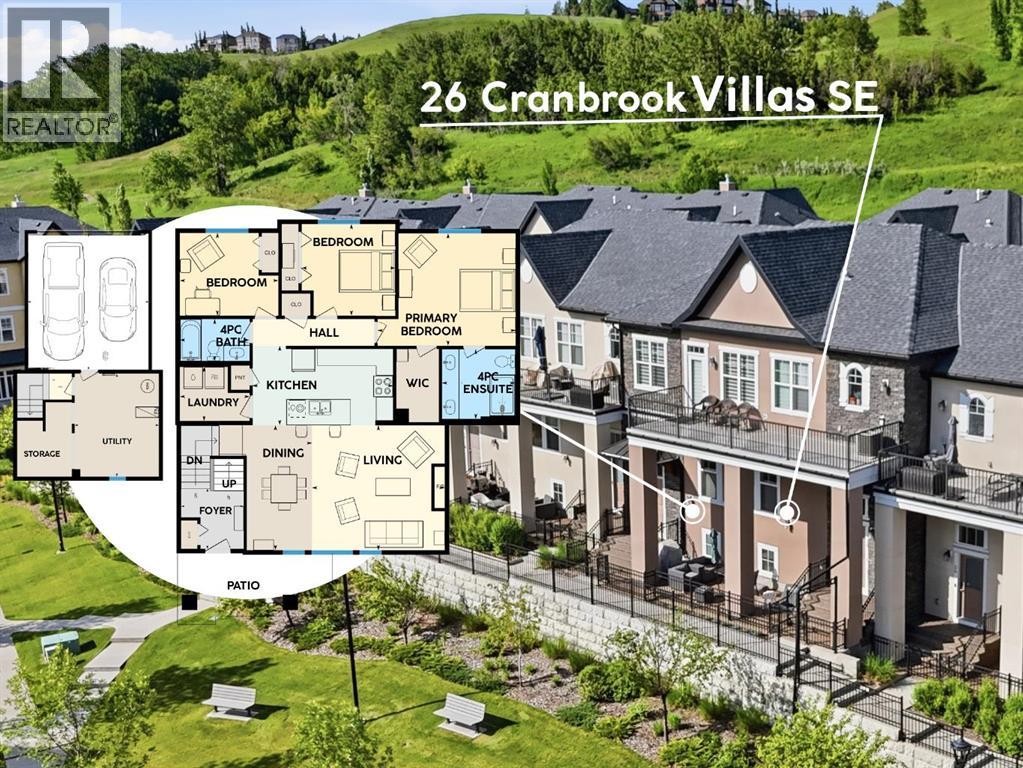
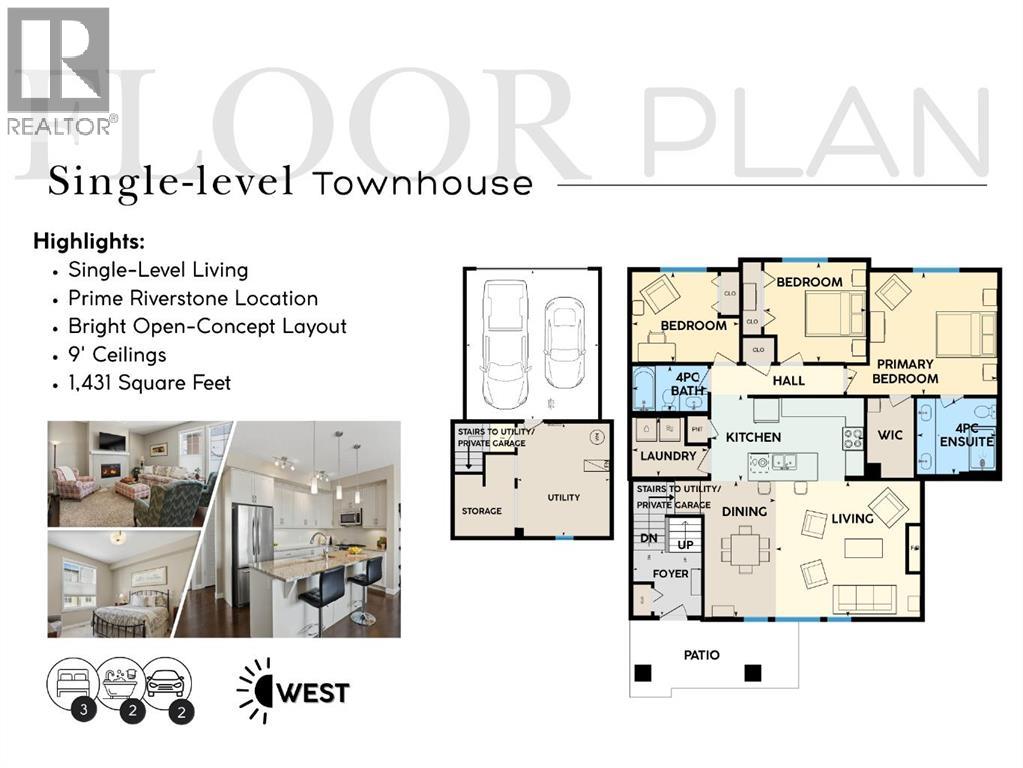
26 Cranbrook Villas SE
- 3 Beds
- 2 Baths
- 1,431 sqft
- $402/sqft
22 Cramond Crescent SE
- 3 Beds
- 3 Baths
- 1,368 sqft
- $420/sqft