
92, 630 Sabrina Road SW
 📷 32 More
Description
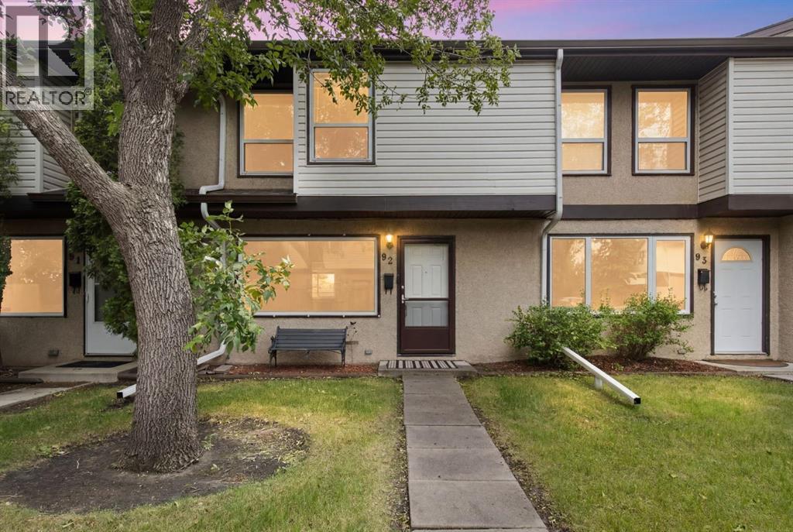
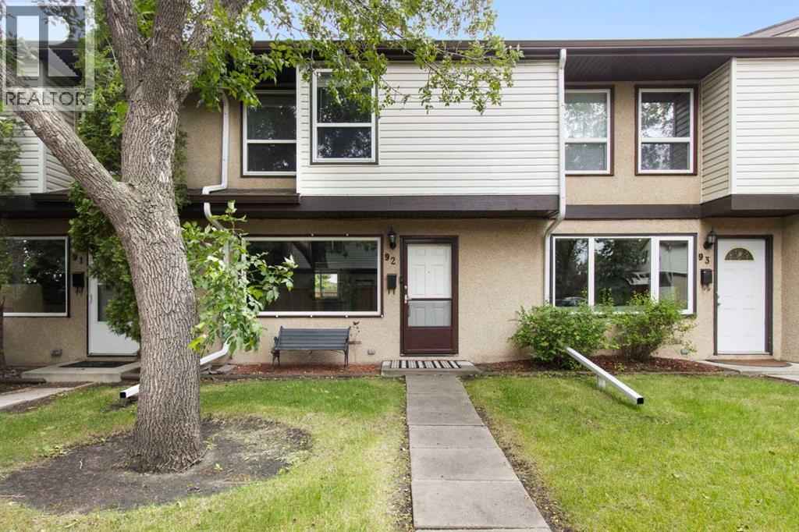
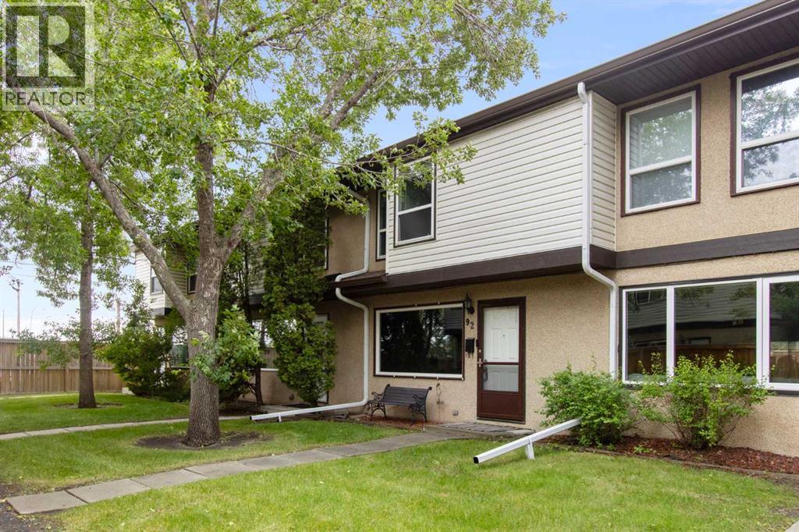
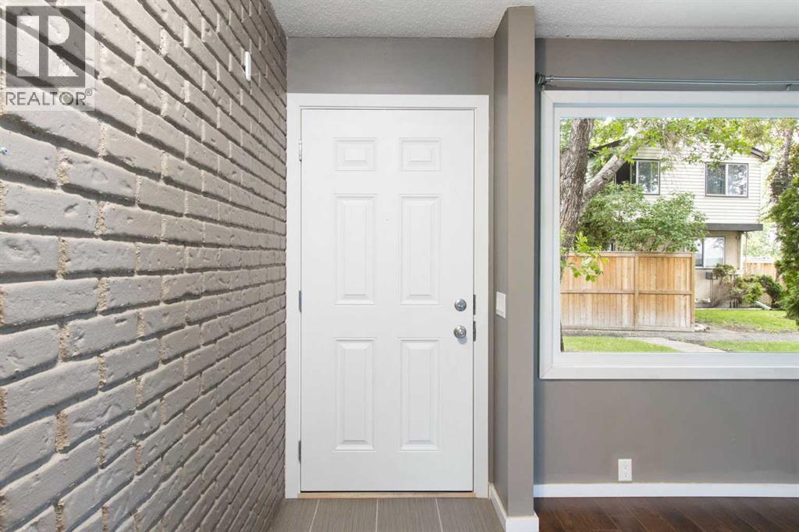
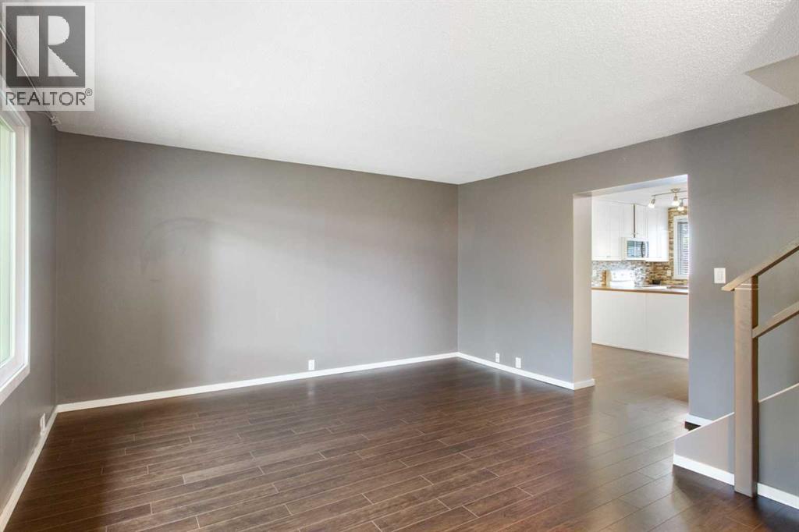
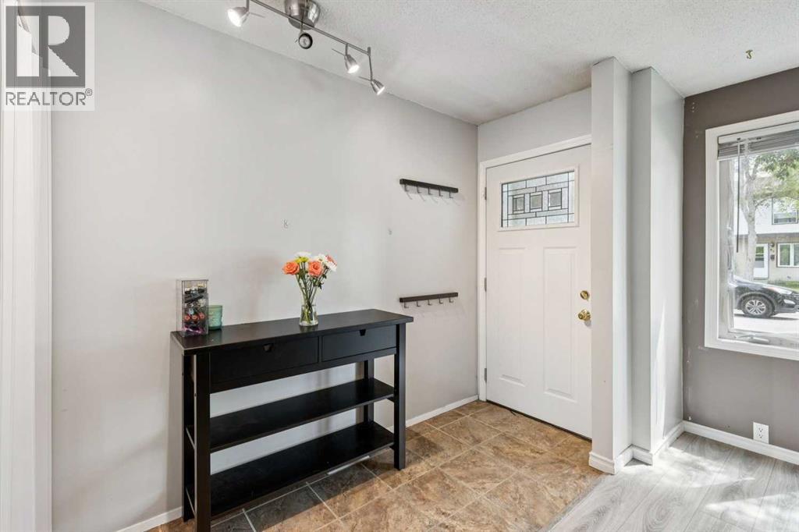
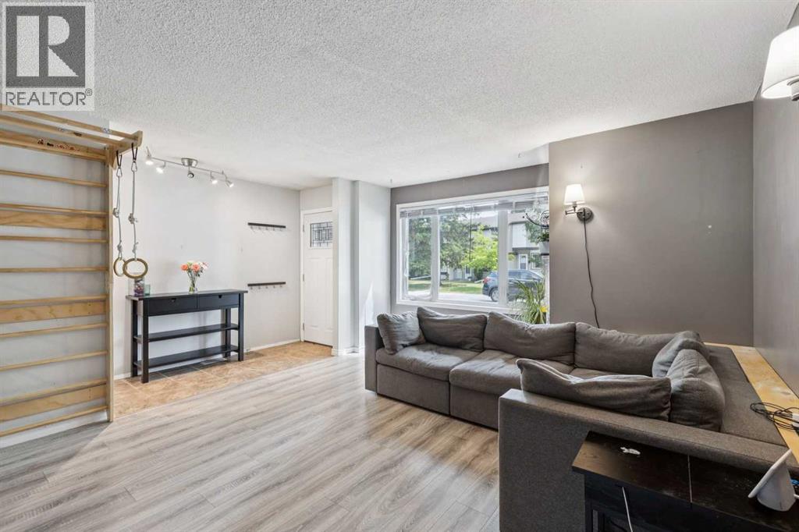
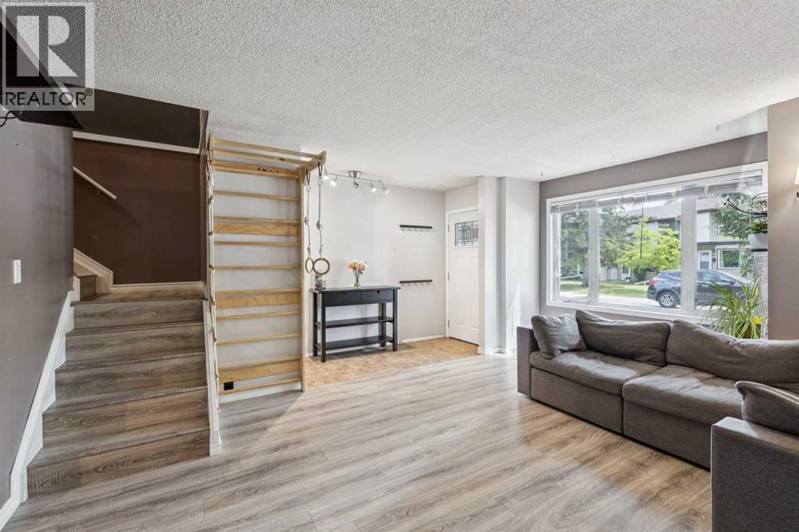
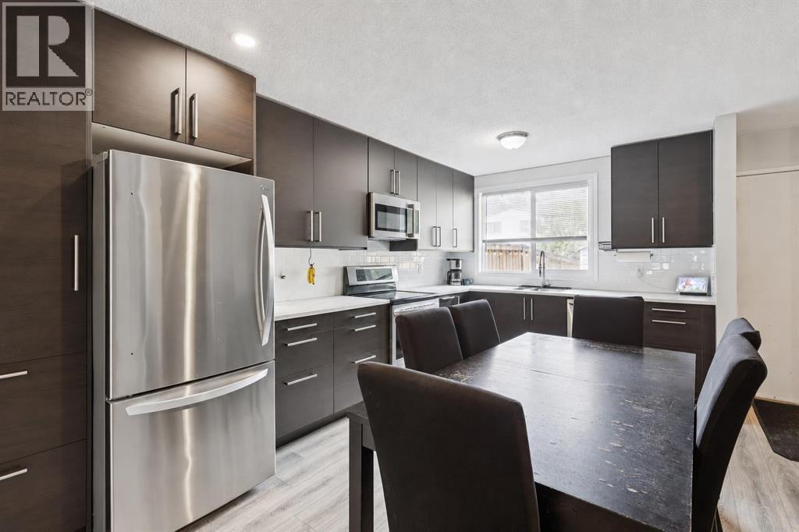
Located in the heart of Southwood, this well-maintained townhouse offers the perfect blend of space, comfort, and convenience. Just a short walk to the C-Train, shopping, restaurants, and everyday amenities, it's an ideal opportunity for first-time buyers, young families, or anyone looking for an affordable home in an established community. The bright main floor features a spacious living room that flows into the dining area and a functional U-shaped kitchen with updated full-height cabinetry, and generous counter space. The back door lead to a private, fenced backyard with a sunny deck and direct access to your dedicated parking stall, creating a great space to relax or entertain. Upstairs offers 3 generous bedrooms and a full bathroom, providing plenty of room for a growing family, guests, or a home office. The unfinished basement offers excellent storage today and the opportunity to create additional living space as your needs evolve. Located just minutes from schools, parks, Southcentre Mall, Macleod Trail, and the LRT, this move-in-ready home delivers outstanding value in one of southwest Calgary's most convenient communities.
Address
🗺 Open on Google MapsDetails
🔗 Updated on October 16, 2026 at 4:20 pmCondo Fees & Inclusions
Room Sizes
| Main level | |
|---|---|
| 2pc Bathroom | 4.92 Ft x 4.08 Ft |
| Dining room | 5.00 Ft x 13.83 Ft |
| Kitchen | 10.67 Ft x 17.25 Ft |
| Living room | 14.58 Ft x 13.67 Ft |
| Second level | |
| 4pc Bathroom | 4.92 Ft x 8.67 Ft |
| Bedroom | 14.50 Ft x 8.75 Ft |
| Bedroom | 13.58 Ft x 8.33 Ft |
| Primary Bedroom | 12.25 Ft x 15.00 Ft |
Interior & Systems
Appliances & Features
Construction & Lot
Parking
Building & Community
Mortgage Calculator
- Down Payment $0
- Loan Amount $0
- Monthly Mortgage Payment $0
- Property Tax $0
- Home Insurance $0
- Monthly HOA Fees $0
Similar Homes in Southwood
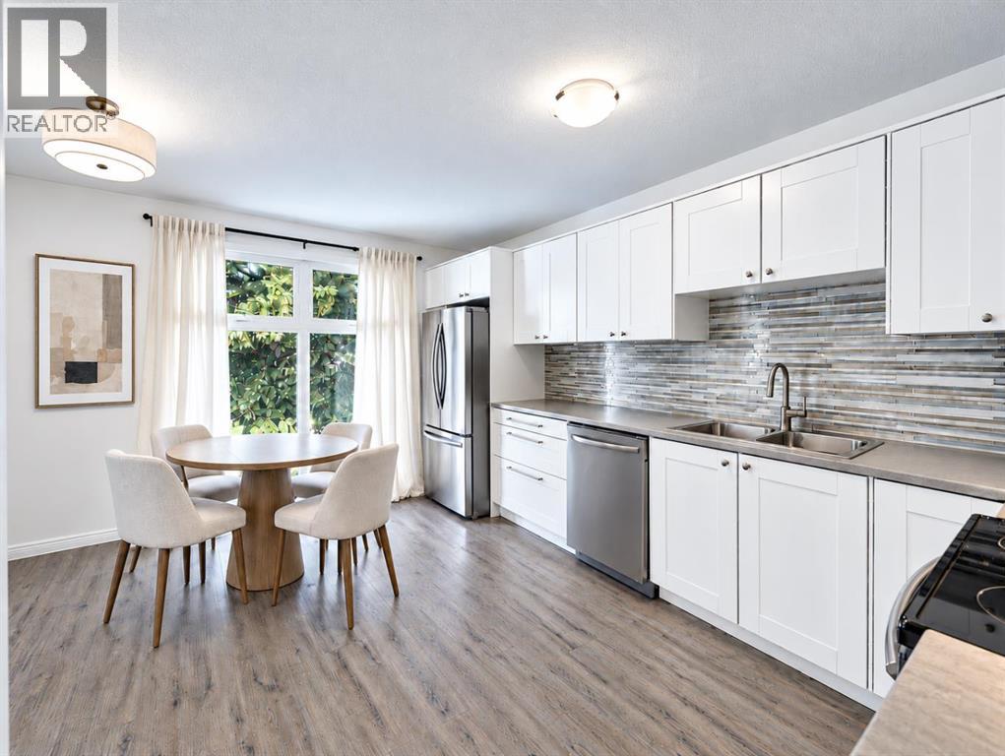
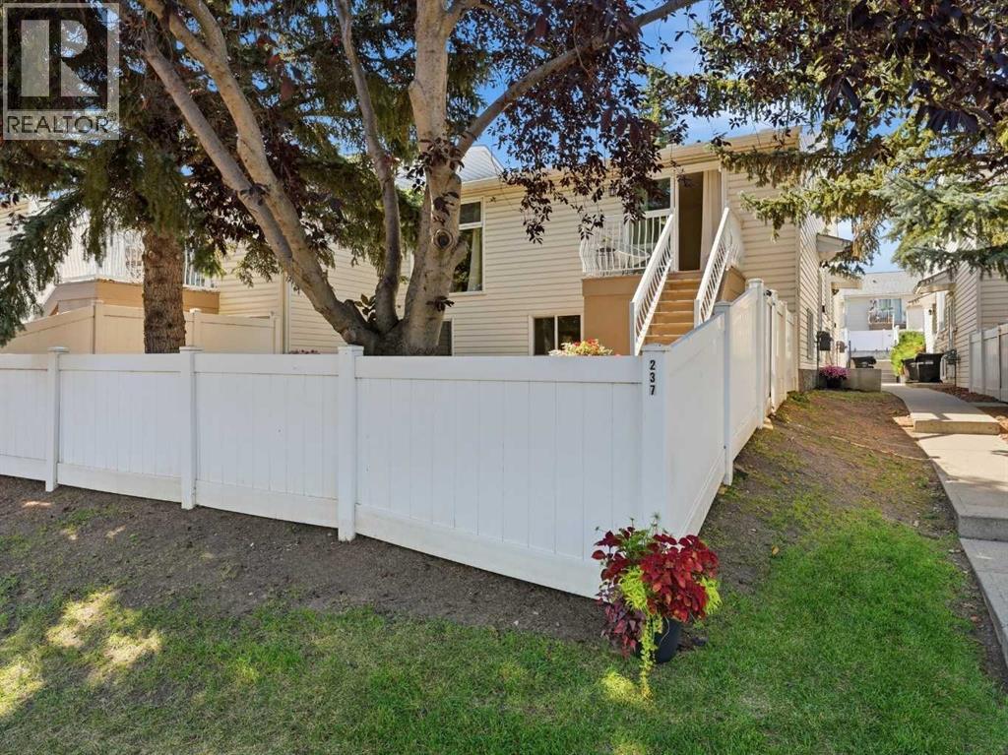
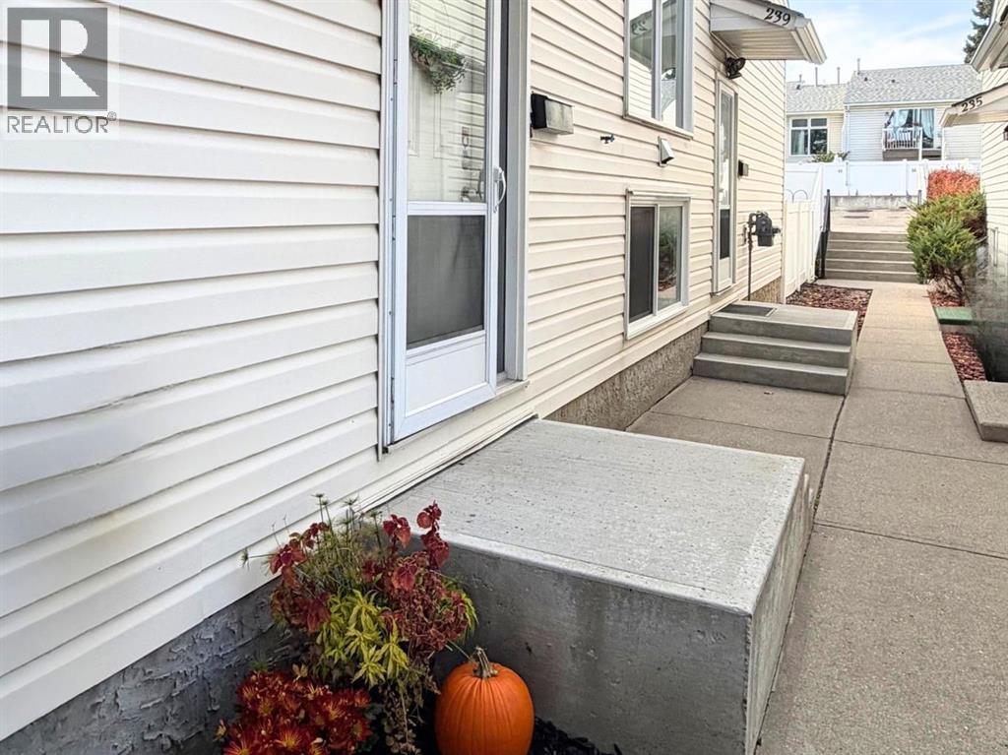
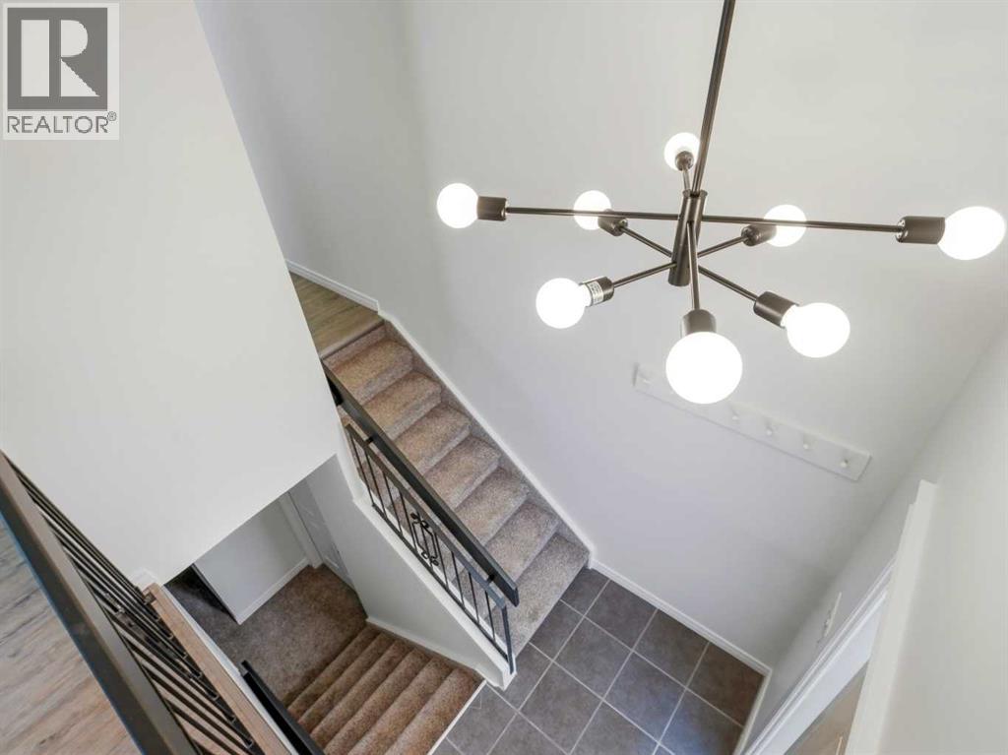
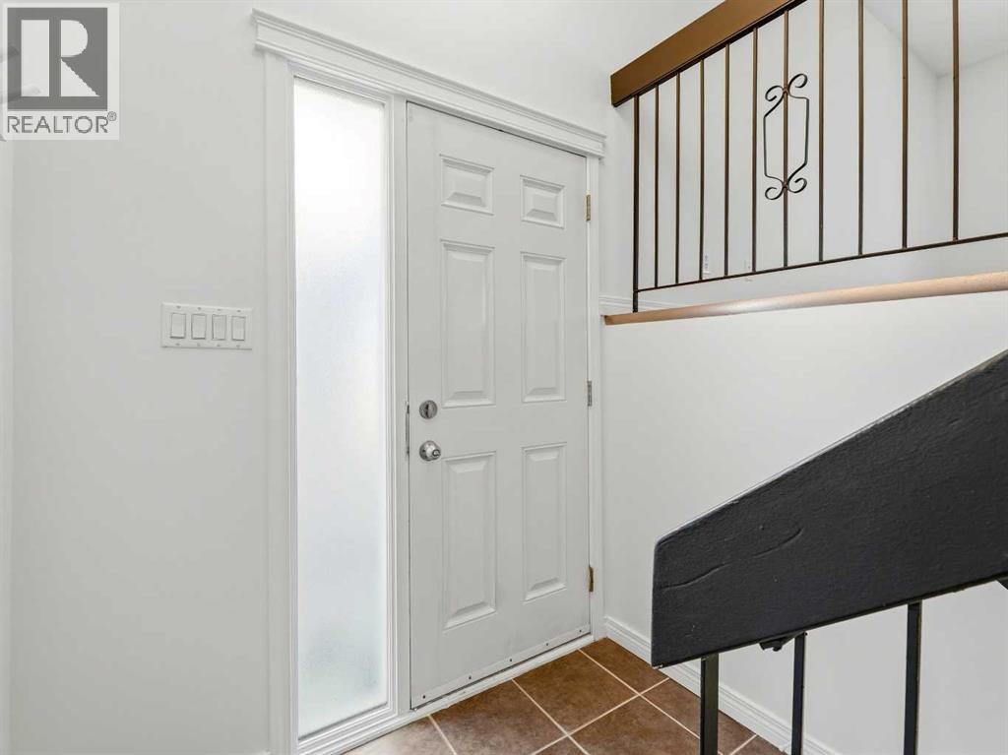
237 Sabrina Way SW
- 3 Beds
- 2 Baths
- 640 sqft
- $561/sqft
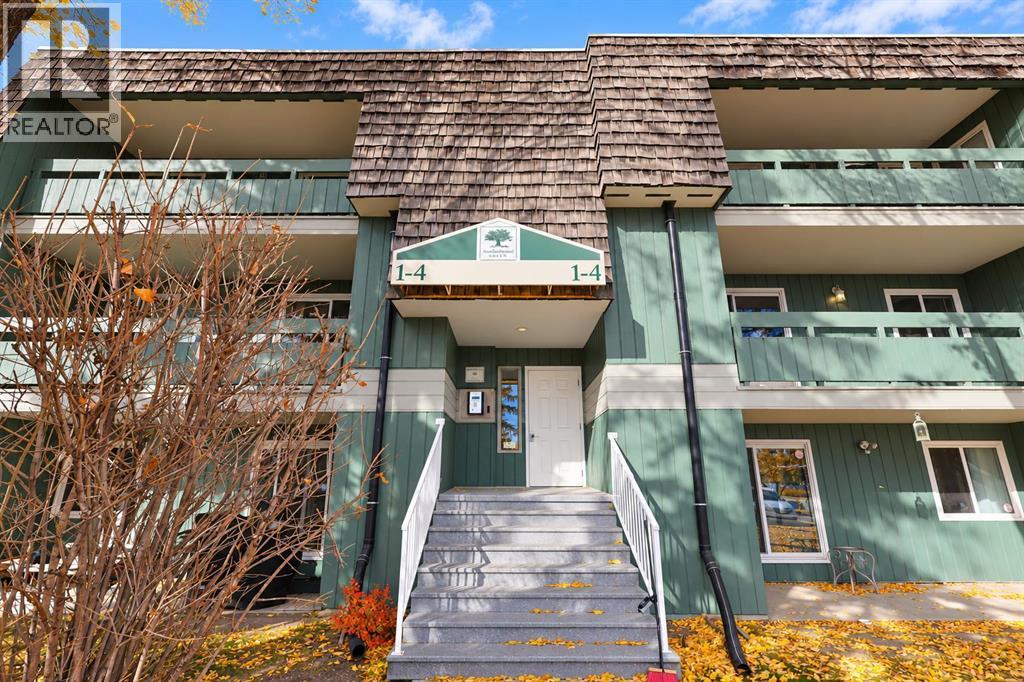
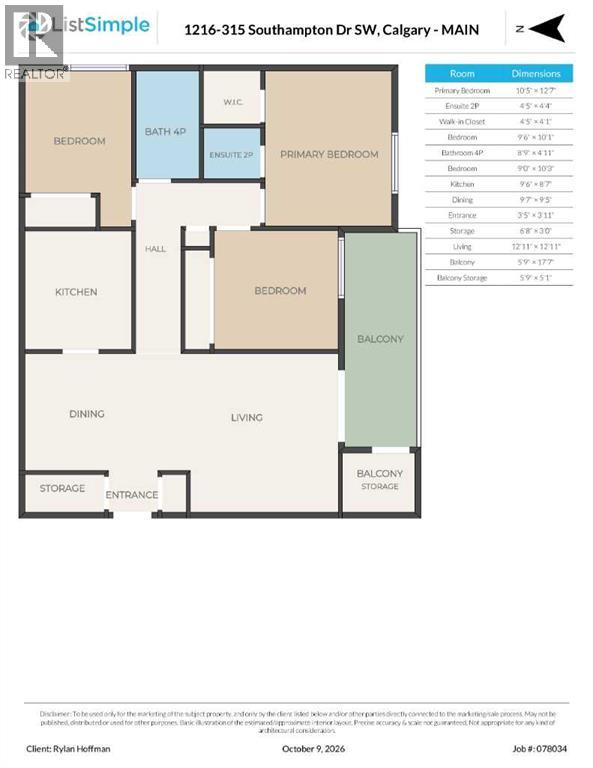
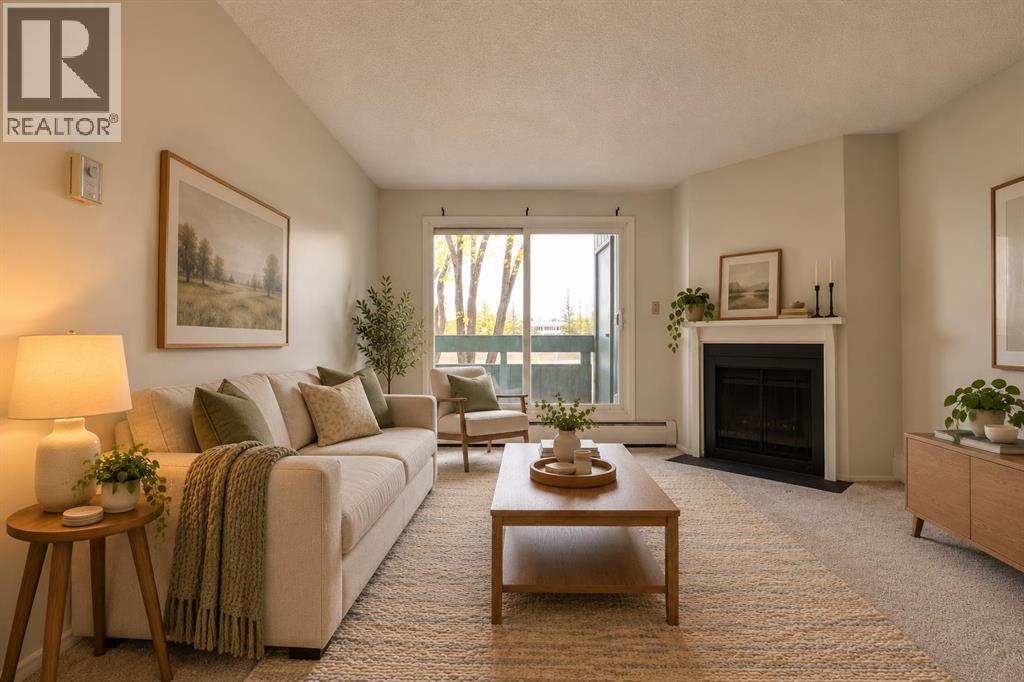
1216, 315 Southampton Drive SW
- 3 Beds
- 2 Baths
- 979 sqft
- $250/sqft
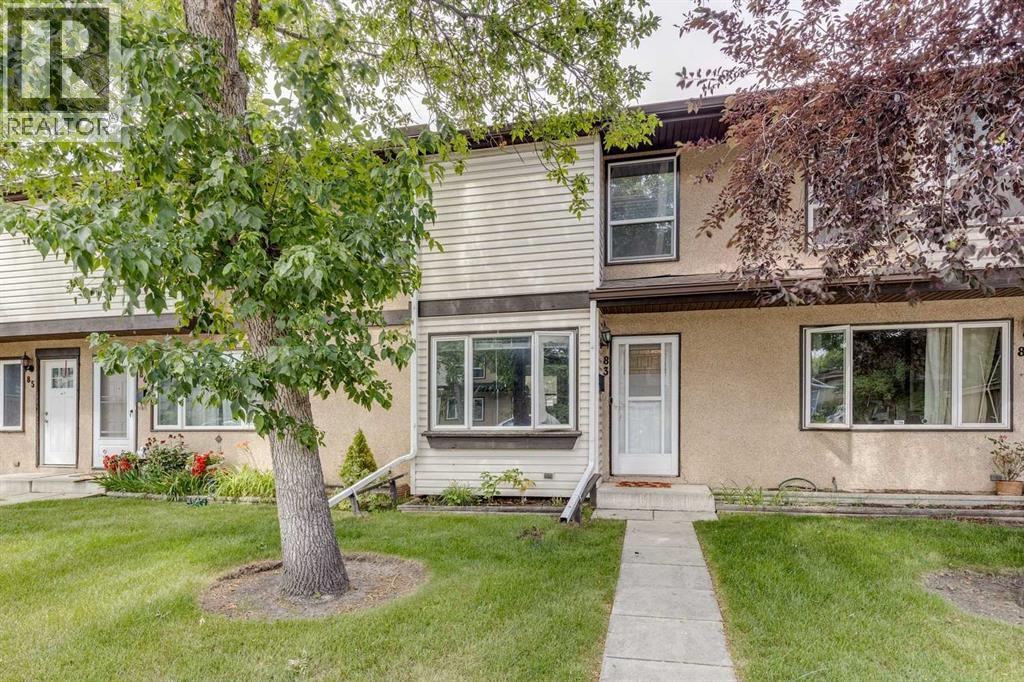
83, 630 Sabrina Road SW
- 3 Beds
- 2 Baths
- 1,231 sqft
- $292/sqft