
83, 630 Sabrina Road SW
 📷 19 More
Description
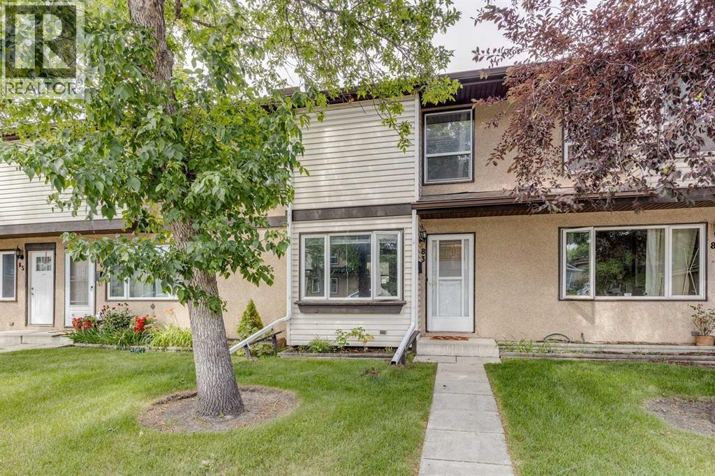
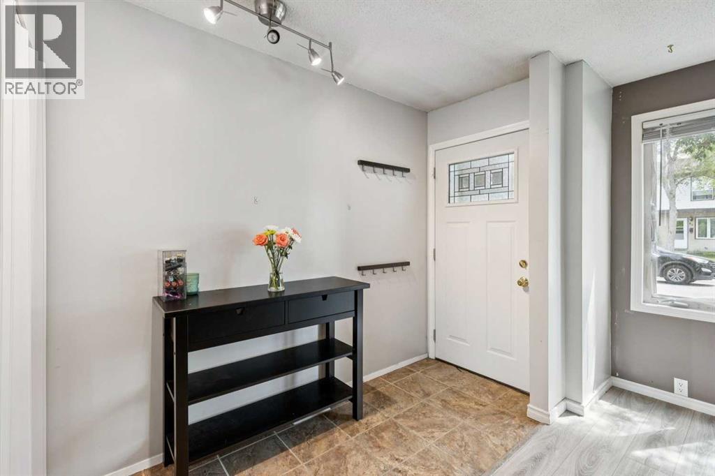
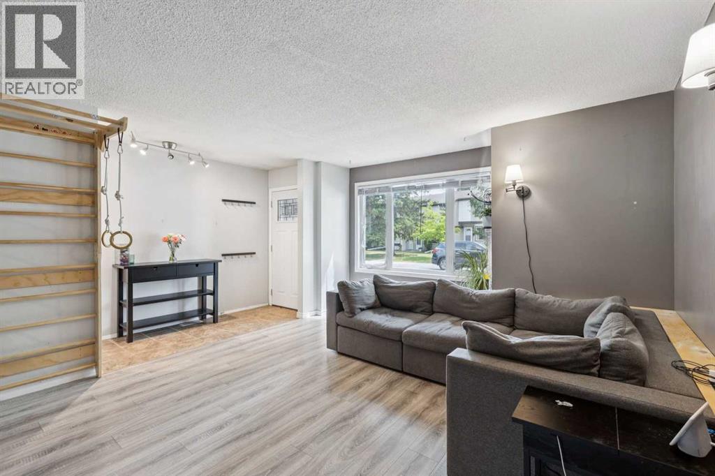
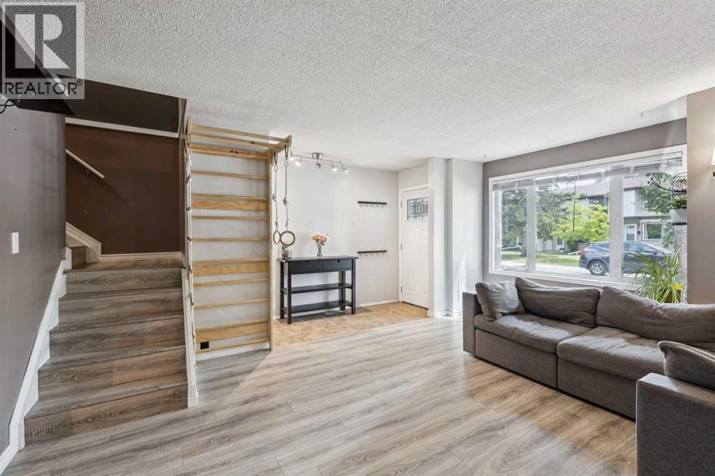
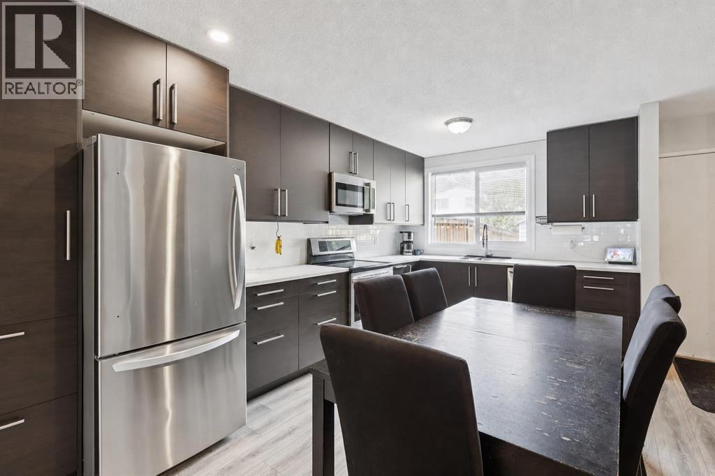
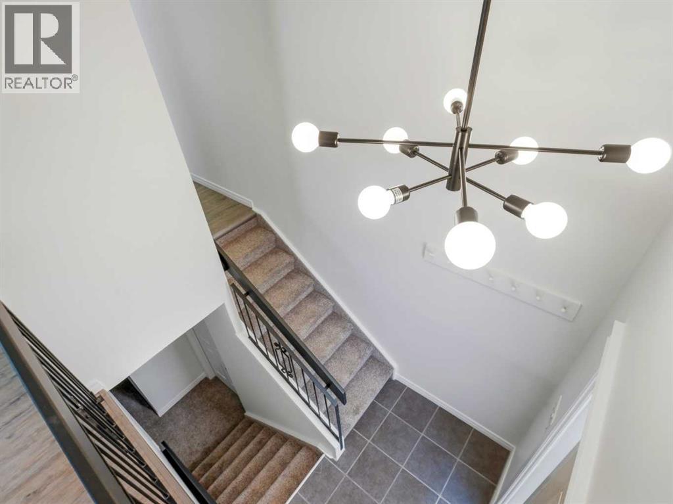
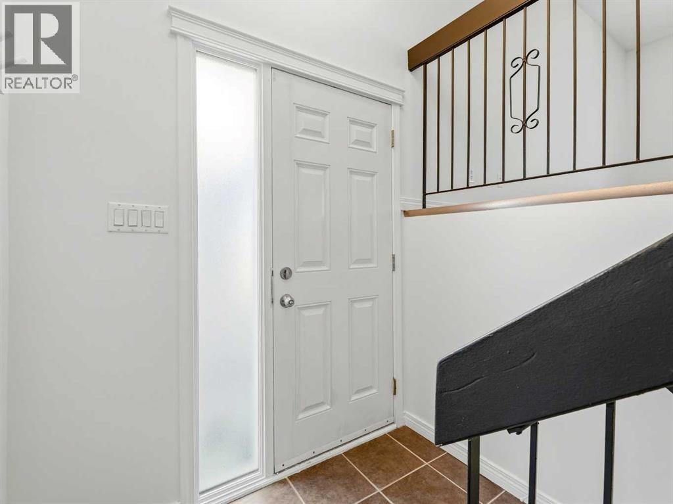
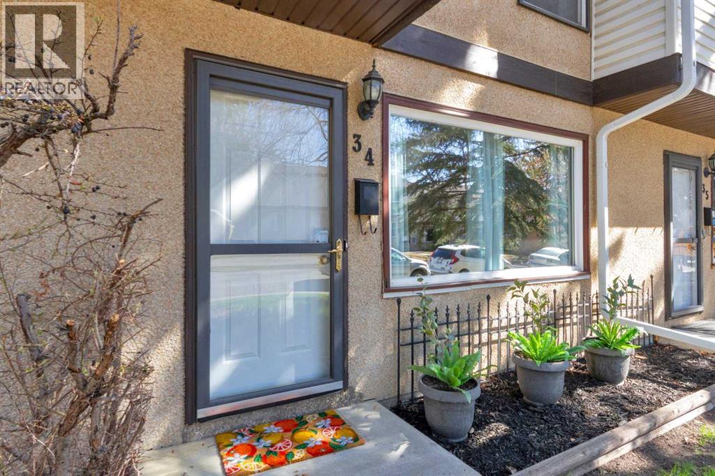
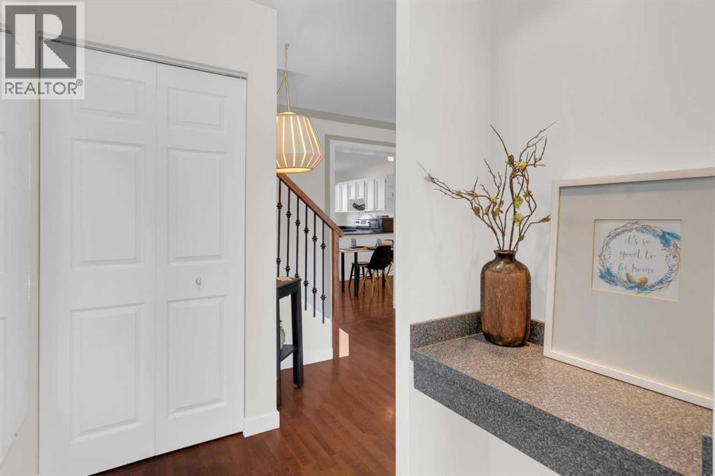
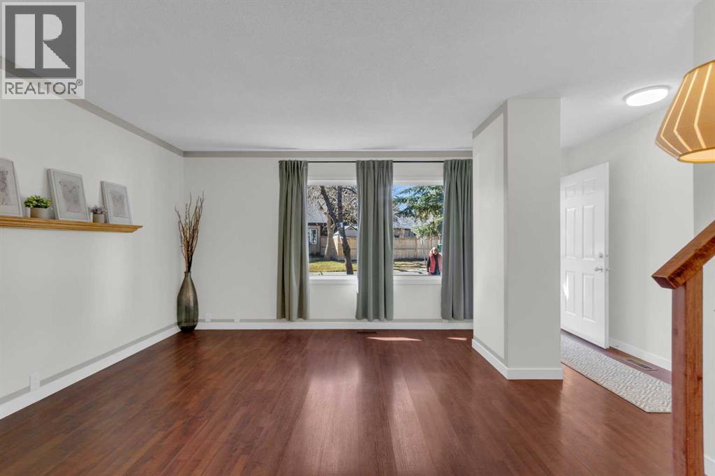
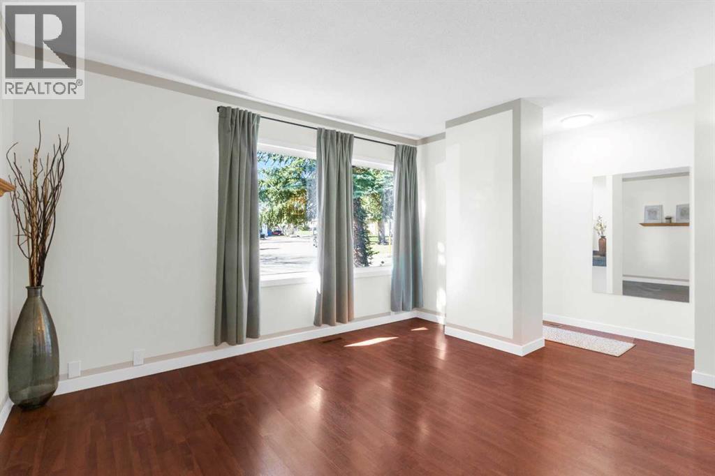
Welcome to the BEST VALUE in SOUTHWOOD VILLAGE. This beautifully updated two-storey home, features THREE BEDROOMS and NEW FLOORING from TOP TO BOTTOM. The RENOVATED KITCHEN offers stainless steel appliances and a fresh, modern feel, while the main-floor powder room has also been tastefully updated. Upstairs, you’ll find three comfortable bedrooms, a 4-PIECE BATHROOM with a new vanity, and built-in hallway cabinetry for convenient additional storage. The FINISHED BASEMENT provides extra living space, a dedicated laundry area and large storage room. Outside, enjoy a PRIVATE, FULLY FENCED BACKYARD with convenient rear parking. ADDITOINAL PARKING SPOT available to rent. $90/year and is assumed by the buyer for the remainder of the year. Move-in ready and designed for comfortable everyday living! Located in the established community of SOUTHWOOD, close to schools, parks, shopping and everyday amenities. Enjoy convenient access to Southland and Anderson CTrain stations, Macleod Trail, Anderson Road and Southcentre Mall.
Address
🗺 Open on Google MapsDetails
🔗 Updated on October 19, 2026 at 12:55 pmCondo Fees & Inclusions
Room Sizes
| Main level | |
|---|---|
| Eat in kitchen | 13.83 Ft x 15.75 Ft |
| Living room | 13.42 Ft x 16.92 Ft |
| Foyer | 4.00 Ft x 8.92 Ft |
| 2pc Bathroom | 4.08 Ft x 4.92 Ft |
| Basement | |
| Family room | 16.67 Ft x 19.50 Ft |
| Laundry room | 10.50 Ft x 14.00 Ft |
| Second level | |
| Primary Bedroom | 12.33 Ft x 17.33 Ft |
| Bedroom | 8.33 Ft x 16.92 Ft |
| Bedroom | 8.50 Ft x 13.50 Ft |
| 4pc Bathroom | 5.00 Ft x 8.83 Ft |
Interior & Systems
Appliances & Features
Construction & Lot
Parking
Building & Community
Mortgage Calculator
- Down Payment $0
- Loan Amount $0
- Monthly Mortgage Payment $0
- Property Tax $0
- Home Insurance $0
- Monthly HOA Fees $0
Similar Homes in Southwood
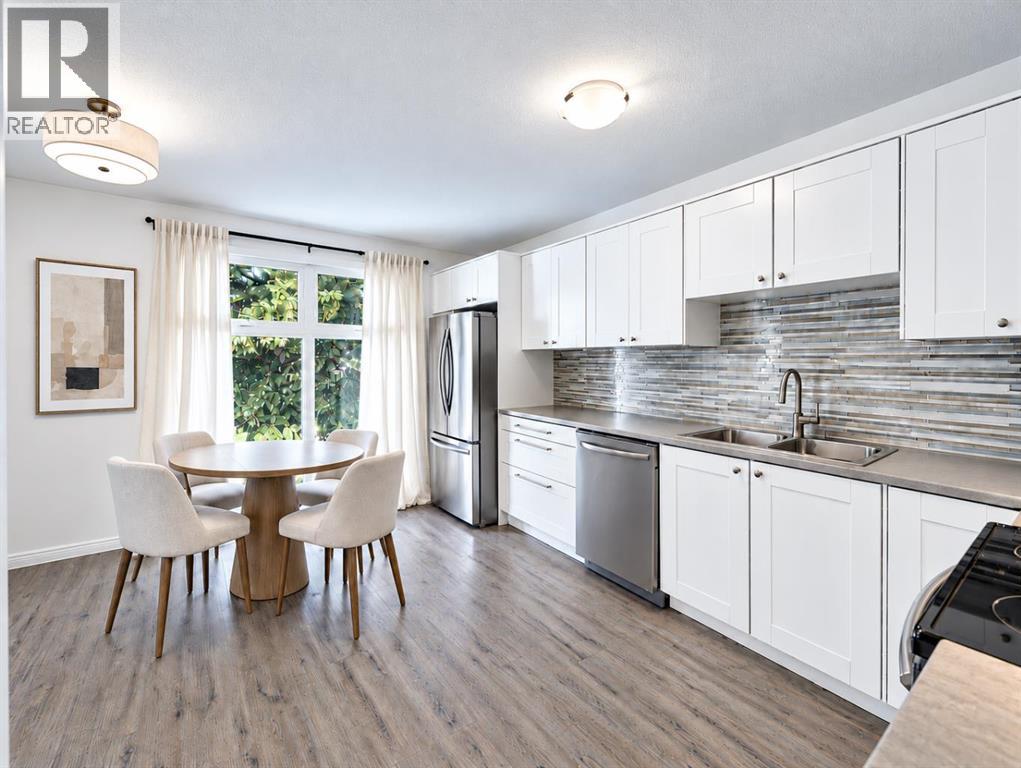
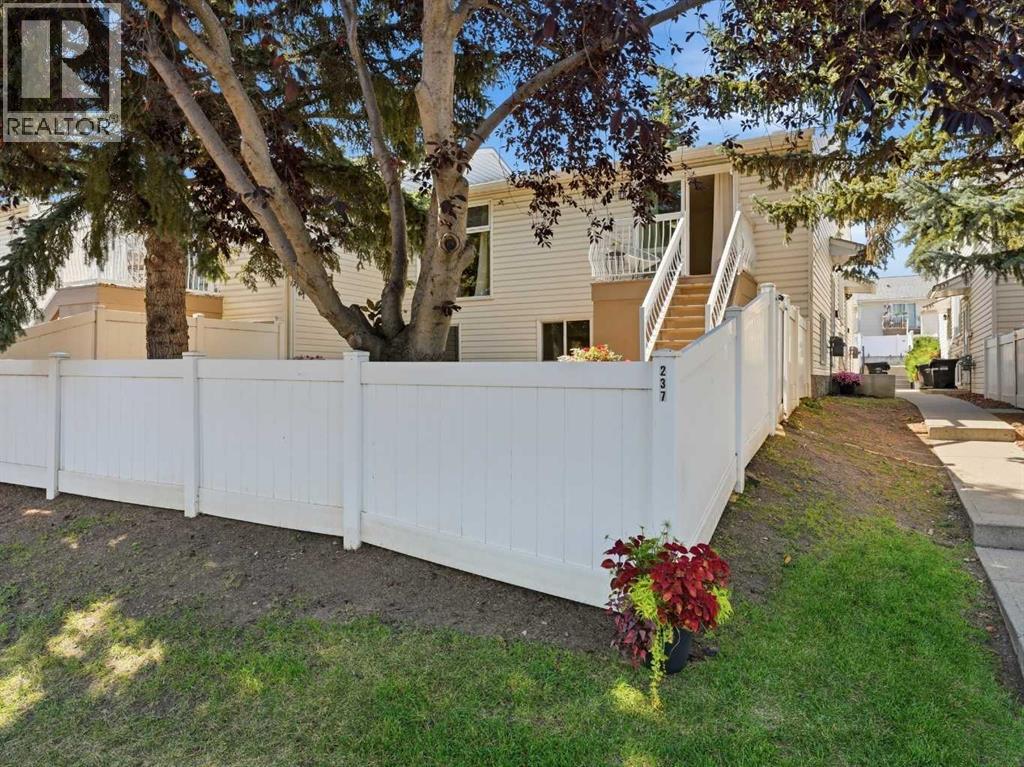
237 Sabrina Way SW
- 3 Beds
- 2 Baths
- 640 sqft
- $561/sqft
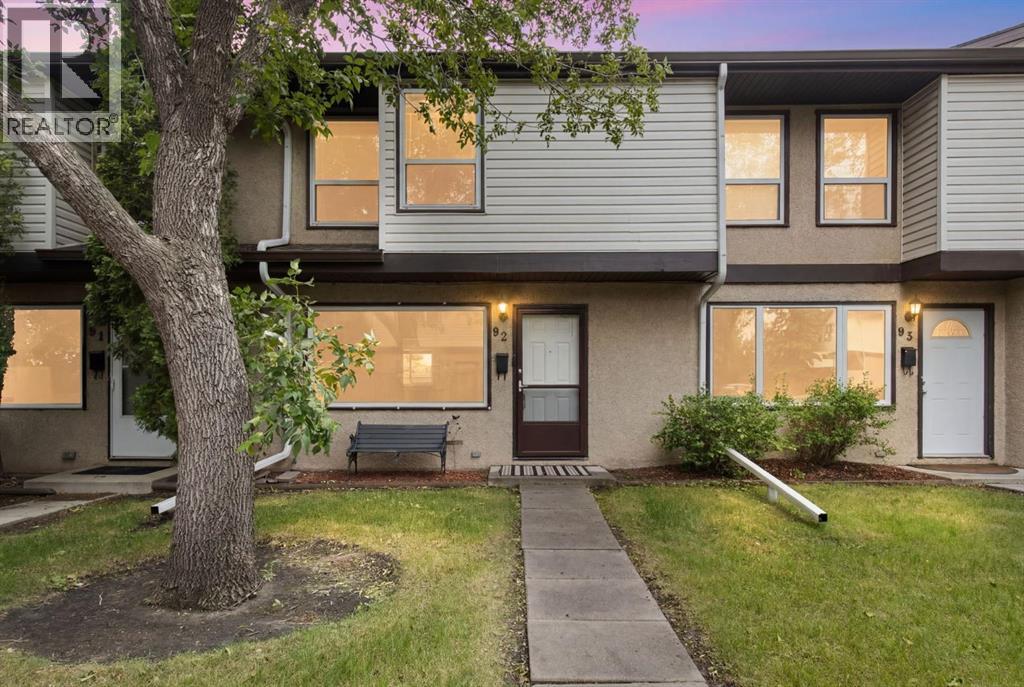
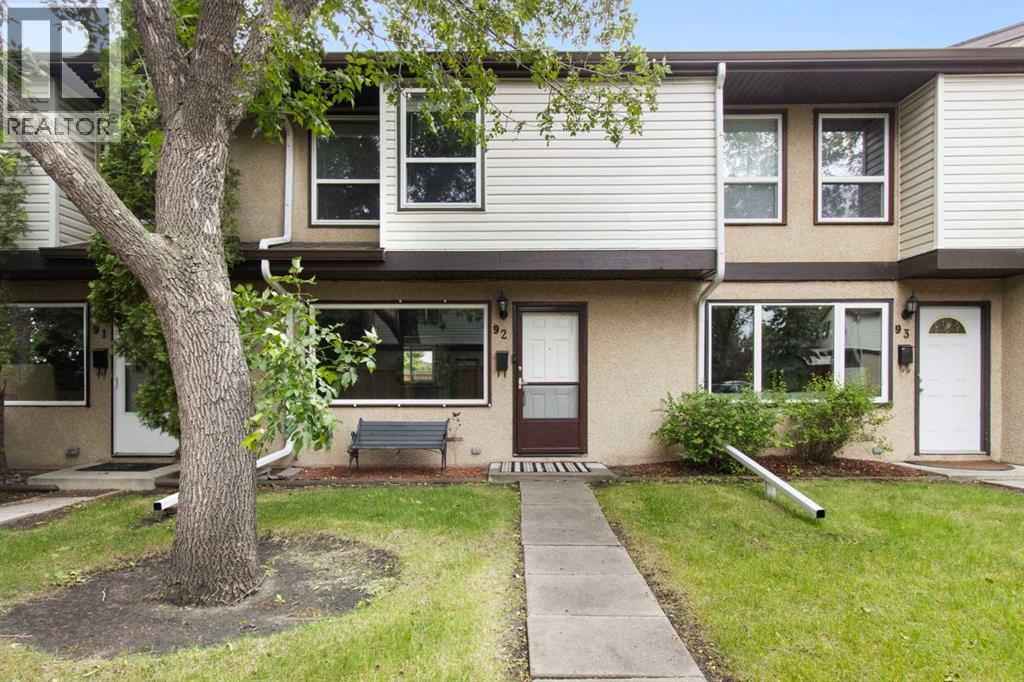
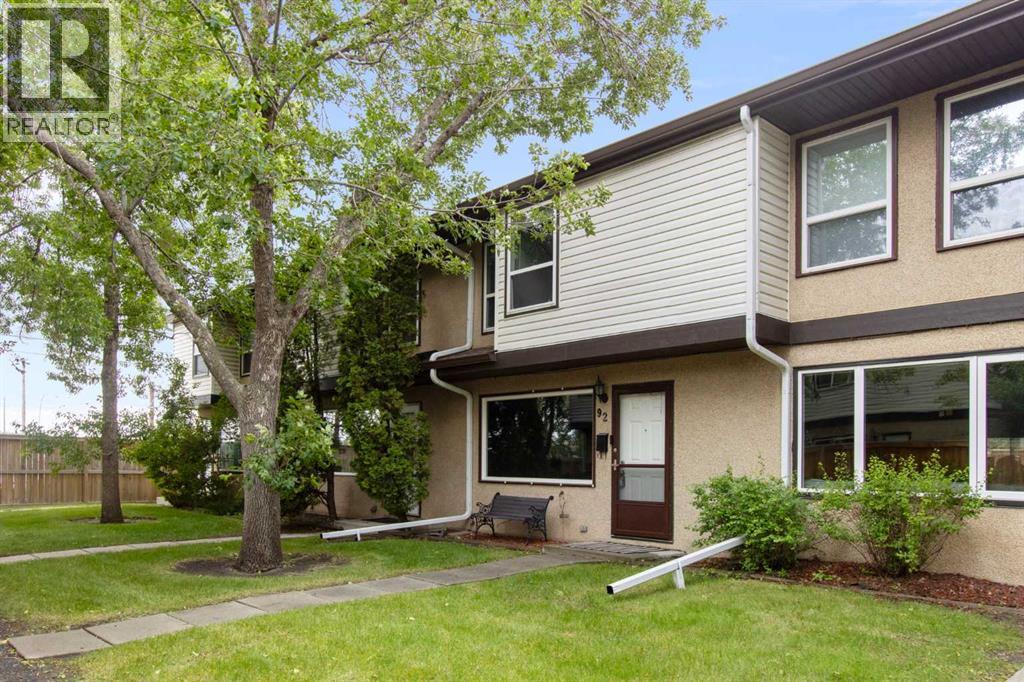
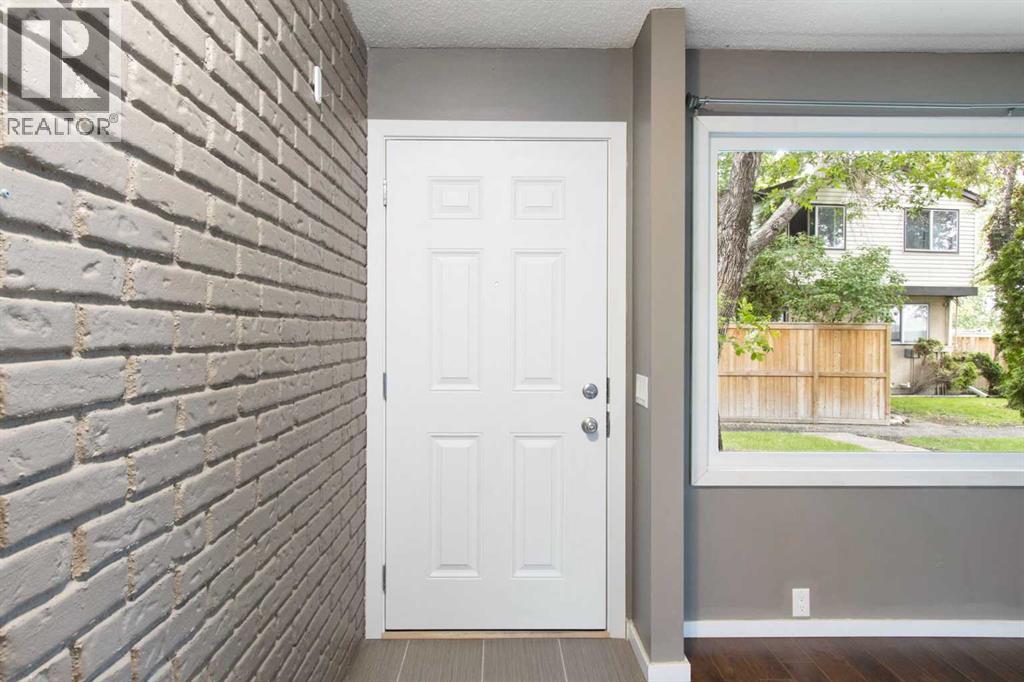
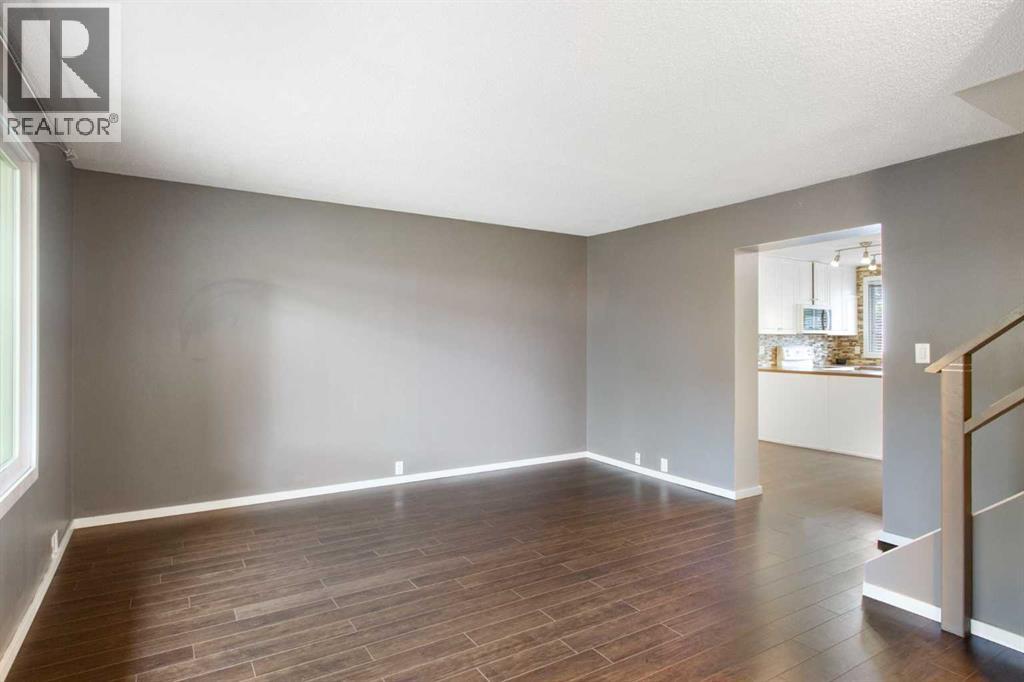
92, 630 Sabrina Road SW
- 3 Beds
- 2 Baths
- 1,238 sqft
- $262/sqft
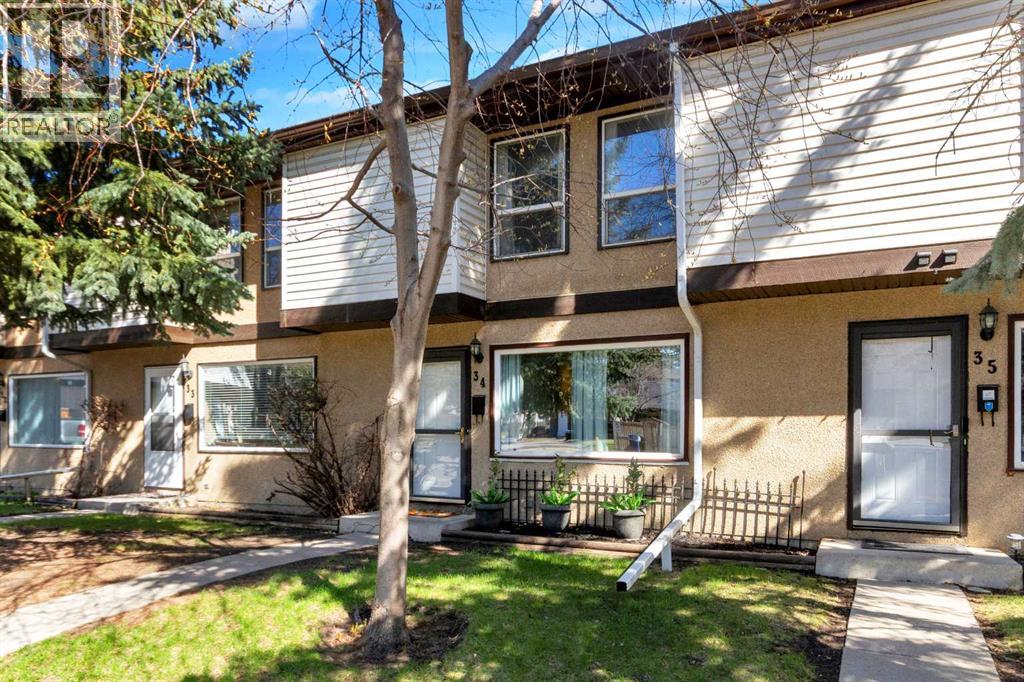
34, 630 Sabrina Road SW
- 3 Beds
- 2 Baths
- 1,248 sqft
- $316/sqft