
1216, 315 Southampton Drive SW
 📷 12 More
Description
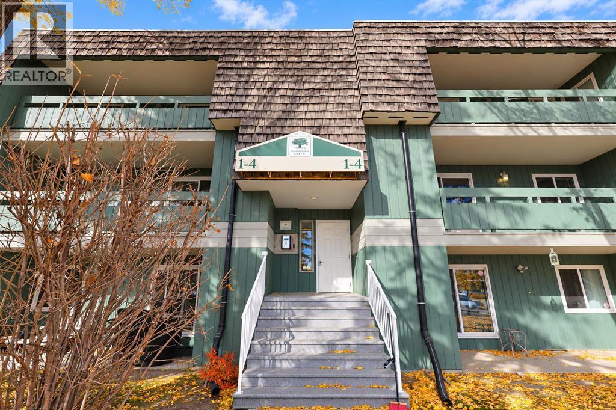
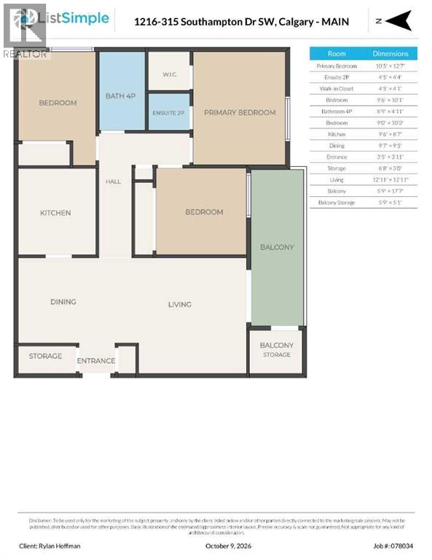
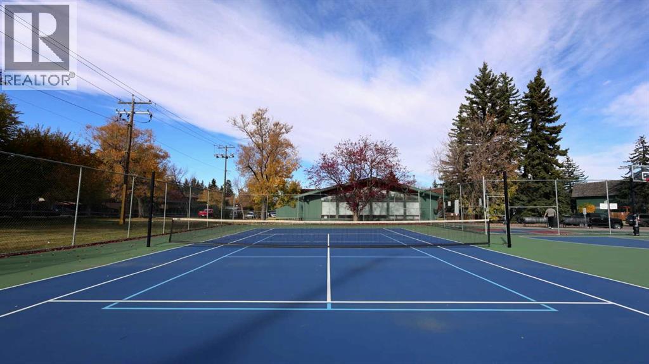
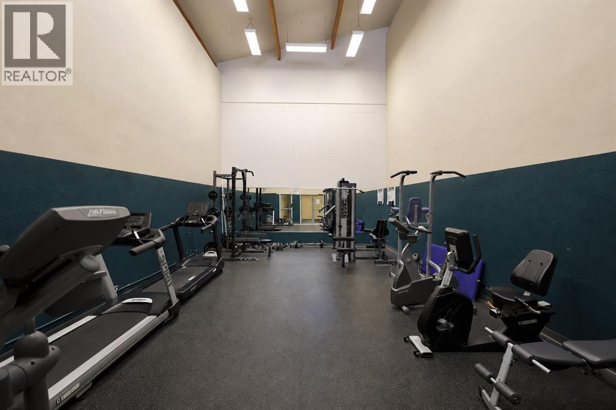
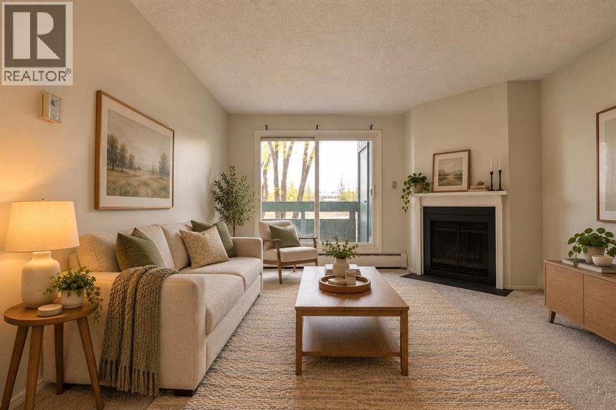
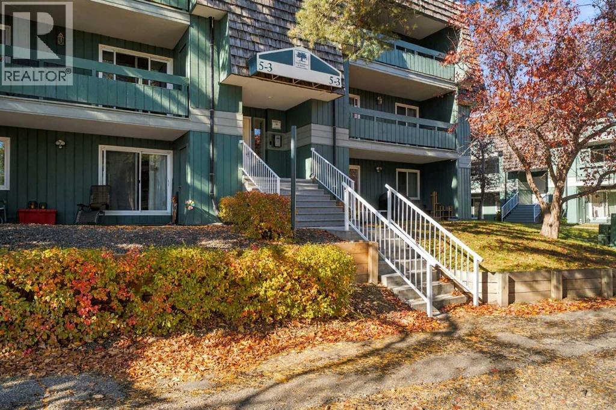
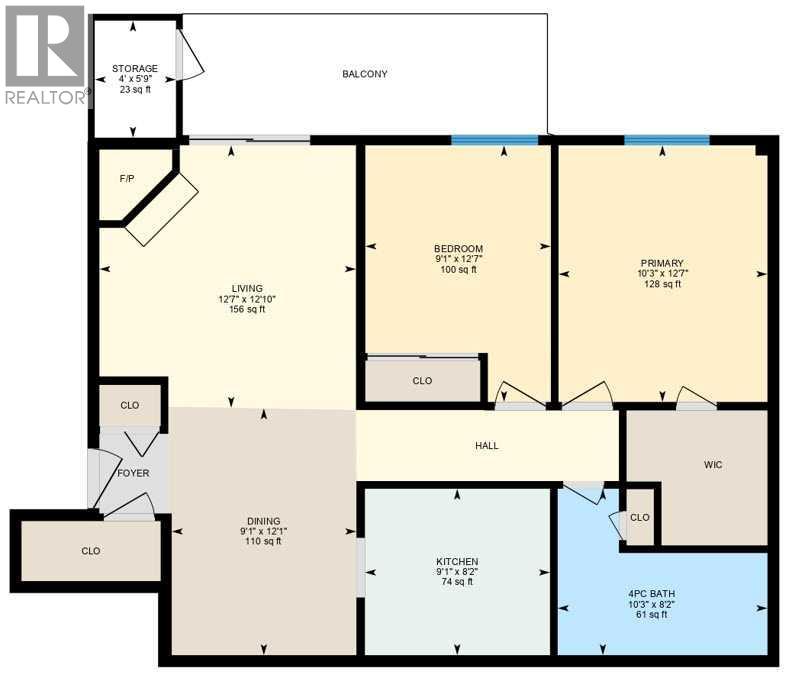
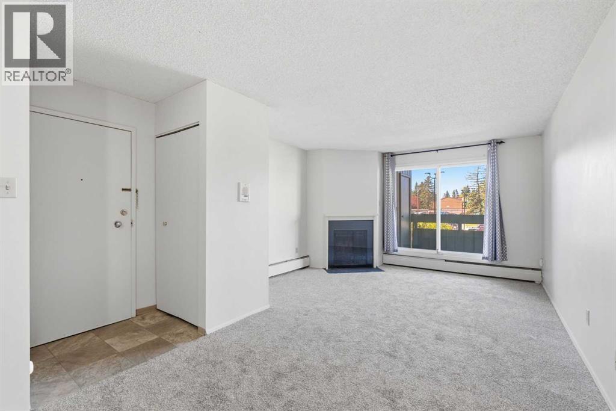
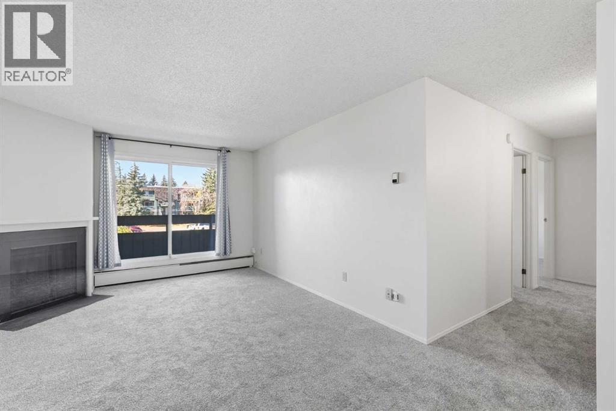
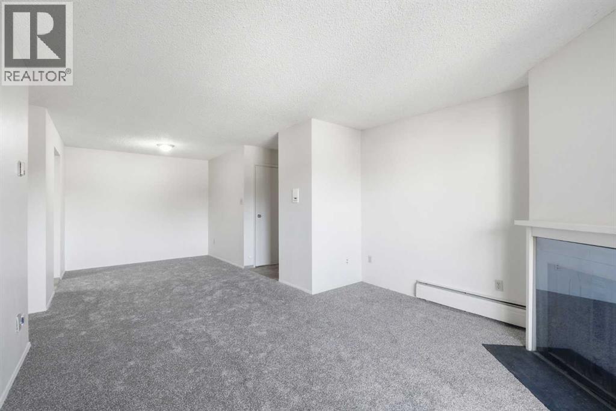
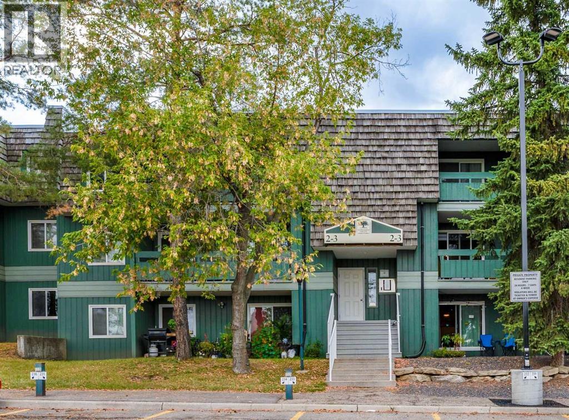
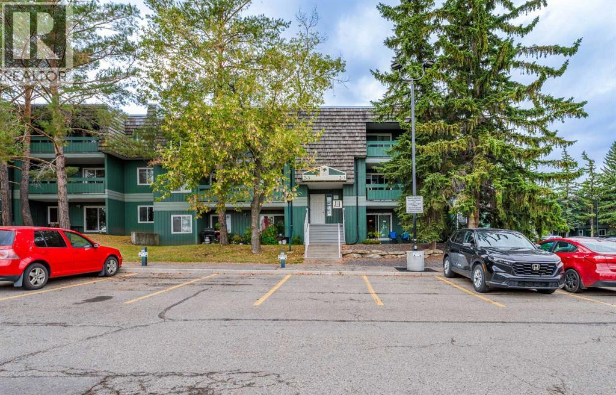
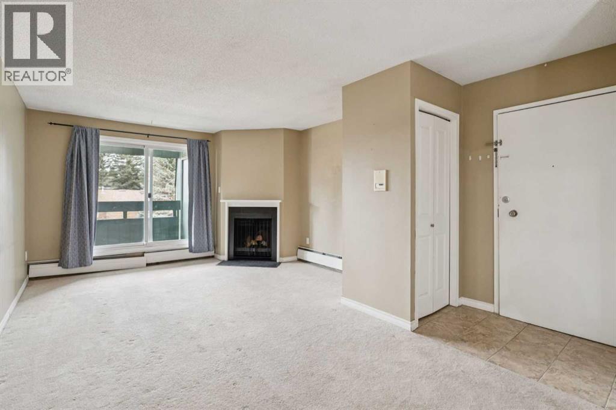
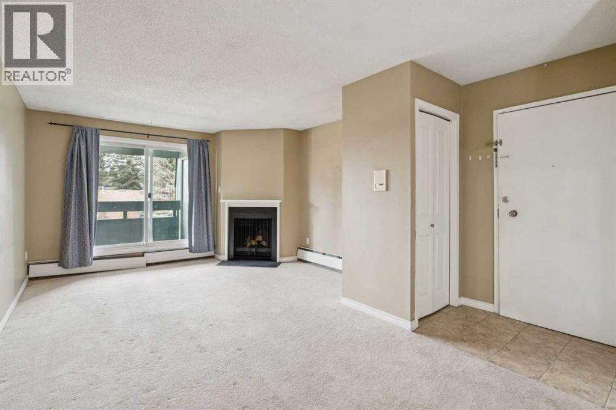
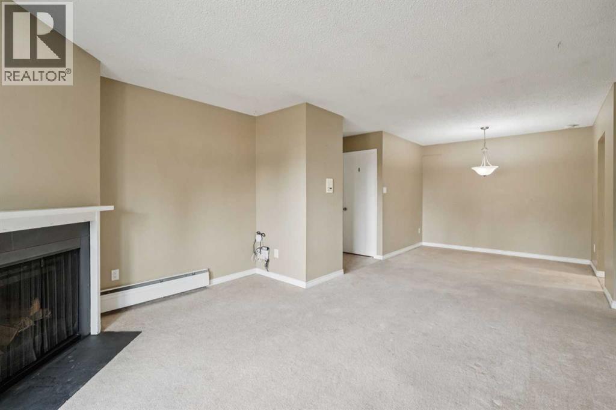
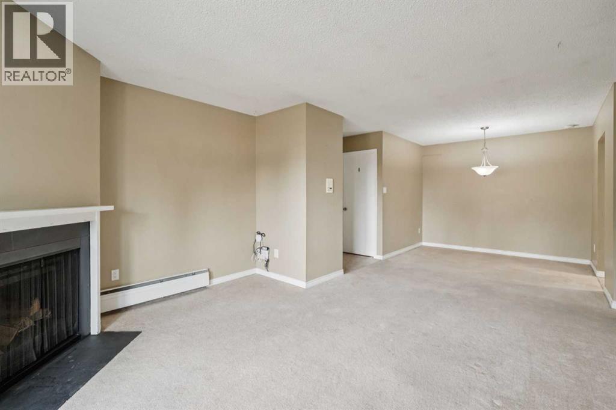
Rare 3-bedroom opportunity in Southampton Greens! This unit offers nearly 1,000 sq ft, 1.5 baths and TWO assigned parking stalls, a combination that’s hard to find at this price point. The third bedroom adds room for a nursery, kids’ room, home office or guest space, and gives investors a wider pool of potential tenants. Heat and water are included in the condo fees, which makes budgeting easy. The complex offers a fitness centre, tennis and basketball courts, a party room, a playground and visitor parking. The location stands out: several schools are within walking distance, and Southcentre Mall and Anderson LRT Station are just minutes away. Fish Creek Park and the Glenmore Reservoir bring trails and green space close to home, and quick access to Macleod, Stoney and Deerfoot Trails makes commuting simple. Whether you’re buying your first home, need more space, or want to add a 3-bedroom to your portfolio, this one checks the boxes.
Address
🗺 Open on Google MapsDetails
🔗 Updated on October 19, 2026 at 12:55 pmCondo Fees & Inclusions
Room Sizes
| Main level | |
|---|---|
| Other | 17.58 Ft x 5.75 Ft |
| Living room | 12.92 Ft x 12.92 Ft |
| Kitchen | 8.58 Ft x 9.50 Ft |
| Bedroom | 10.25 Ft x 9.00 Ft |
| 4pc Bathroom | 4.92 Ft x 8.75 Ft |
| Bedroom | 10.08 Ft x 9.50 Ft |
| 2pc Bathroom | 4.33 Ft x 4.42 Ft |
| Primary Bedroom | 12.58 Ft x 10.42 Ft |
Interior & Systems
Appliances & Features
Construction & Lot
Parking
Building & Community
Mortgage Calculator
- Down Payment $0
- Loan Amount $0
- Monthly Mortgage Payment $0
- Property Tax $0
- Home Insurance $0
- Monthly HOA Fees $0
Similar Homes in Southwood
5211, 315 Southampton Drive SW
- 2 Beds
- 1 Baths
- 814 sqft
- $233/sqft
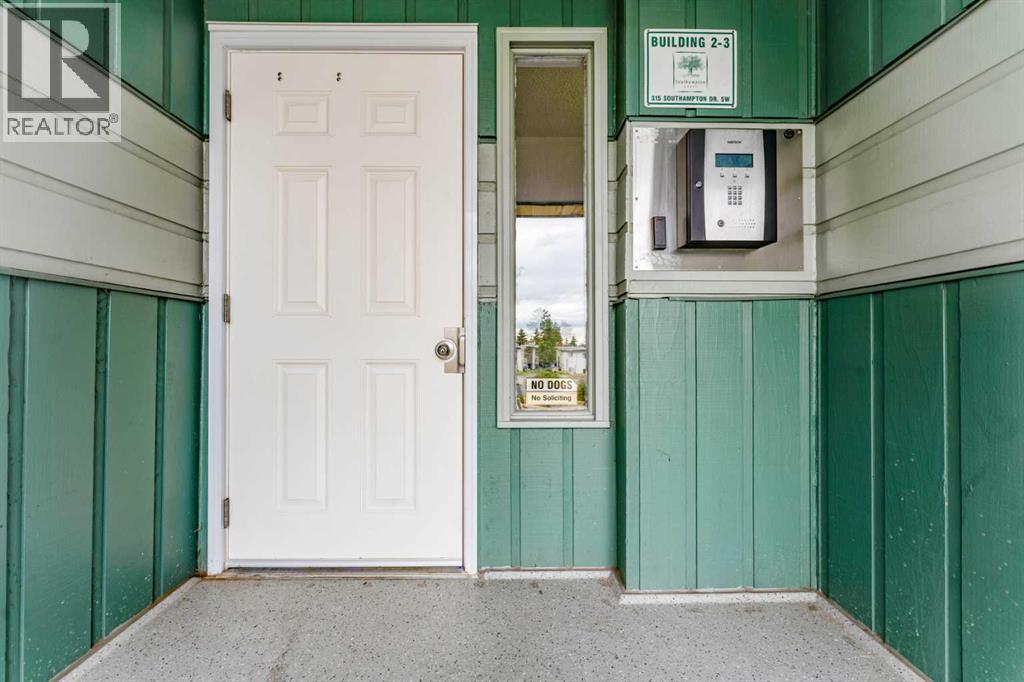
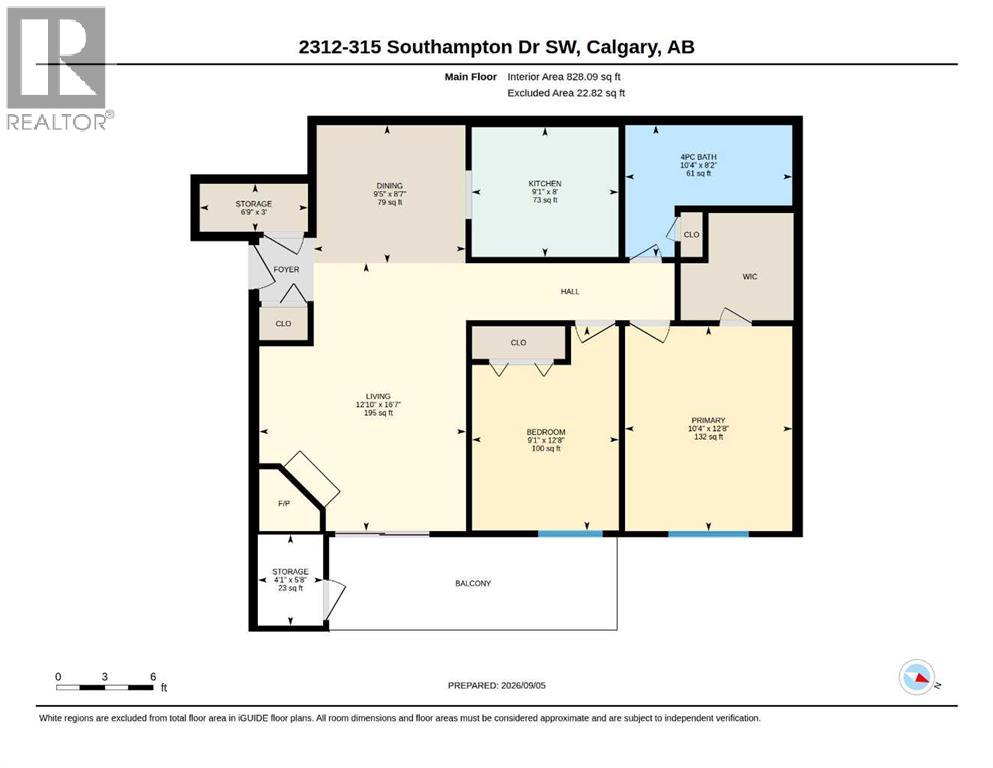
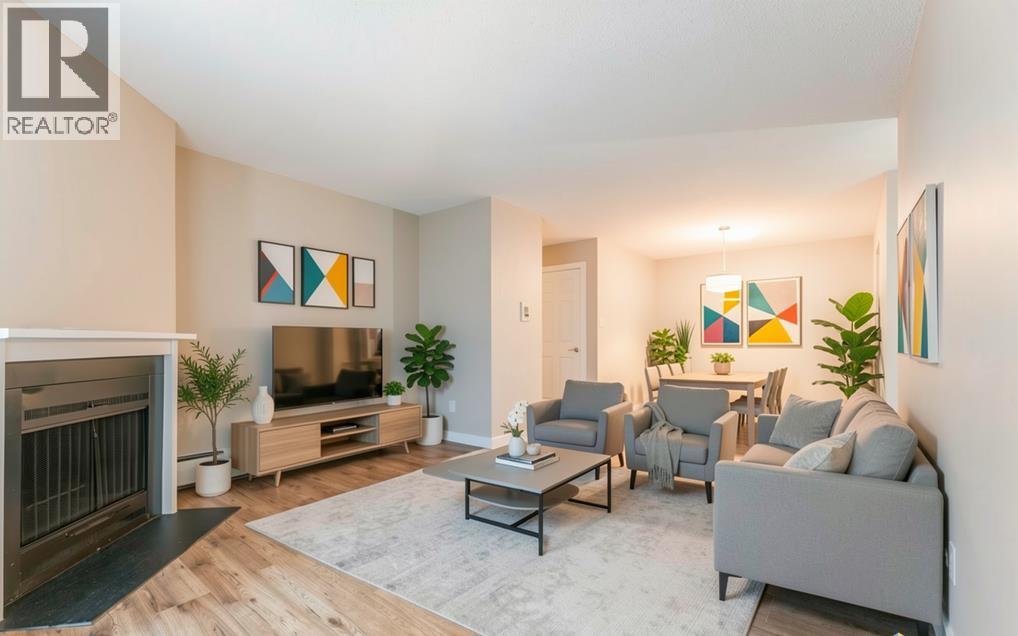
2312, 315 Southampton Drive SW
- 2 Beds
- 1 Baths
- 828 sqft
- $271/sqft
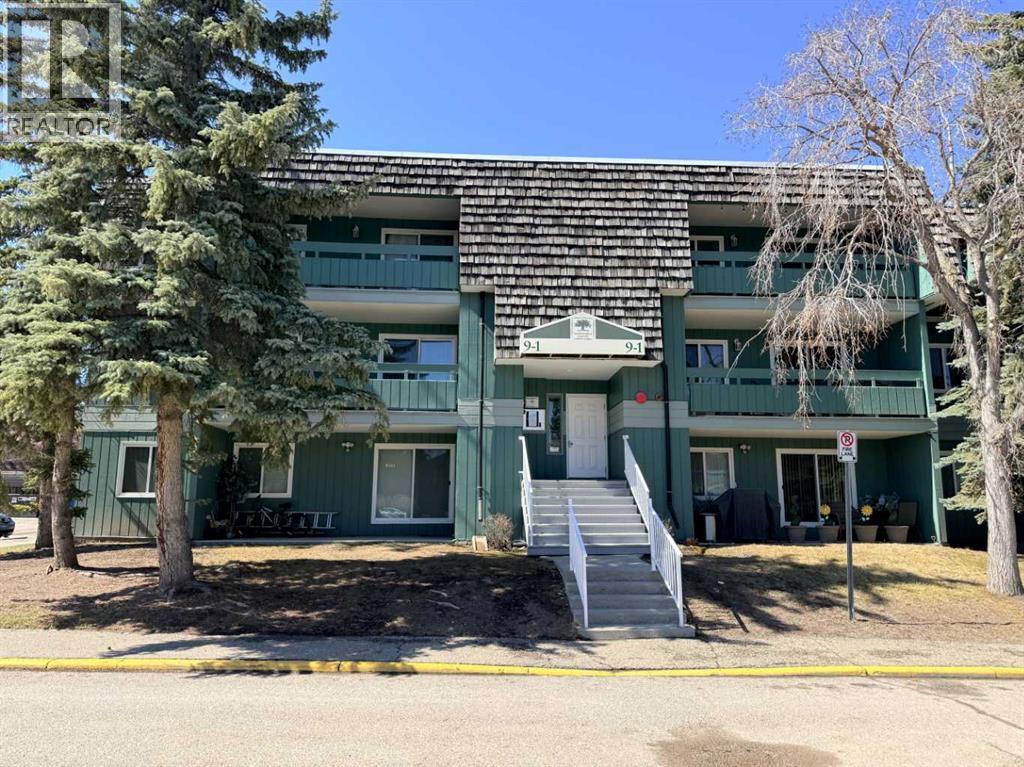
9302, 315 Southampton Drive SW
- 2 Beds
- 1 Baths
- 824 sqft
- $254/sqft