
4007 Centre A Street NE
 📷 37 More
Description
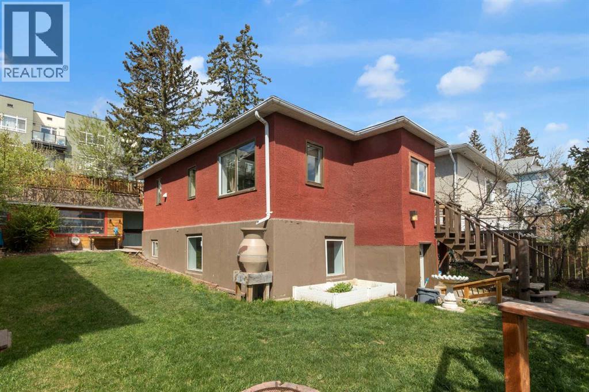
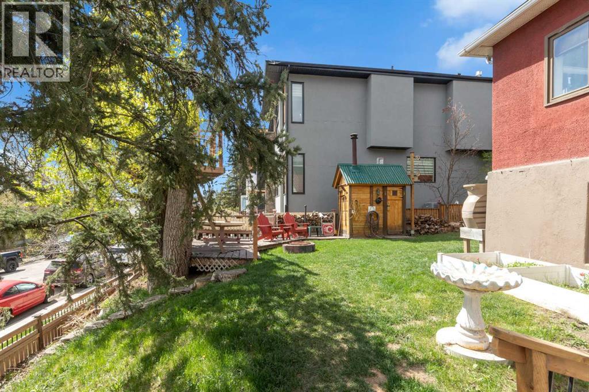
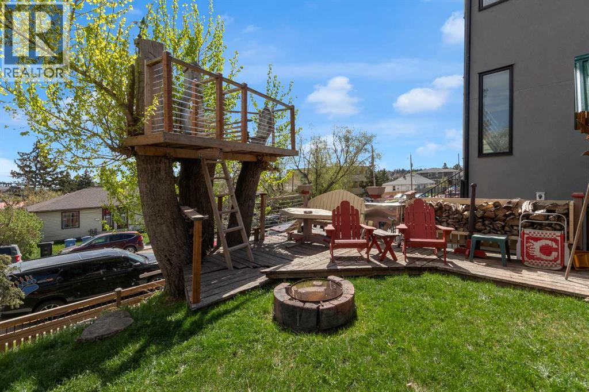
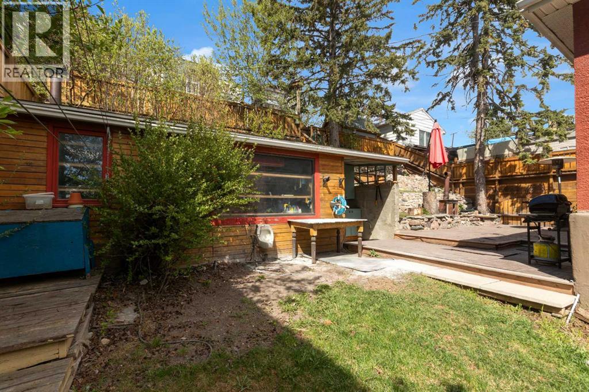
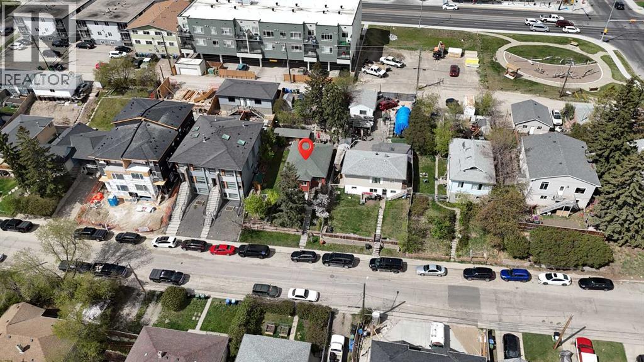
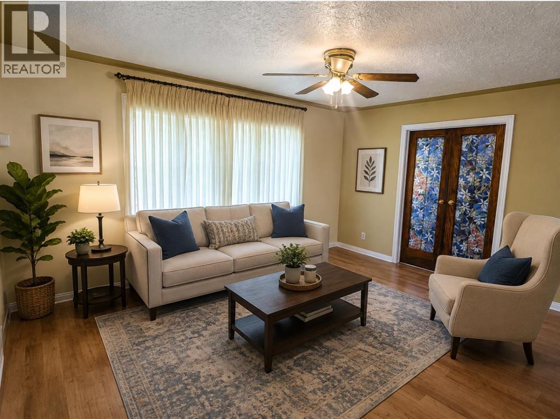
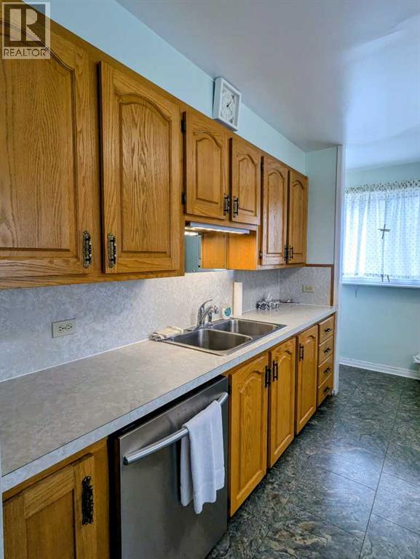
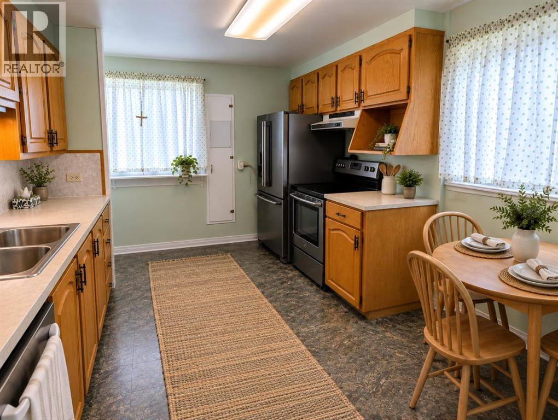
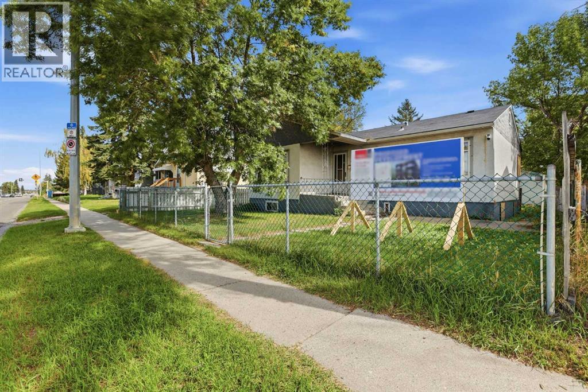
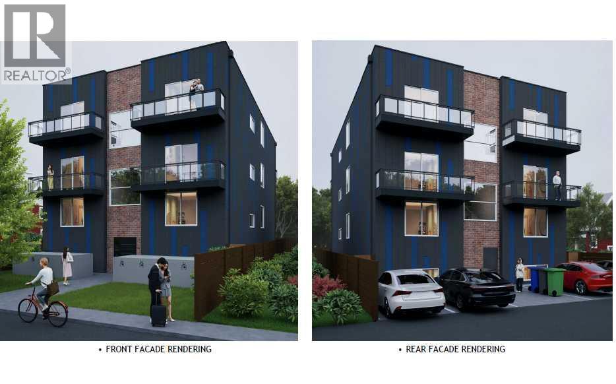
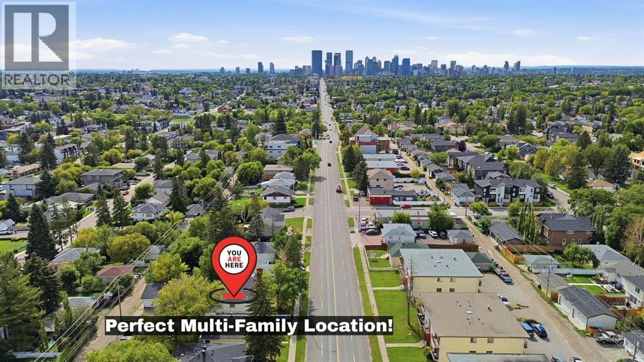
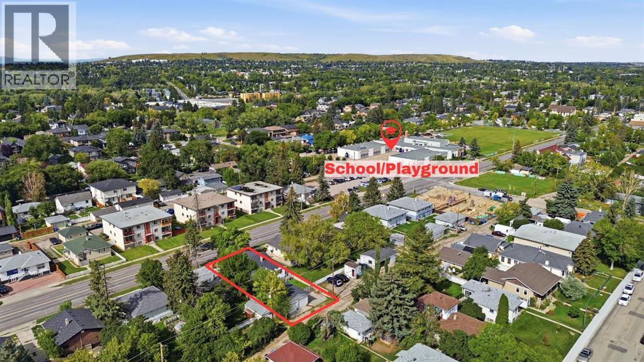
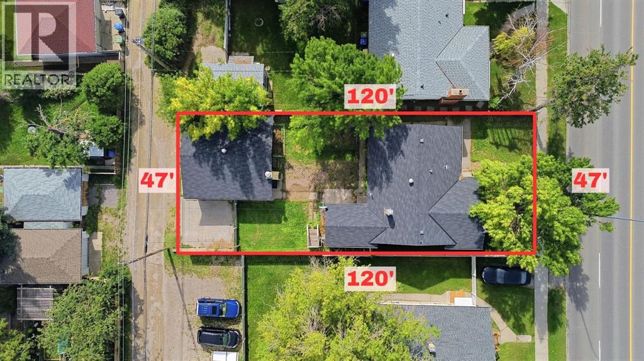
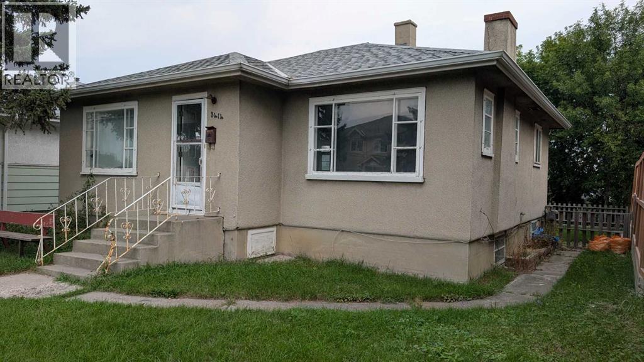
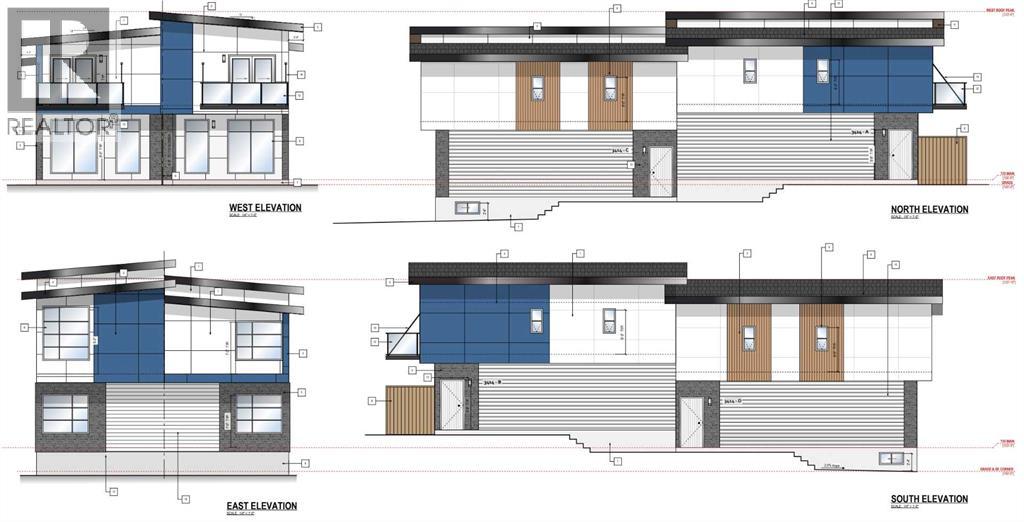
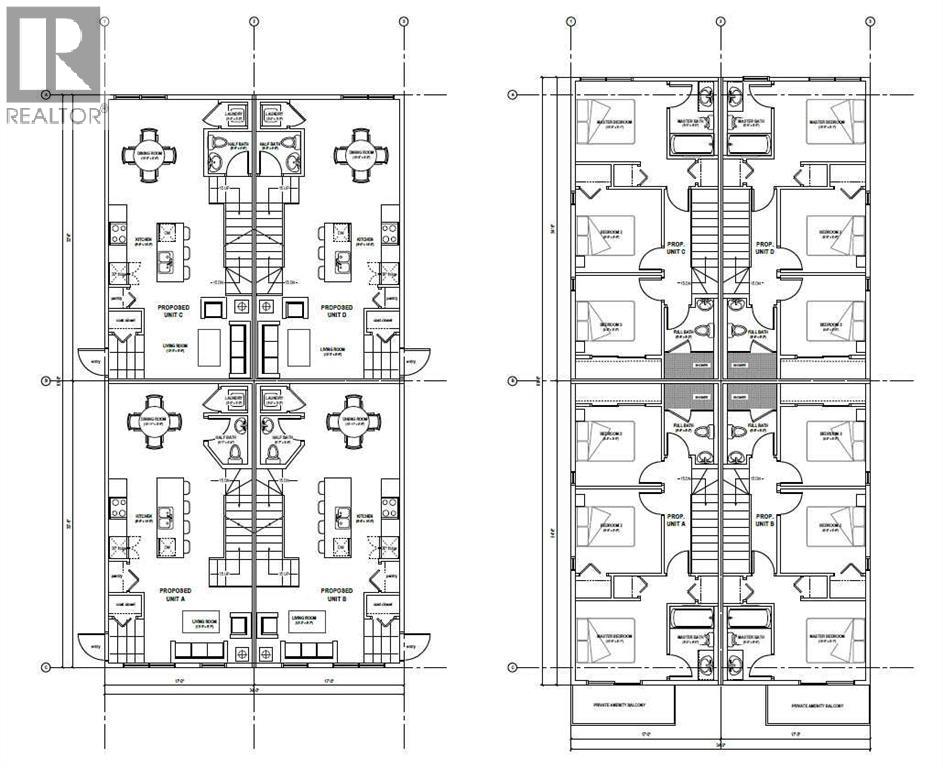
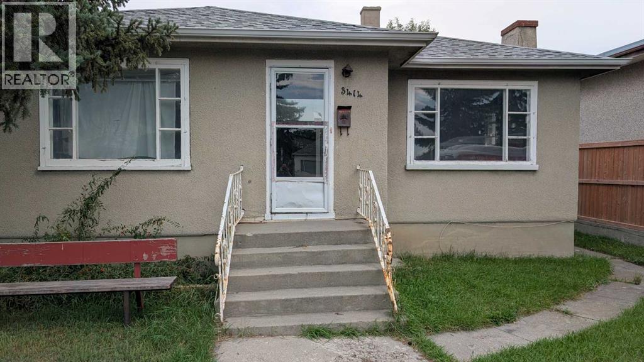
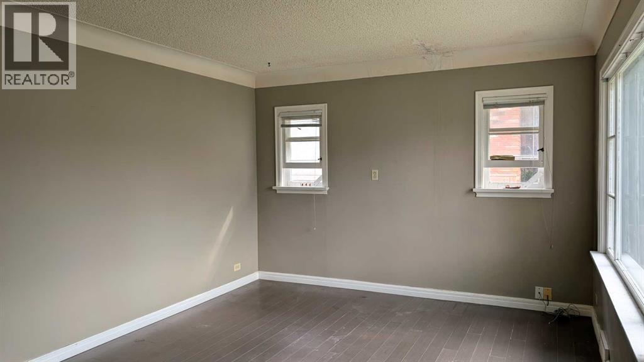
Conveniently located in desirable Highland Park, this character, raised Bungalow is situated on a 50 x 120-foot lot with R-C2 zoning. Steps to the North and South BRT bus stops. The 800-square-foot main floor is a self-contained suite, featuring two bedrooms, hardwood and tile flooring, and a 4-piece bathroom with a soaker tub, & main floor laundry. The kitchen is designed for functionality and style, offering ample cabinet space and a breakfast bar for three, all overlooking a beautiful, West-facing backyard. The 771-square-foot basement features a fully self-contained two-bedroom (illegal) suite with separate laundry downstairs and a dedicated separate entrance for convenient walkout access. Shared utility/ storage room in the basement. The yard is nicely landscaped with wood patio space & tree house, wood sauna, spacious storage shed, rear patio and a Riverstone tiered back yard. The parking area off the back lane is spacious with room for 4 vehicles. A great holding property, or potential redevelopment. Book your tour today!
Address
🗺 Open on Google MapsDetails
🔗 Updated on September 16, 2026 at 10:00 pmRoom Sizes
| Main level | |
|---|---|
| Living room | 11.67 Ft x 13.08 Ft |
| Kitchen | 10.50 Ft x 14.33 Ft |
| Dining room | 8.42 Ft x 12.83 Ft |
| Primary Bedroom | 10.08 Ft x 11.83 Ft |
| Bedroom | 8.08 Ft x 10.25 Ft |
| 4pc Bathroom | 5.17 Ft x 9.33 Ft |
| Unknown | |
| Family room | 13.17 Ft x 16.00 Ft |
| Kitchen | 7.33 Ft x 13.08 Ft |
| Bedroom | 7.75 Ft x 13.08 Ft |
| Bedroom | 8.50 Ft x 9.75 Ft |
| 4pc Bathroom | 4.42 Ft x 6.08 Ft |
| Basement | |
| Laundry room | 6.17 Ft x 10.42 Ft |
| Furnace | 3.83 Ft x 6.00 Ft |
Interior & Systems
Appliances & Features
Construction & Lot
Parking
Mortgage Calculator
- Down Payment $0
- Loan Amount $0
- Monthly Mortgage Payment $0
- Property Tax $0
- Home Insurance $0
- Monthly HOA Fees $0
Similar Homes in Highland Park
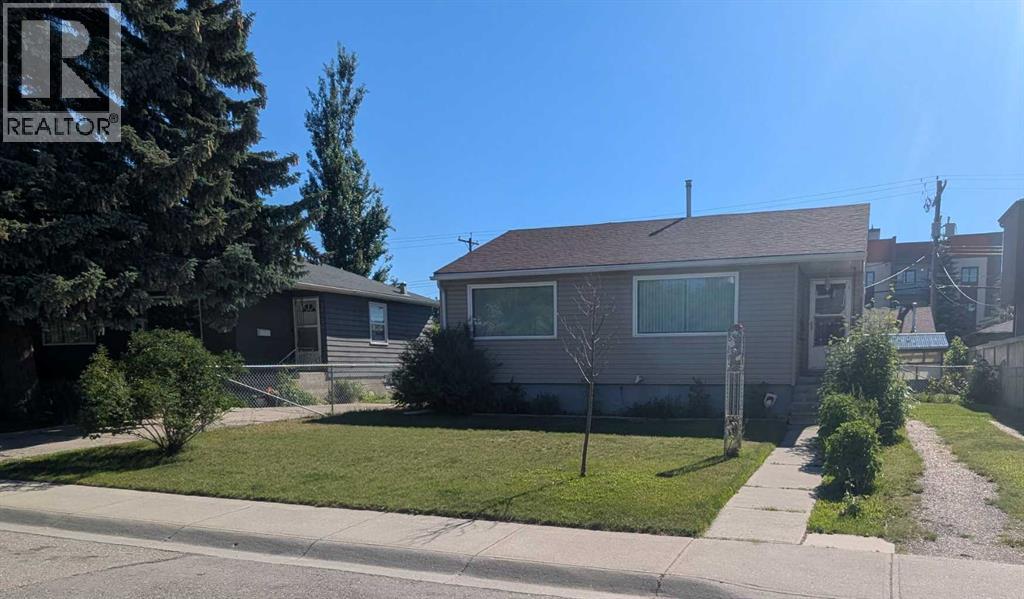
3322 Centre B Street NW
- 3 Beds
- 1 Baths
- 830 sqft
- $783/sqft
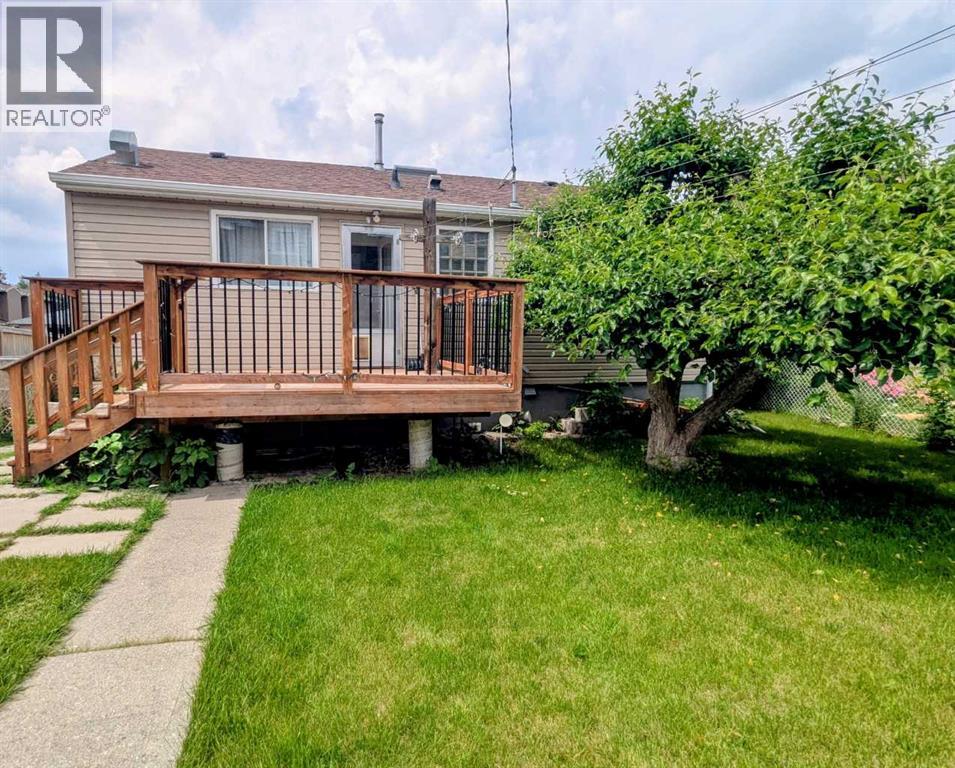
3520 Centre Street N
- 1 Beds
- 1 Baths
- 1,190 sqft
- $450/sqft
3414 Centre Street NE
- 4 Beds
- 2 Baths
- 852 sqft
- $616/sqft