
3414 Centre Street NE
 📷 5 More
Description
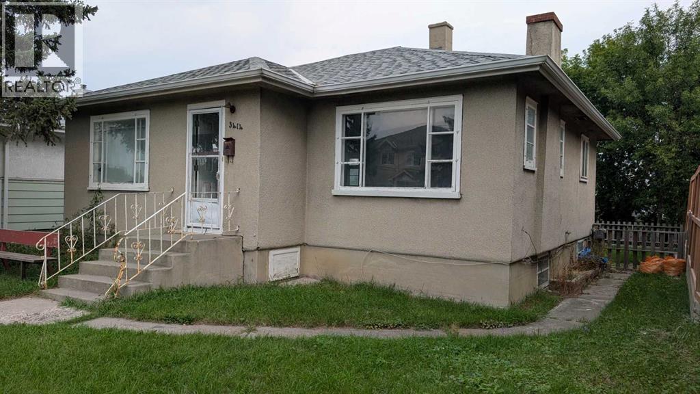
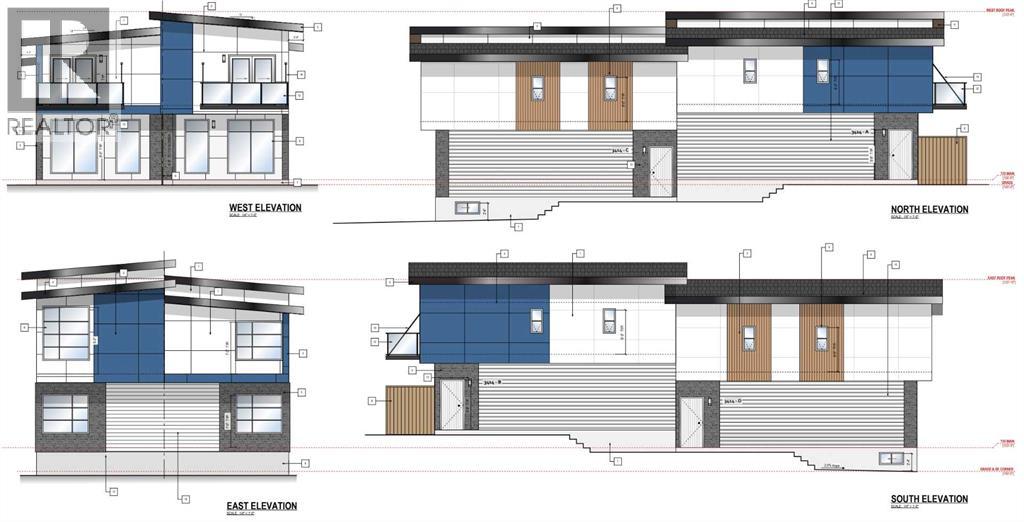
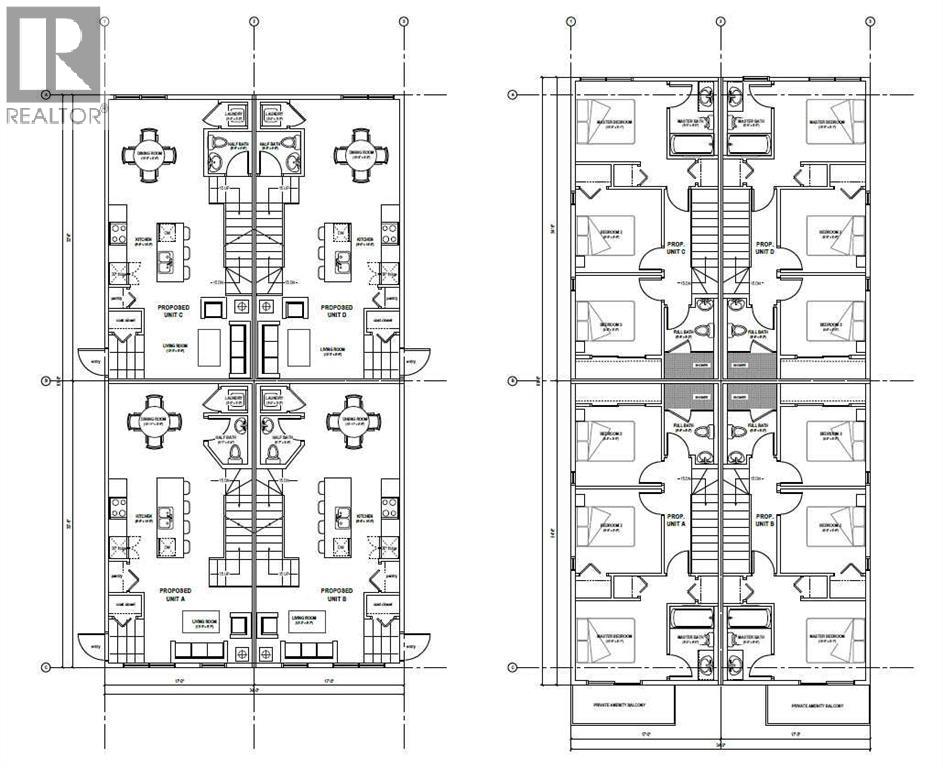
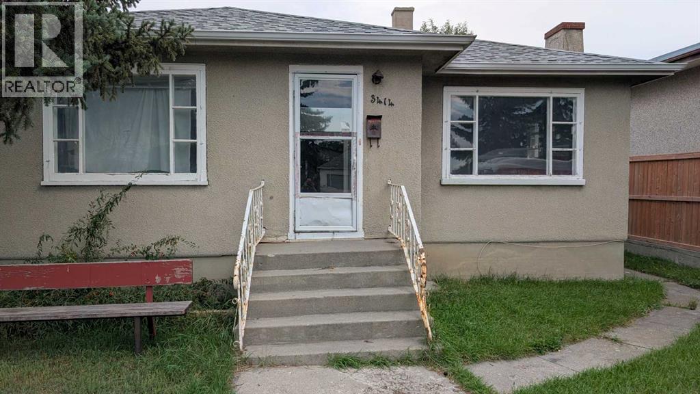
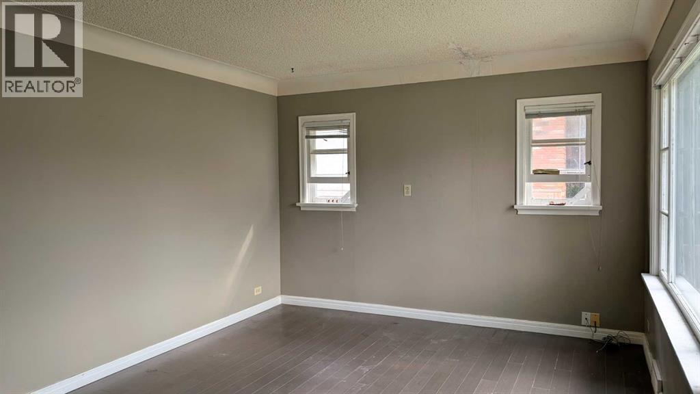
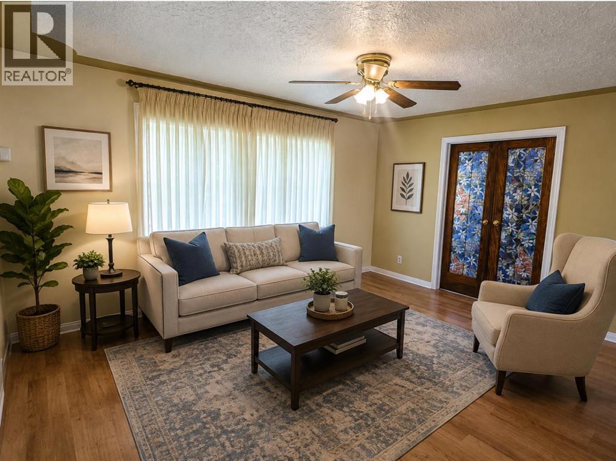
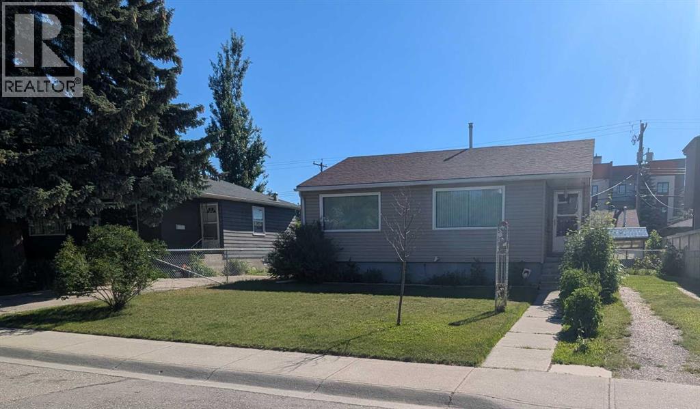
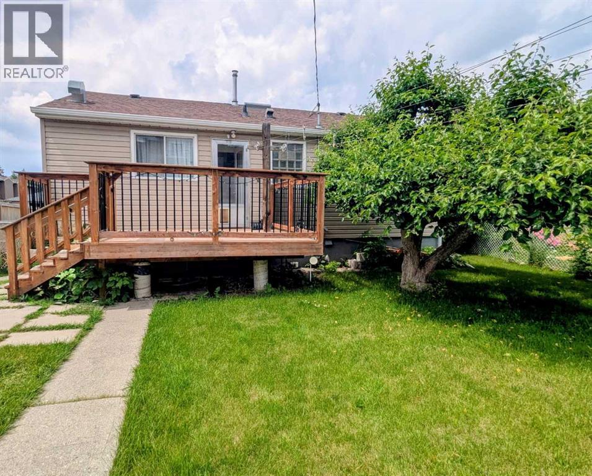
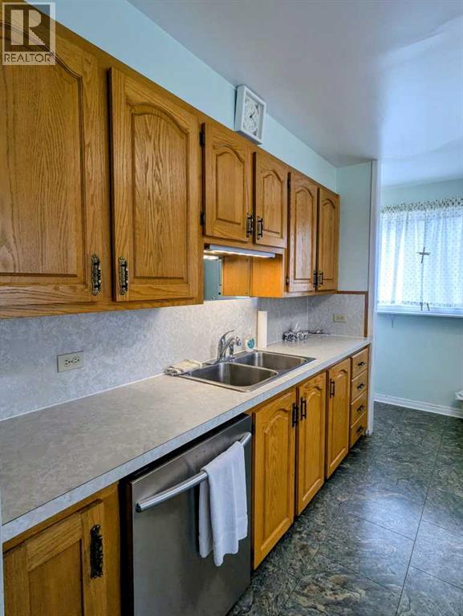
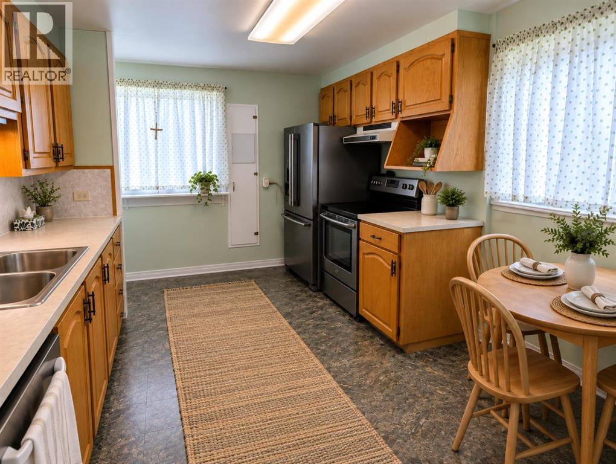
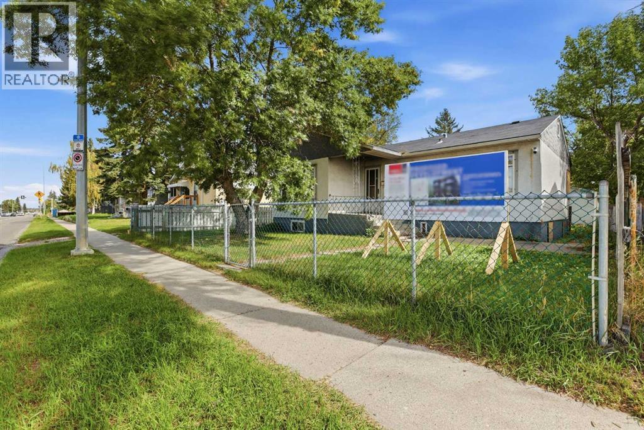
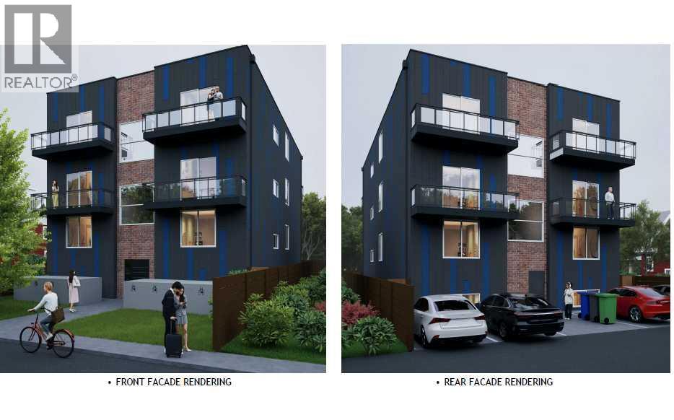
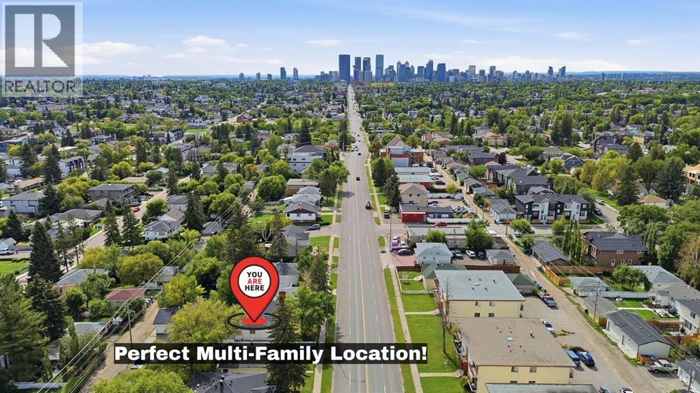
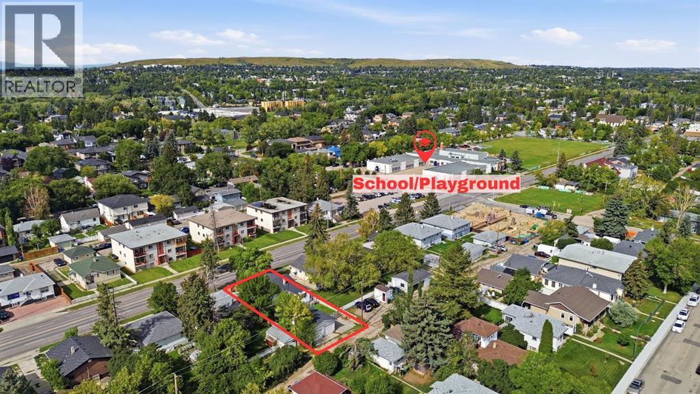
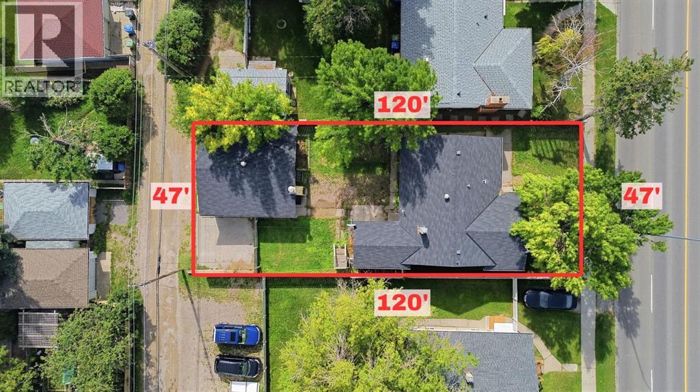
Priced below Assessed Value! Investor and Builder: MC-1 lot Development Approved for a 4-plex - Saving Time and Money! This sought-after location along the future Green Line on Centre Street North - already has approval for a 4-plex development. DESIGN PLANS are Included - Each unit is approximately 1200 sq. feet, with 3 bedrooms and a rooftop patio (optional plan for a main-level bedroom with full baths, two large bedrooms with two full baths on the upper level, and a rooftop patio - design ideal for shared housing). With the Development Permit in place, you may start the Building Permit application immediately. The solid bungalow is ideal as a holding property if you are not ready to build. The main level has a bright, spacious living room, a large kitchen with an eating area, a large primary bedroom, a second bedroom, and a 4-piece bath. The basement with a separate back entrance has two additional bedrooms and a 4-piece bath. The property has also been updated throughout the years: furnace (2016), hot water tank (2019), roof shingles and attic insulation (2020), and underground sewer line upgrade (2020). Schedule your private viewing today!
Address
🗺 Open on Google MapsDetails
🔗 Updated on October 19, 2026 at 12:55 pmRoom Sizes
| Main level | |
|---|---|
| Primary Bedroom | 12.00 Ft x 11.50 Ft |
| Bedroom | 12.00 Ft x 8.00 Ft |
| 3pc Bathroom | 7.00 Ft x 5.00 Ft |
| Lower level | |
| Bedroom | 10.00 Ft x 14.00 Ft |
| Bedroom | 8.00 Ft x 15.00 Ft |
| 4pc Bathroom | 10.00 Ft x 5.00 Ft |
Interior & Systems
Appliances & Features
Construction & Lot
Parking
Mortgage Calculator
- Down Payment $0
- Loan Amount $0
- Monthly Mortgage Payment $0
- Property Tax $0
- Home Insurance $0
- Monthly HOA Fees $0
Similar Homes in Highland Park
3322 Centre B Street NW
- 3 Beds
- 1 Baths
- 830 sqft
- $783/sqft
3520 Centre Street N
- 1 Beds
- 1 Baths
- 1,190 sqft
- $450/sqft
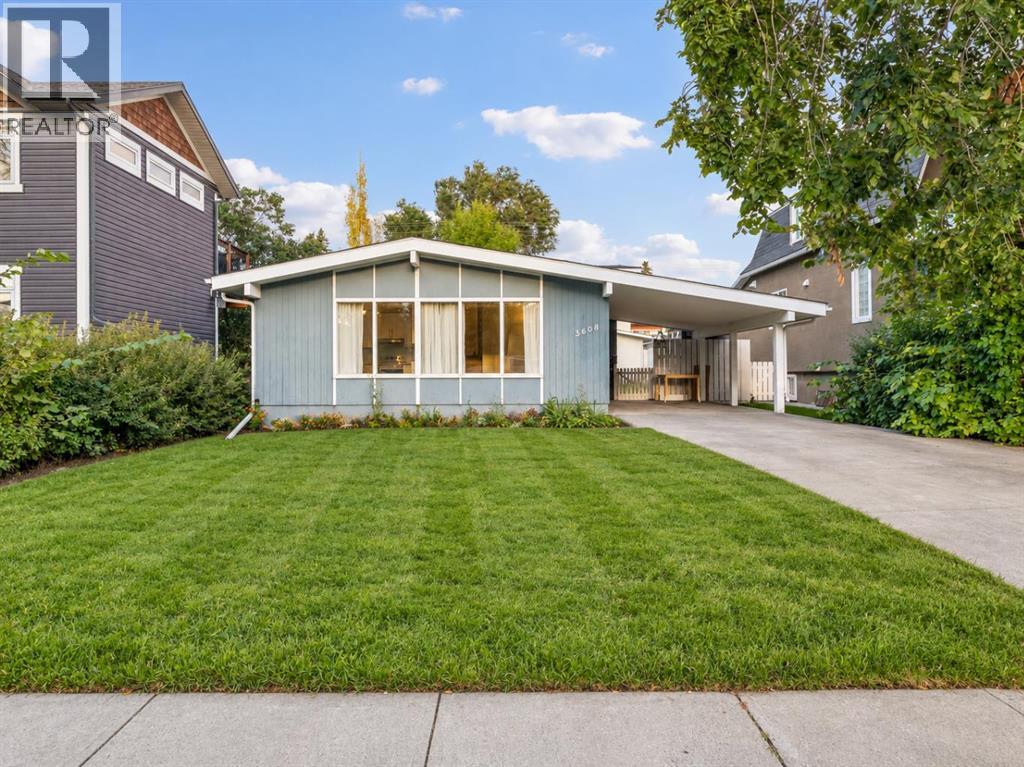
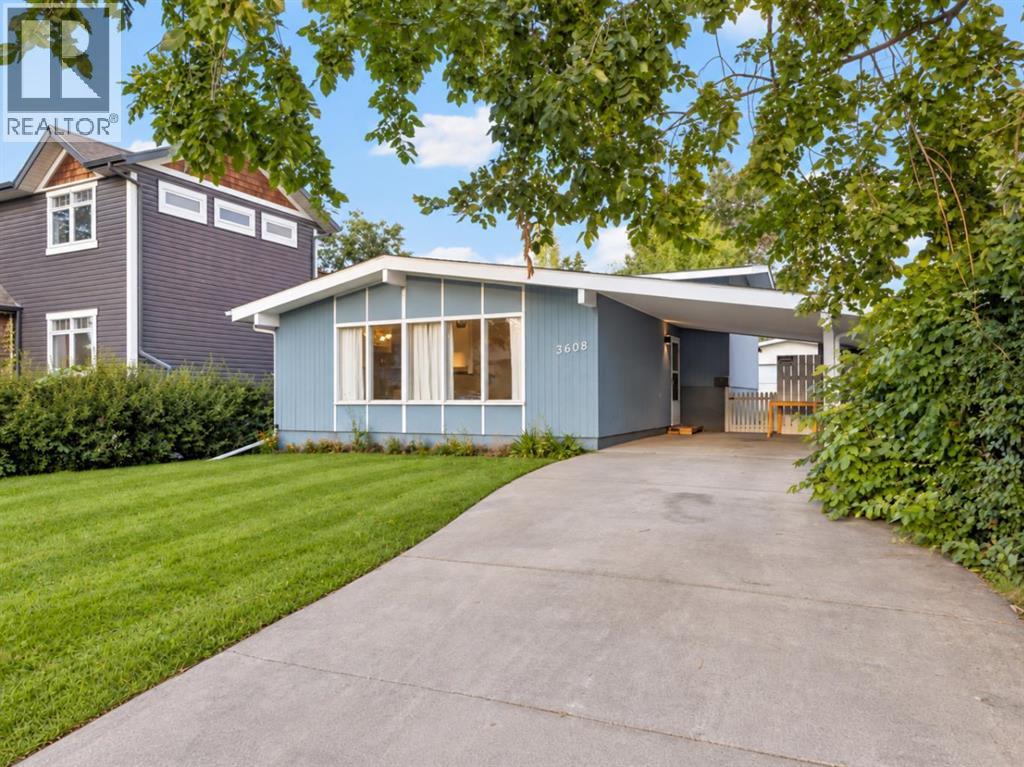
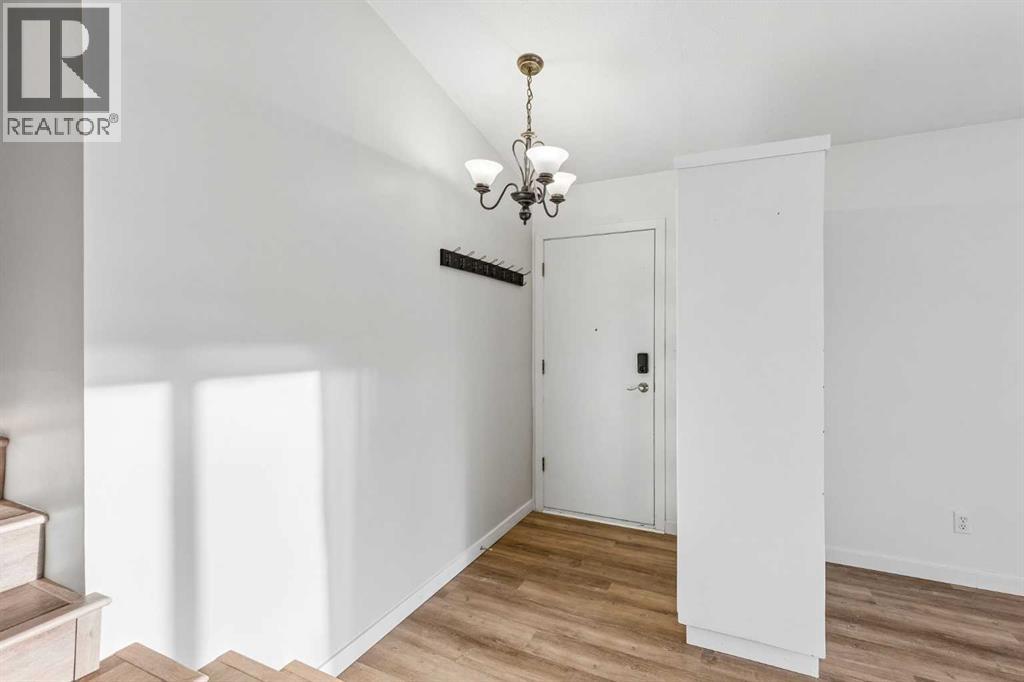
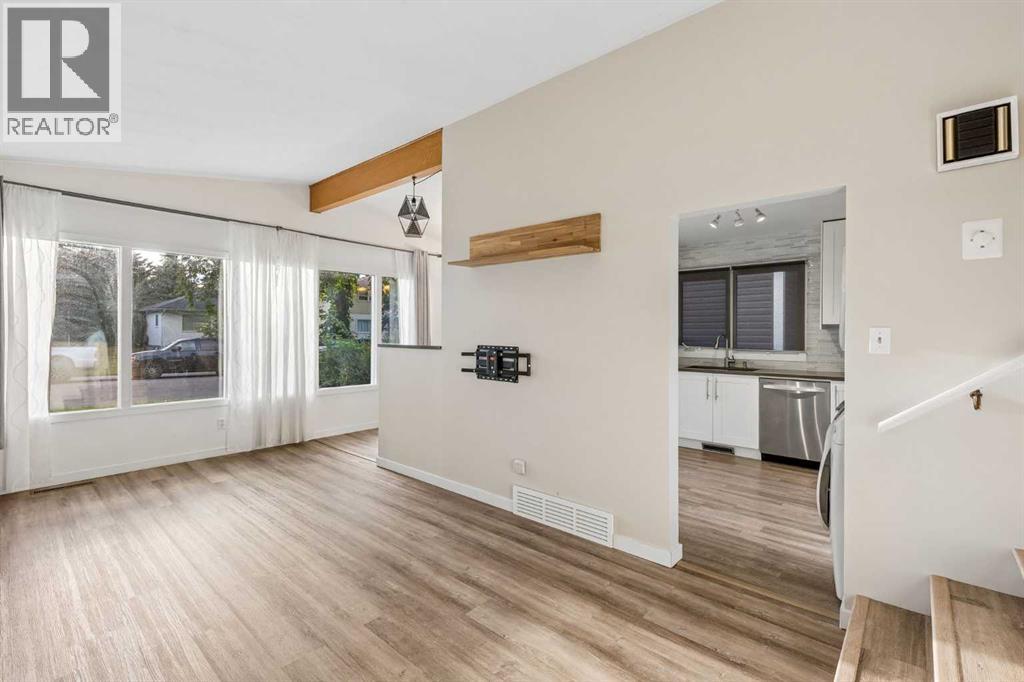
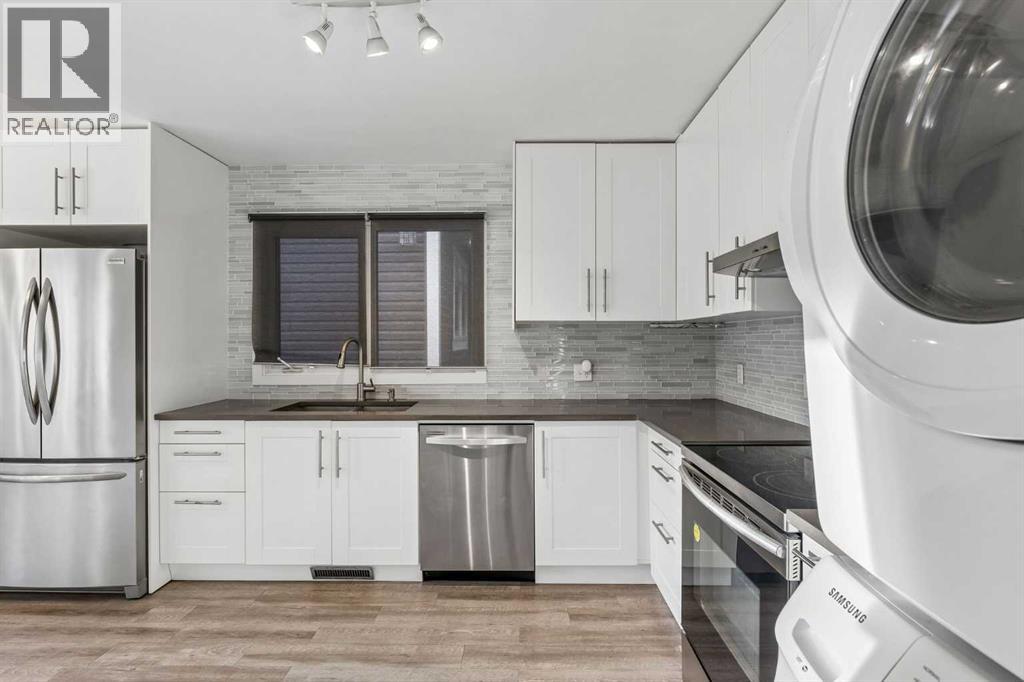
3608 Centre B Street NW
- 3 Beds
- 2 Baths
- 1,062 sqft
- $612/sqft