
3520 Centre Street N
 📷 8 More
Description
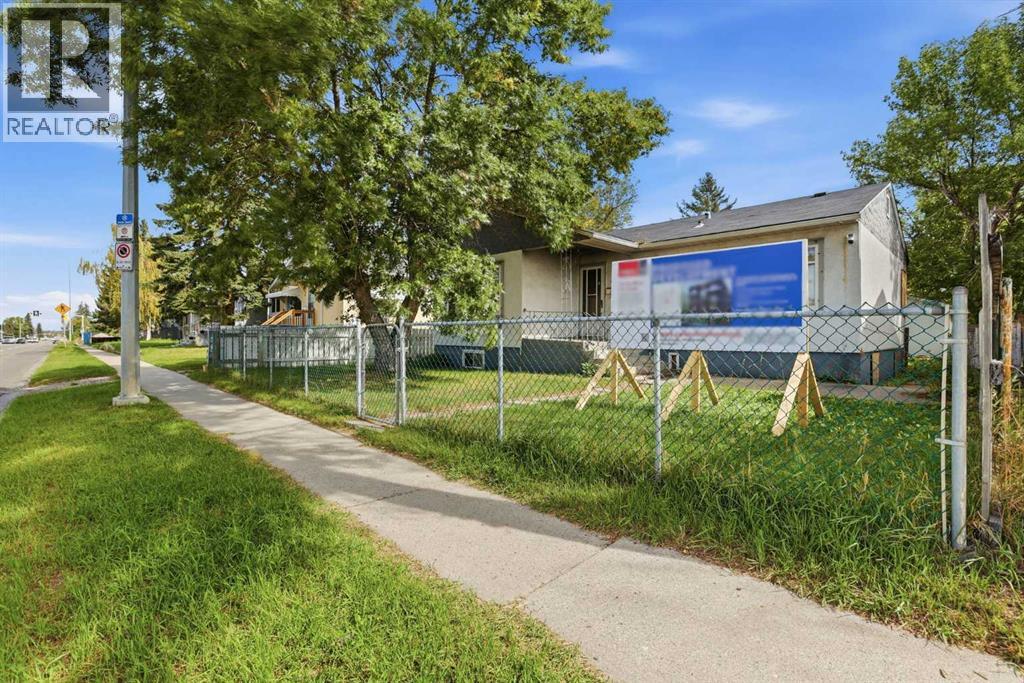
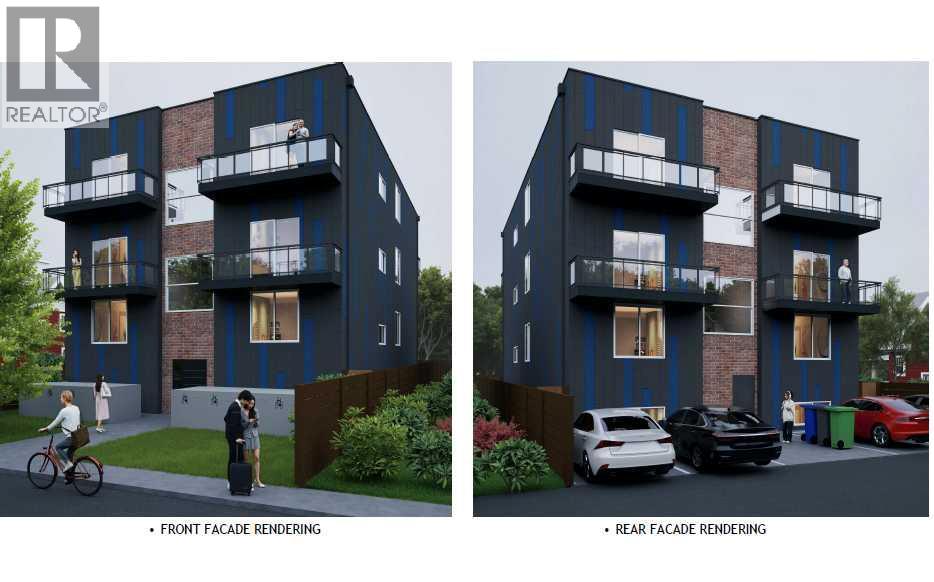
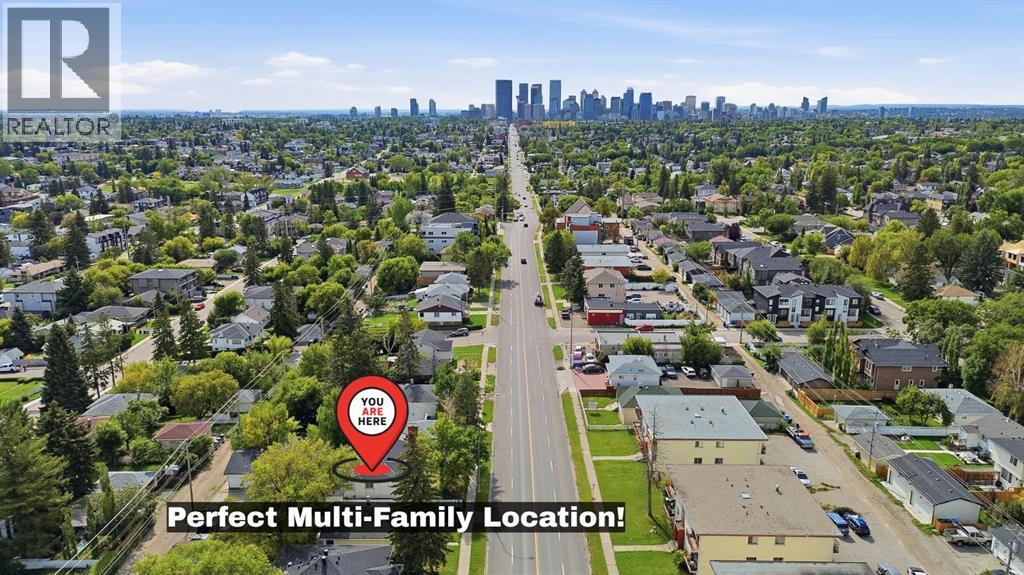
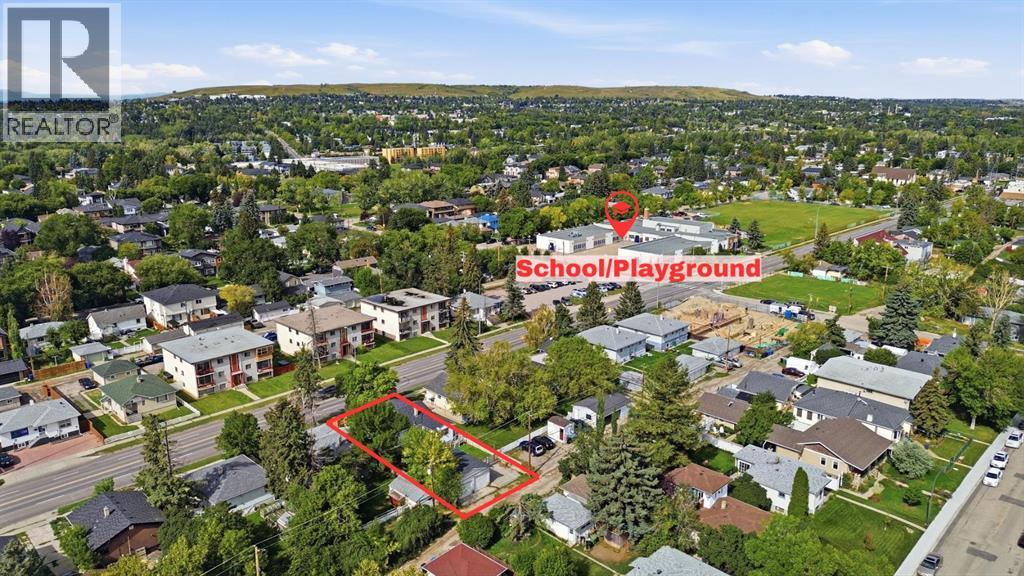
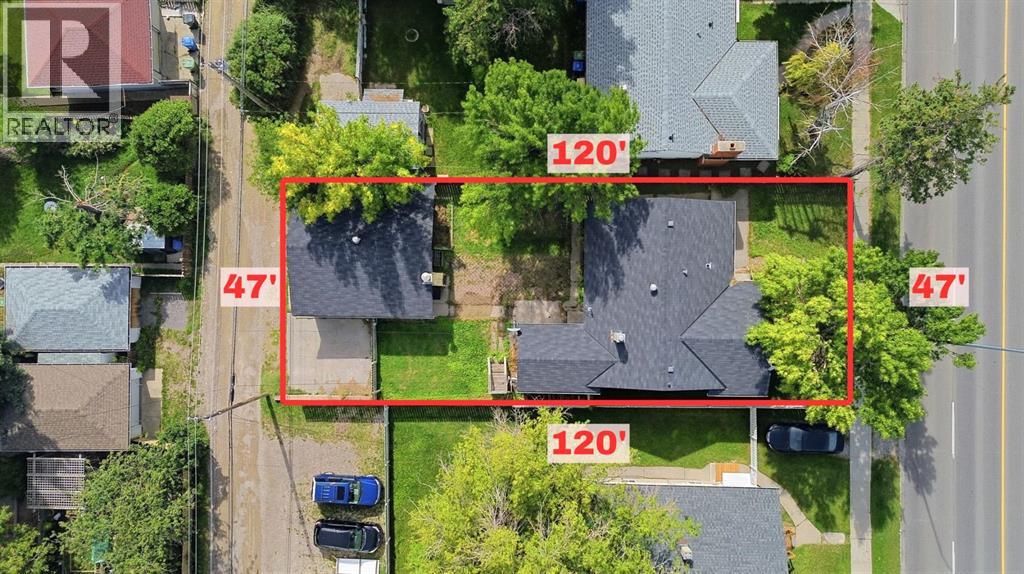
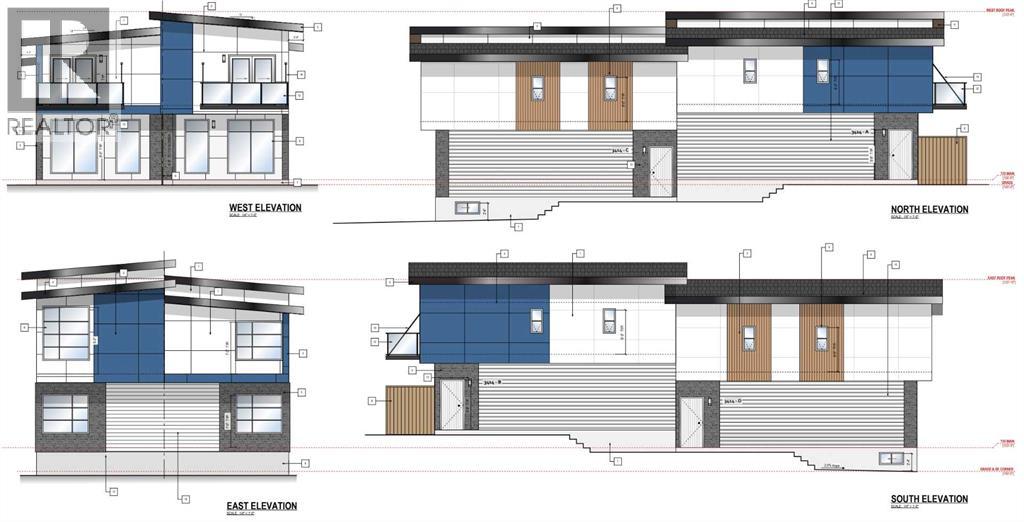
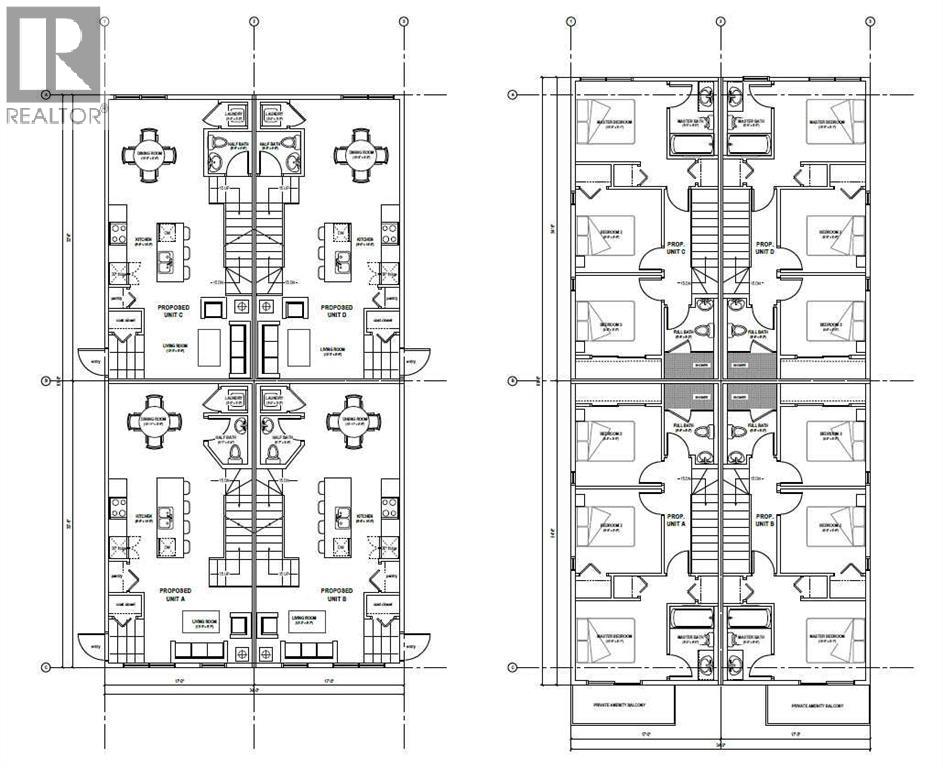
Skip the line at City Hall. This 47' x 120' (approx. 5,640 sq ft) Highland Park lot on Centre Street NE is already zoned M-C1 for multi-residential. It comes with an in progress development permit for an 8-plex and a land use redesignation application to MU-2 under review with the City of Calgary. Build up to 6-plex with current M-C1 or see the MU-2 application through and plan something bigger, with room for ground-floor commercial on a busy main-street corridor. Rear lane access, a double detached garage and a parking pad make site access and staging easy. Sold as-is for land value only Priced below the 2026 City assessment! Minutes to Downtown, 16 Ave, Deerfoot Trail and the airport, with rapid transit on Centre Street and a spot on the City's planned Green Line North corridor. Plans and details available.
Address
🗺 Open on Google MapsDetails
🔗 Updated on October 19, 2026 at 3:20 pmRoom Sizes
| Main level | |
|---|---|
| Bedroom | 10.17 Ft x 11.92 Ft |
| 4pc Bathroom | |
Interior & Systems
Construction & Lot
Parking
Mortgage Calculator
- Down Payment $0
- Loan Amount $0
- Monthly Mortgage Payment $0
- Property Tax $0
- Home Insurance $0
- Monthly HOA Fees $0
Similar Homes in Highland Park
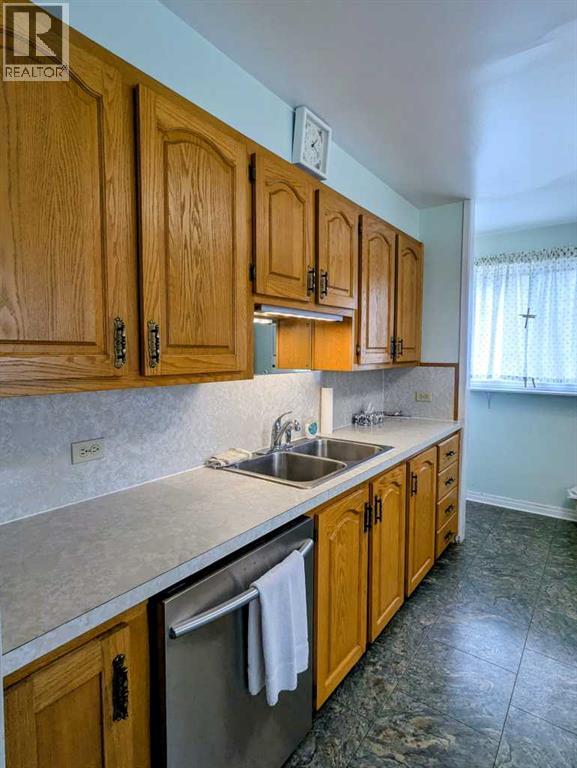
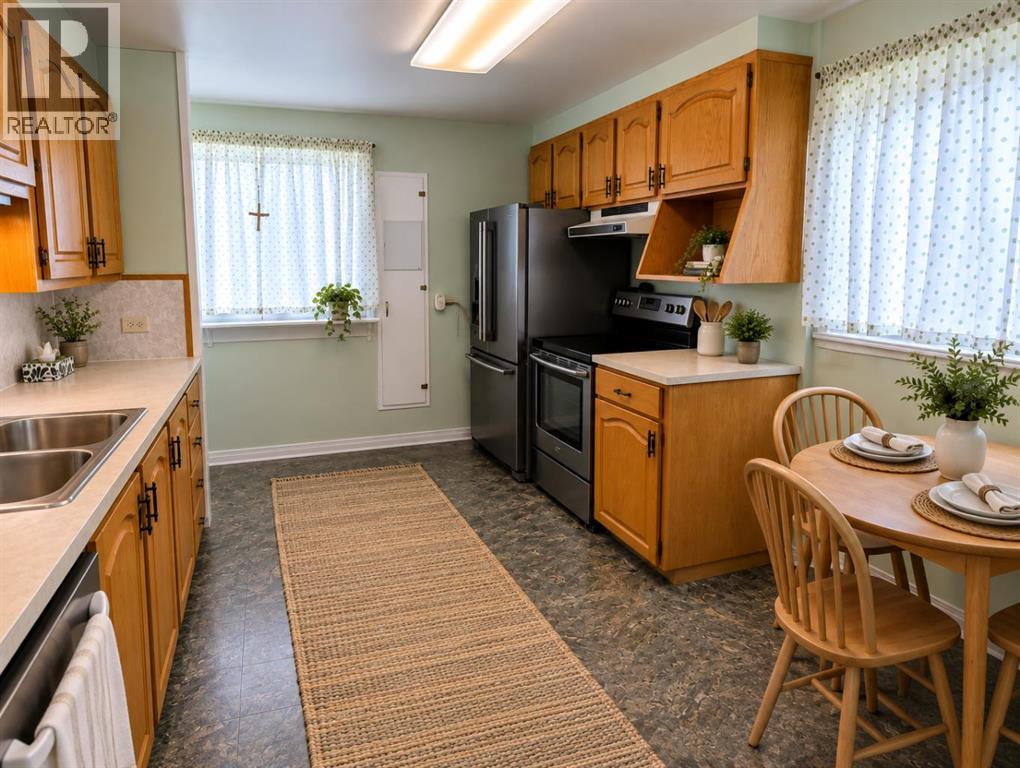
3322 Centre B Street NW
- 3 Beds
- 1 Baths
- 830 sqft
- $783/sqft
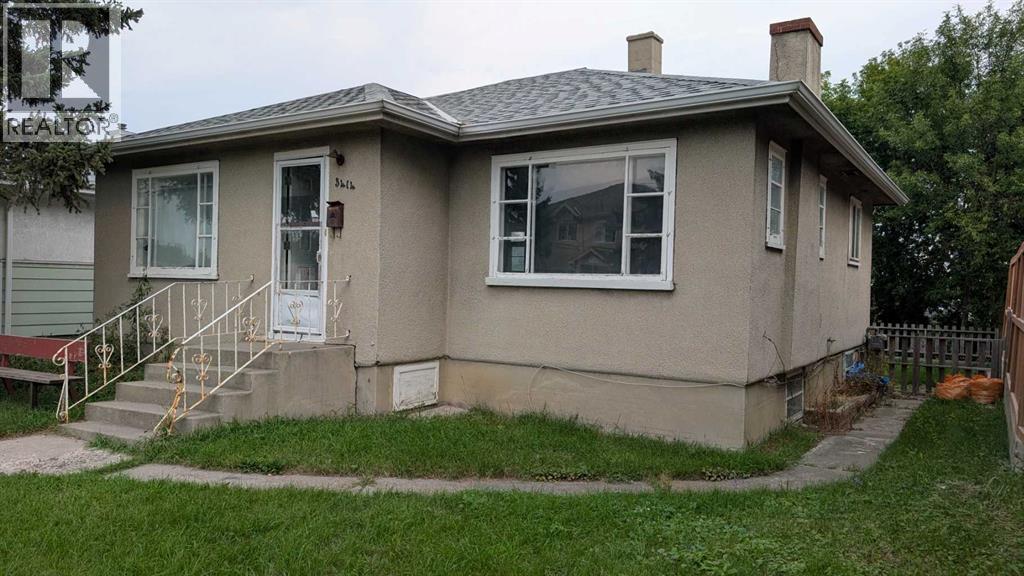
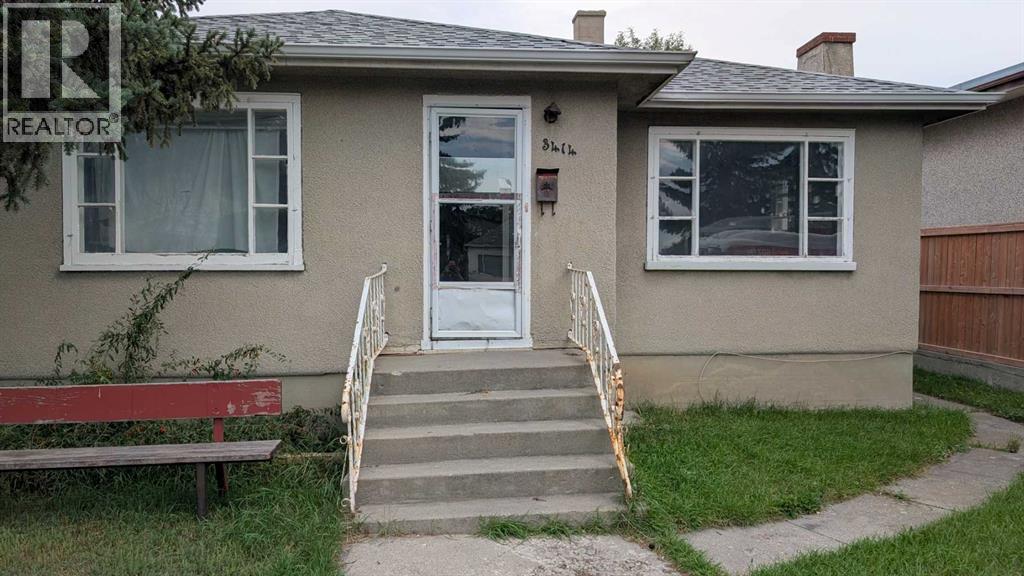
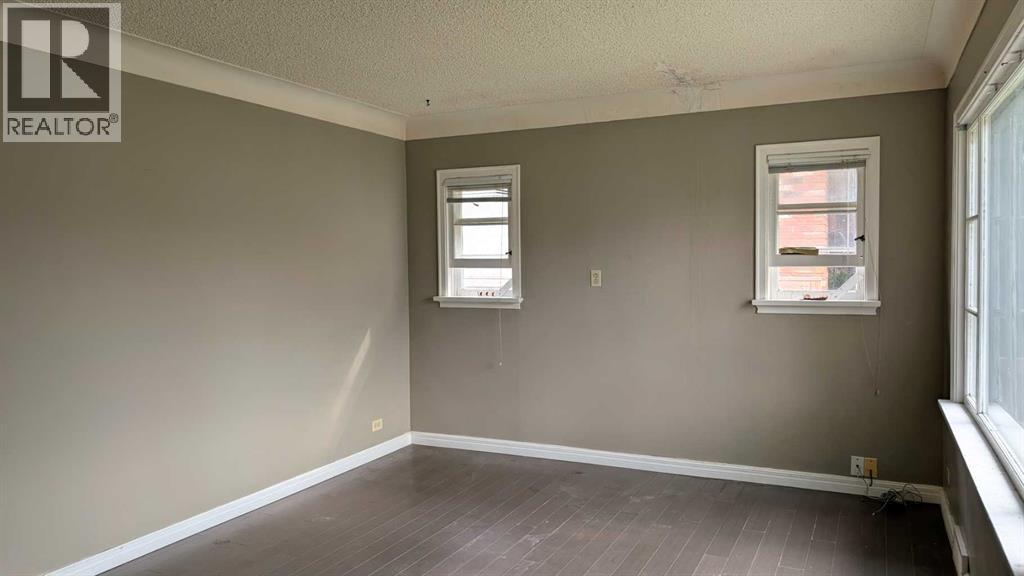
3414 Centre Street NE
- 4 Beds
- 2 Baths
- 852 sqft
- $616/sqft
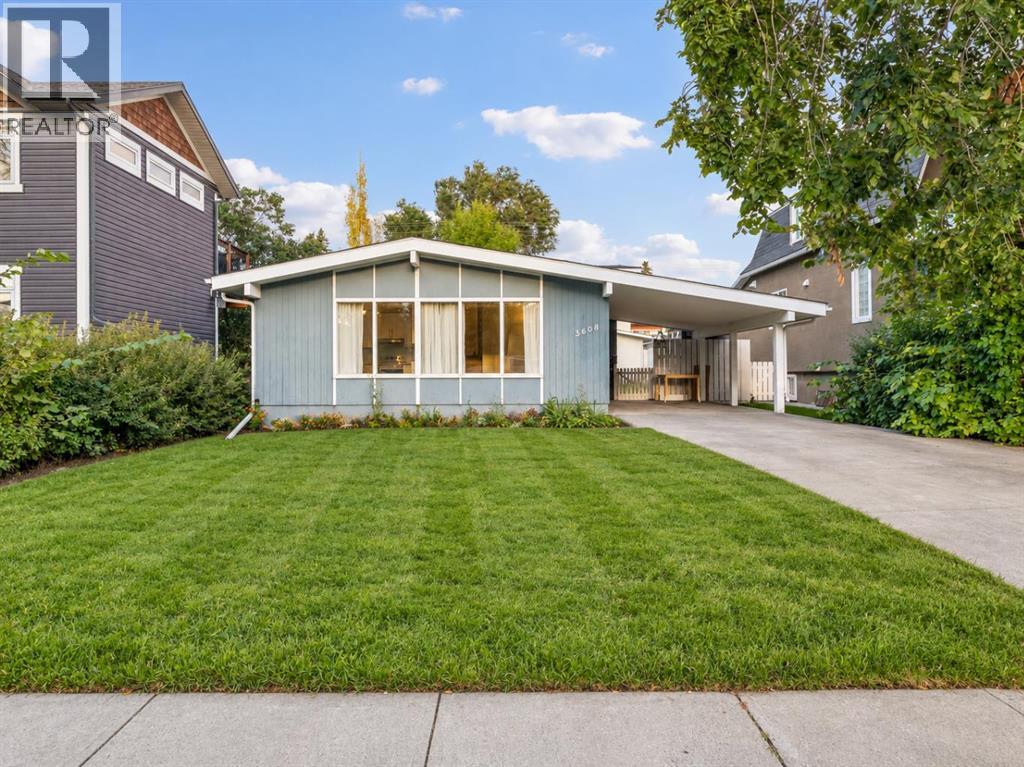
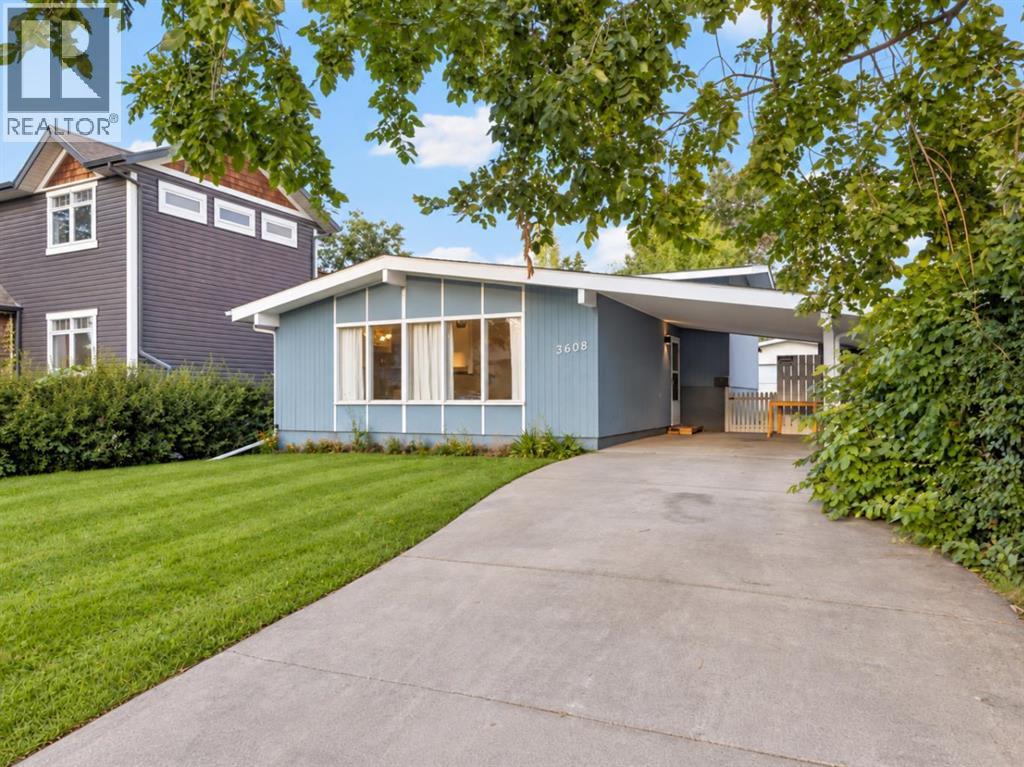
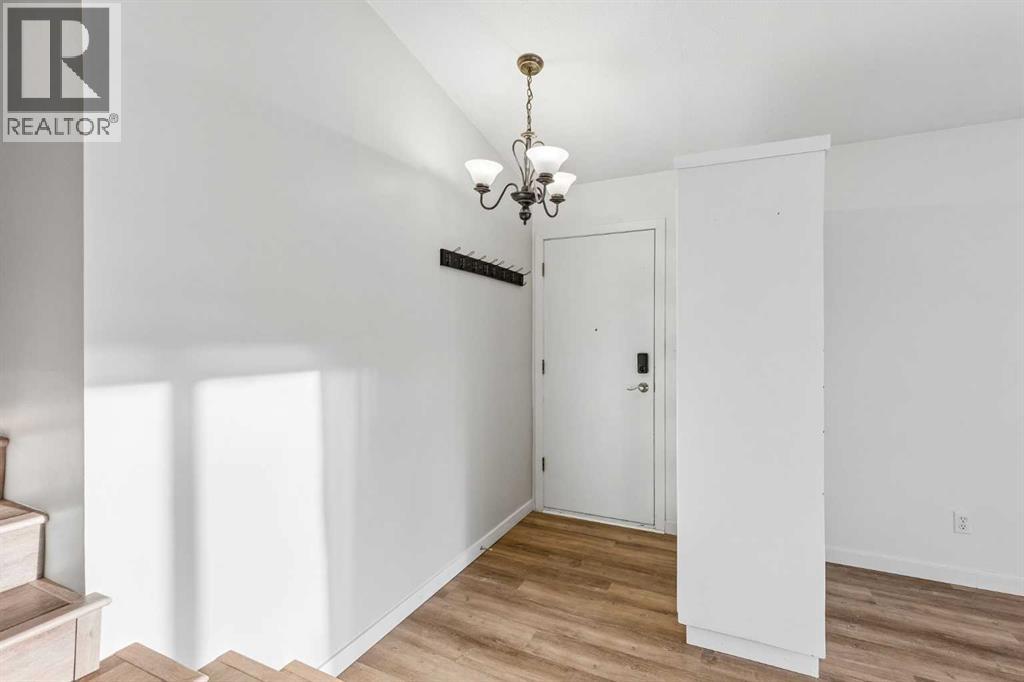
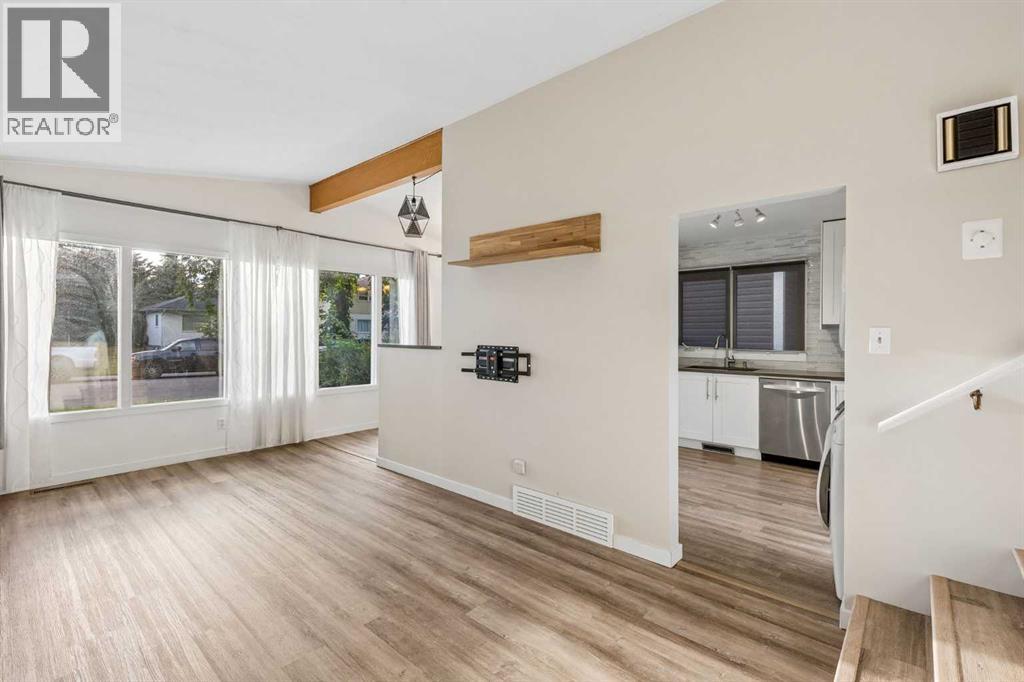
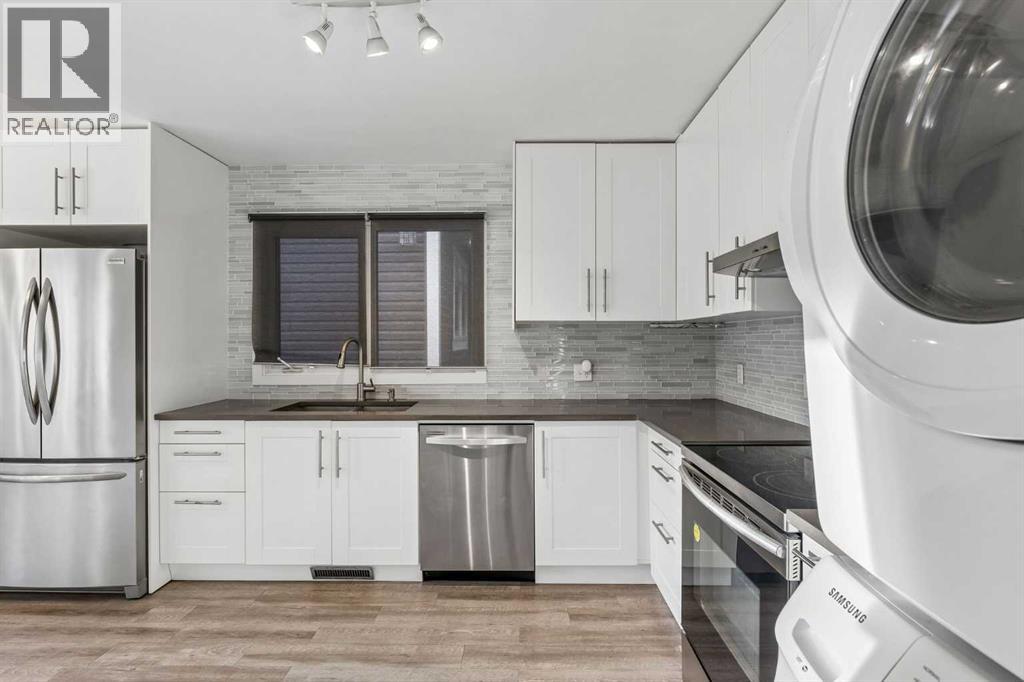
3608 Centre B Street NW
- 3 Beds
- 2 Baths
- 1,062 sqft
- $612/sqft