
225, 75 Cornerstone Row NE
 📷 45 More
Description
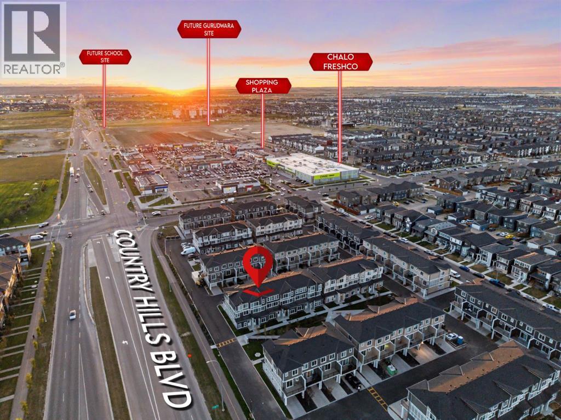
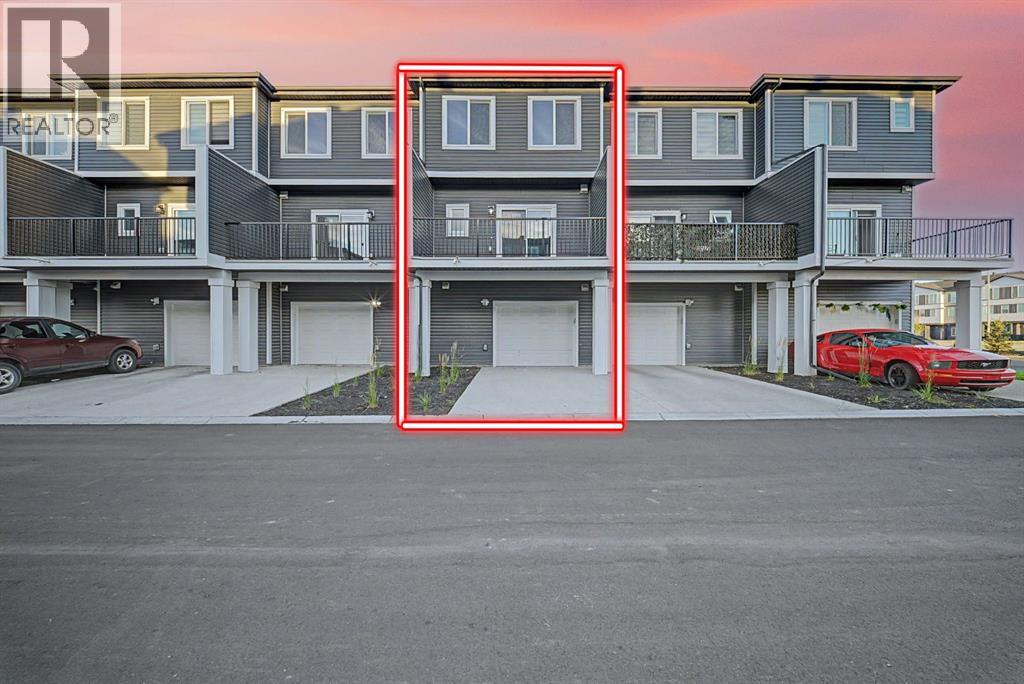
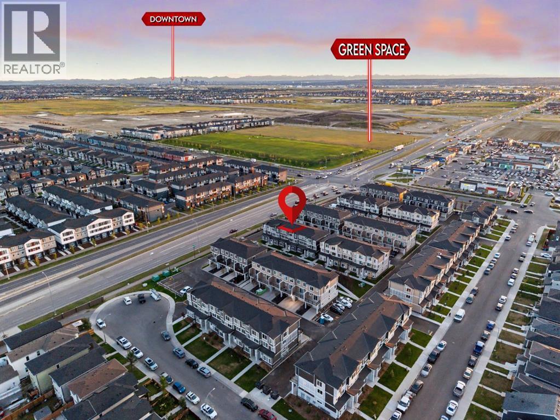
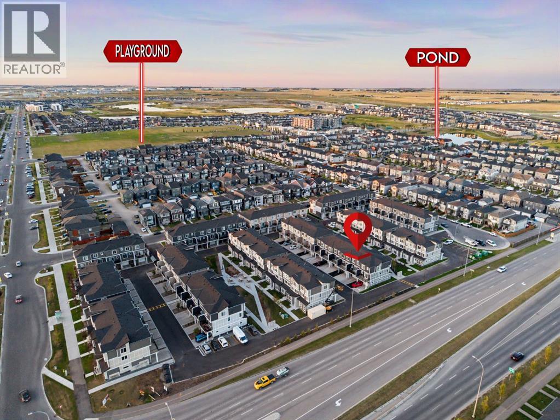
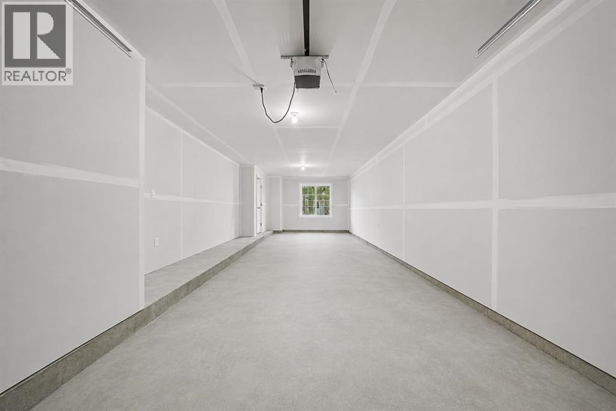
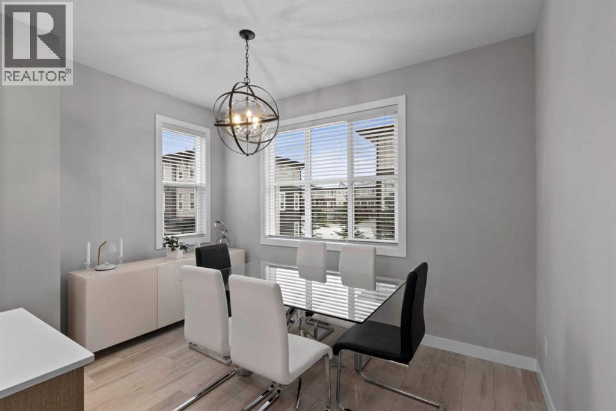
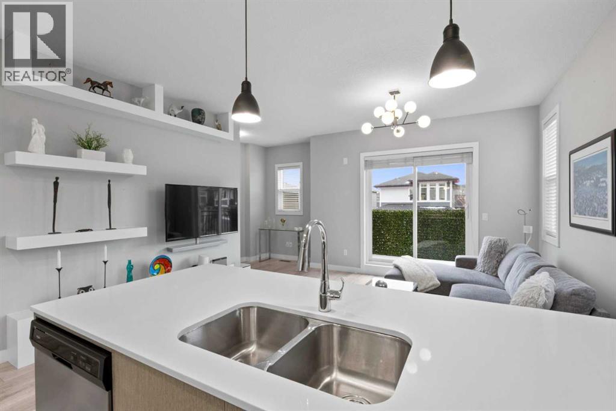
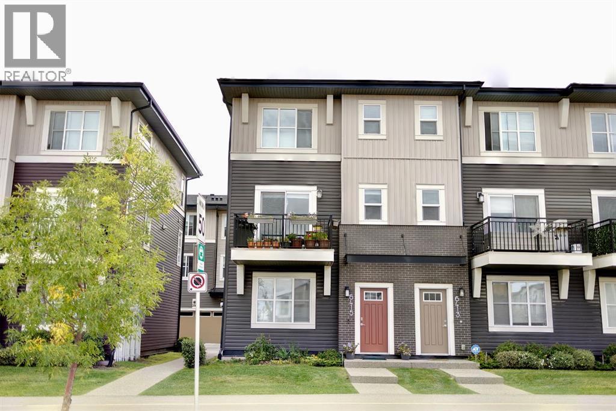
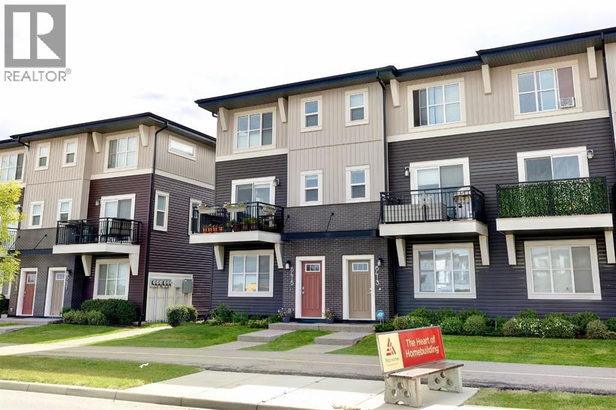
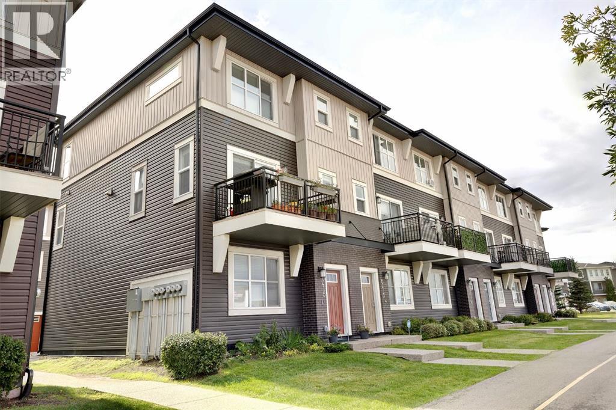
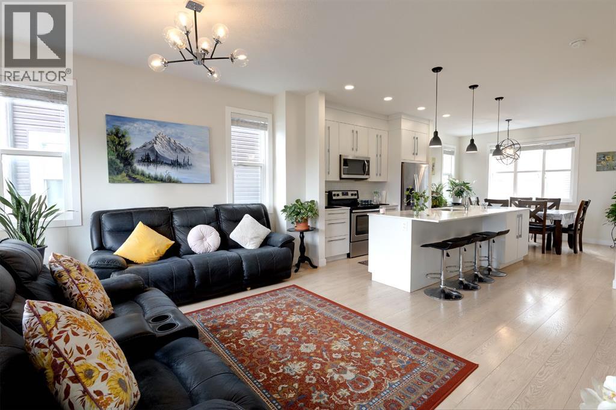
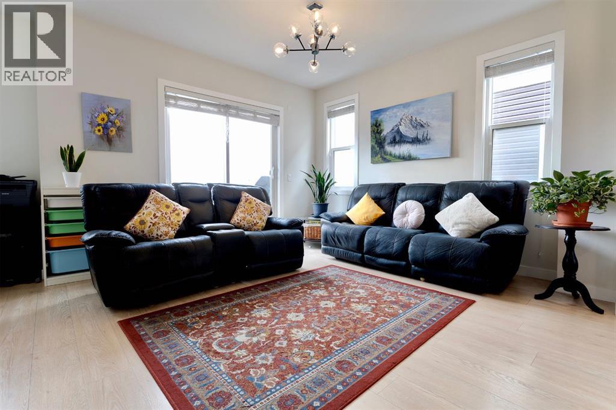
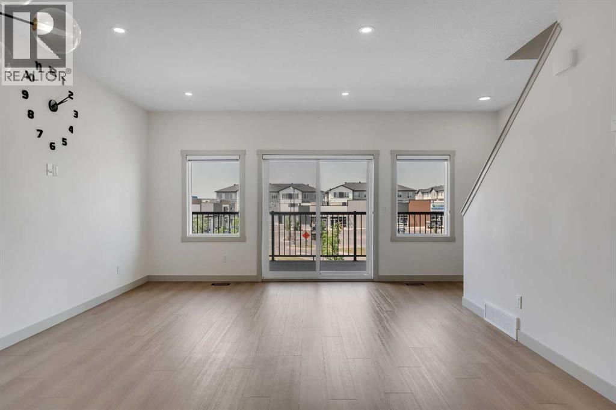
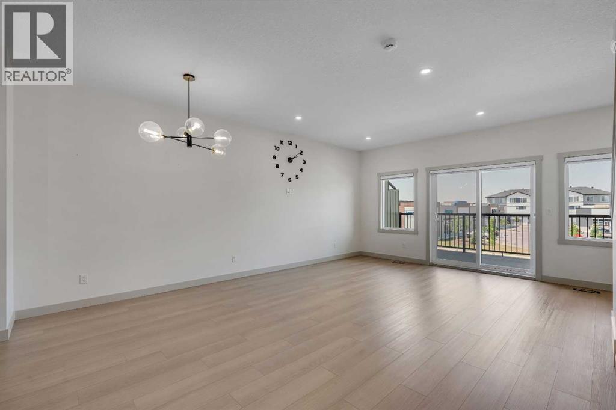
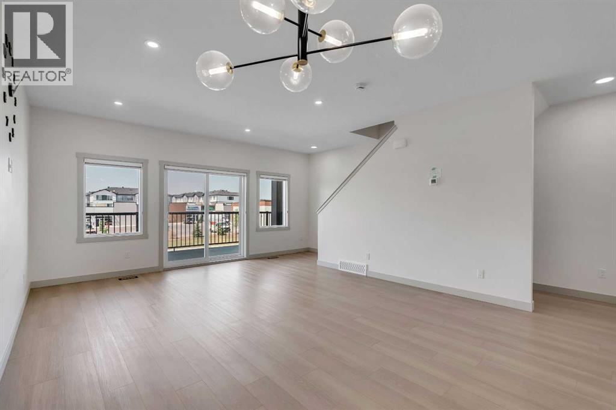
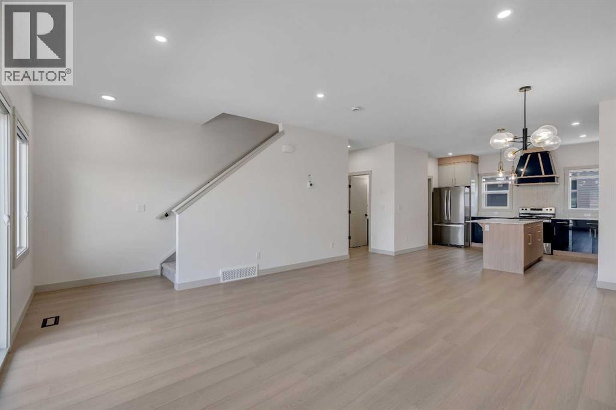
Welcome to this brand-new 2026-built townhome in the vibrant community of Cornerstone! Offering approximately 1,518.66 sq. ft. of above-grade living space, this beautifully finished home features 3 bedrooms, 2.5 bathrooms and an attached tandem 2-car garage.The bright open-concept main floor offers a functional layout ideal for everyday living and entertaining. The contemporary kitchen showcases upgraded cabinetry, quartz countertops, stainless steel appliances, modern lighting, ample storage and a large peninsula with generous workspace and seating.A stylish feature wall adds character to the living area, while large windows fill the space with natural light. The dining area opens onto a generous private balcony, perfect for morning coffee, summer BBQs or relaxing outdoors. A convenient powder room completes this level.Upstairs, you'll find three comfortable bedrooms and two full bathrooms. The primary suite includes its own ensuite, creating a private and inviting retreat. Clean neutral finishes and thoughtful details give the interior a fresh, sophisticated feel.Enjoy a desirable courtyard-facing location with landscaped green space, seating and picnic areas just steps from the front door. The tandem garage accommodates two vehicles while providing additional room for storage.Situated in one of Calgary's growing northeast communities, this move-in-ready property offers contemporary style, practical design and convenient access to nearby amenities.Book your private showing today!
Address
🗺 Open on Google MapsDetails
🔗 Updated on October 29, 2026 at 7:10 pmCondo Fees & Inclusions
Room Sizes
| Third level | |
|---|---|
| Primary Bedroom | 11.08 Ft x 12.00 Ft |
| Bedroom | 8.42 Ft x 11.33 Ft |
| Bedroom | 8.42 Ft x 11.33 Ft |
| 3pc Bathroom | 59.00 Ft x 8.42 Ft |
| 4pc Bathroom | 9.75 Ft x 4.92 Ft |
| Laundry room | |
| Second level | |
| Kitchen | 14.83 Ft x 15.33 Ft |
| 2pc Bathroom | 5.42 Ft x 4.92 Ft |
| Dining room | 13.67 Ft x 8.08 Ft |
| Living room | 17.25 Ft x 9.58 Ft |
| Main level | |
| Foyer | 4.83 Ft x 12.75 Ft |
| Furnace | 5.75 Ft x 13.00 Ft |
Interior & Systems
Appliances & Features
Construction & Lot
Parking
Building & Community
Mortgage Calculator
- Down Payment $0
- Loan Amount $0
- Monthly Mortgage Payment $0
- Property Tax $0
- Home Insurance $0
- Monthly HOA Fees $0
Similar Homes in Cornerstone
42 Cornerstone Manor NE
- 4 Beds
- 3 Baths
- 1,555 sqft
- $277/sqft
6415 128 Avenue NE
- 4 Beds
- 3 Baths
- 1,566 sqft
- $255/sqft
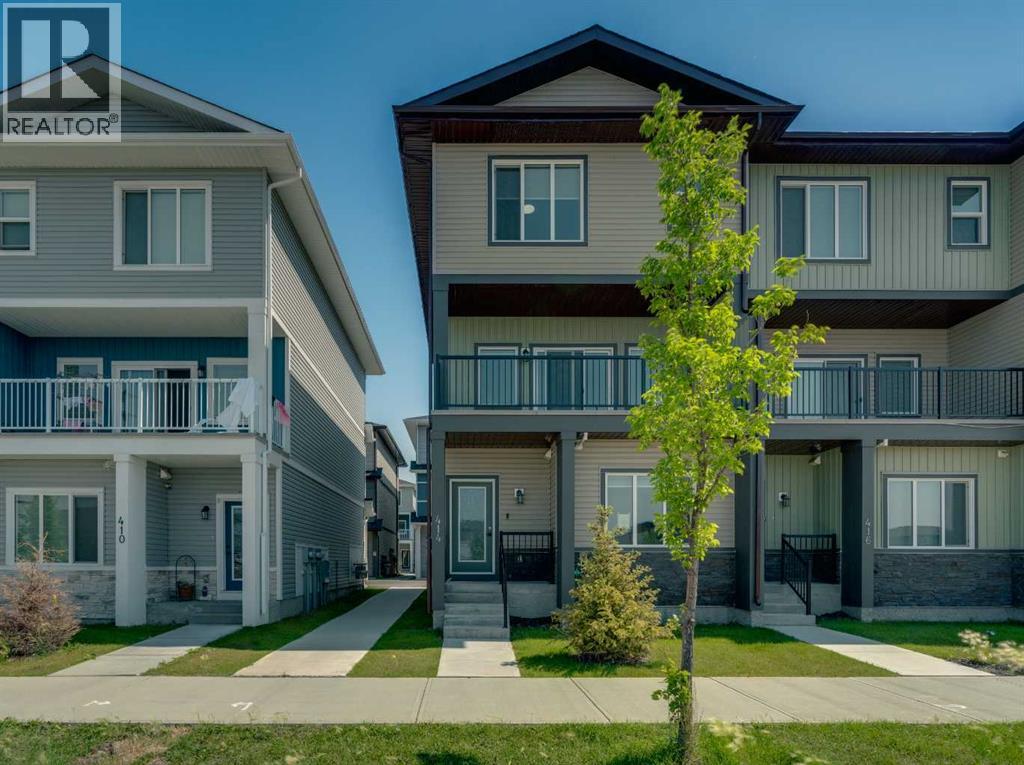
414 Corner Meadows Square NE
- 4 Beds
- 4 Baths
- 1,829 sqft
- $254/sqft