
42 Cornerstone Manor NE
 📷 18 More
Description
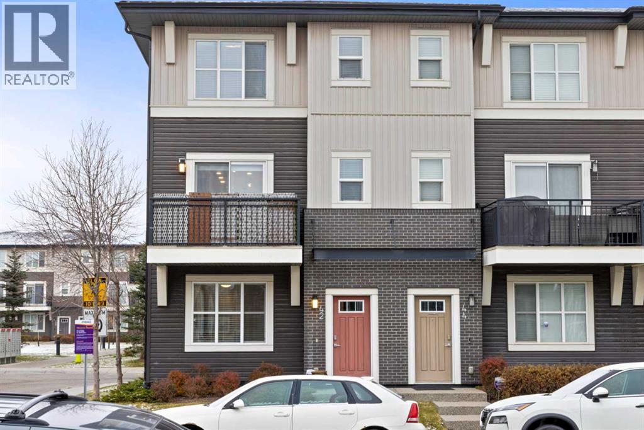
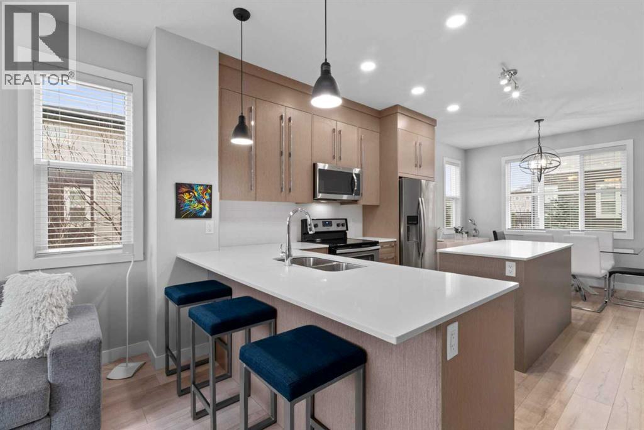
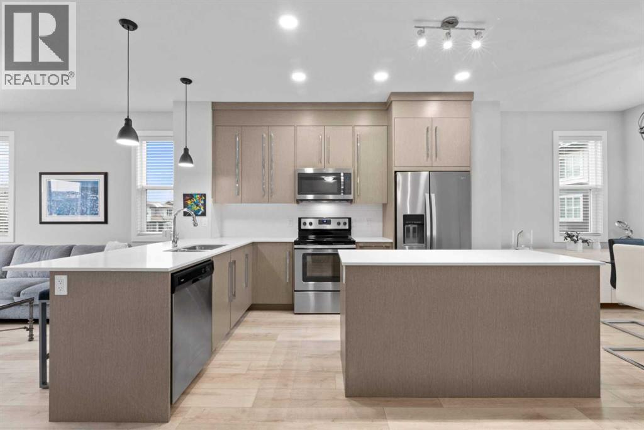
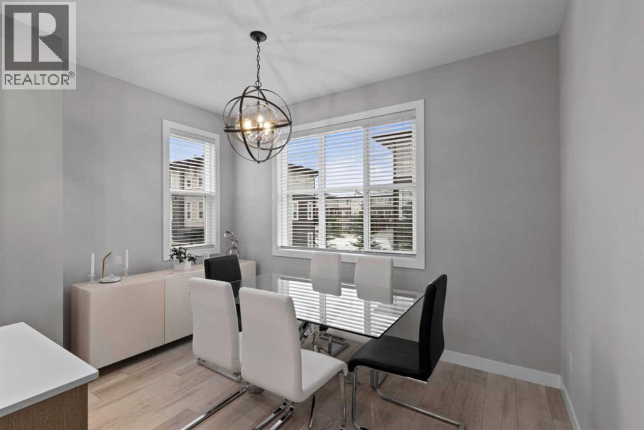
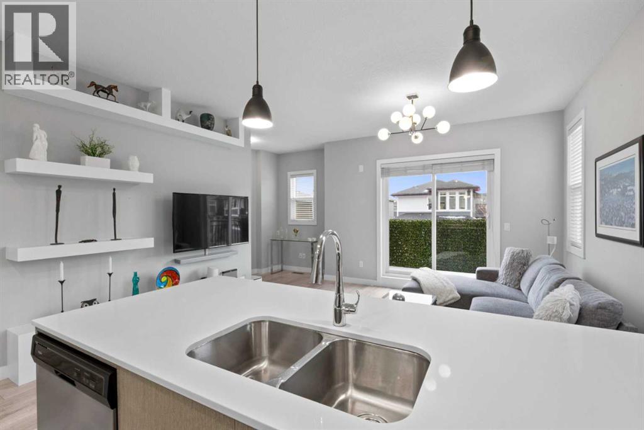
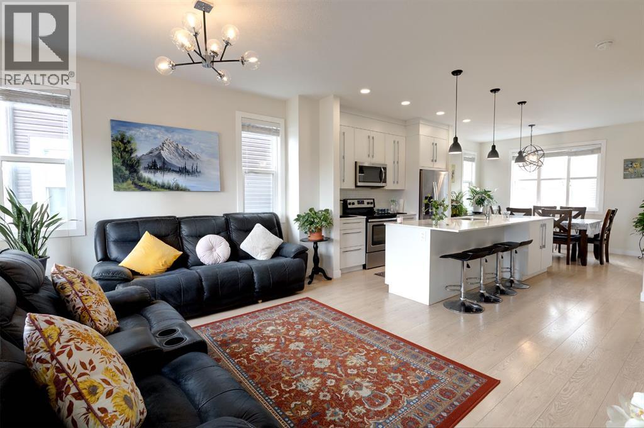
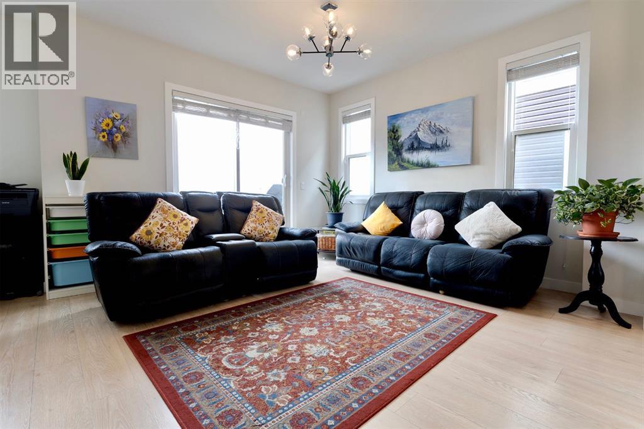
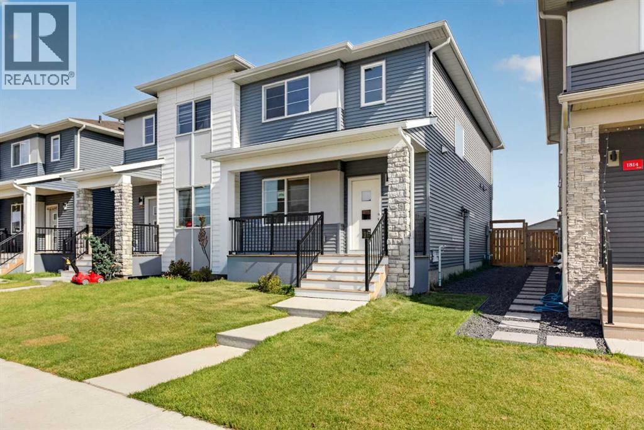
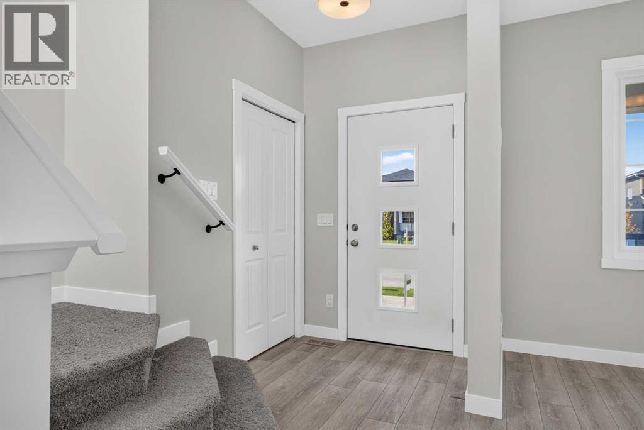
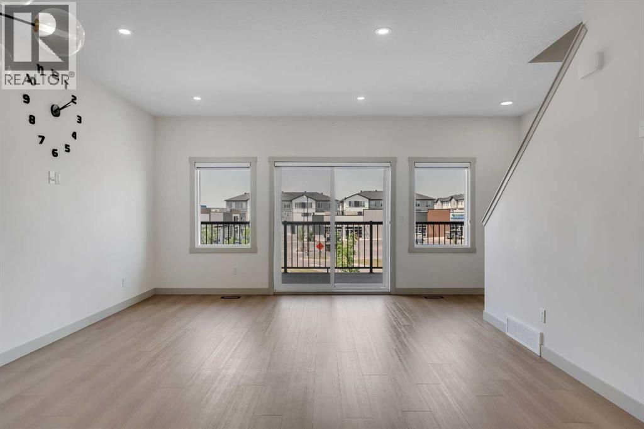
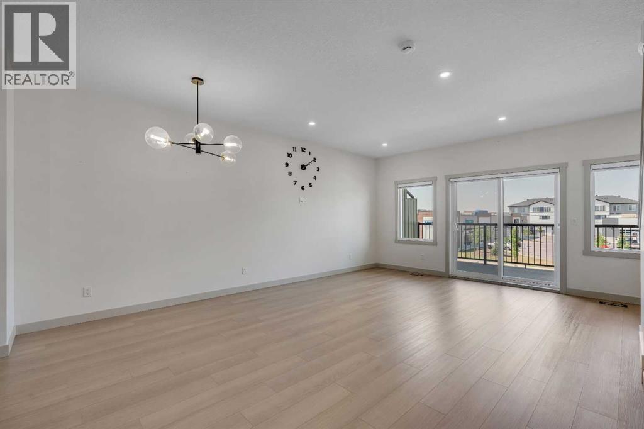
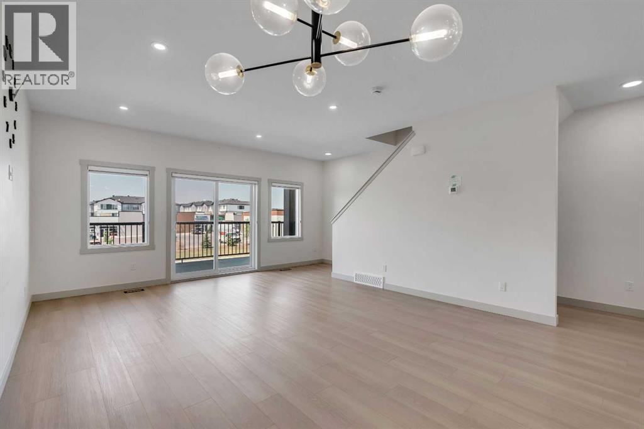
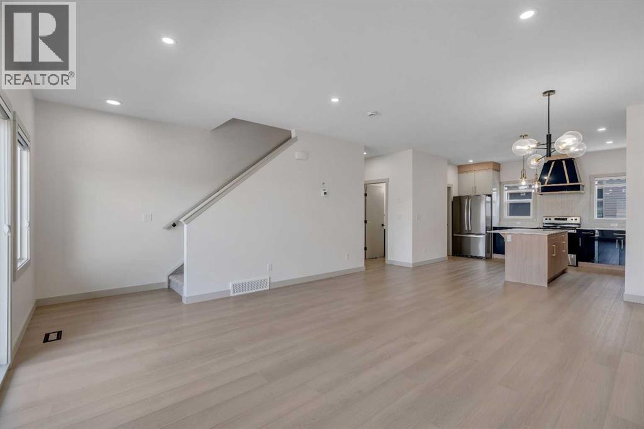
Nestled in the vibrant master-planned community of Cornerstone, this well-maintained end-unit townhouse offers over 1,550 sq. ft. of functional living space and an attached double garage. Bathed in natural light from extra end-unit windows, the smart floor plan features four bedrooms and 2.5 bathrooms throughout. On the main level, you are greeted with a versatile fourth bedroom ideal for a dedicated home office or guest room alongside additional storage and direct access to your double garage. The bright, open concept main level boasts a large kitchen equipped with a central island, eat-up bar, and ample storage, seamlessly flowing into a dining nook perfect for family gatherings. Relax in the inviting living room, complete with a custom feature wall, floating shelving, access to a sun drenched south facing patio, and a convenient 2-piece powder room. The top floor houses three generous bedrooms, including the primary suite, two full bathrooms, and an upper-level laundry space. Outside, enjoy nearby neighborhood ponds, green spaces, and walking paths, while commuters will appreciate quick access to Stoney Trail, placing the Calgary International Airport and CrossIron Mills just a 15 minute drive away. Blending low maintenance condo living with suburban convenience and future growth, this exceptional property reflects true pride of ownership throughout.
Address
🗺 Open on Google MapsDetails
🔗 Updated on November 3, 2026 at 4:00 amCondo Fees & Inclusions
Room Sizes
| Main level | |
|---|---|
| Bedroom | 7.83 Ft x 10.25 Ft |
| Foyer | 14.25 Ft x 7.08 Ft |
| Furnace | 4.42 Ft x 8.17 Ft |
| Second level | |
| 2pc Bathroom | 4.92 Ft x 5.17 Ft |
| Dining room | 8.17 Ft x 12.08 Ft |
| Kitchen | 11.17 Ft x 14.50 Ft |
| Living room | 14.75 Ft x 17.83 Ft |
| Third level | |
| 4pc Bathroom | 8.00 Ft x 4.83 Ft |
| 4pc Bathroom | 8.17 Ft x 6.00 Ft |
| Bedroom | 11.92 Ft x 8.42 Ft |
| Bedroom | 11.92 Ft x 9.08 Ft |
| Primary Bedroom | 13.67 Ft x 10.83 Ft |
Interior & Systems
Appliances & Features
Construction & Lot
Parking
Building & Community
Mortgage Calculator
- Down Payment $0
- Loan Amount $0
- Monthly Mortgage Payment $0
- Property Tax $0
- Home Insurance $0
- Monthly HOA Fees $0
Similar Homes in Cornerstone
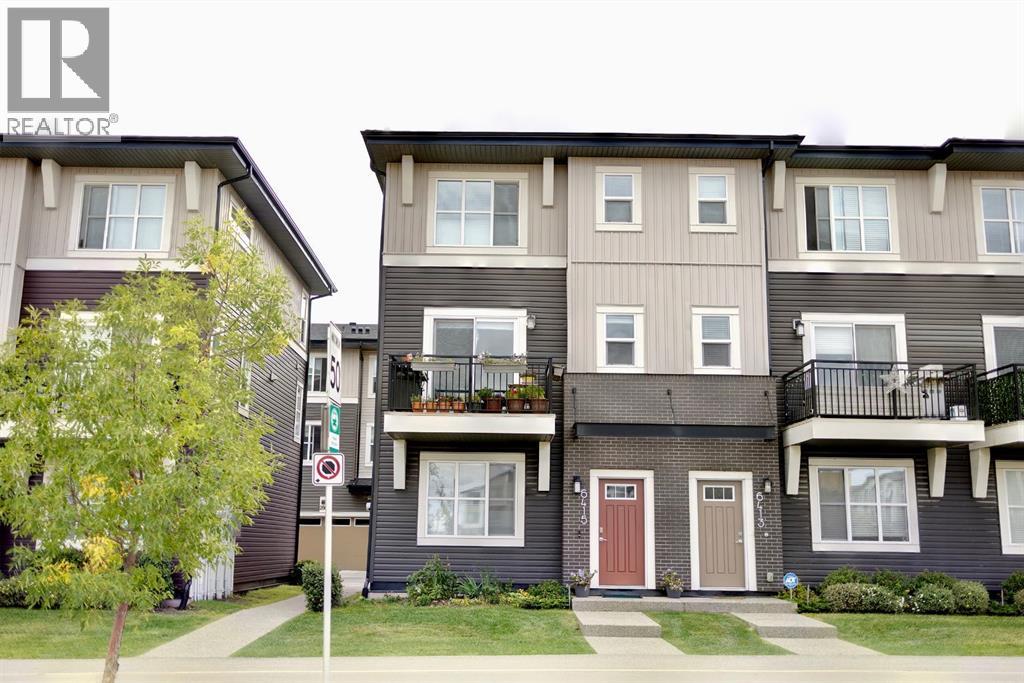
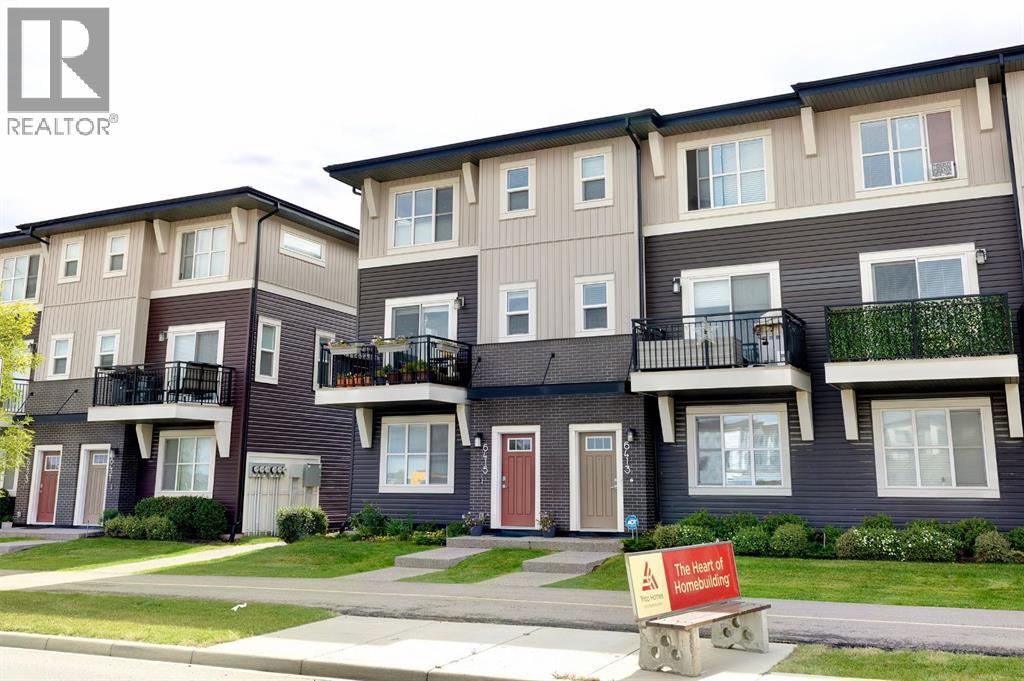
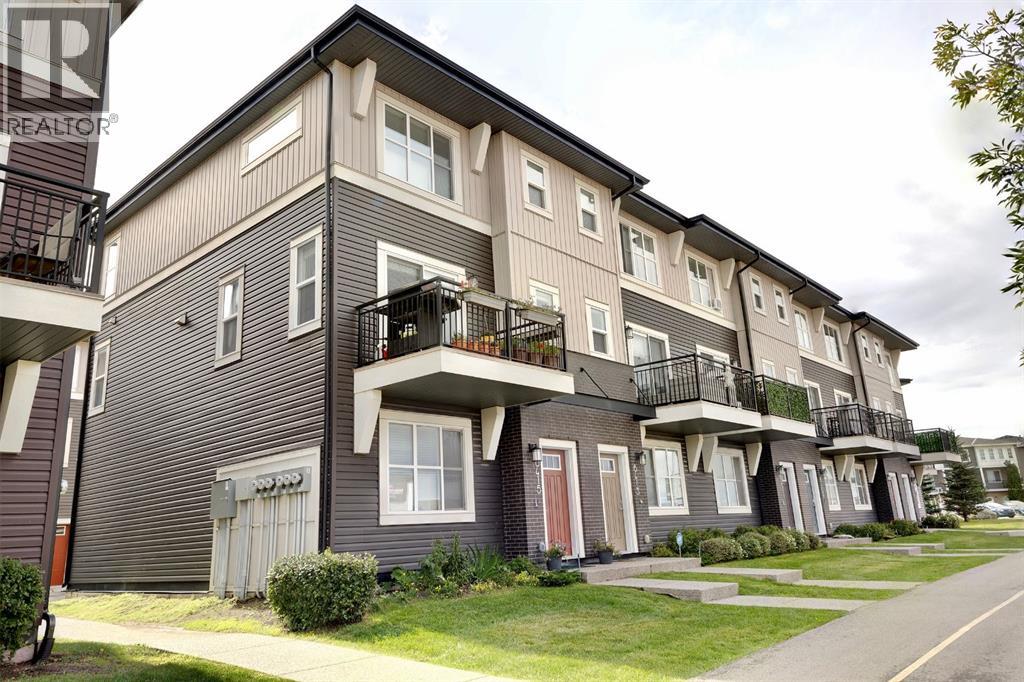
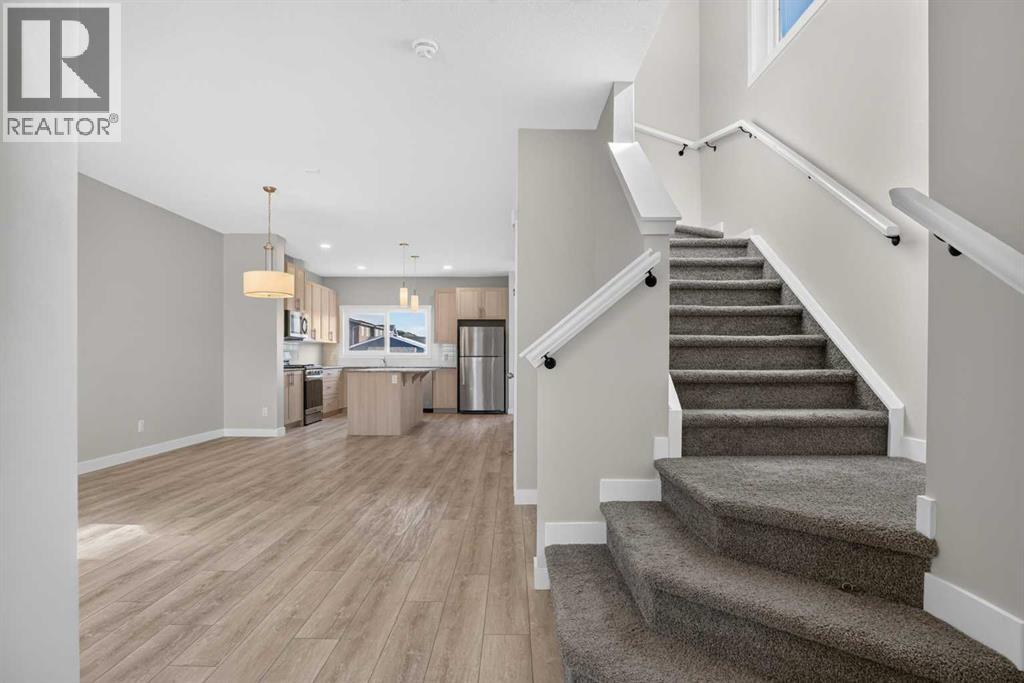
6415 128 Avenue NE
- 4 Beds
- 3 Baths
- 1,566 sqft
- $255/sqft
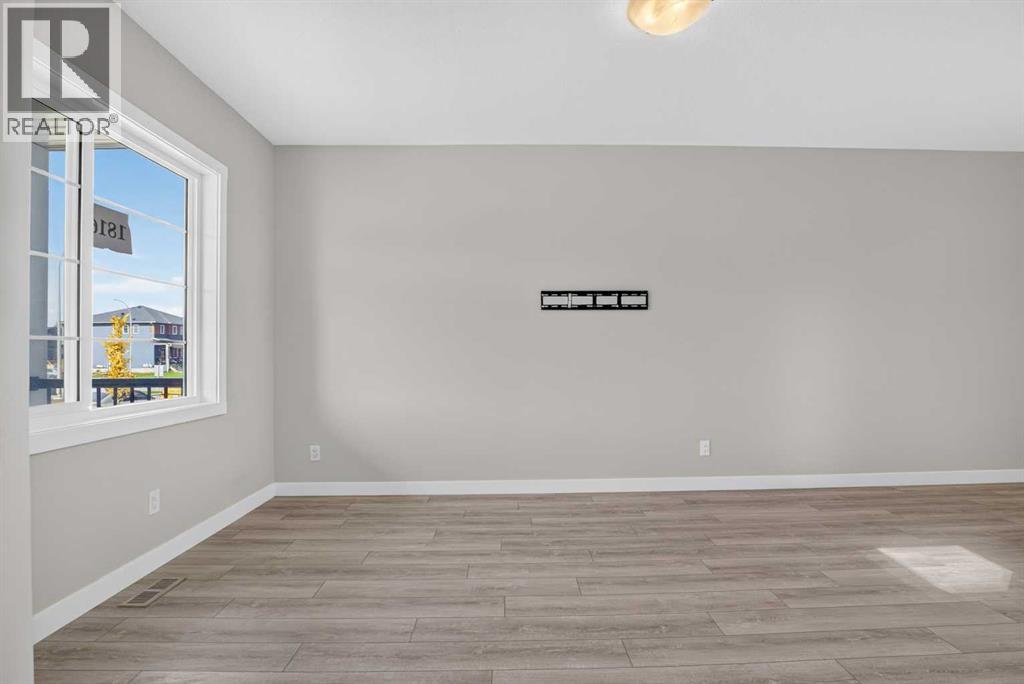
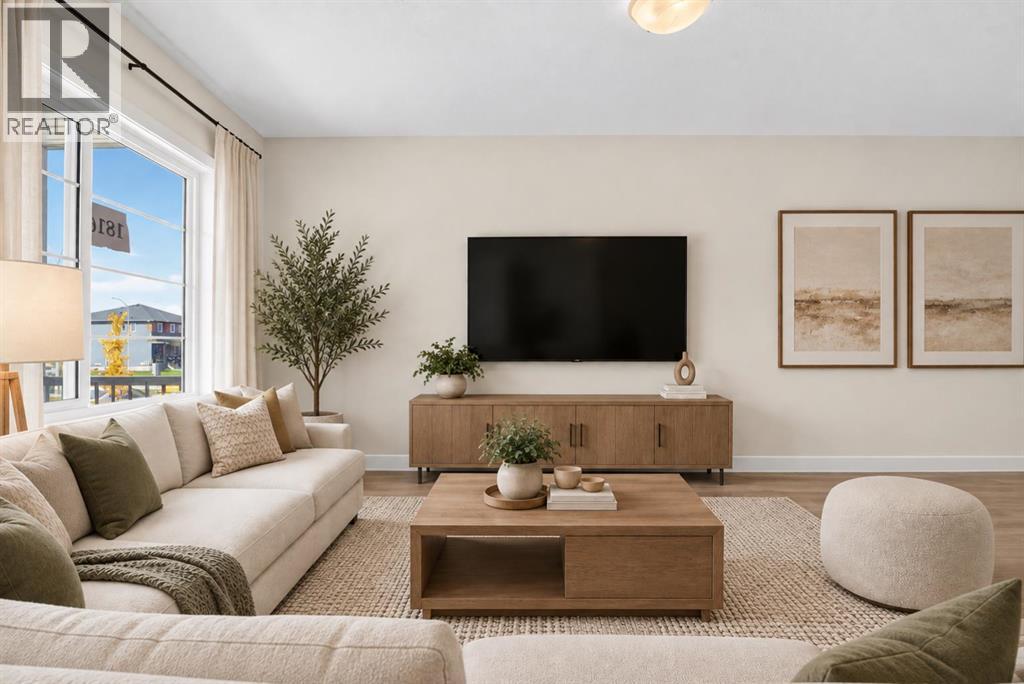
1816 Cornerstone Boulevard NE
- 3 Beds
- 3 Baths
- 1,606 sqft
- $321/sqft
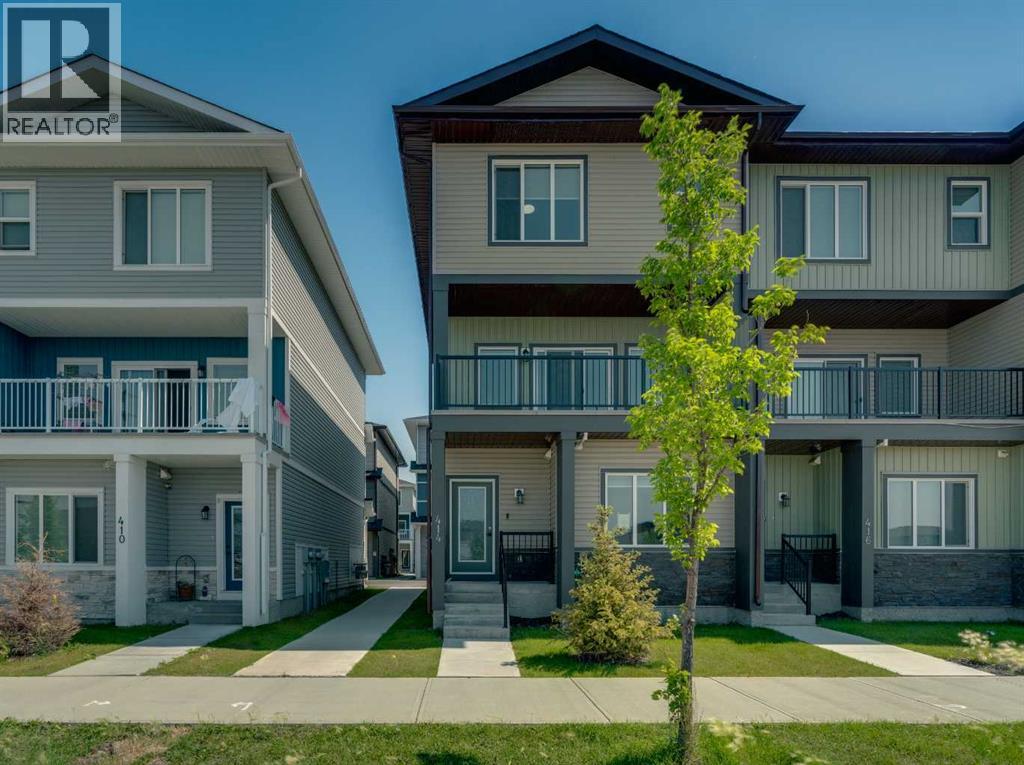
414 Corner Meadows Square NE
- 4 Beds
- 4 Baths
- 1,829 sqft
- $254/sqft