
209 Copperpond Row SE
 📷 34 More
Description
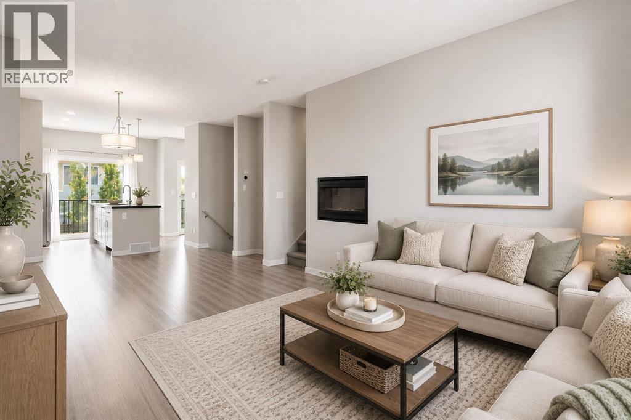
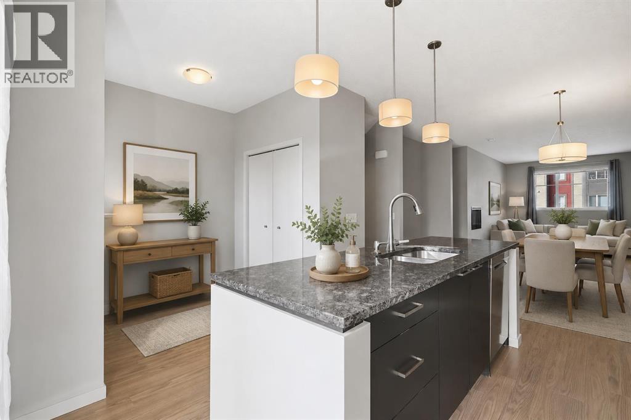
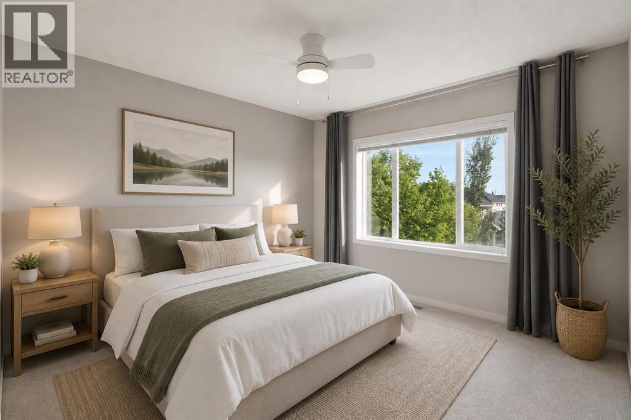
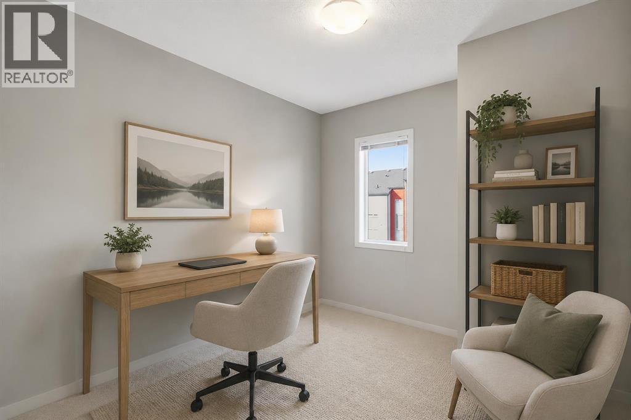
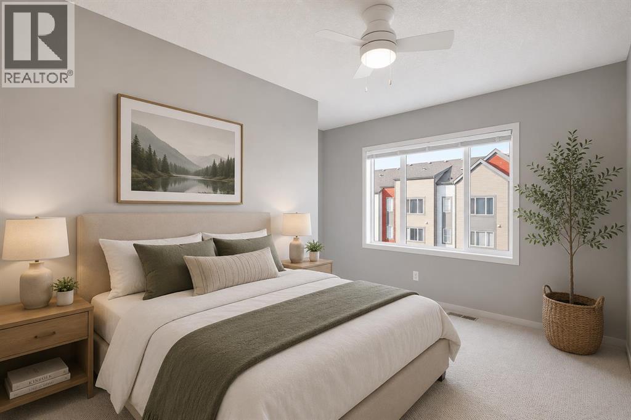
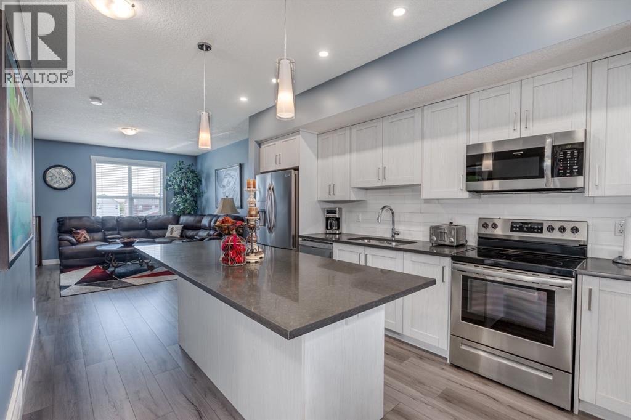
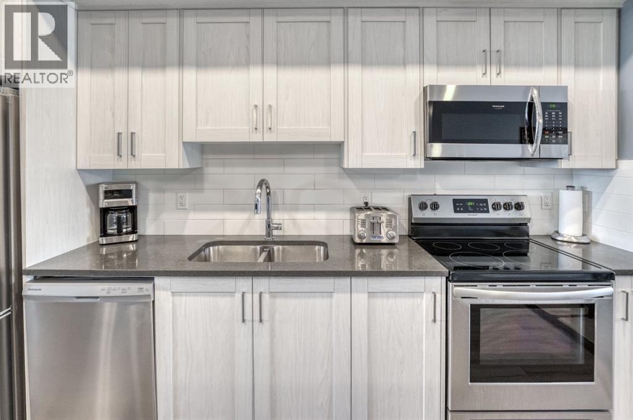
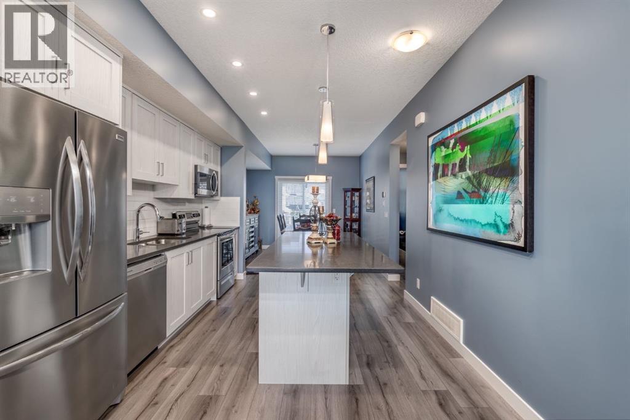
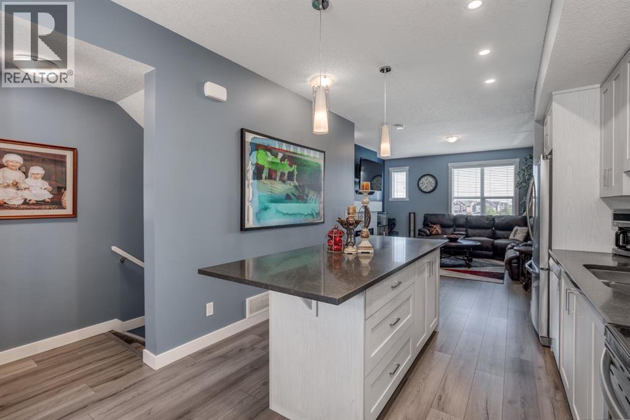
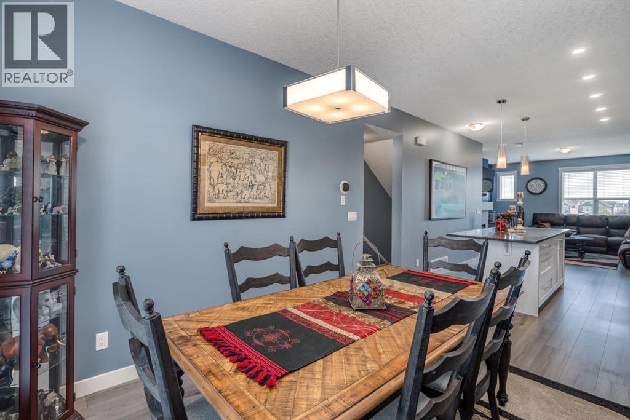
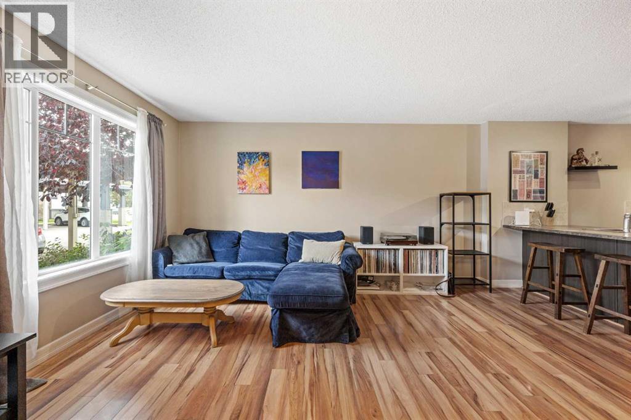
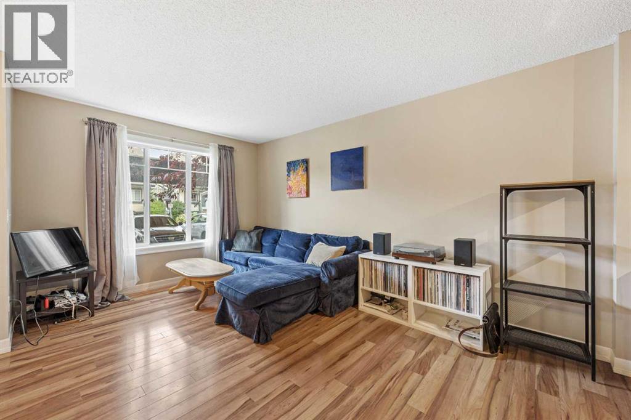
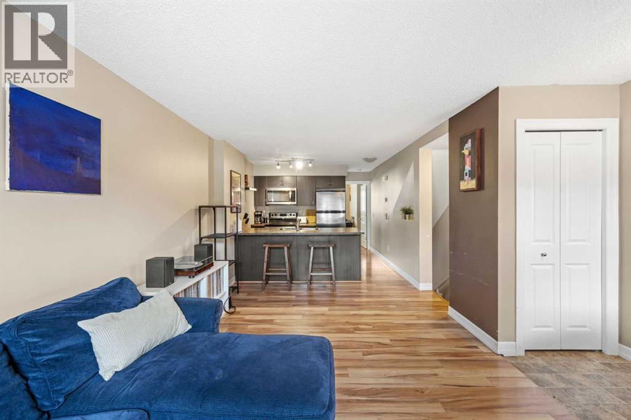
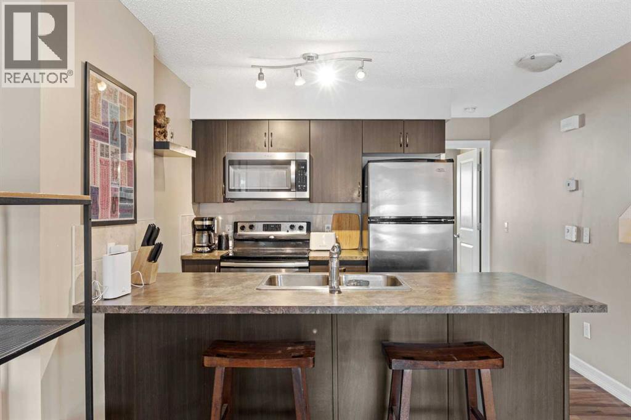
***OPEN HOUSE, THURSDAY, OCTOBER 8, 2026 5-7PM****Welcome to 209 Copperpond Boulevard SE, a spacious and versatile 3-bedroom, 2.5-bathroom home offering a functional layout with room for the whole family.The bright main level provides comfortable everyday living with plenty of open plan, high ceiling space, to gather, entertain, and unwind. Upstairs, you’ll find three well-sized bedrooms, including a private south facing primary retreat, along with two full bathrooms.One of the standout features of this home is the rare basement flex room, an incredibly useful bonus space that can easily adapt to your lifestyle. Create the home office, gym, kids’ playroom, hobby space, gaming room, or additional TV area you’ve been looking for, while still enjoying the added storage and functionality of the lower level. This unit also has a brand new Hot Water Tank and Microwave Hood Fan for your use and convenience! Located in the established community of Copperfield, you’ll enjoy convenient access to parks, pathways, schools, shopping, restaurants, and everyday amenities, with easy connections to major routes throughout southeast Calgary.With 3 bedrooms, 2.5 bathrooms and that hard-to-find additional flex space, 209 Copperpond Boulevard SE offers the versatility today’s buyers are looking for. Book your private showing and come see how easily this home can work for you!
Address
🗺 Open on Google MapsDetails
🔗 Updated on October 19, 2026 at 9:05 pmCondo Fees & Inclusions
Room Sizes
| Main level | |
|---|---|
| Foyer | 10.83 Ft x 6.75 Ft |
| Recreational, Games room | 8.67 Ft x 15.25 Ft |
| Furnace | 5.83 Ft x 8.00 Ft |
| Second level | |
| 2pc Bathroom | 9.33 Ft x 5.58 Ft |
| Dining room | 10.92 Ft x 13.17 Ft |
| Kitchen | 11.42 Ft x 17.17 Ft |
| Living room | 15.67 Ft x 13.67 Ft |
| Third level | |
| 3pc Bathroom | 4.92 Ft x 8.17 Ft |
| 4pc Bathroom | 4.92 Ft x 8.17 Ft |
| Bedroom | 15.42 Ft x 11.08 Ft |
| Bedroom | 9.75 Ft x 8.75 Ft |
| Primary Bedroom | 11.17 Ft x 12.17 Ft |
| Other | 9.08 Ft x 5.75 Ft |
Interior & Systems
Appliances & Features
Construction & Lot
Parking
Building & Community
Mortgage Calculator
- Down Payment $0
- Loan Amount $0
- Monthly Mortgage Payment $0
- Property Tax $0
- Home Insurance $0
- Monthly HOA Fees $0
Similar Homes in Copperfield
258 Copperleaf Way SE
- 2 Beds
- 3 Baths
- 1,245 sqft
- $321/sqft
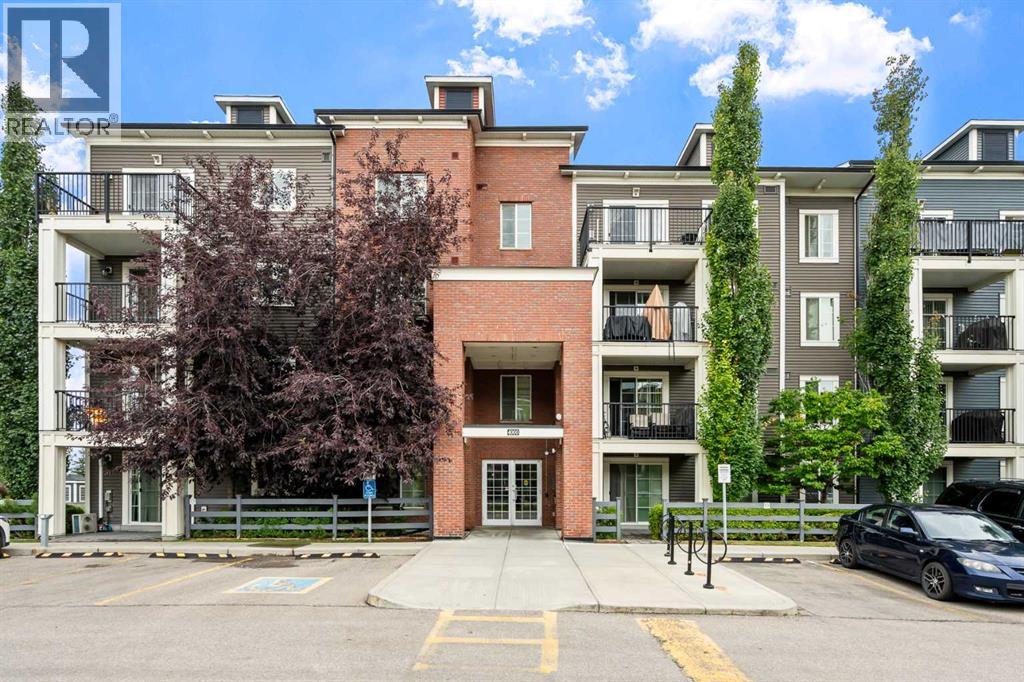
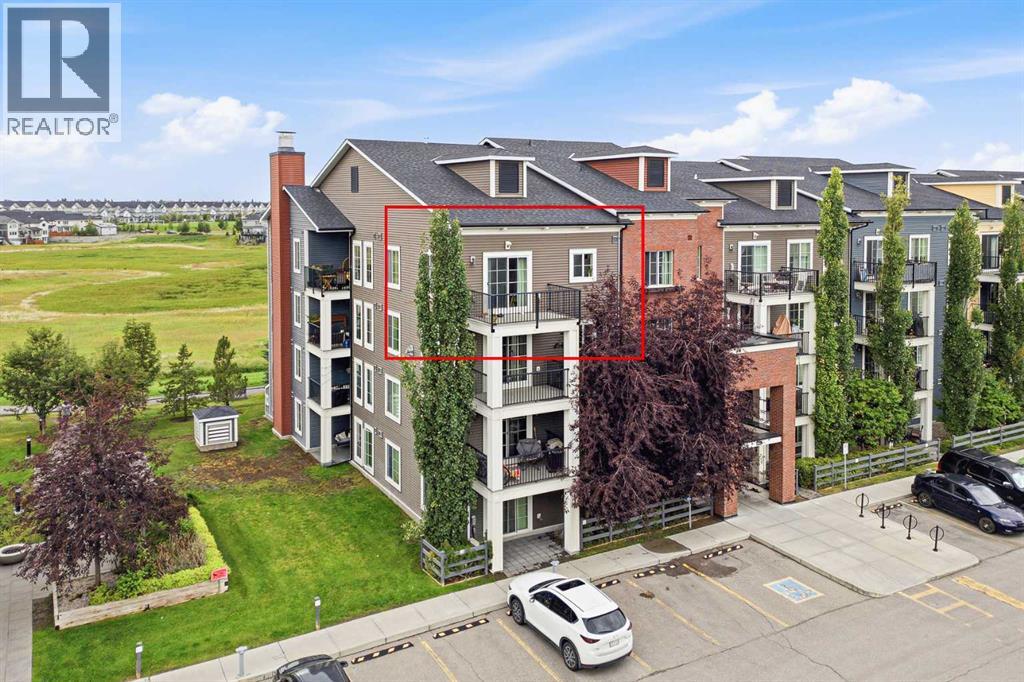
4418, 99 Copperstone Park SE
- 2 Beds
- 2 Baths
- 915 sqft
- $350/sqft
5, 133 Copperpond Heights SE
- 2 Beds
- 2 Baths
- 522 sqft
- $584/sqft