
5, 133 Copperpond Heights SE
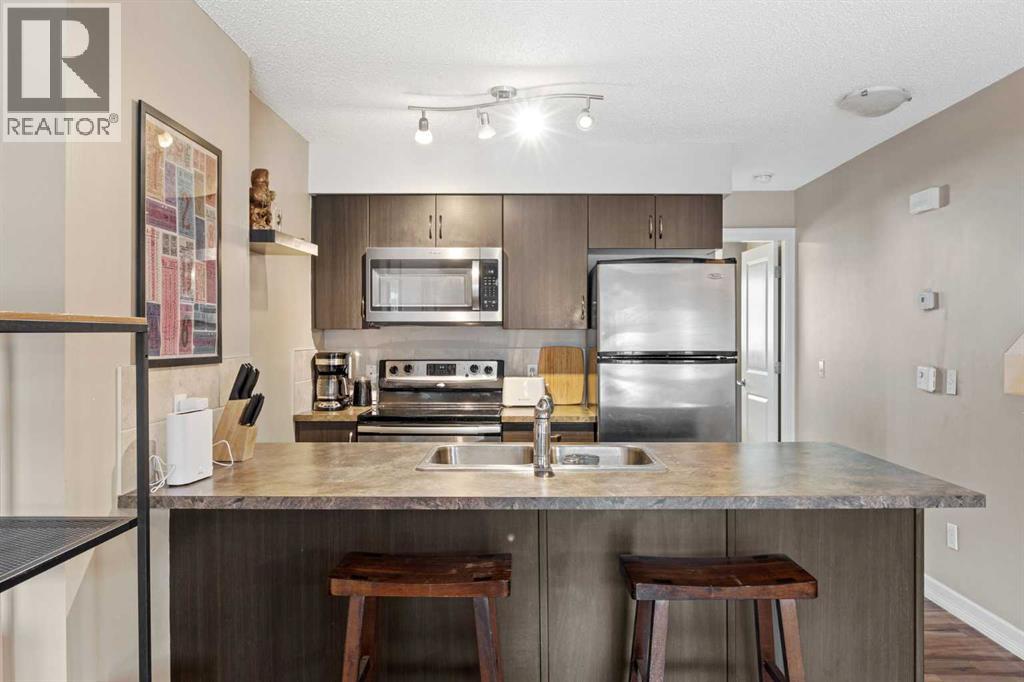 📷 19 More
Description
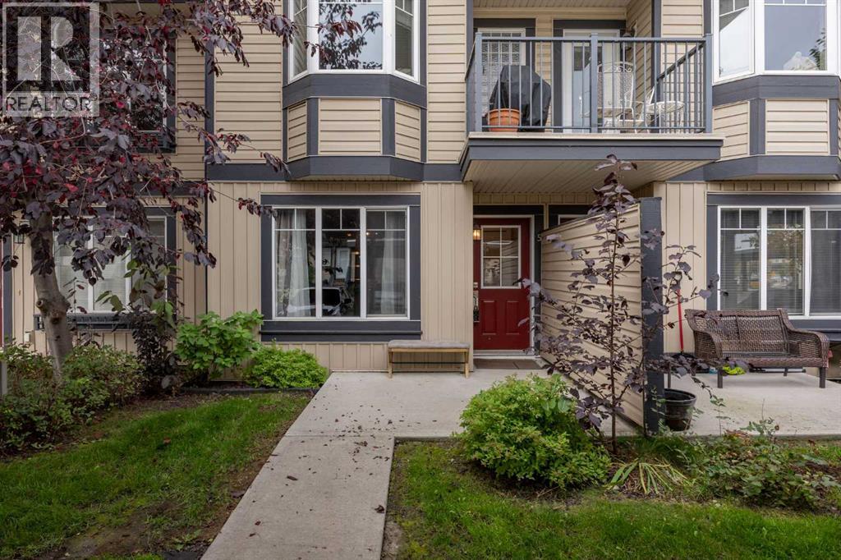
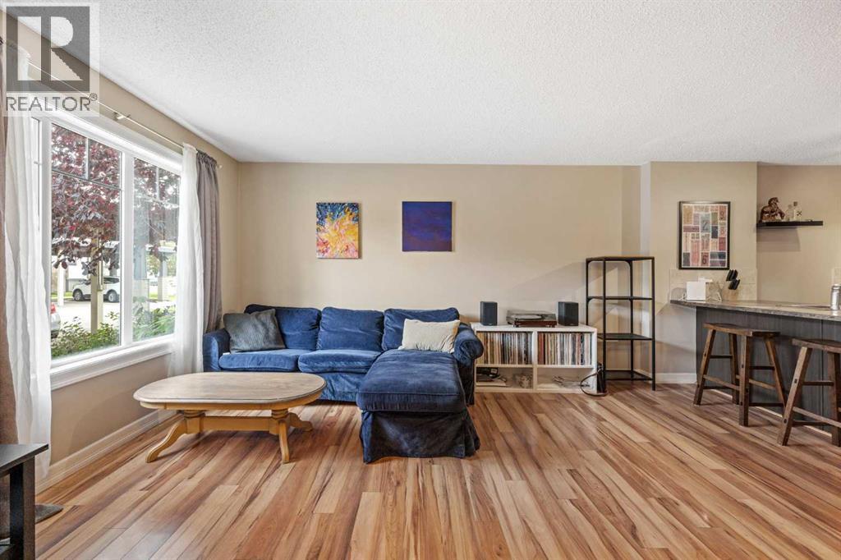
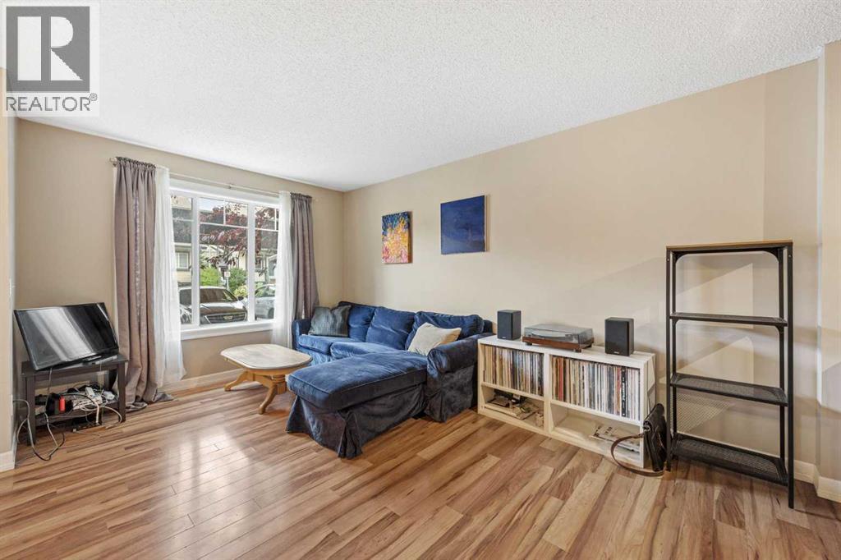
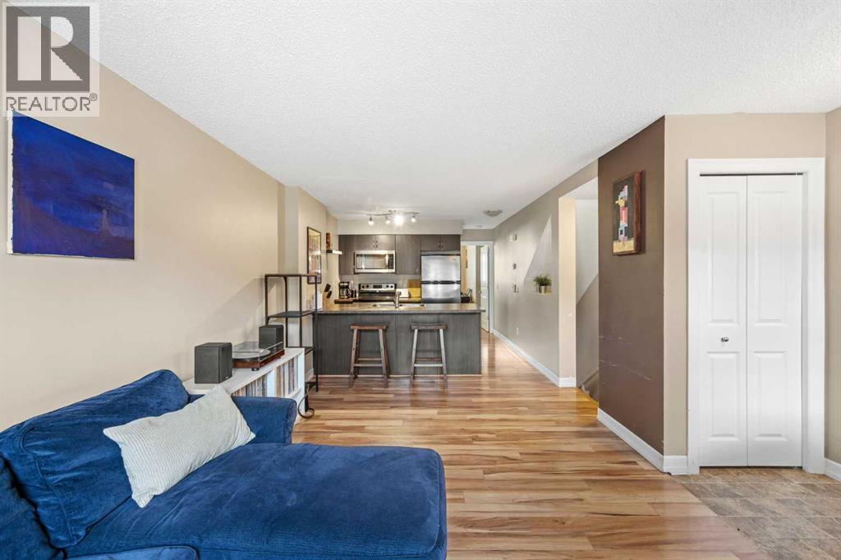
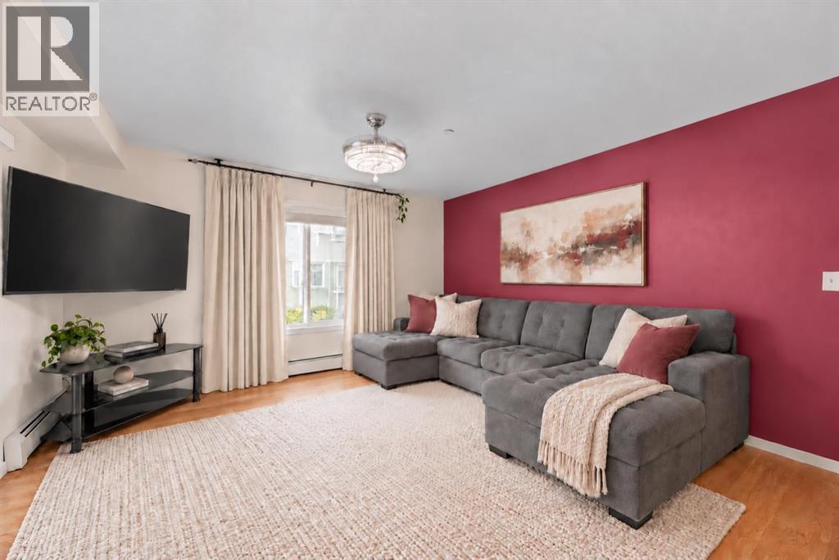
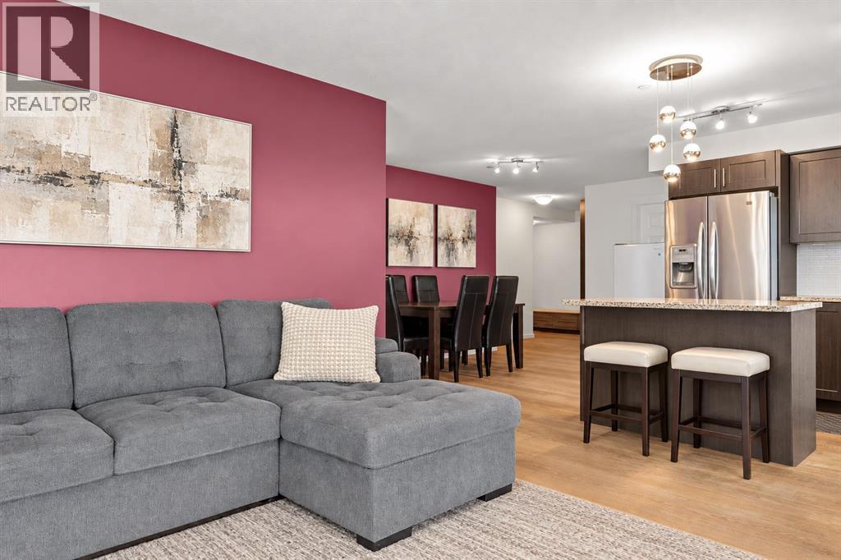
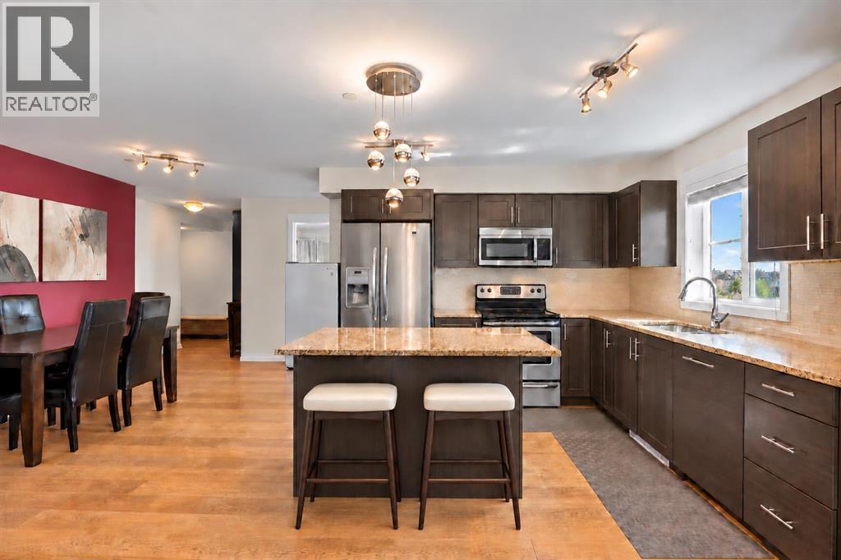
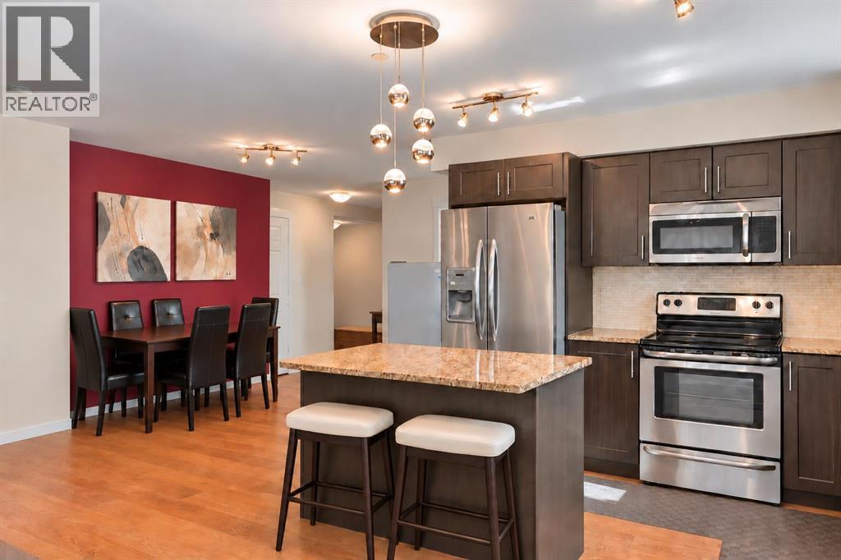
MORE SPACE, MORE FLEXIBILITY & GREAT VALUE IN Copperfield! Why settle for apartment-style living when you can have TWO FULL LEVELS and over 1,119 SQ.FT of developed living space? Tucked into a quiet location within the complex, this inviting townhome offers 2 bedrooms, 2 full bathrooms and TWO separate living/family rooms—a rare find at this price point!The main floor features a bright living room, functional kitchen and dining area, spacious bedroom and 3-piece bathroom. Downstairs, the FULLY DEVELOPED BASEMENT adds a second bedroom, 4-piece bathroom and large family/flex room that is perfect for a home office, gym, movie room or maybe all of the above!Enjoy LOW CONDO FEES, a COVERED PARKING STALL right outside your door, IN-SUITE LAUNDRY, pets are allowed with board approval and an ON-DEMAND HOT WATER HEATER was installed in 2020.Located in popular COPPERFIELD, you’re surrounded by parks, pathways and green spaces while staying close to schools, shopping, restaurants, 130th Avenue and Stoney Trail. An excellent opportunity for a FIRST-TIME BUYER or INVESTOR looking for more space and flexibility than the typical condo!
Address
🗺 Open on Google MapsDetails
🔗 Updated on October 20, 2026 at 12:30 pmCondo Fees & Inclusions
Room Sizes
| Main level | |
|---|---|
| 3pc Bathroom | 5.08 Ft x 7.42 Ft |
| Bedroom | 11.25 Ft x 10.58 Ft |
| Kitchen | 9.17 Ft x 7.67 Ft |
| Living room | 14.75 Ft x 10.67 Ft |
| Lower level | |
| 4pc Bathroom | 6.58 Ft x 7.42 Ft |
| Primary Bedroom | 8.08 Ft x 14.17 Ft |
| Family room | 16.75 Ft x 14.17 Ft |
Interior & Systems
Appliances & Features
Construction & Lot
Parking
Building & Community
Mortgage Calculator
- Down Payment $0
- Loan Amount $0
- Monthly Mortgage Payment $0
- Property Tax $0
- Home Insurance $0
- Monthly HOA Fees $0
Similar Homes in Copperfield
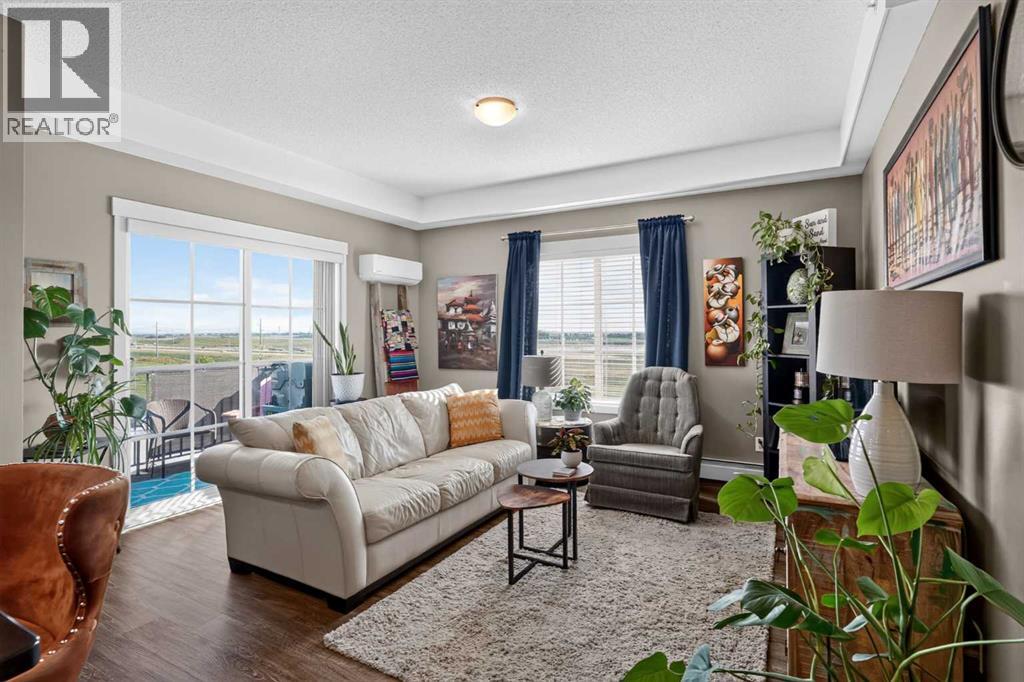
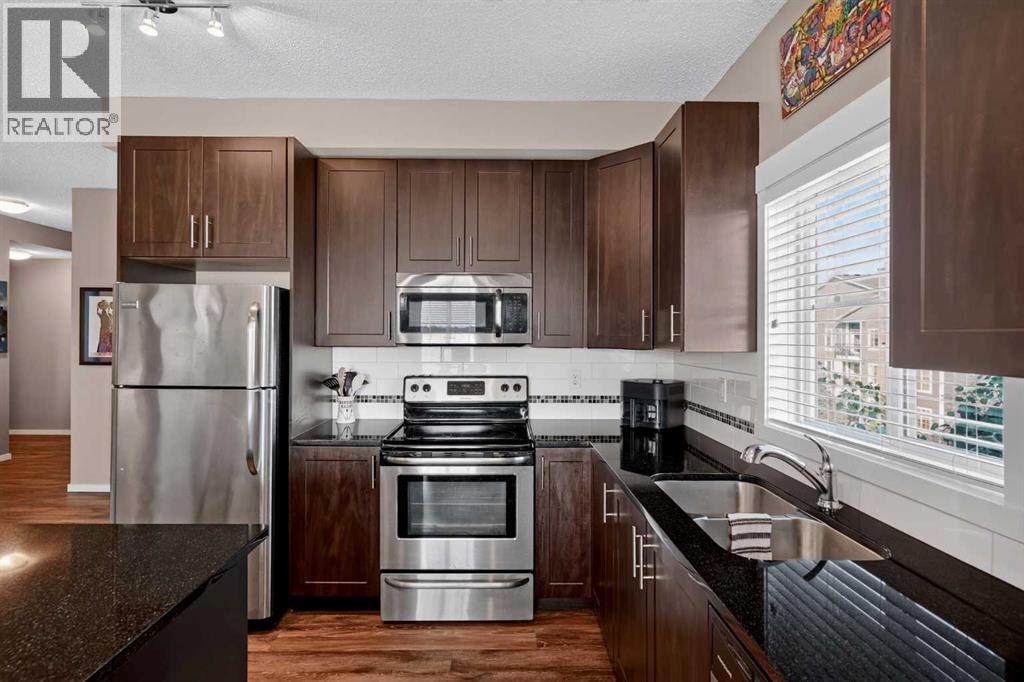
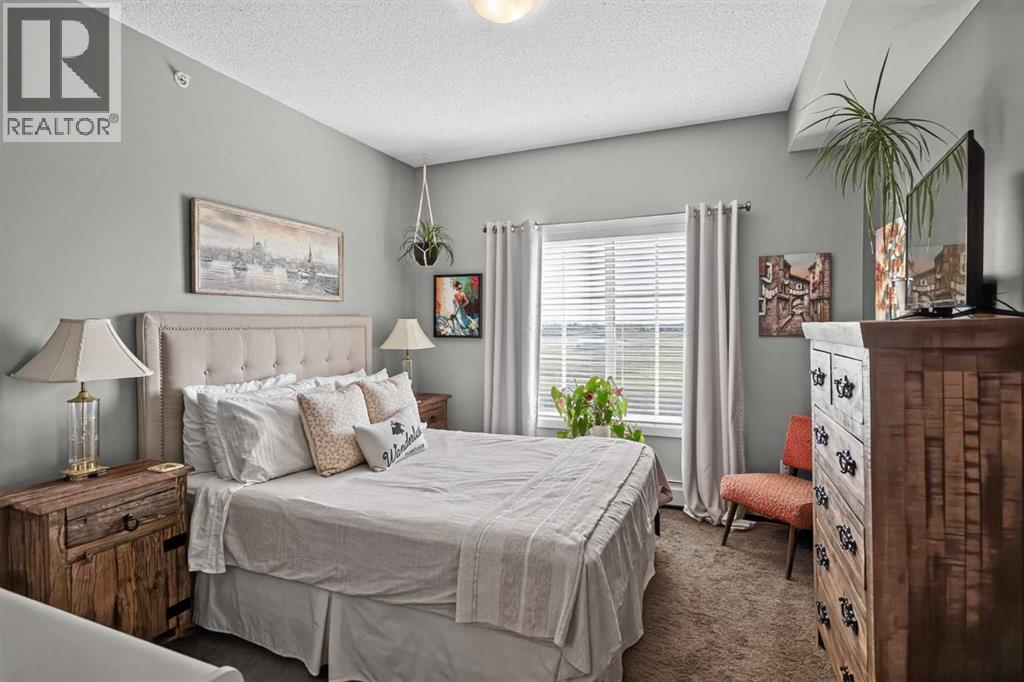
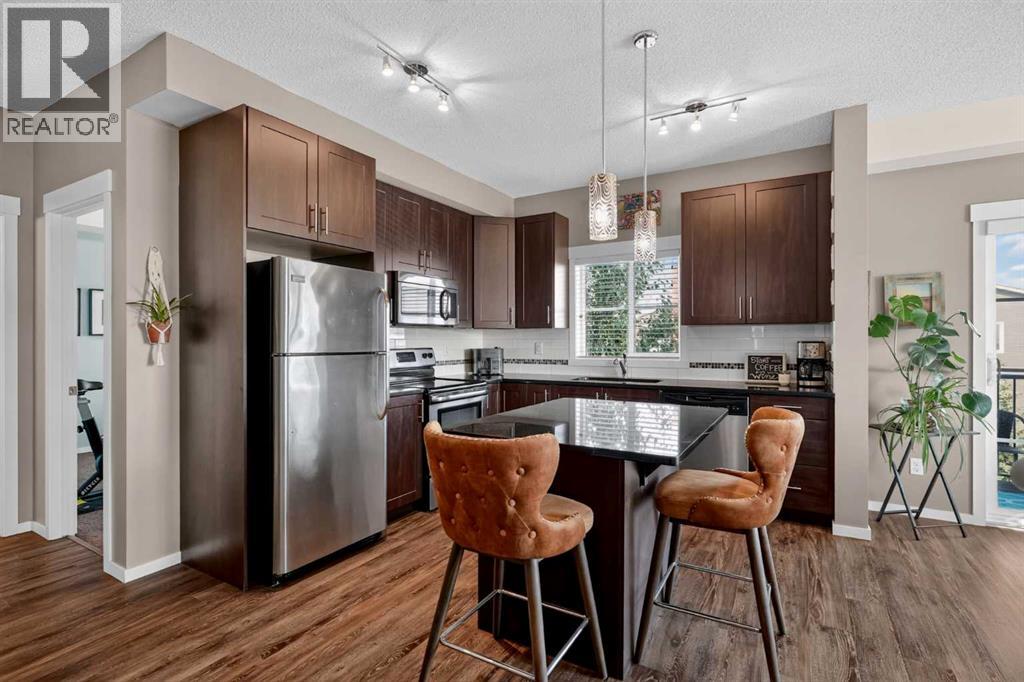
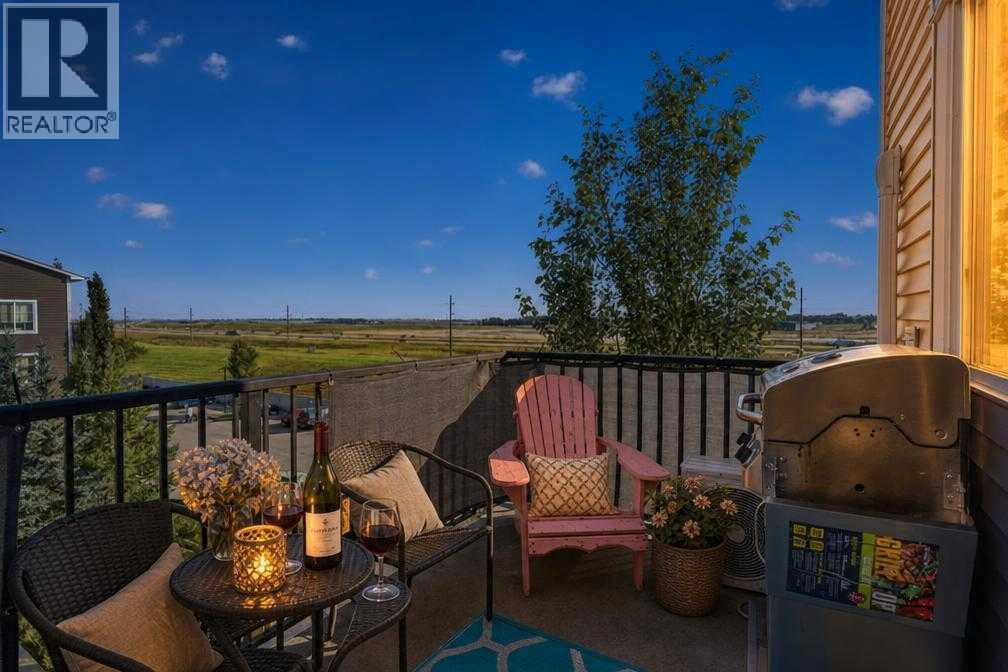
1409, 755 Copperpond Boulevard SE
- 2 Beds
- 2 Baths
- 913 sqft
- $296/sqft
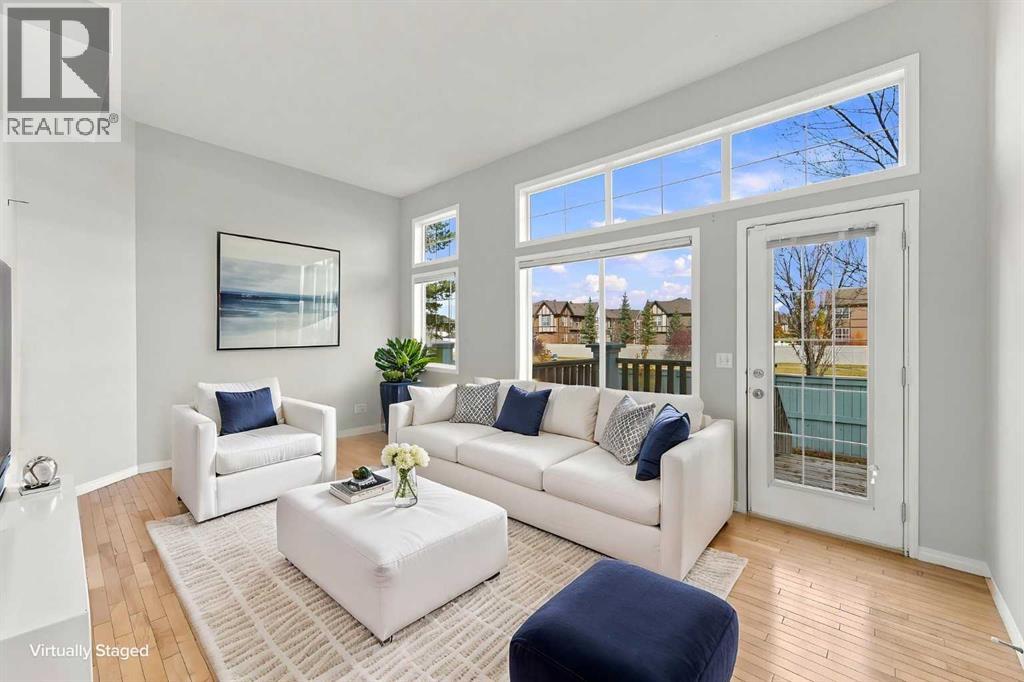
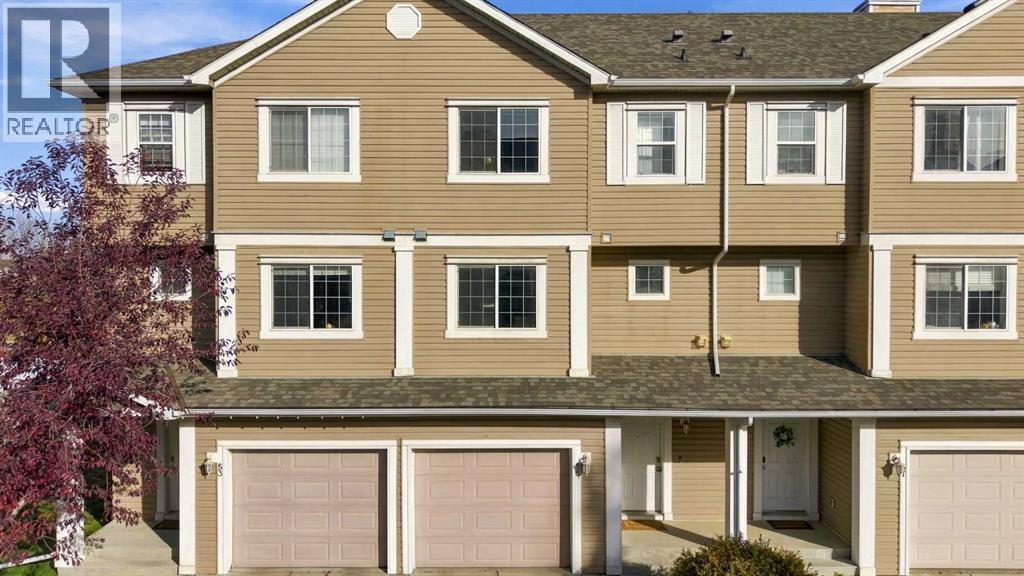
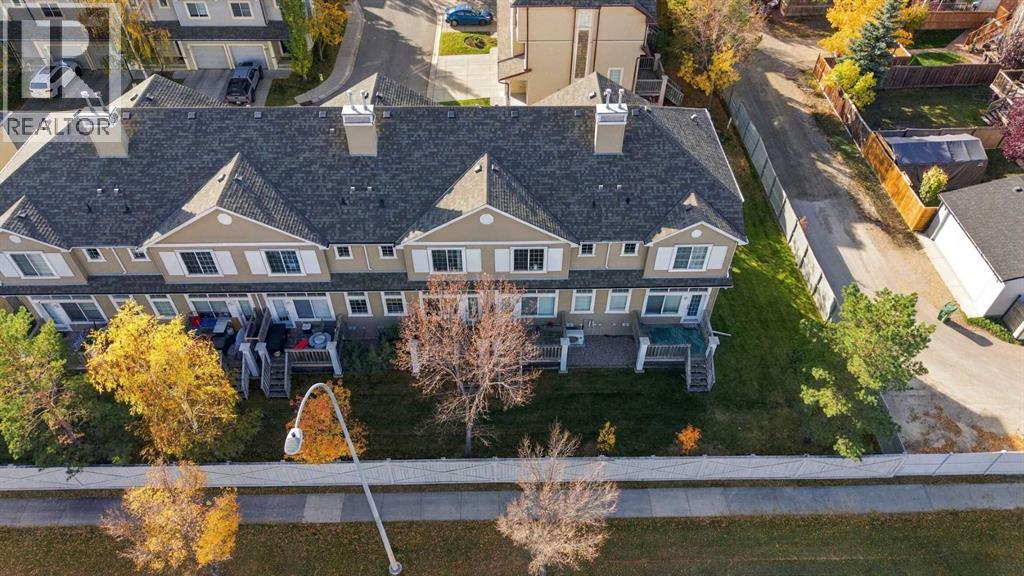
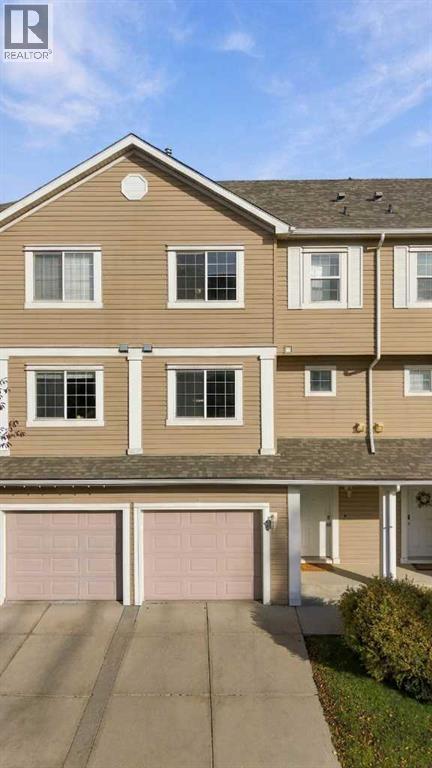
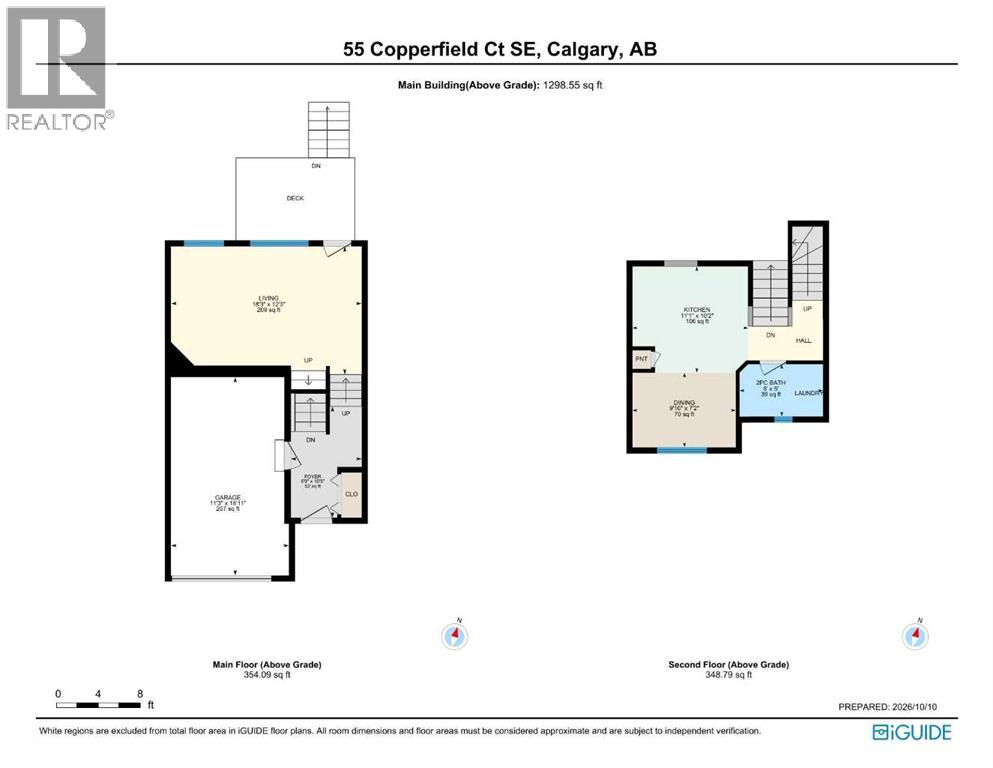
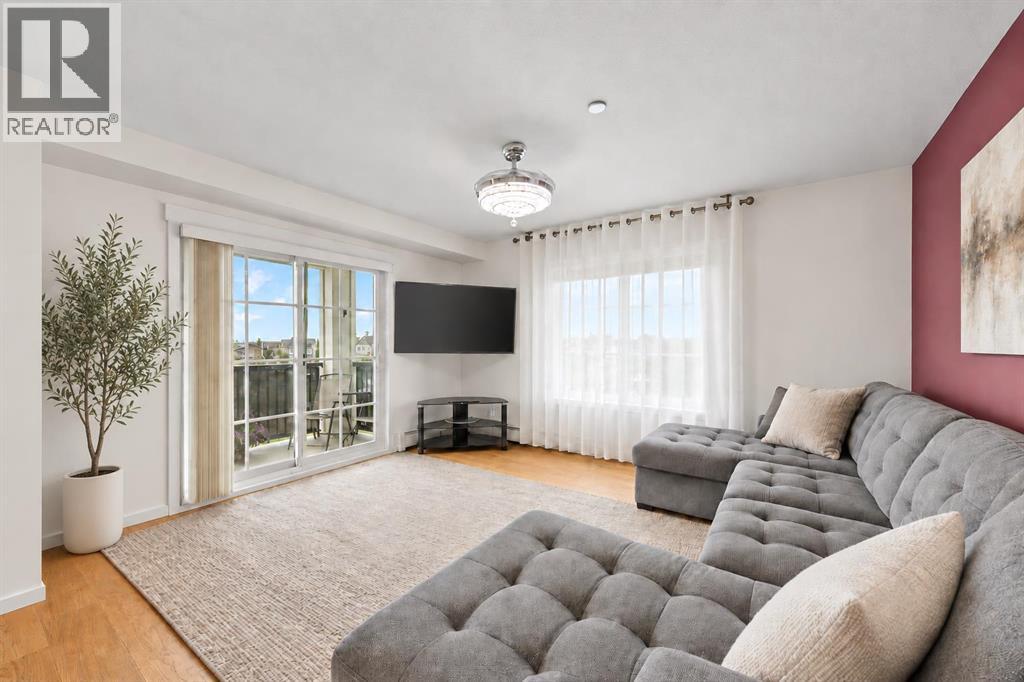
55 Copperfield Court SE
- 2 Beds
- 3 Baths
- 1,299 sqft
- $281/sqft
5309, 755 Copperpond Boulevard SE
- 2 Beds
- 2 Baths
- 911 sqft
- $317/sqft