
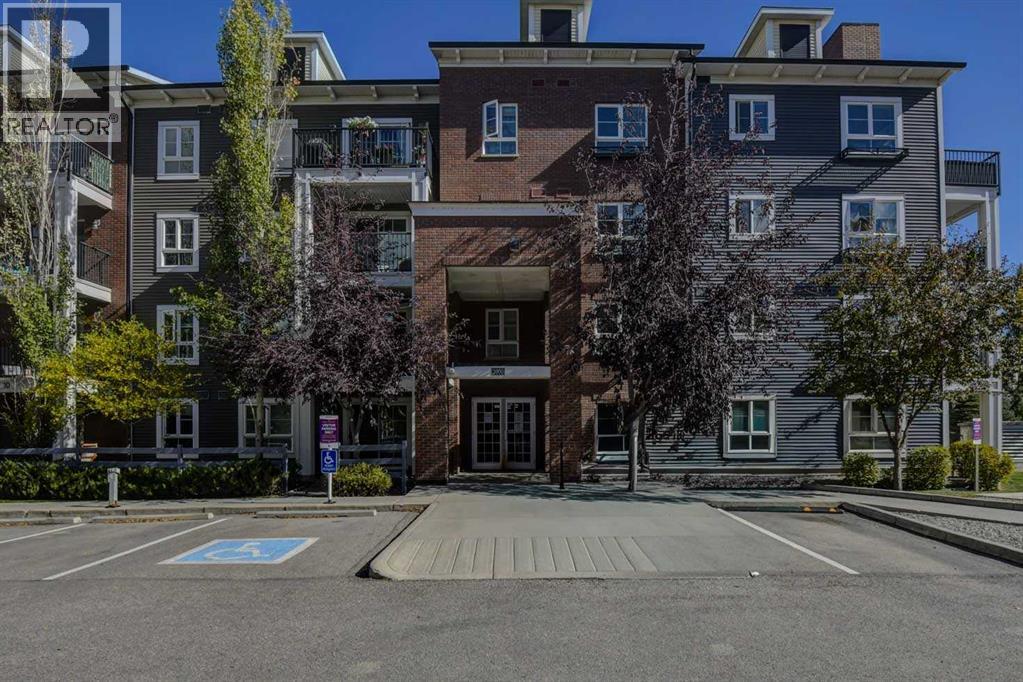
5309, 755 Copperpond Boulevard SE
 📷 16 More
Description
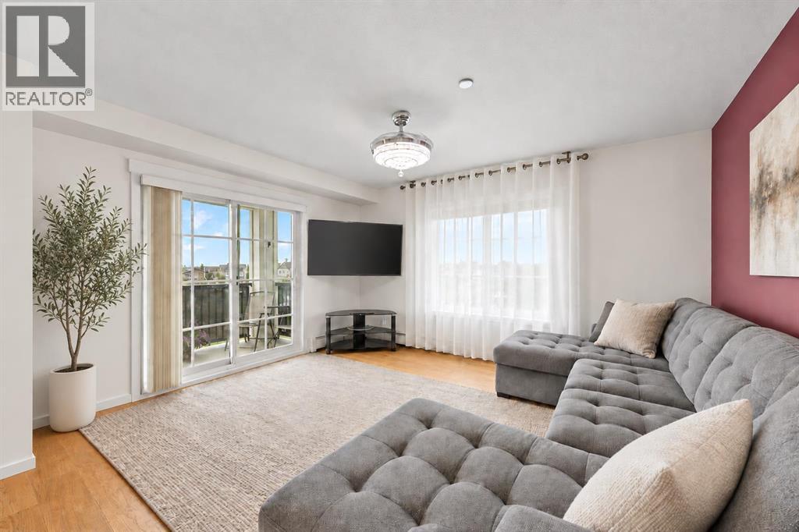
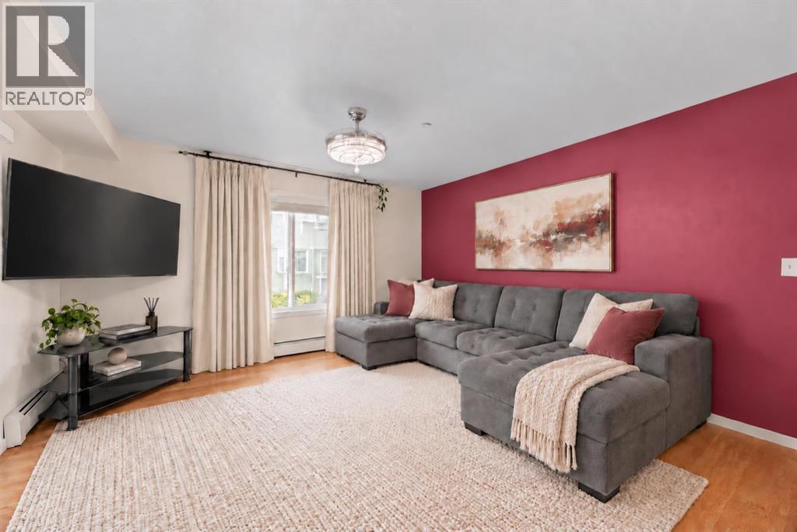
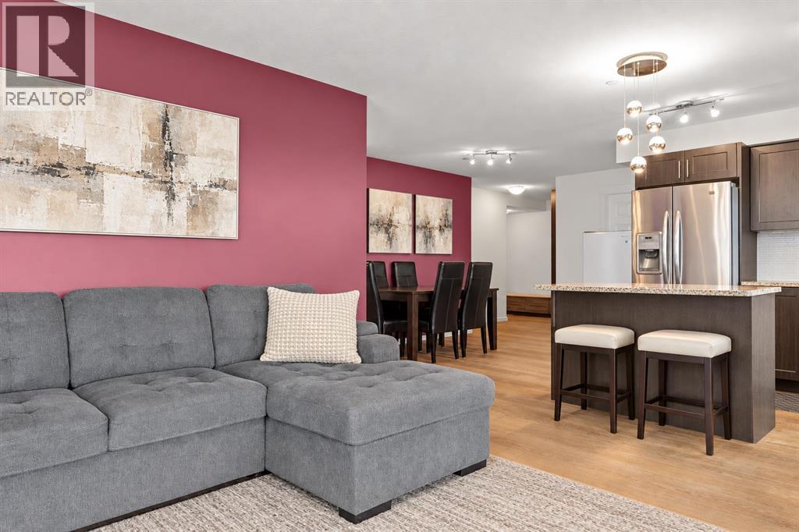
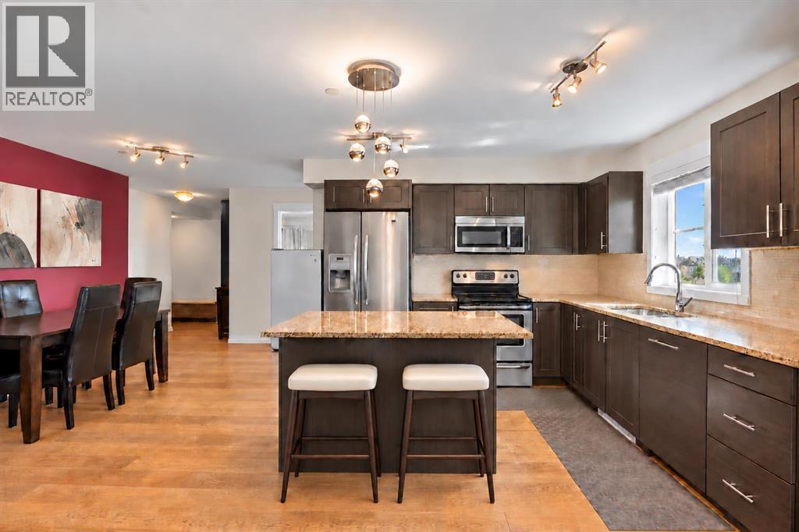
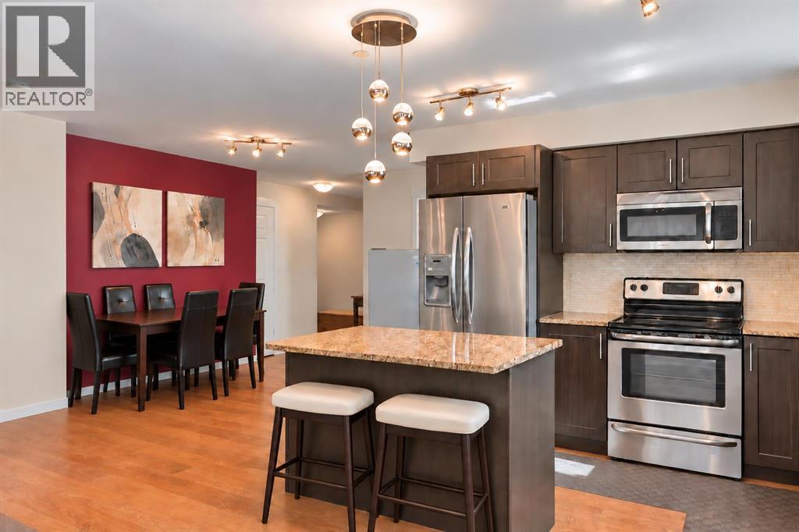
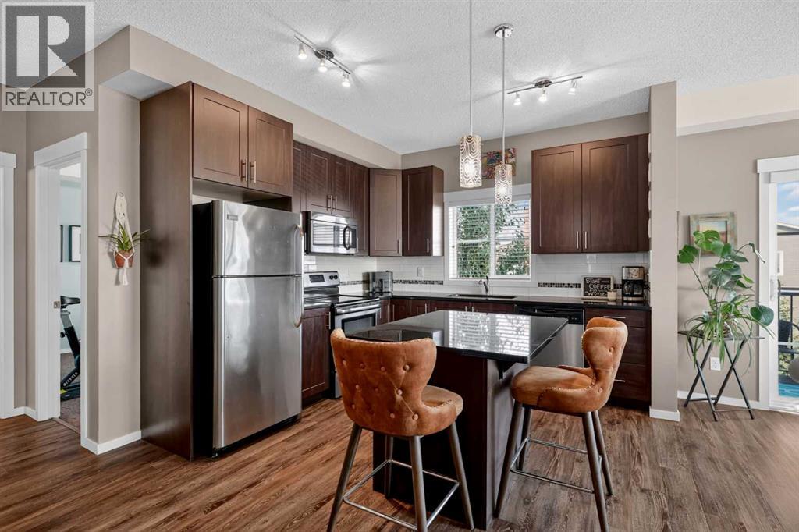
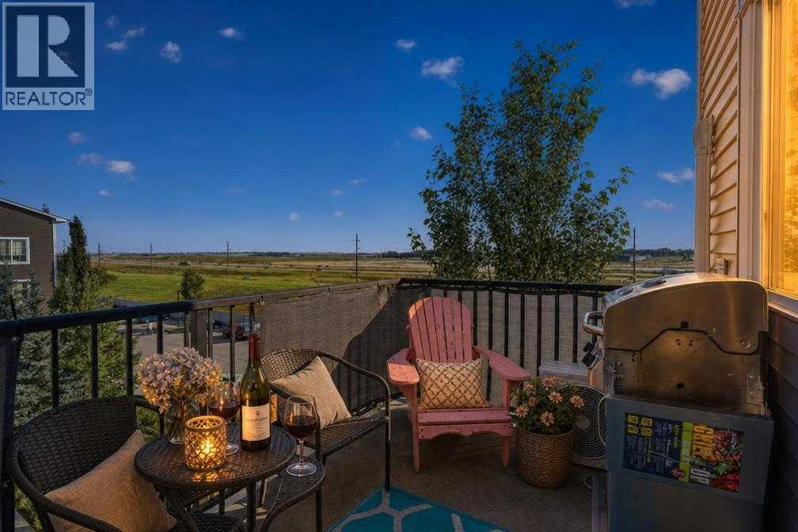
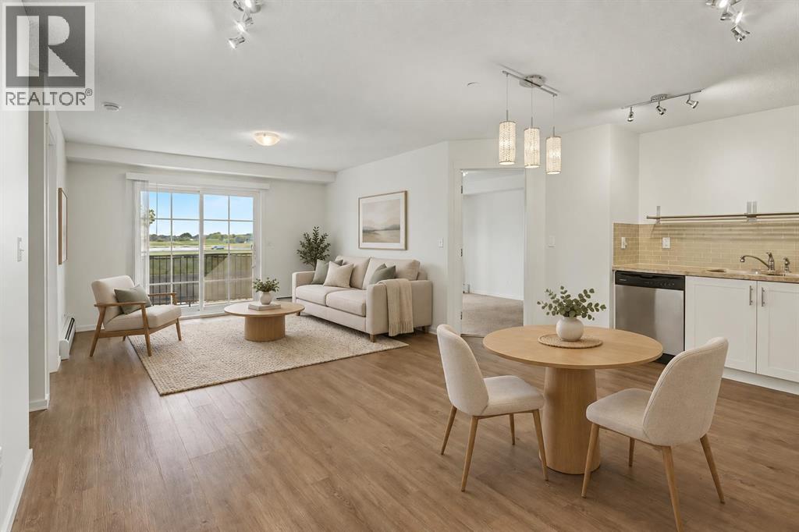
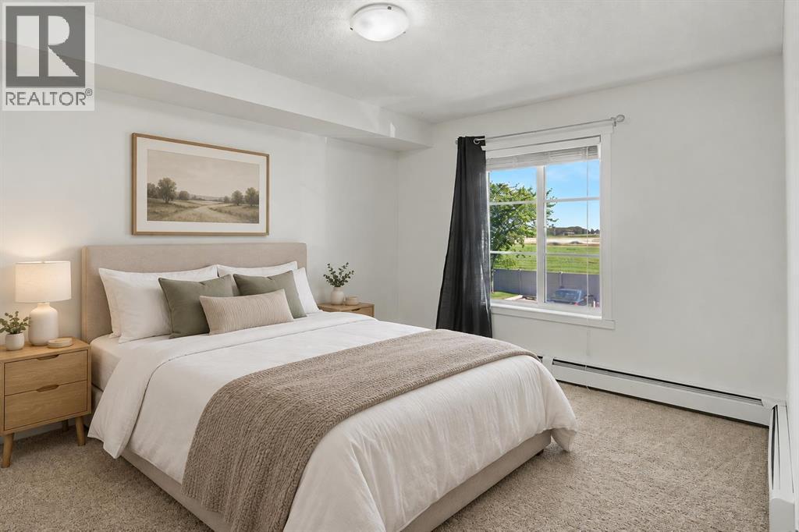
ENJOY BEAUTIFUL PARK VIEWS WITH THE ROCKY MOUNTAINS IN THE DISTANCE FROM THIS EXCEPTIONAL CORNER END UNIT.Offering 910 sq. ft. of thoughtfully designed living space, this home features one of the largest and most desirable floor plans in the building. Proudly owned by the original owner, it has been meticulously maintained and showcases approximately $40,000 in upgrades.The bright, open-concept layout features additional end-unit windows that fill the home with natural light. The stylish kitchen offers granite countertops, stainless steel appliances, ample cabinetry, and a large island overlooking the spacious dining and living areas—perfect for entertaining and everyday living.Additional features include a heated, titled underground parking stall, a secure storage locker, and a pet-friendly building. Ideally located just steps from parks, ponds, playgrounds, and walking pathways, with schools, shopping, restaurants, gyms, South Health Campus, and the amenities of 130th Avenue just minutes away. Quick access to Stoney Trail and Deerfoot Trail makes commuting convenient.
Address
🗺 Open on Google MapsDetails
🔗 Updated on October 20, 2026 at 9:00 pmCondo Fees & Inclusions
Room Sizes
| Main level | |
|---|---|
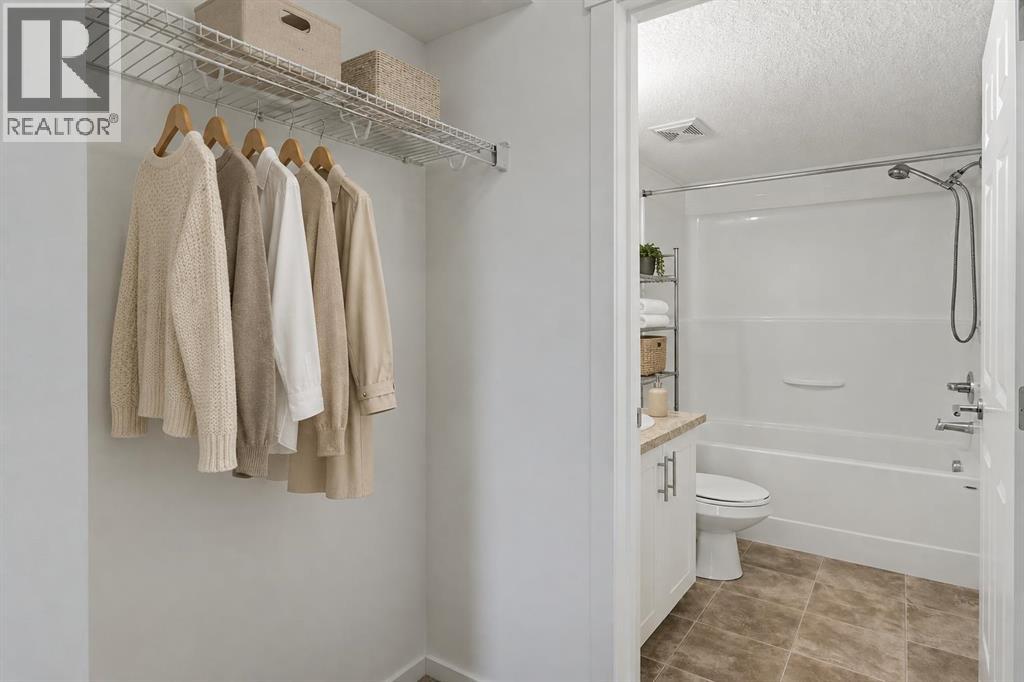
| 3pc Bathroom | 7.92 Ft x 4.92 Ft |
| 4pc Bathroom | 7.75 Ft x 5.08 Ft |
| Bedroom | 12.00 Ft x 10.50 Ft |
| Dining room | 14.92 Ft x 8.67 Ft |
| Living room | 12.50 Ft x 13.75 Ft |
| Primary Bedroom | 12.33 Ft x 10.92 Ft |
| Kitchen | 10.42 Ft x 10.92 Ft |
Interior & Systems
Appliances & Features
Construction & Lot
Parking
Building & Community
Mortgage Calculator
- Down Payment $0
- Loan Amount $0
- Monthly Mortgage Payment $0
- Property Tax $0
- Home Insurance $0
- Monthly HOA Fees $0
Similar Homes in Copperfield
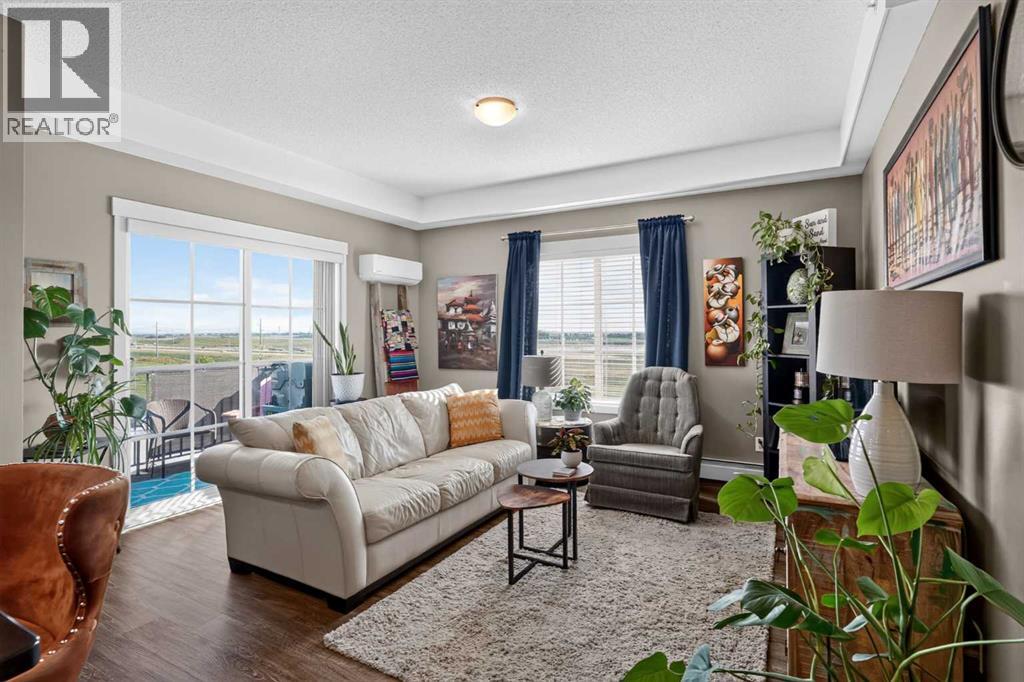
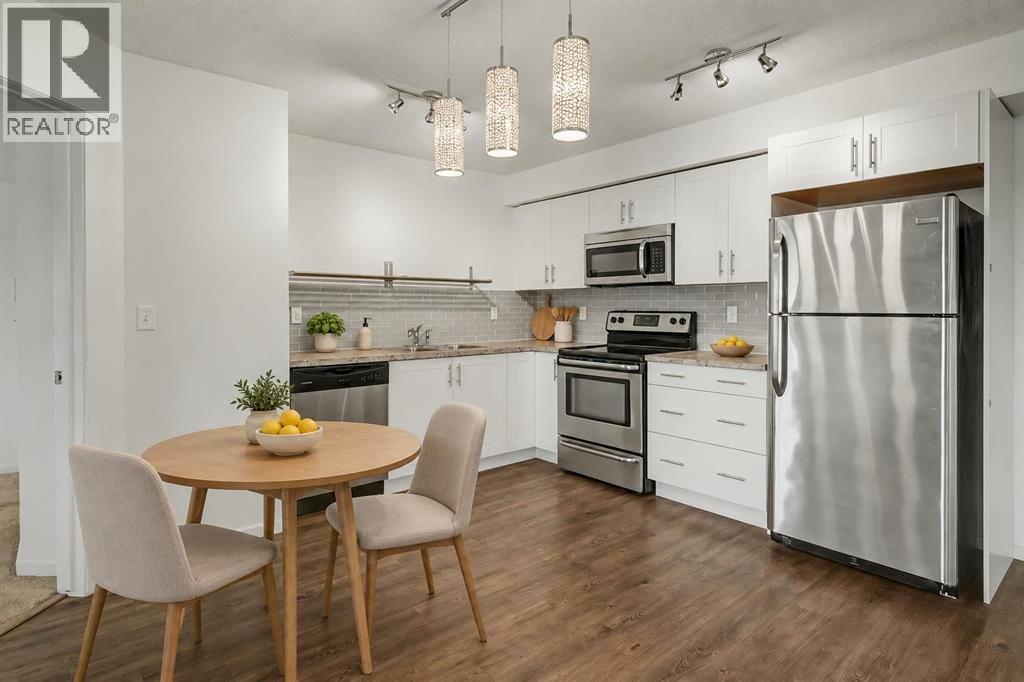
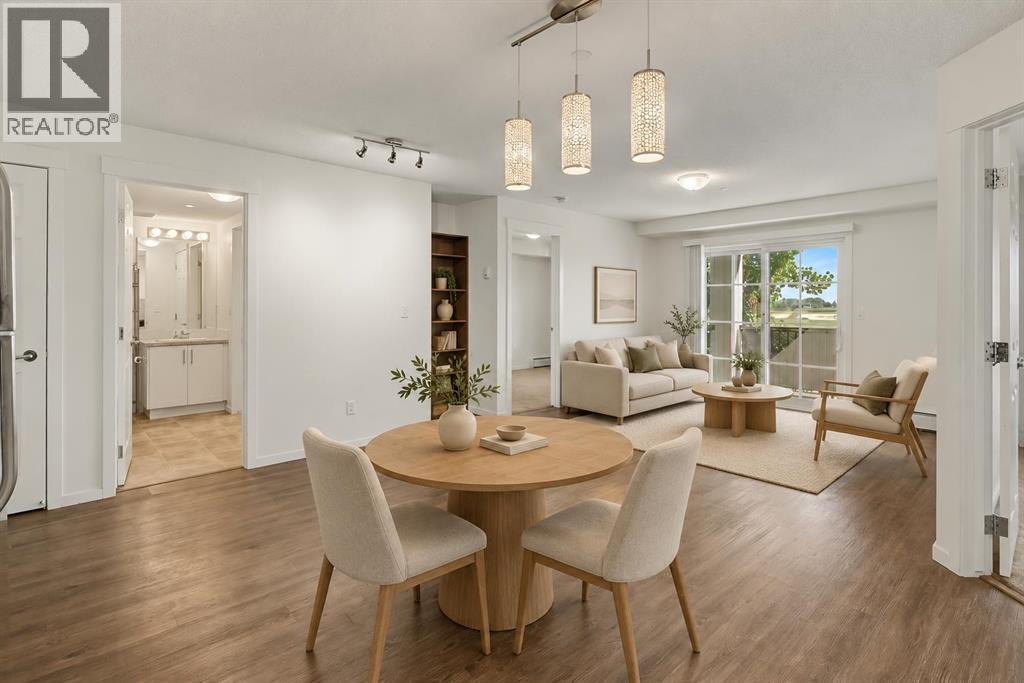
1409, 755 Copperpond Boulevard SE
- 2 Beds
- 2 Baths
- 913 sqft
- $296/sqft
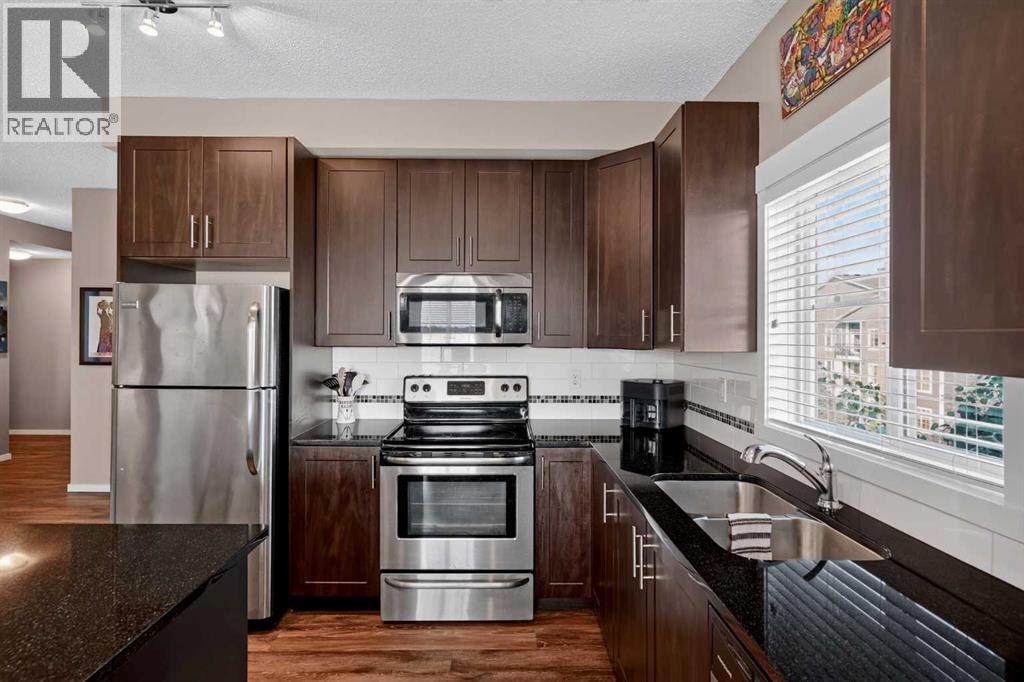
3210, 755 Copperpond Boulevard SE
- 2 Beds
- 2 Baths
- 800 sqft
- $311/sqft
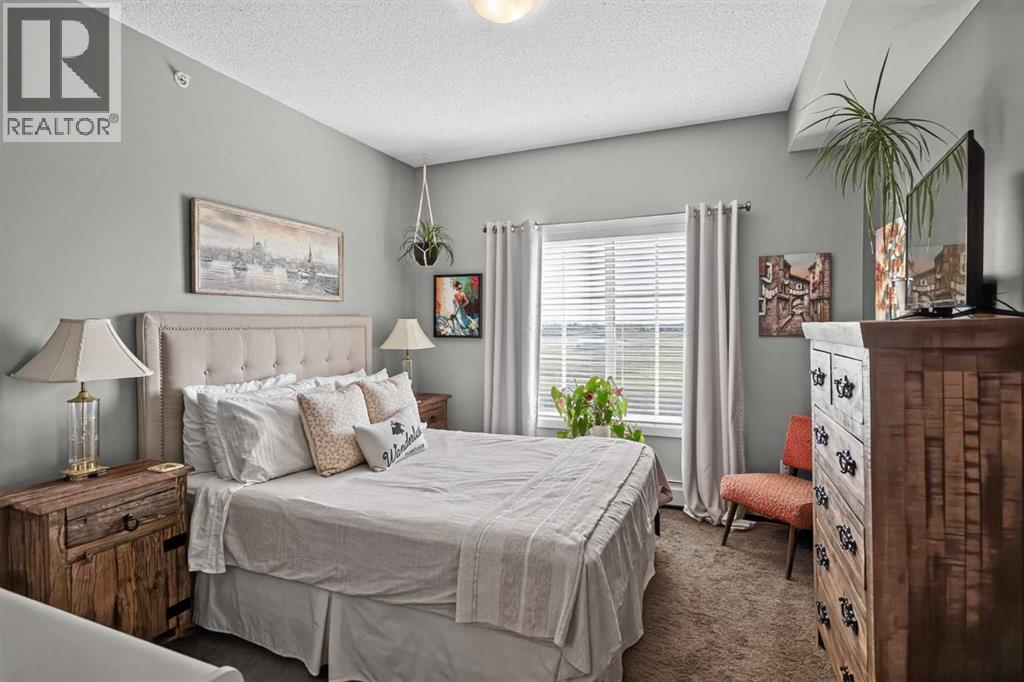
2108, 279 Copperpond Common SE
- 3 Beds
- 2 Baths
- 803 sqft
- $373/sqft