
258 Copperleaf Way SE
 📷 43 More
Description
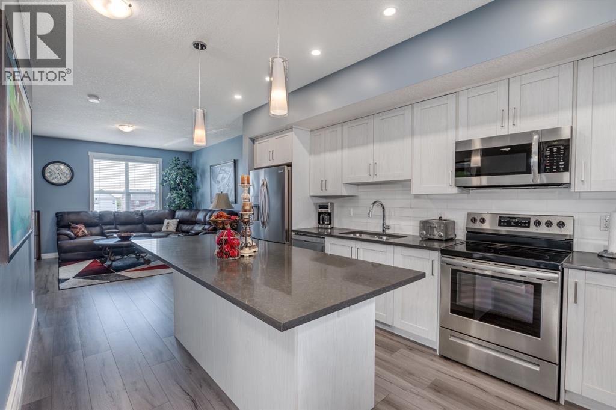
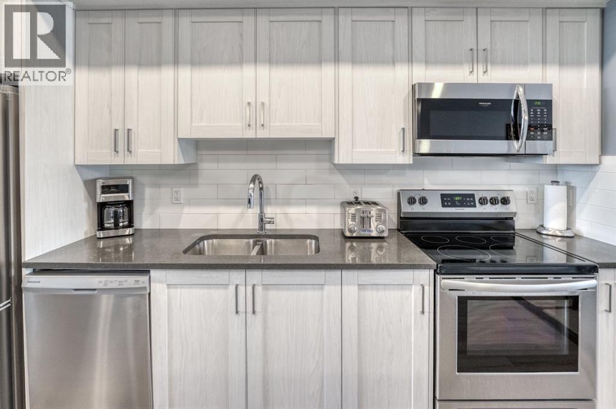
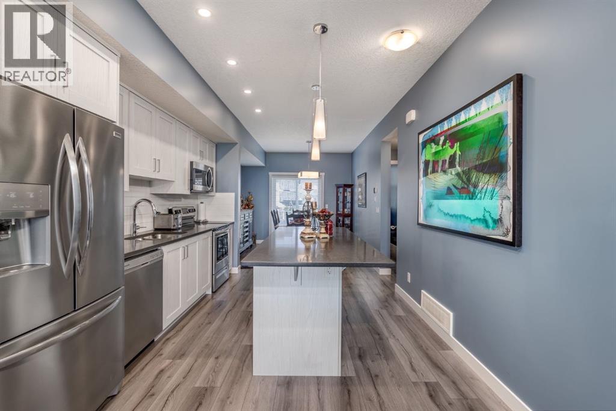
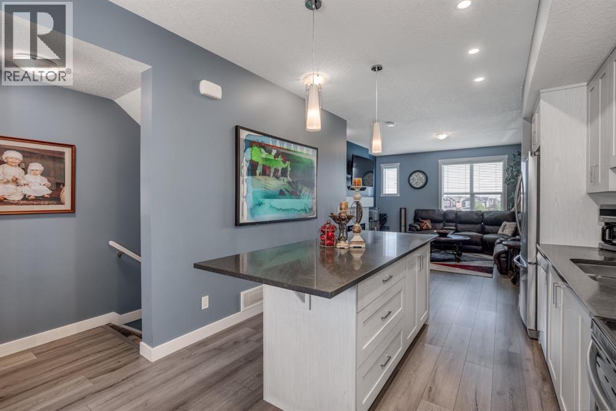
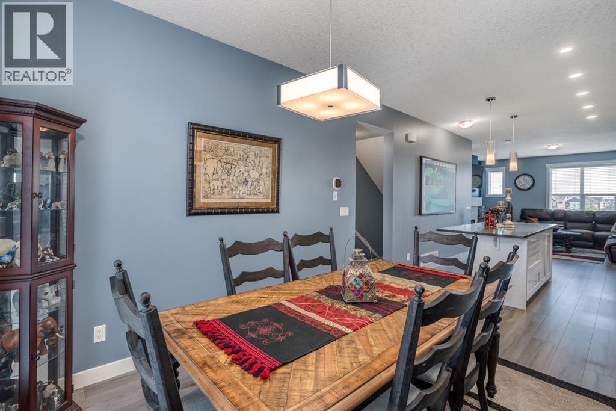
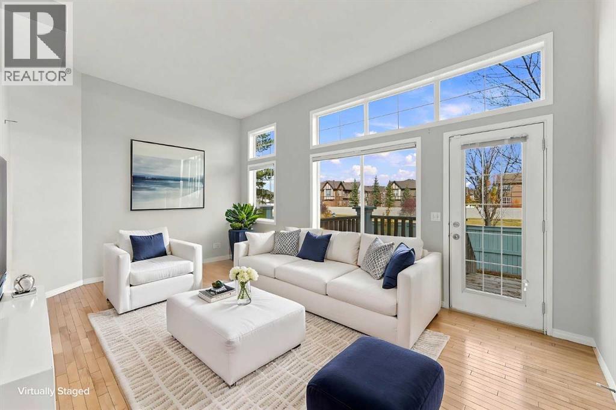
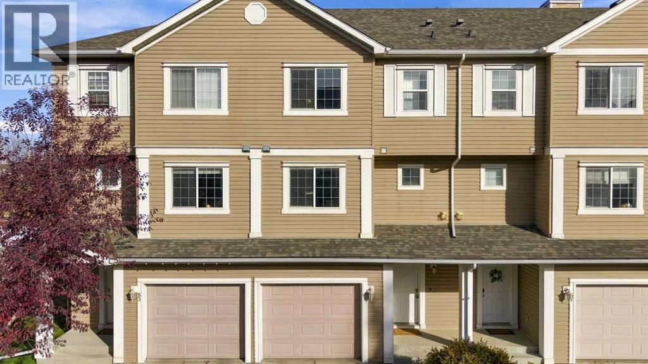
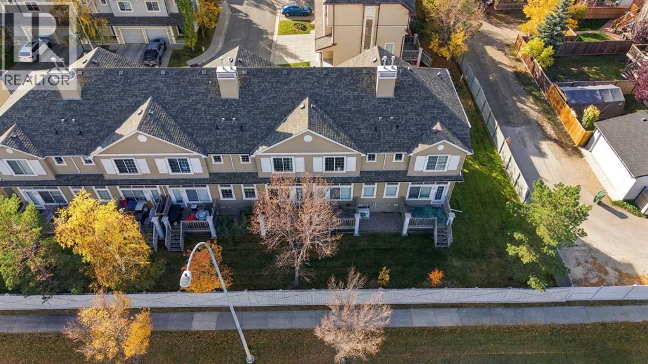
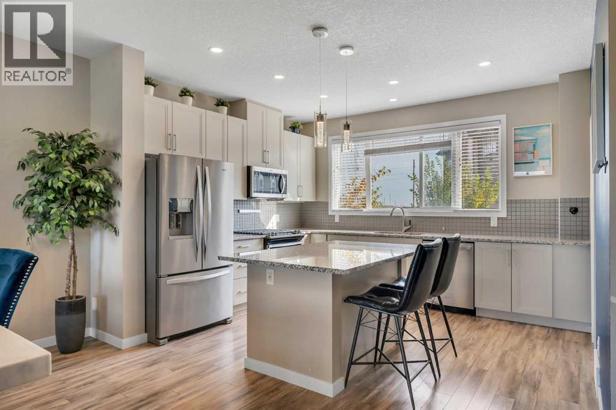
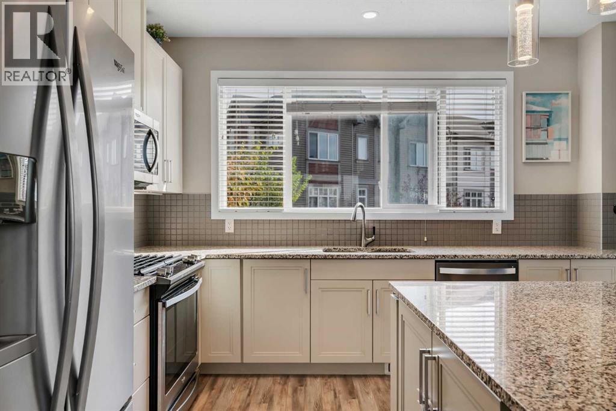
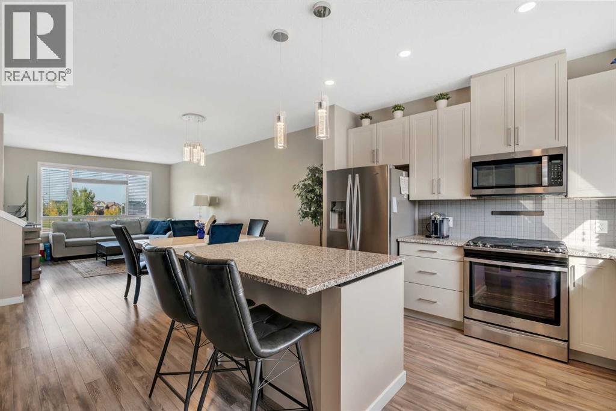
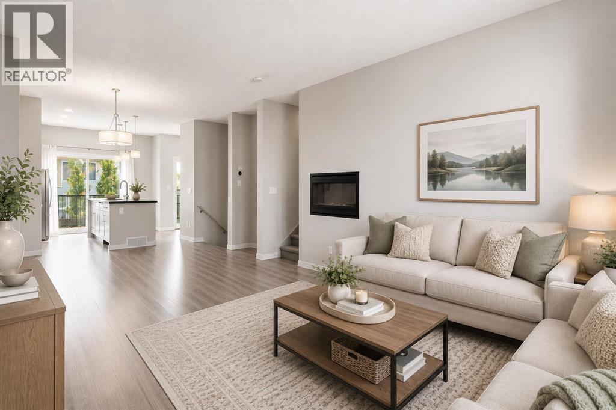
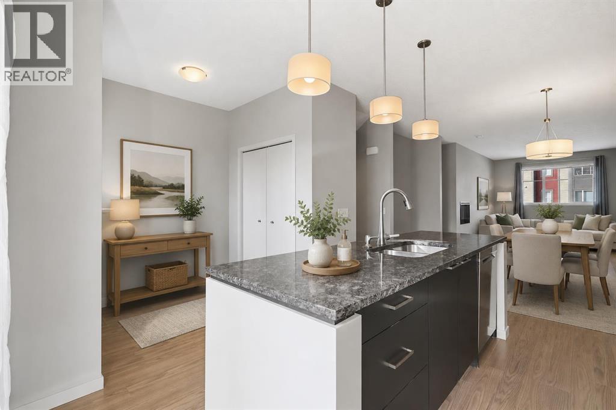
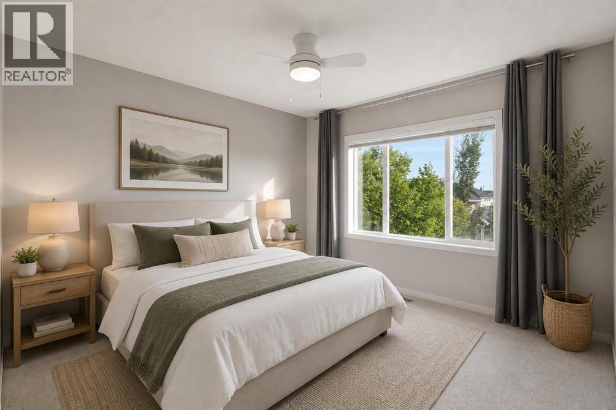
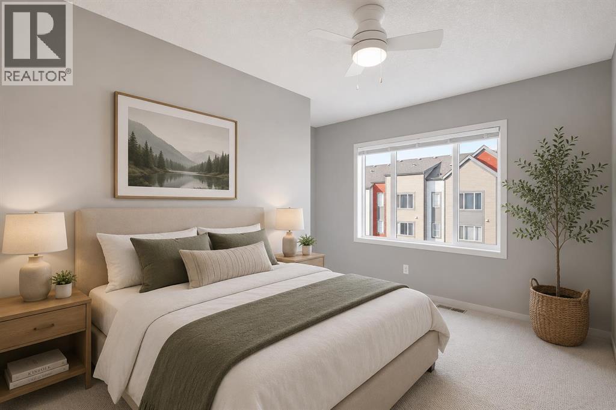
Exceptional value at a new improved price! This move-in ready townhouse condo in Copperstone at Copperfield offers modern finishes, a functional layout and quick possession. The open-concept main floor features luxury vinyl plank flooring, a contemporary electric fireplace and a quartz kitchen with stainless steel appliances, including a refrigerator with ice maker. The dining area opens onto a private balcony, perfect for morning coffee or unwinding at the end of the day. Upstairs, two spacious primary suites each feature a private 4-piece ensuite. Recently replaced LVP flooring, upper-level laundry and central A/C add everyday comfort, while the tandem attached garage provides parking for two vehicles. Additional updates include a new hot water tank and water softener. Enjoy nearby parks, pathways, Copperfield School and shopping, with easy access to Stoney Trail and Deerfoot Trail. With two primary suites, two ensuites, quartz countertops, central A/C, a private balcony and a tandem garage, this new price makes the home an opportunity worth a closer look.
Address
🗺 Open on Google MapsDetails
🔗 Updated on October 20, 2026 at 9:55 pmCondo Fees & Inclusions
Room Sizes
| Main level | |
|---|---|
| Storage | 13.08 Ft x 3.00 Ft |
| Second level | |
| 2pc Bathroom | 3.17 Ft x 8.25 Ft |
| Dining room | 11.17 Ft x 10.67 Ft |
| Kitchen | 14.17 Ft x 10.67 Ft |
| Living room | 14.67 Ft x 14.25 Ft |
| Third level | |
| 4pc Bathroom | 7.33 Ft x 7.50 Ft |
| 4pc Bathroom | 4.92 Ft x 7.33 Ft |
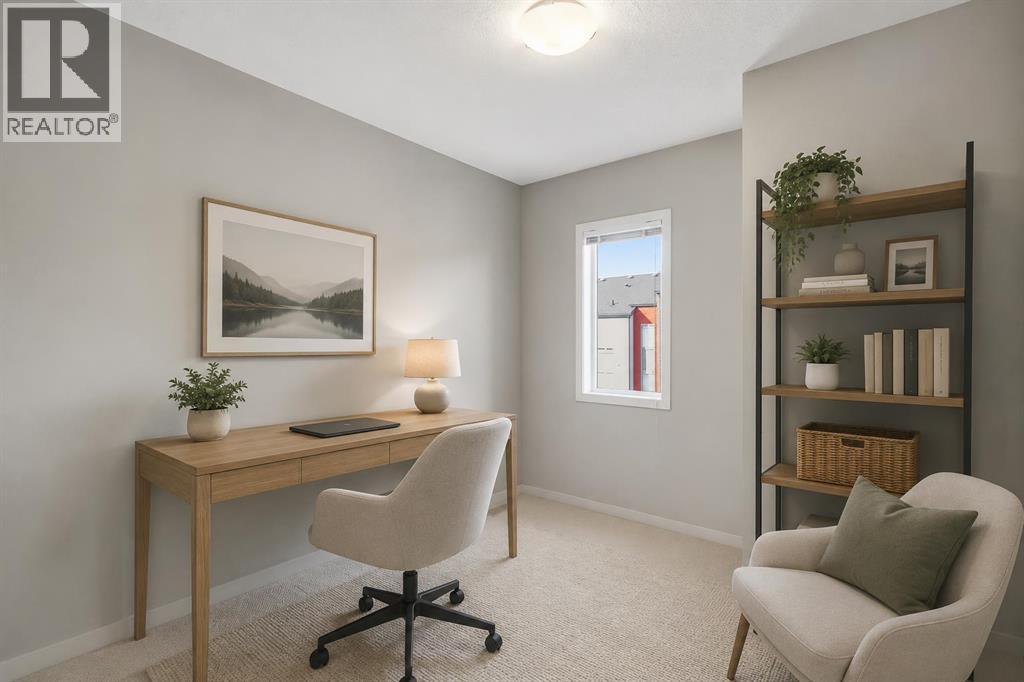
| Bedroom | 10.25 Ft x 11.17 Ft |
| Primary Bedroom | 12.50 Ft x 14.75 Ft |
Interior & Systems
Appliances & Features
Construction & Lot
Parking
Building & Community
Mortgage Calculator
- Down Payment $0
- Loan Amount $0
- Monthly Mortgage Payment $0
- Property Tax $0
- Home Insurance $0
- Monthly HOA Fees $0
Similar Homes in Copperfield
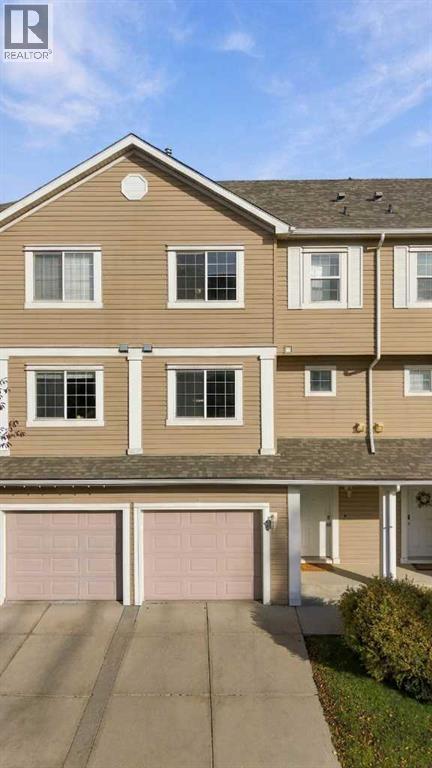
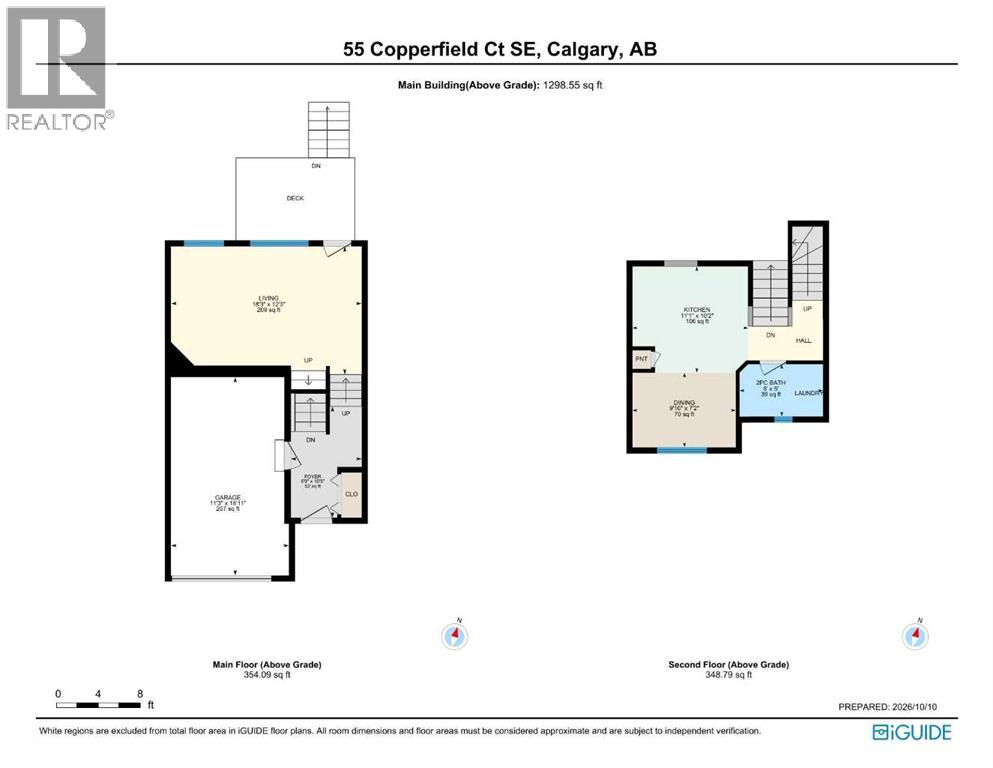
55 Copperfield Court SE
- 2 Beds
- 3 Baths
- 1,299 sqft
- $281/sqft
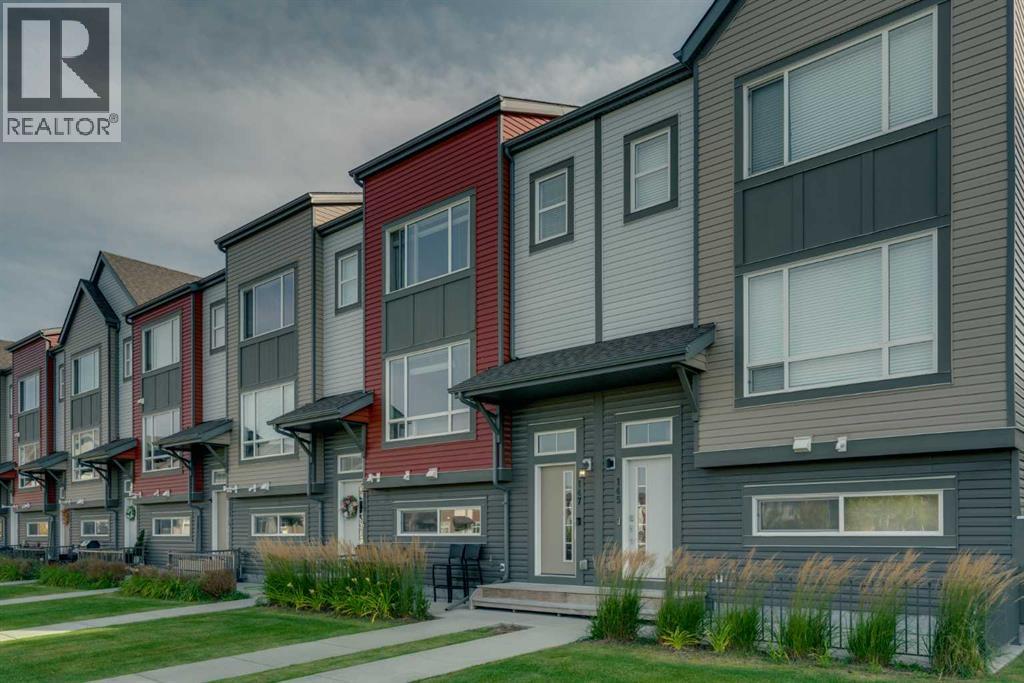
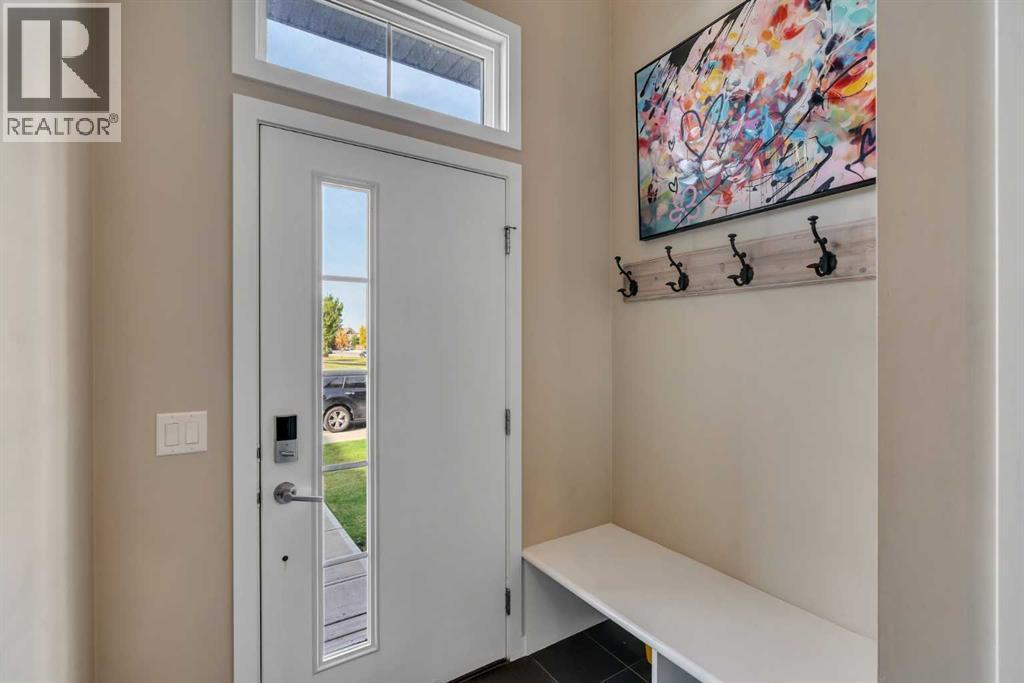
147 Copperstone Park SE
- 3 Beds
- 3 Baths
- 1,489 sqft
- $295/sqft
209 Copperpond Row SE
- 3 Beds
- 3 Baths
- 1,805 sqft
- $224/sqft