
1041 Cranston Drive SE
 📷 32 More
Description
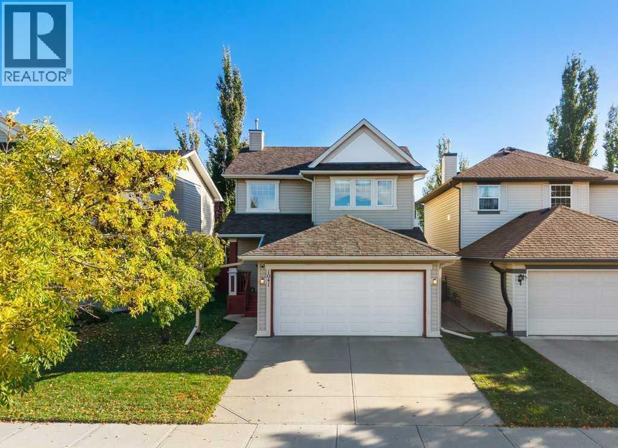
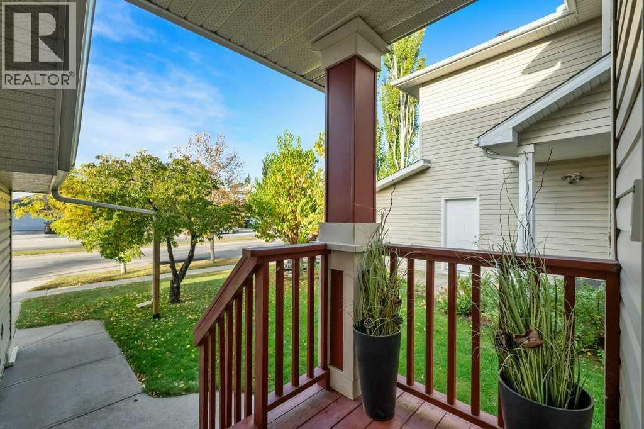
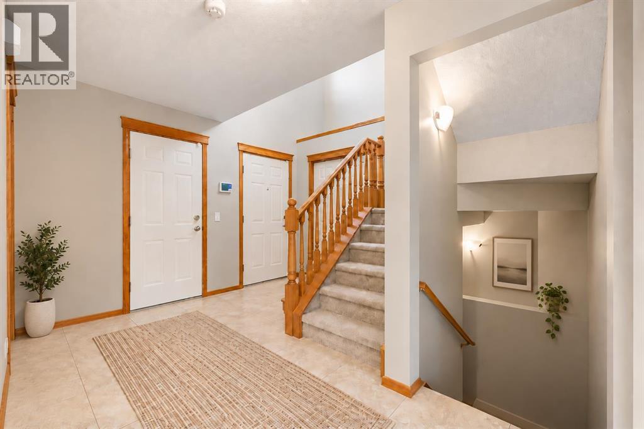
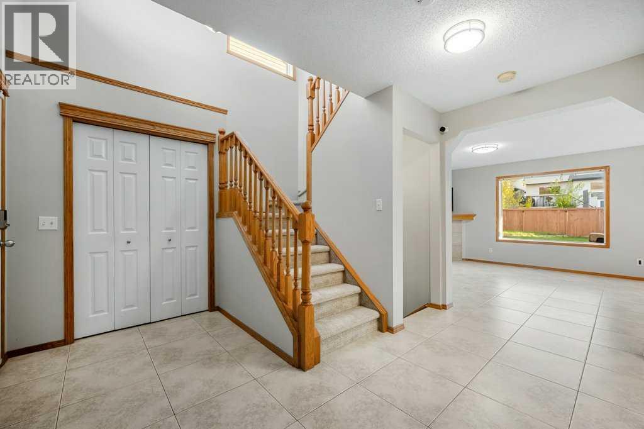
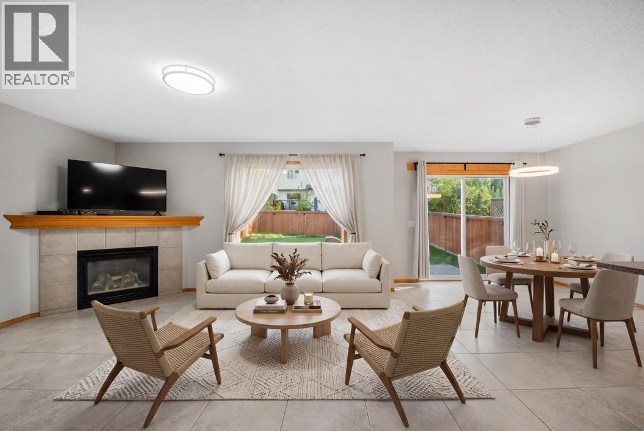
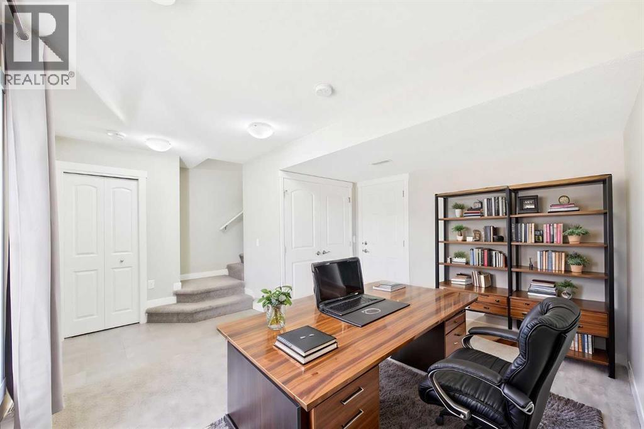
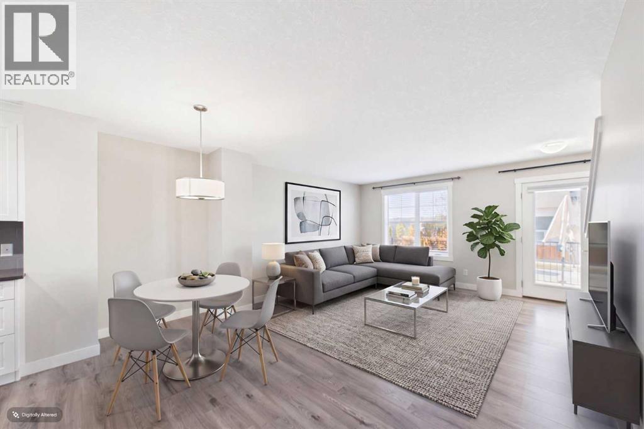
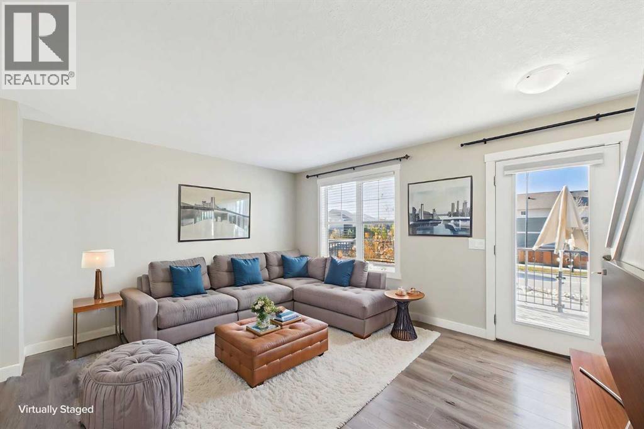
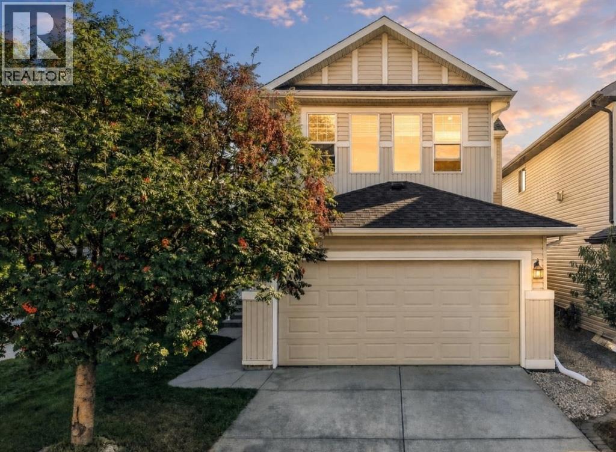
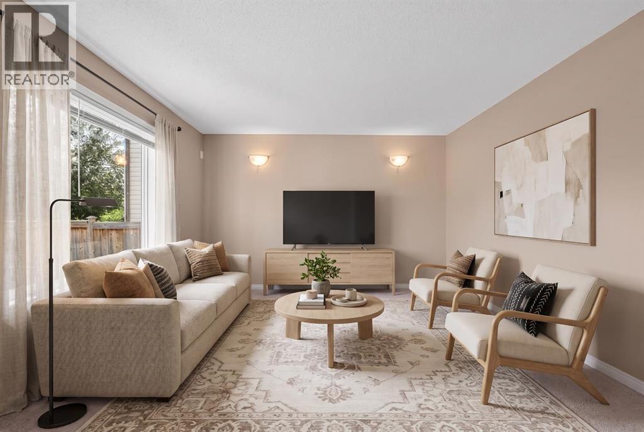
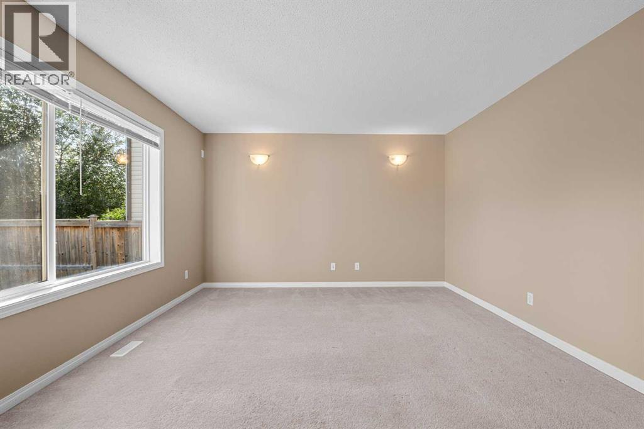
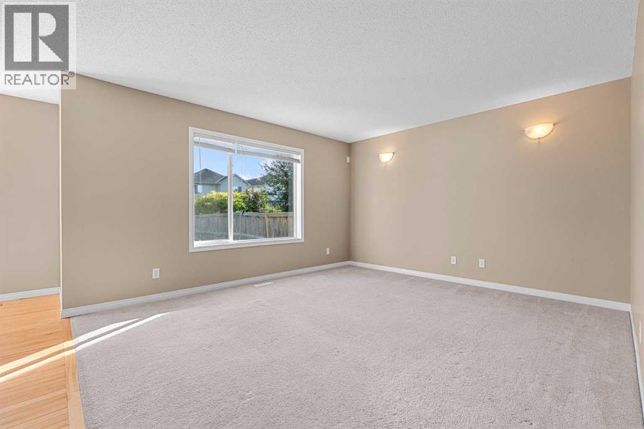
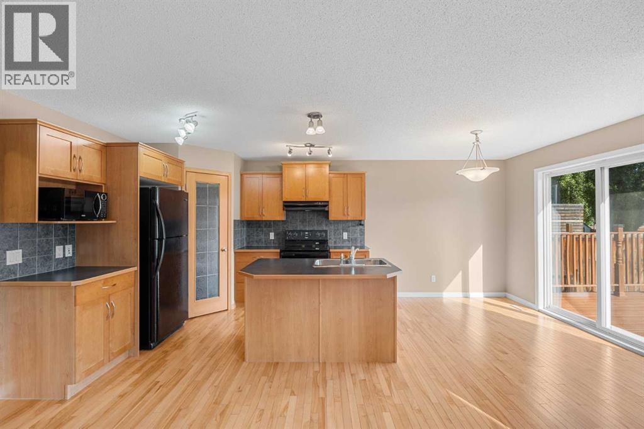
Bright, spacious, and designed with family living in mind, this four-bedroom, 3.5-bathroom home offers a great blend of comfort, functionality, and outdoor space.Inside, you’ll find a practical layout featuring granite countertops, brand-new carpet, and a fully developed basement that adds valuable extra living space which is ideal for a family room, playroom, home office, gym, or guest area, giving you plenty of flexibility to suit your lifestyle.Outside, one of the standout features is the huge backyard, offering incredible space for kids, pets, entertaining, gardening, or creating your own private outdoor retreat. A double attached garage provides additional convenience and storage.Cranston is a vibrant, family-friendly community with parks, pathways, schools, shopping, restaurants, and convenient access to southeast Calgary amenities. Residents also enjoy access to Century Hall and its year-round recreational amenities.With four bedrooms, 3.5 bathrooms, granite countertops, a fully developed basement, brand-new carpet, a double attached garage, and an exceptionally large backyard, this home offers a fantastic combination of space, comfort, and location.
Address
🗺 Open on Google MapsDetails
🔗 Updated on October 22, 2026 at 3:35 amRoom Sizes
| Main level | |
|---|---|
| Kitchen | 10.83 Ft x 10.75 Ft |
| Living room | 12.92 Ft x 15.00 Ft |
| Dining room | 10.92 Ft x 9.83 Ft |
| Foyer | 12.42 Ft x 11.00 Ft |
| 2pc Bathroom | 5.33 Ft x 4.83 Ft |
| Second level | |
| Primary Bedroom | 12.00 Ft x 12.92 Ft |
| 4pc Bathroom | 8.00 Ft x 4.92 Ft |
| Bedroom | 10.83 Ft x 14.25 Ft |
| Bedroom | 10.67 Ft x 10.17 Ft |
| 4pc Bathroom | 8.00 Ft x 4.83 Ft |
| Basement | |
| Recreational, Games room | 12.58 Ft x 16.25 Ft |
| Bedroom | 6.50 Ft x 11.58 Ft |
| 4pc Bathroom | 6.75 Ft x 7.08 Ft |
| Storage | 4.00 Ft x 7.08 Ft |
| Furnace | 5.33 Ft x 7.17 Ft |
Interior & Systems
Appliances & Features
Construction & Lot
Parking
Mortgage Calculator
- Down Payment $0
- Loan Amount $0
- Monthly Mortgage Payment $0
- Property Tax $0
- Home Insurance $0
- Monthly HOA Fees $0
Similar Homes in Cranston
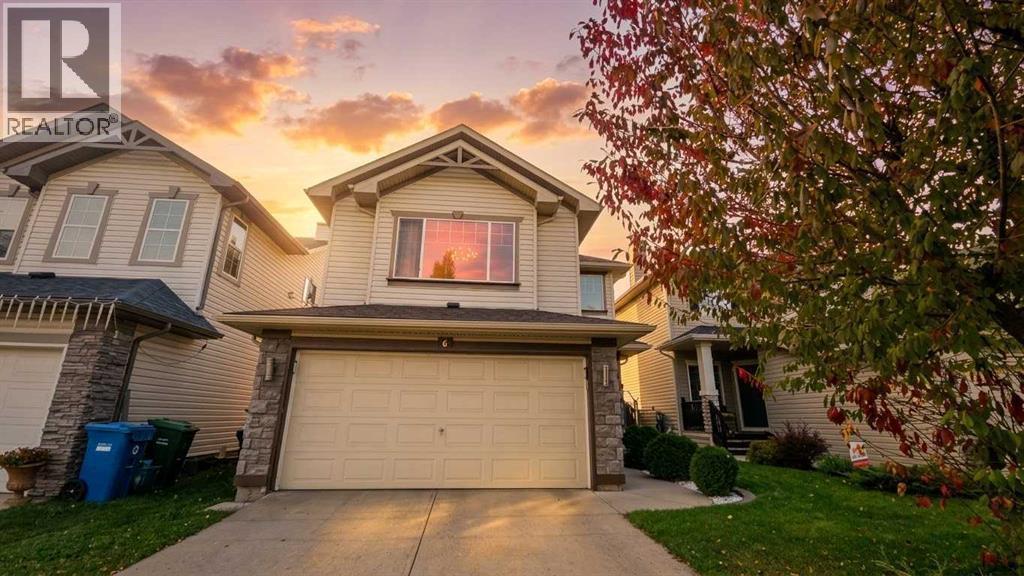
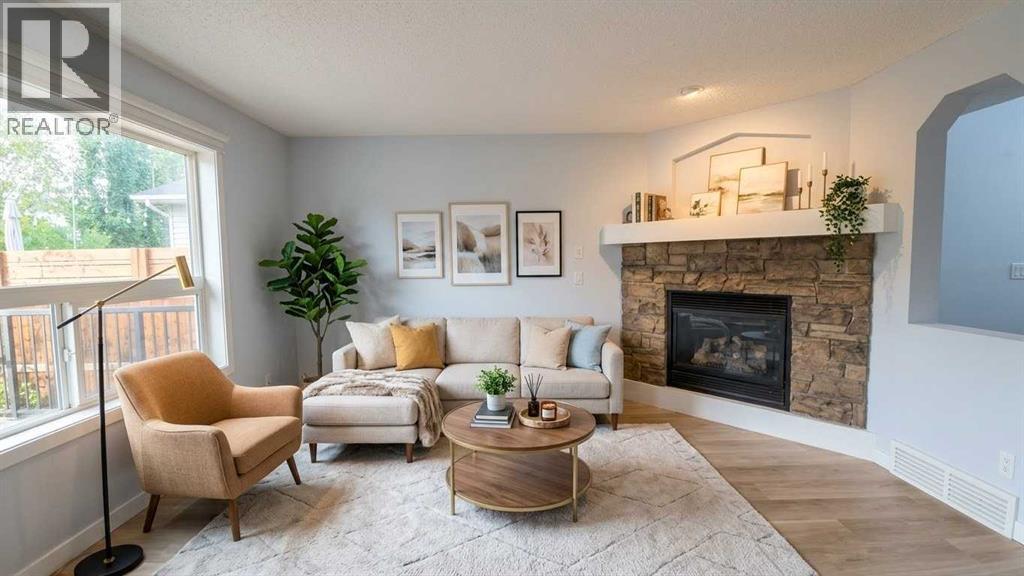
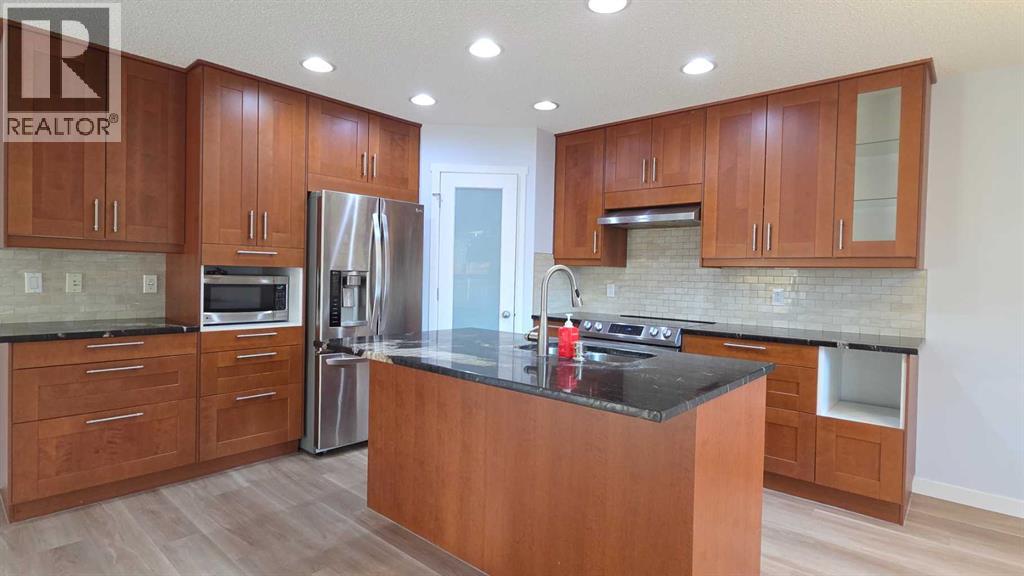
6 Cranwell Manor SE
- 3 Beds
- 4 Baths
- 1,805 sqft
- $376/sqft
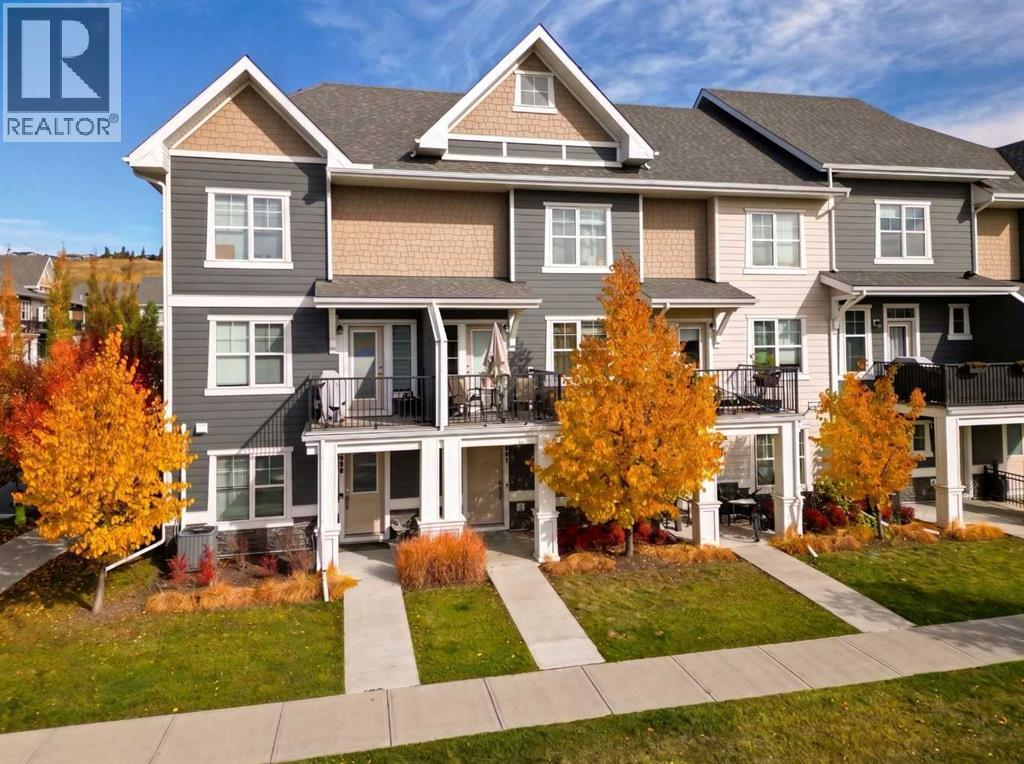
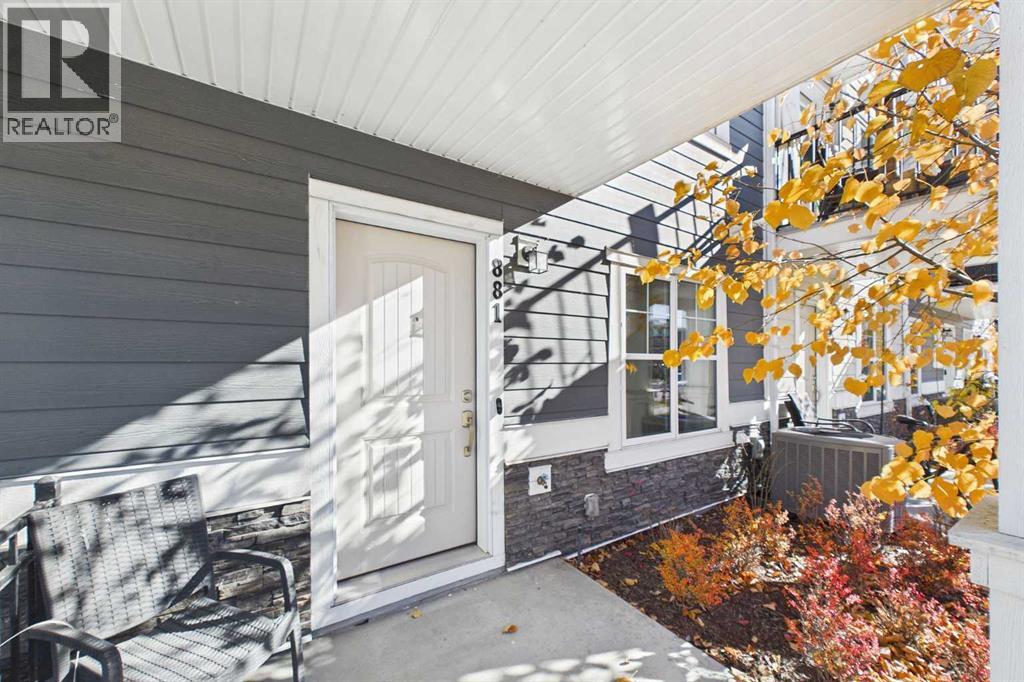
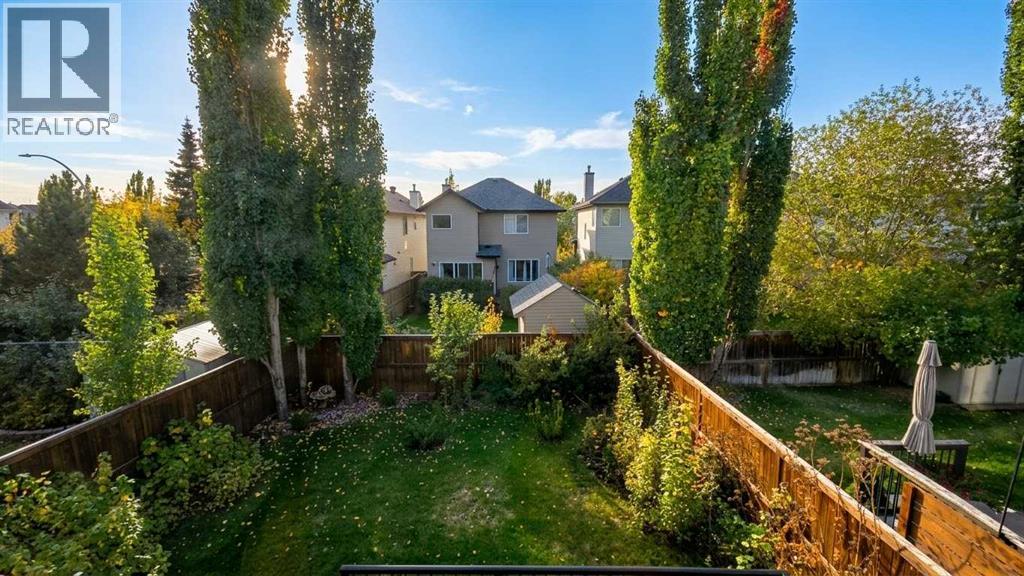
881 Cranston Avenue SE
- 2 Beds
- 3 Baths
- 1,470 sqft
- $305/sqft
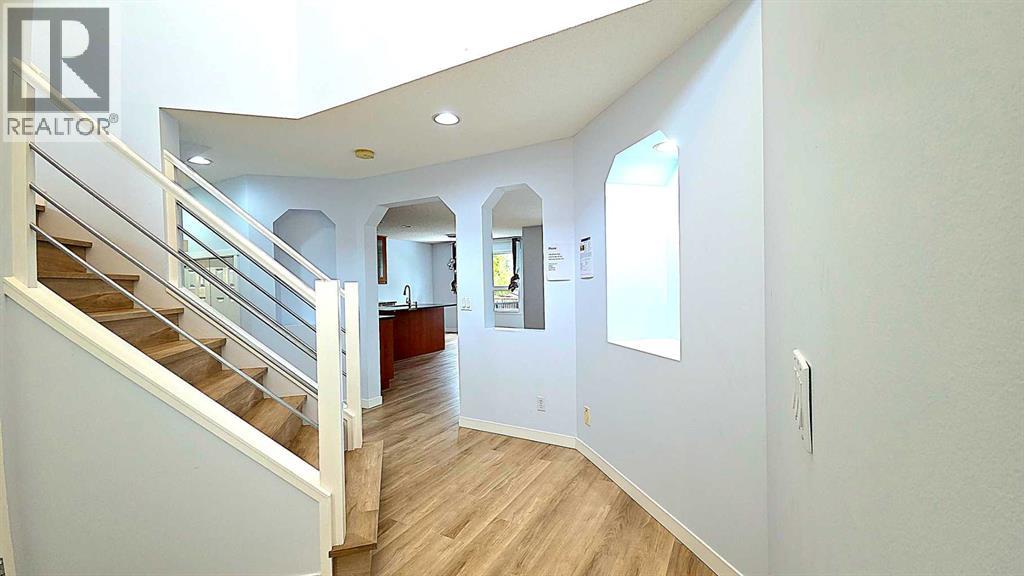
15 Cranfield Manor SE
- 3 Beds
- 3 Baths
- 1,668 sqft
- $380/sqft