
10 Falconer Terrace NE
 📷 30 More
Description
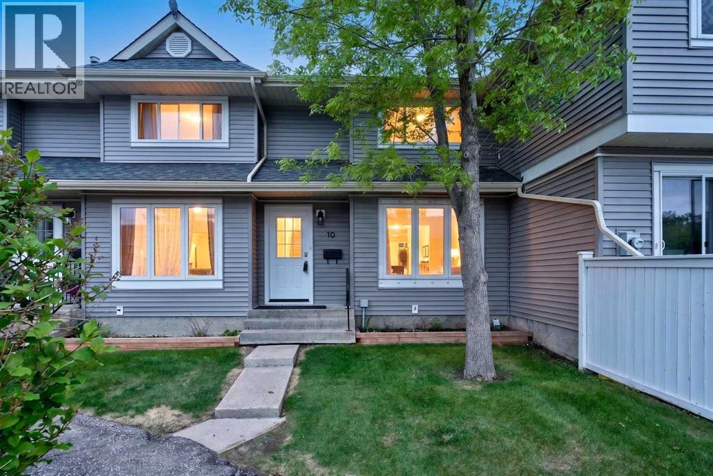
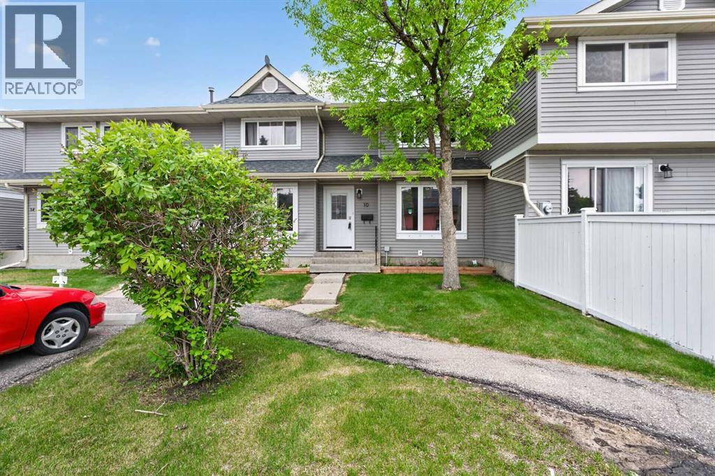
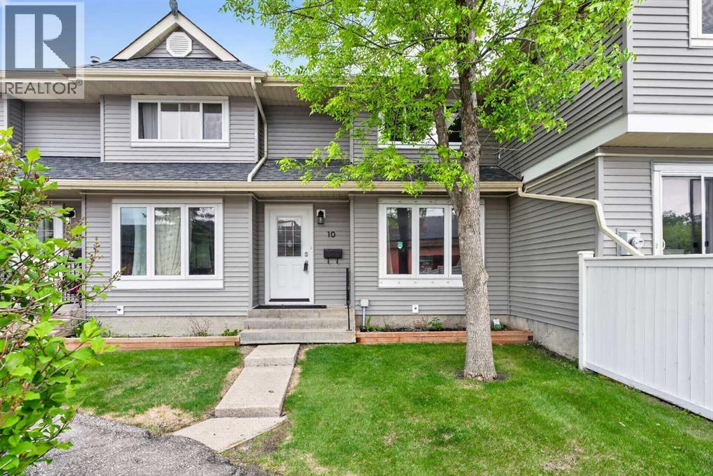
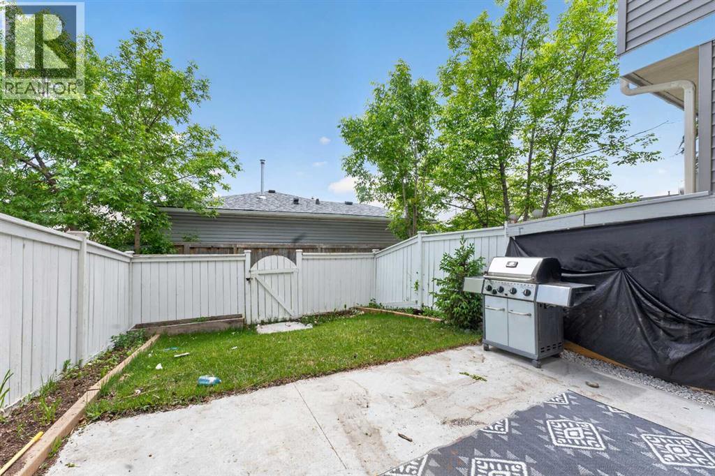
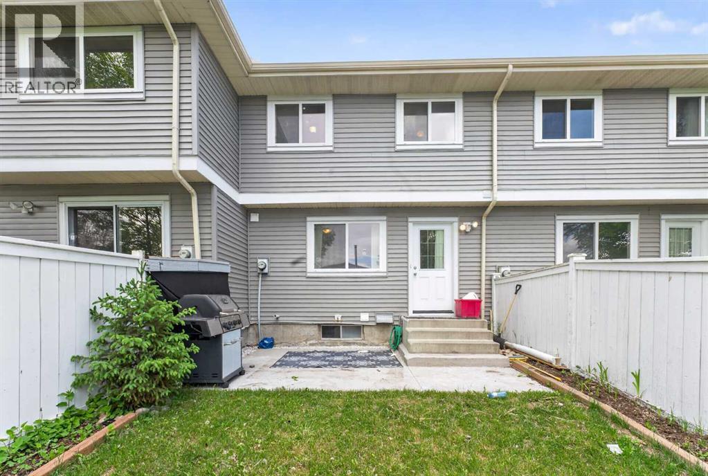
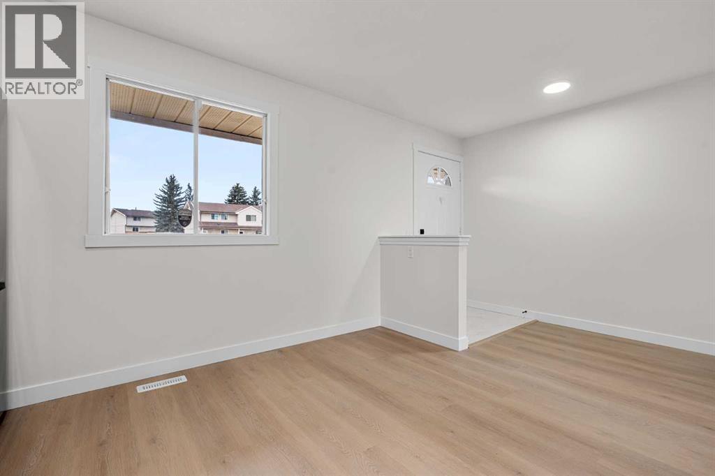
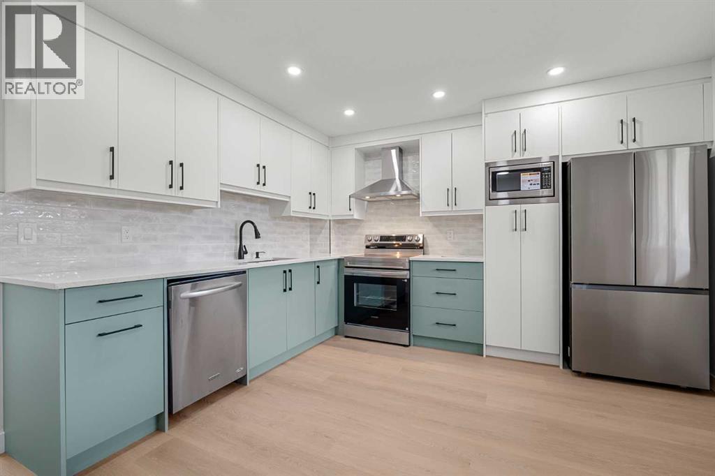
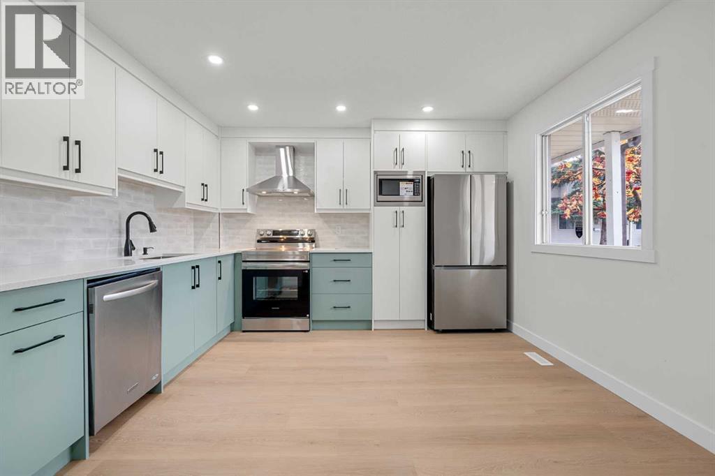
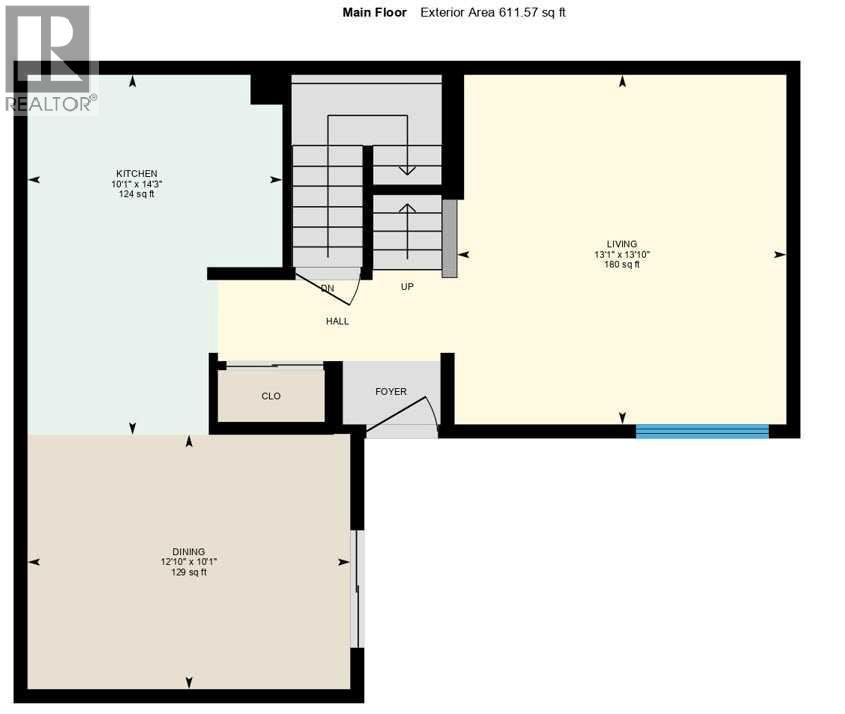
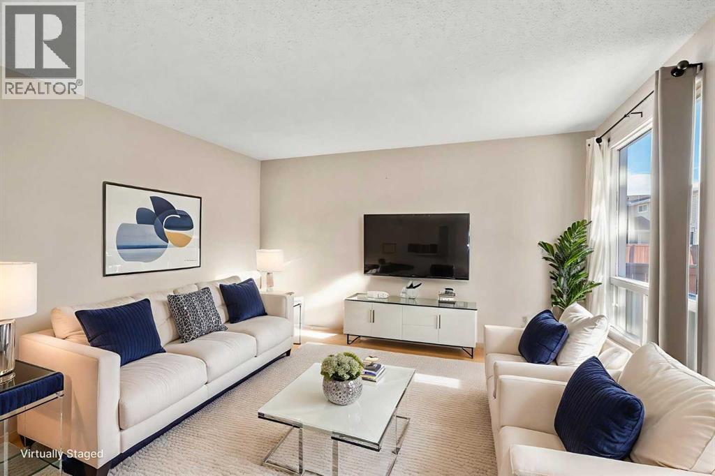
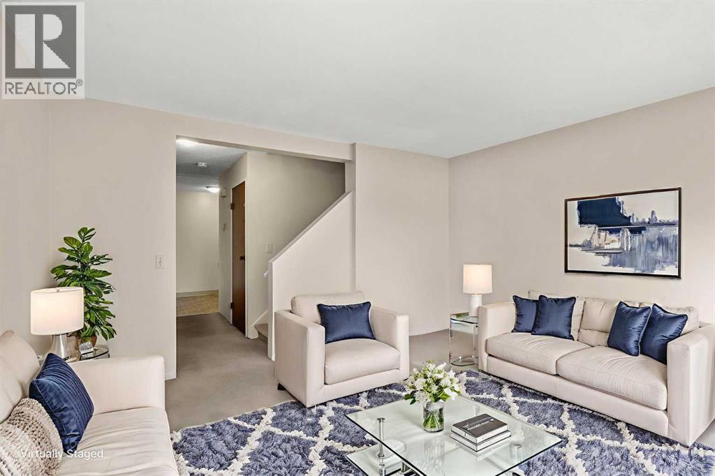
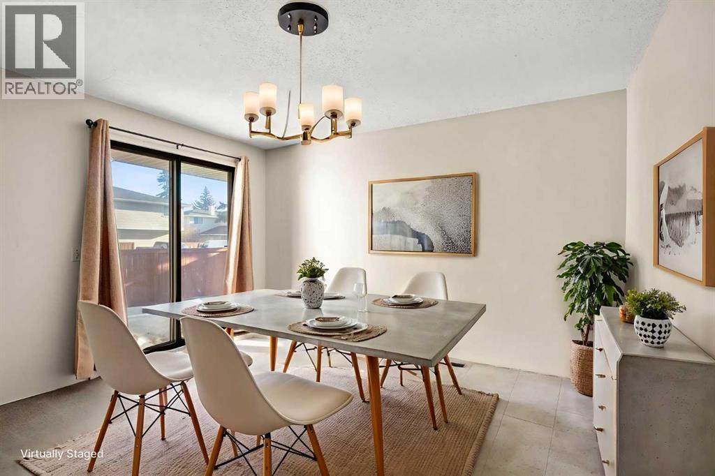
Welcome to this well-maintained 2-storey townhouse in the heart of Falconridge! Featuring 3 spacious bedrooms, 1.5 bathrooms, and a functional floor plan, this home is ideal for first-time homebuyers, families, or investors. The main floor offers a bright living area with hardwood flooring and tile throughout, a convenient kitchen, and a dining space perfect for everyday living. Upstairs, you'll find three generously sized bedrooms and a full bathroom.Located in a family-friendly community, this home is within walking distance to schools, public transit, parks, playgrounds, and shopping amenities. With quick access to major roadways and everyday conveniences nearby, this property offers exceptional value and convenience. Whether you're looking for a place to call home or a solid investment opportunity, this townhouse is a must-see!Furniture currently in the home is negotiable.
Address
🗺 Open on Google MapsDetails
🔗 Updated on September 4, 2026 at 5:05 amCondo Fees & Inclusions
Room Sizes
| Main level | |
|---|---|
| 2pc Bathroom | 5.08 Ft x 5.83 Ft |
| Dining room | 6.58 Ft x 13.67 Ft |
| Kitchen | 11.17 Ft x 11.25 Ft |
| Living room | 14.58 Ft x 13.67 Ft |
| Second level | |
| 4pc Bathroom | 5.00 Ft x 7.92 Ft |
| Bedroom | 12.58 Ft x 7.92 Ft |
| Bedroom | 9.33 Ft x 9.17 Ft |
| Primary Bedroom | 13.75 Ft x 15.08 Ft |
| Basement | |
| Recreational, Games room | 20.75 Ft x 17.08 Ft |
| Furnace | 10.67 Ft x 17.00 Ft |
Interior & Systems
Appliances & Features
Construction & Lot
Parking
Building & Community
Mortgage Calculator
- Down Payment $0
- Loan Amount $0
- Monthly Mortgage Payment $0
- Property Tax $0
- Home Insurance $0
- Monthly HOA Fees $0
Similar Homes in Falconridge
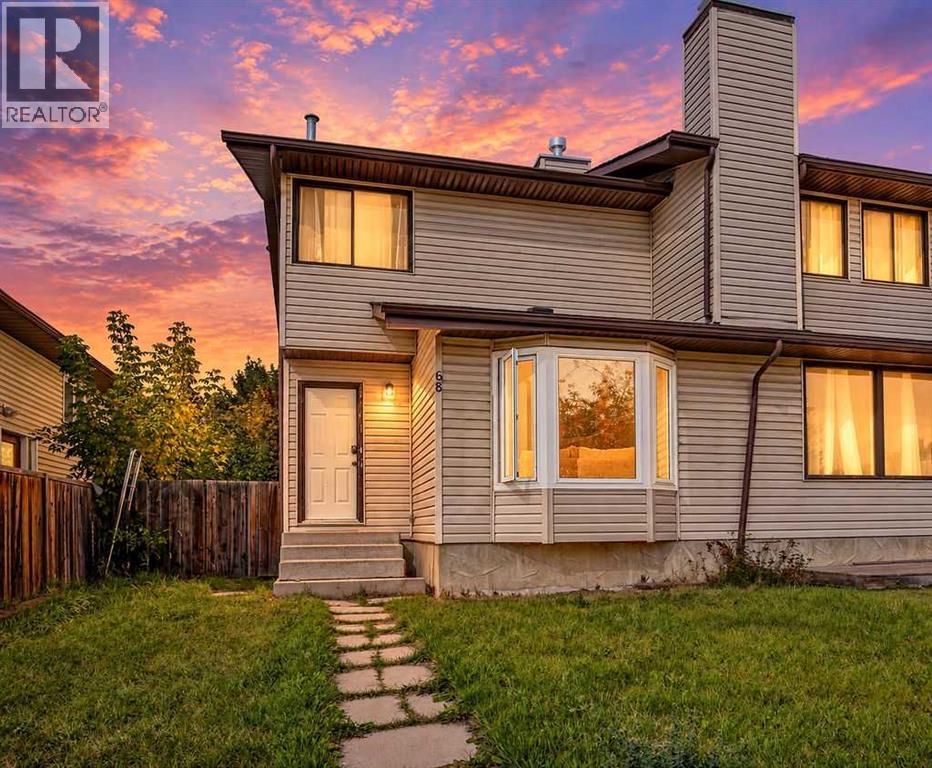
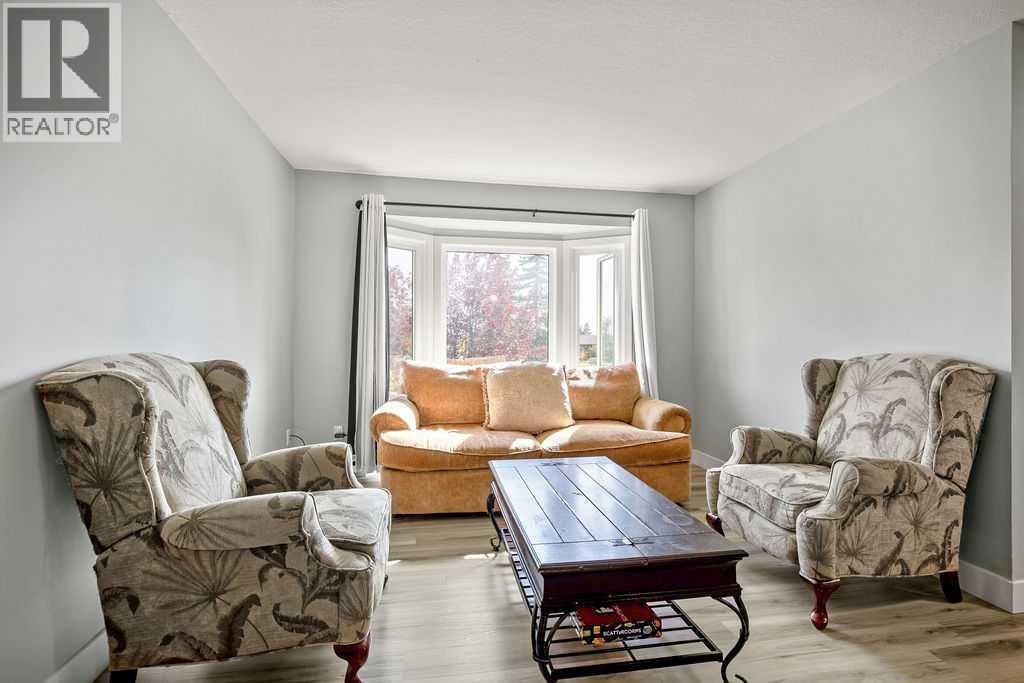
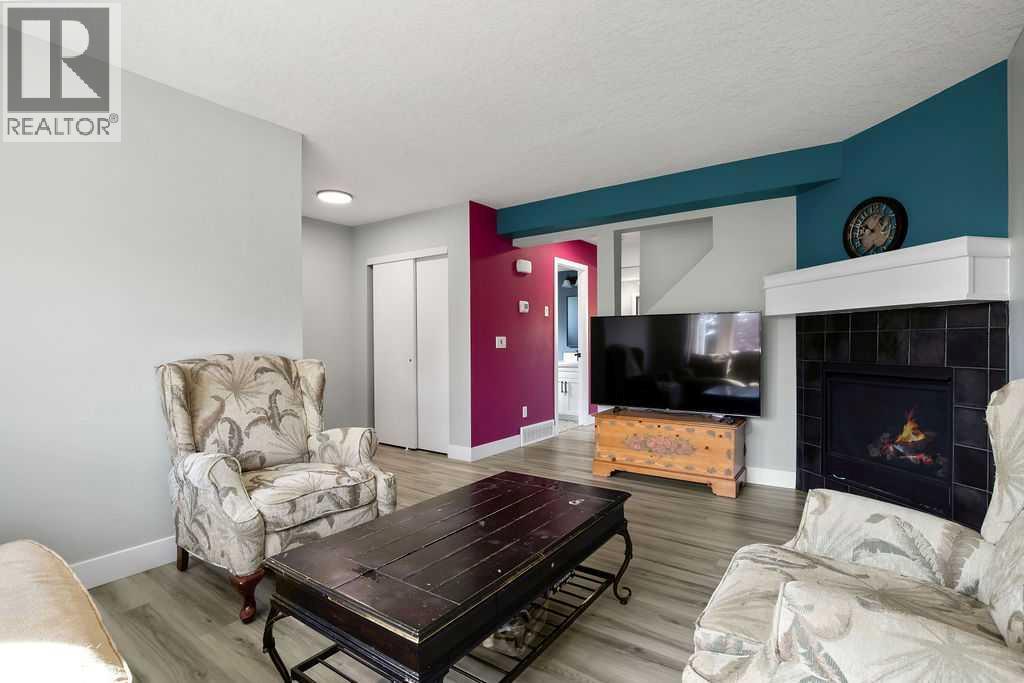
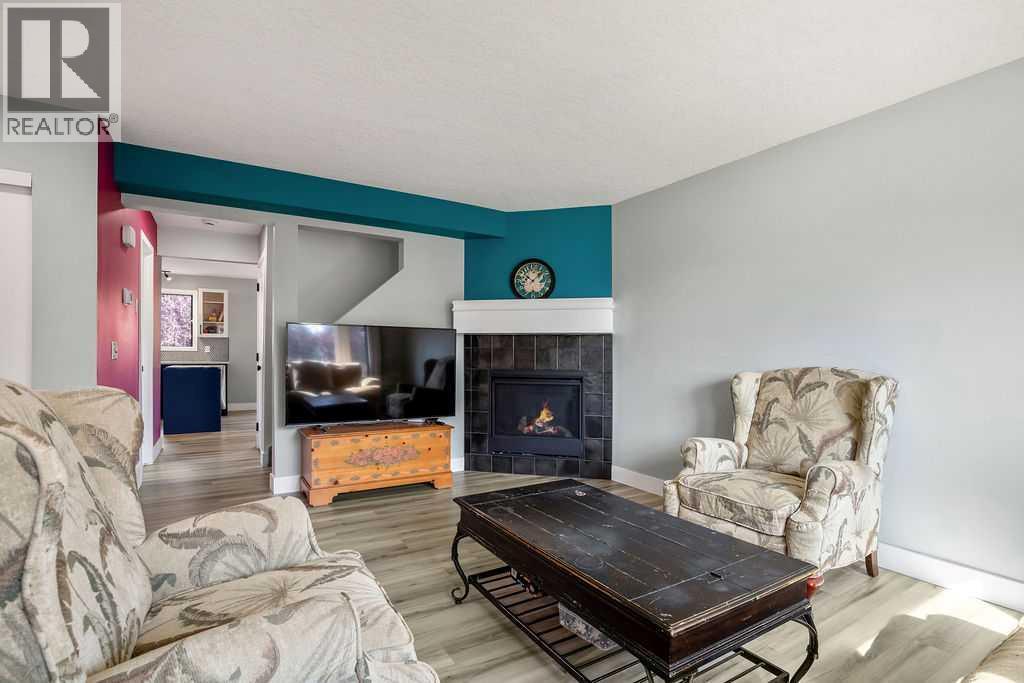
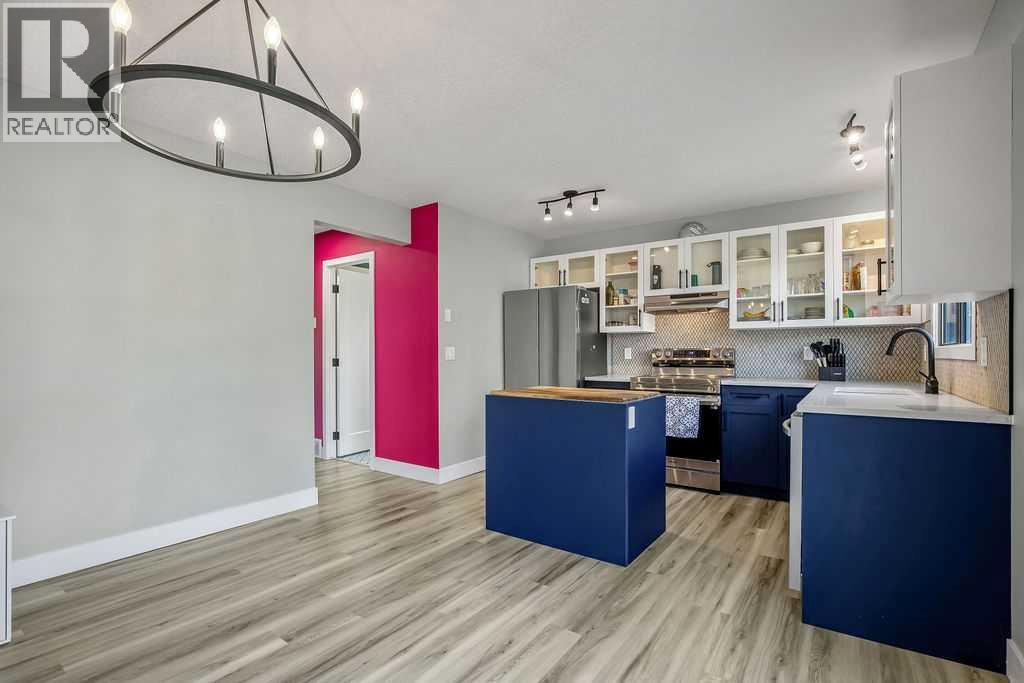
68 Falconridge Close NE
- 3 Beds
- 2 Baths
- 1,165 sqft
- $288/sqft
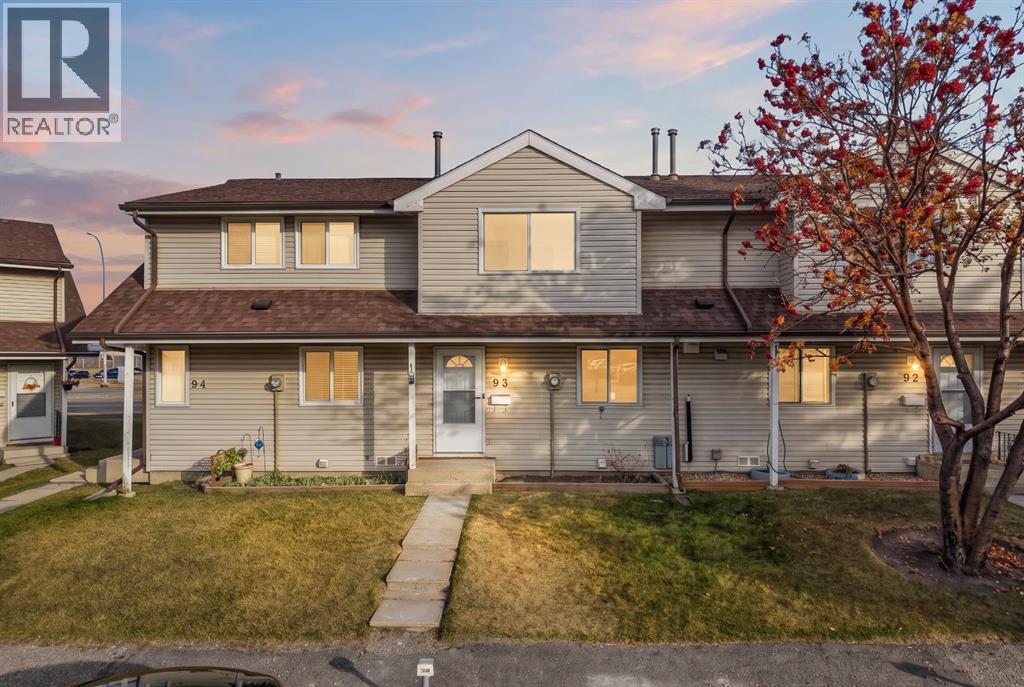
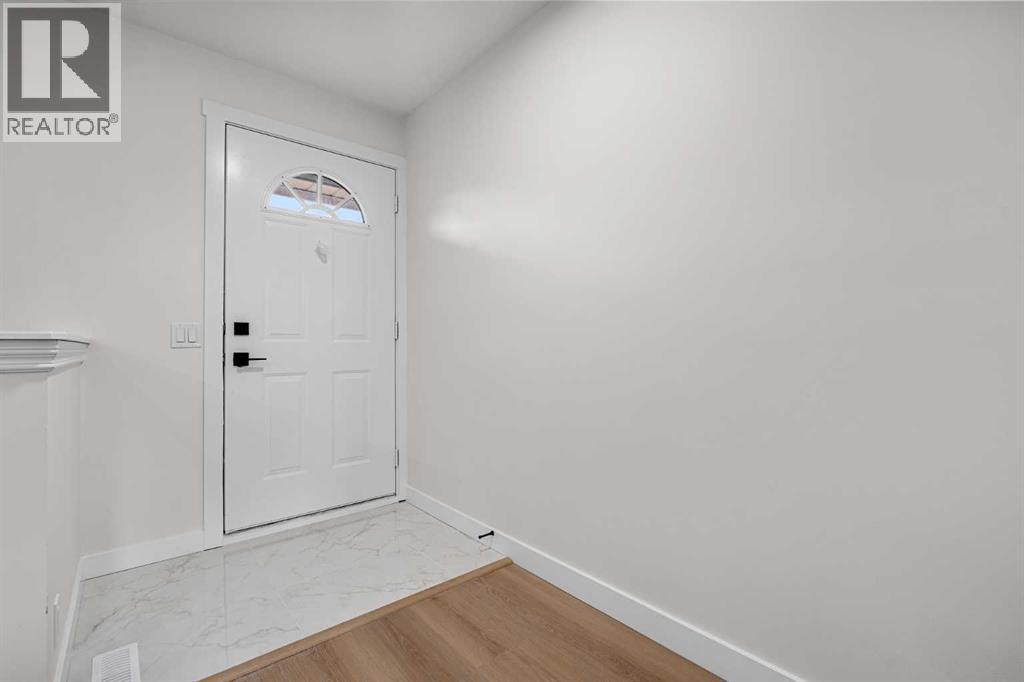
93, 1555 Falconridge Drive NE
- 3 Beds
- 2 Baths
- 1,248 sqft
- $260/sqft
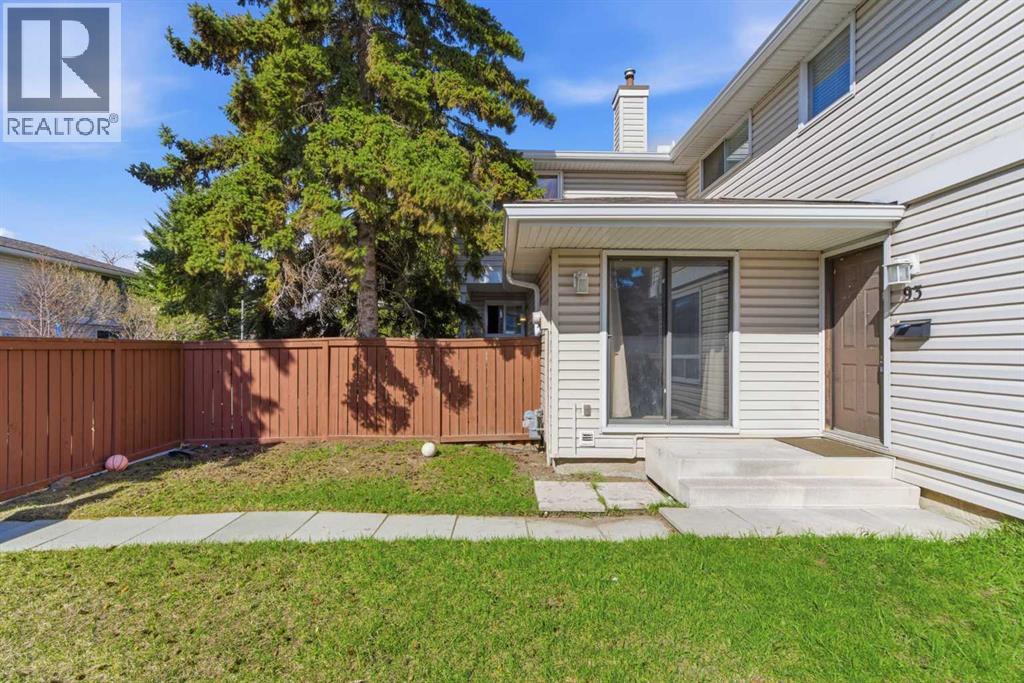
93, 1155 Falconridge Drive NE
- 2 Beds
- 1 Baths
- 1,113 sqft
- $233/sqft