
93, 1555 Falconridge Drive NE
 📷 37 More
Description
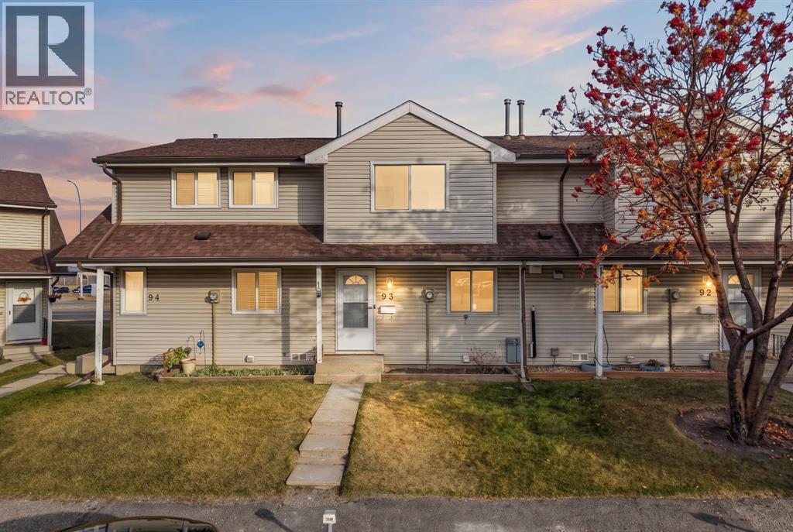
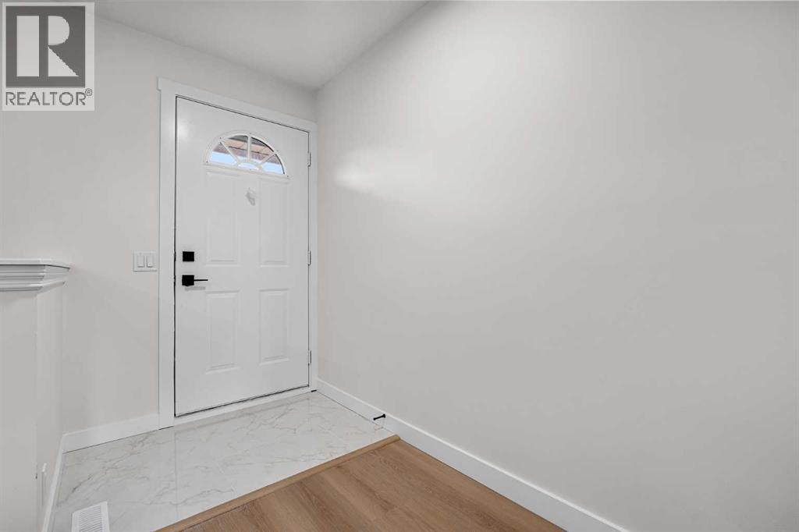
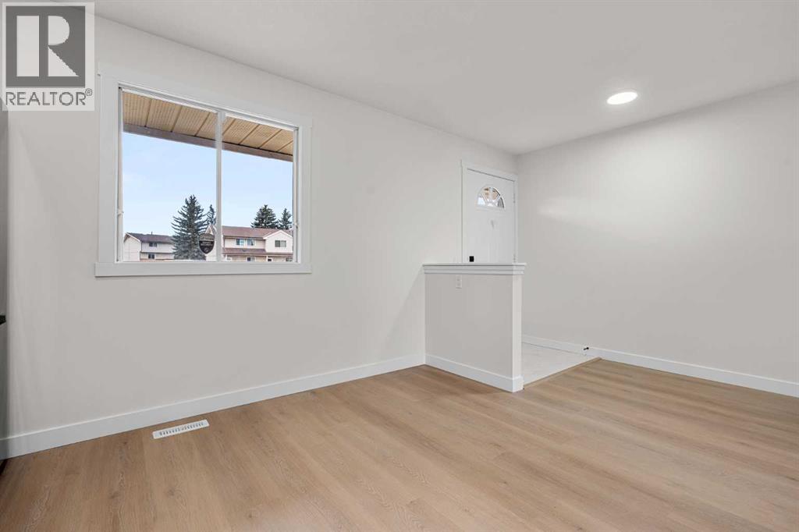
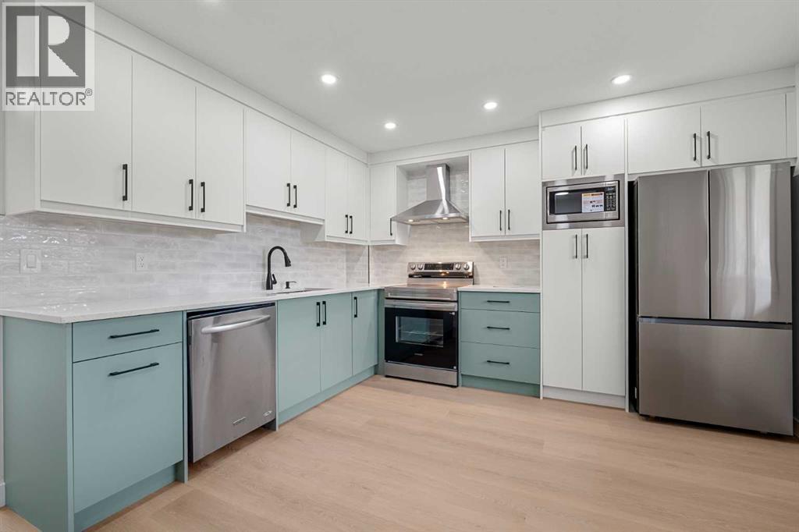
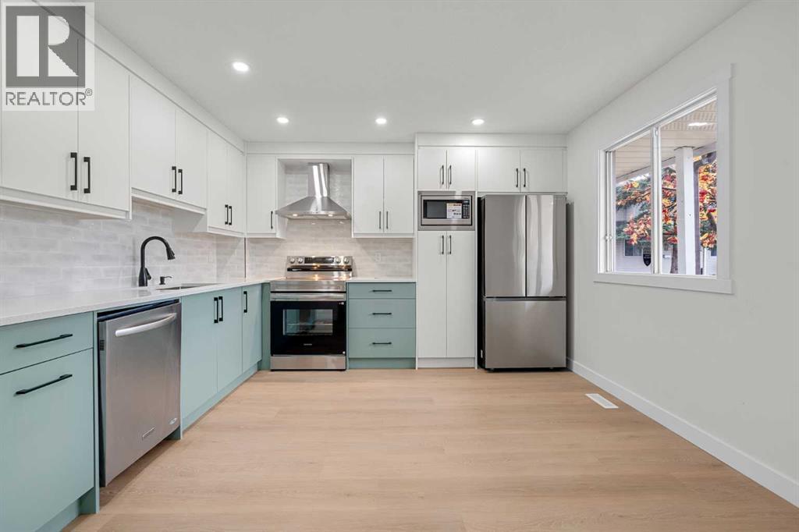
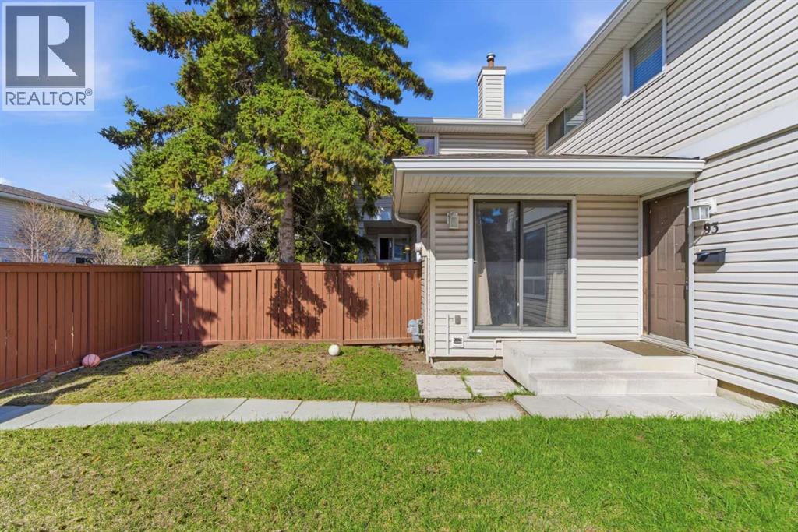
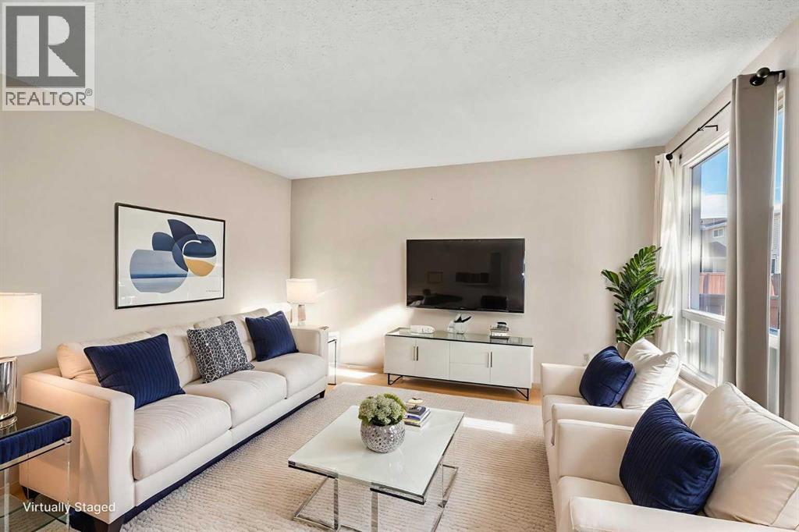
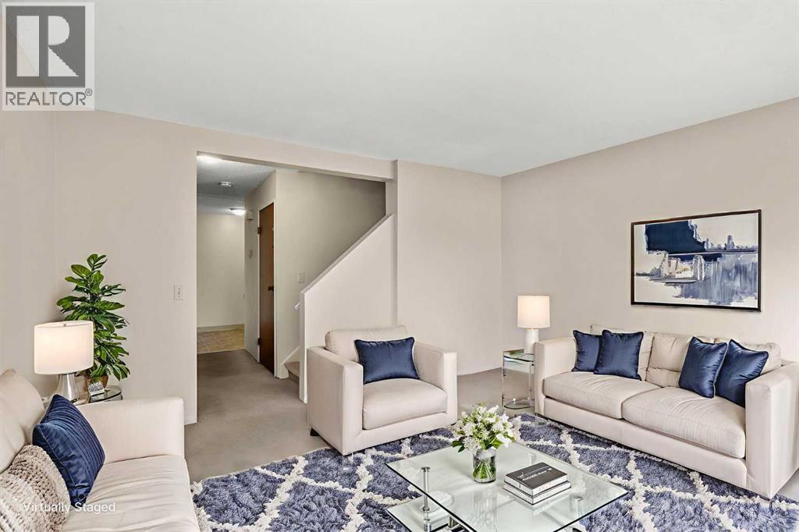
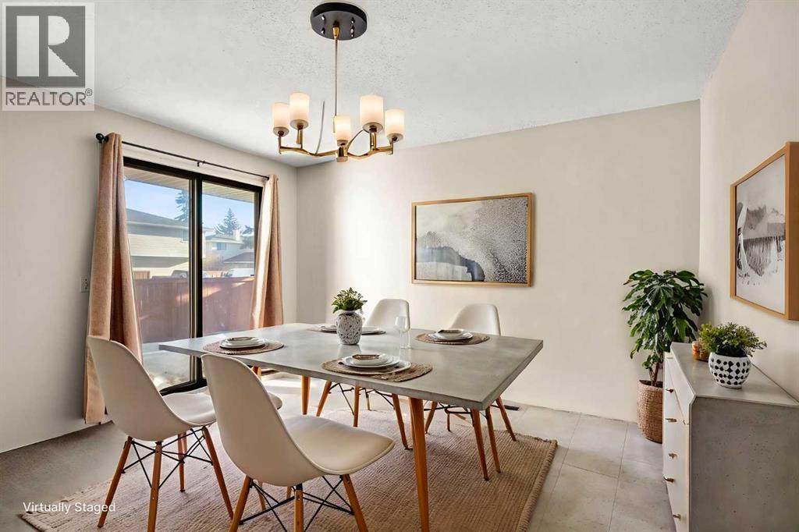
Welcome to this beautifully renovated townhouse offering approximately 1,250 sq. ft. of stylish, comfortable living space! Originally built in the 1980s, this home has been thoughtfully updated with contemporary finishes and a fresh, inviting feel throughout. The standout kitchen features stunning two-tone white and teal-green cabinetry, a sleek grey backsplash, elegant quartz countertops, and stainless steel appliances. Fresh paint, brand-new luxury vinyl plank flooring, and high-end window coverings add a modern, cohesive touch throughout the home.Upstairs, the spacious primary bedroom offers convenient direct access to the beautifully updated 4-piece bathroom, creating a private and functional retreat. Large windows fill the living room with natural light, while the east-facing backyard provides a lovely outdoor space to enjoy. The fully finished basement adds valuable living space, featuring a generous recreation room and flexible areas perfect for a home office, den, hobby room, or additional relaxation space.Enjoy the added privacy of no neighbours behind you and the convenience of a dedicated parking stall right outside your door. Ideally located across from Don Hartman Sportsplex and close to schools, shopping, parks, and walking trails, with easy access to McKnight Boulevard and Stoney Trail, this move-in-ready home combines modern upgrades, functional living space, and everyday convenience. A fantastic opportunity for first-time buyers, families, or investors!
Address
🗺 Open on Google MapsDetails
🔗 Updated on November 2, 2026 at 9:50 pmCondo Fees & Inclusions
Room Sizes
| Second level | |
|---|---|
| 4pc Bathroom | 9.83 Ft x 5.00 Ft |
| Primary Bedroom | 15.00 Ft x 15.08 Ft |
| Bedroom | 10.67 Ft x 8.92 Ft |
| Bedroom | 13.08 Ft x 7.92 Ft |
| Main level | |
| 2pc Bathroom | 7.33 Ft x 2.83 Ft |
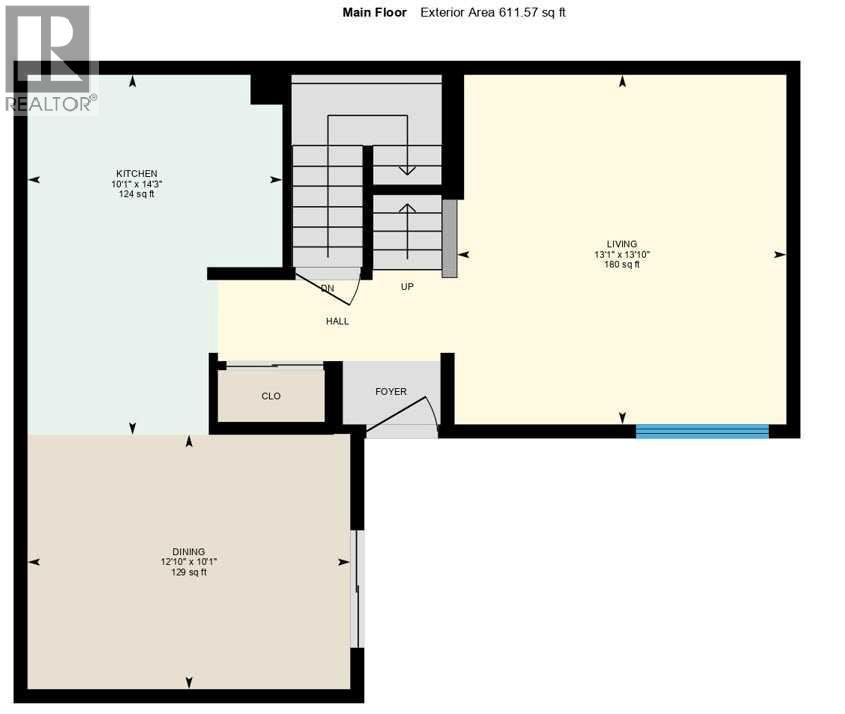
| Kitchen | 12.75 Ft x 17.25 Ft |
| Living room | 11.17 Ft x 17.25 Ft |
| Basement | |
| Recreational, Games room | 29.42 Ft x 16.50 Ft |
| Furnace | 7.67 Ft x 10.58 Ft |
Interior & Systems
Appliances & Features
Construction & Lot
Parking
Building & Community
Mortgage Calculator
- Down Payment $0
- Loan Amount $0
- Monthly Mortgage Payment $0
- Property Tax $0
- Home Insurance $0
- Monthly HOA Fees $0
Similar Homes in Falconridge
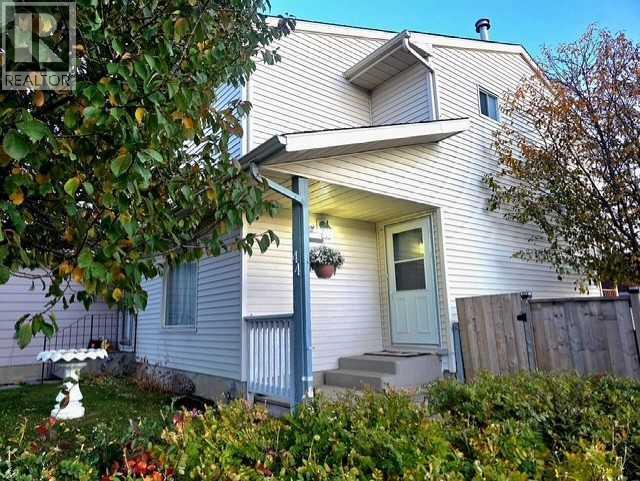
93, 1155 Falconridge Drive NE
- 2 Beds
- 1 Baths
- 1,113 sqft
- $233/sqft
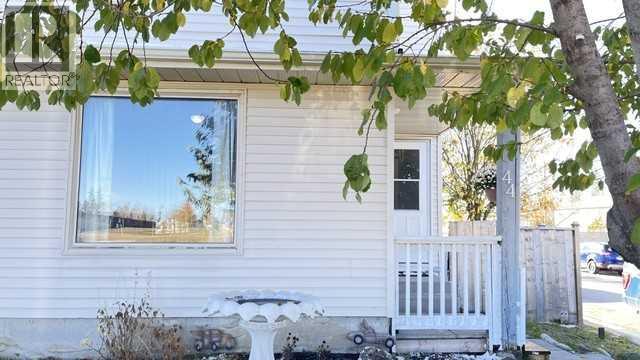
44 Falwood Crescent NE
- 4 Beds
- 3 Baths
- 1,160 sqft
- $345/sqft
67 Falchurch Crescent NE
- 3 Beds
- 2 Baths
- 790 sqft
- $505/sqft