
93, 1155 Falconridge Drive NE
 📷 16 More
Description
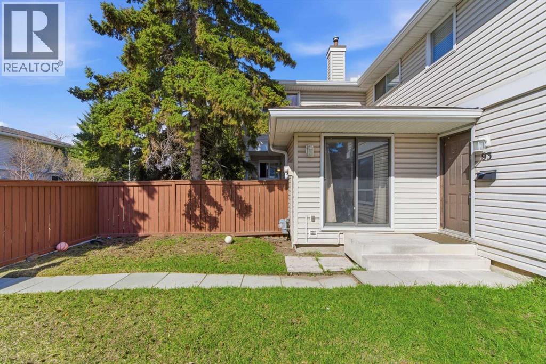
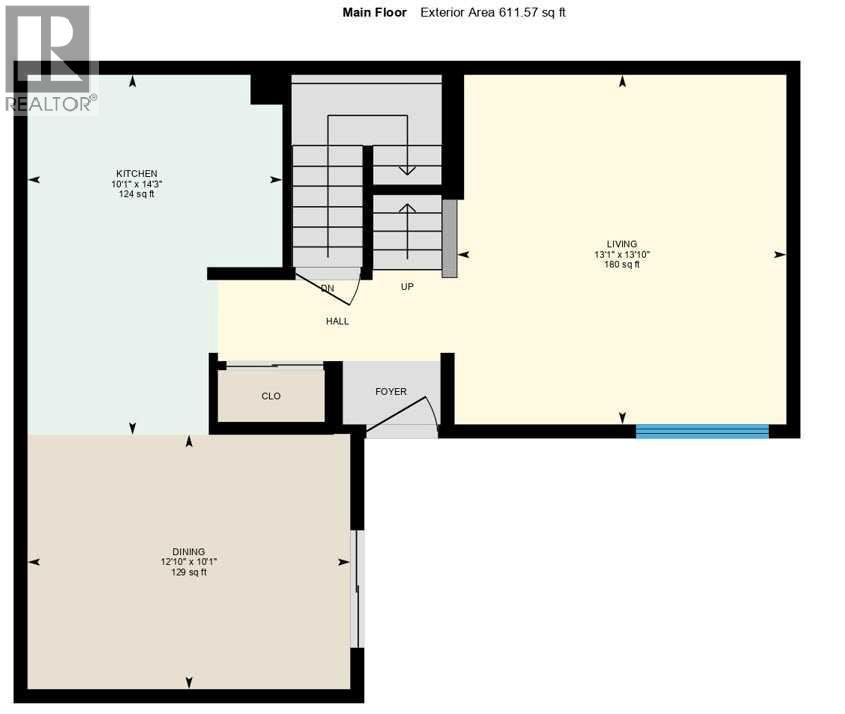
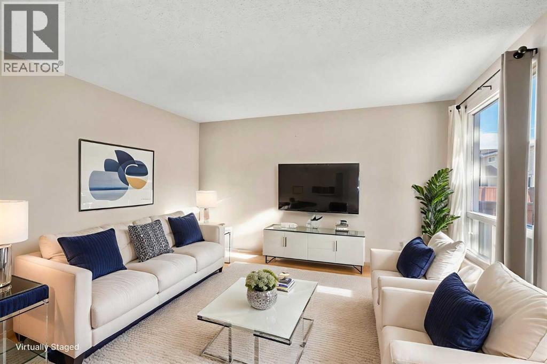
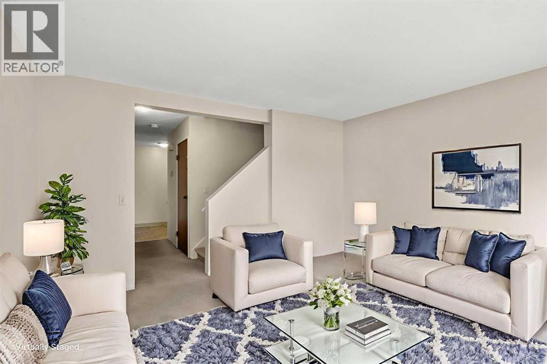
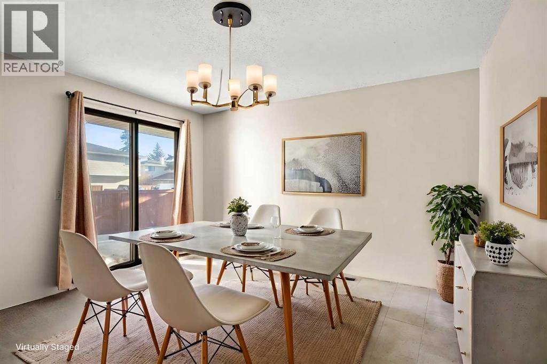
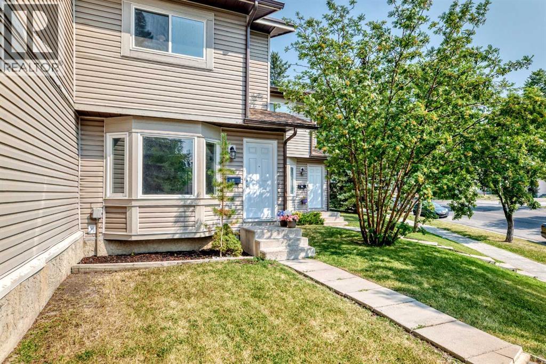
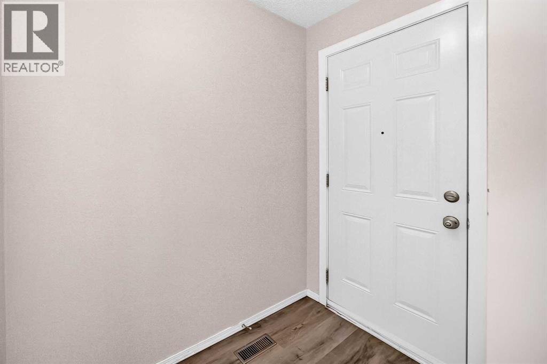
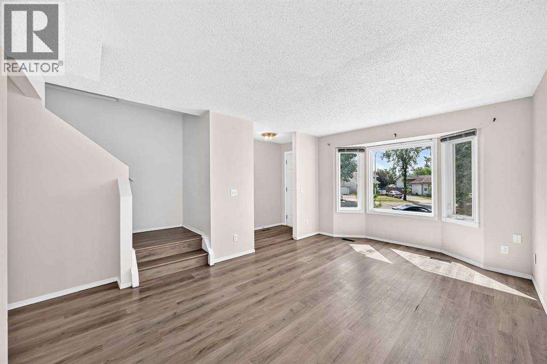
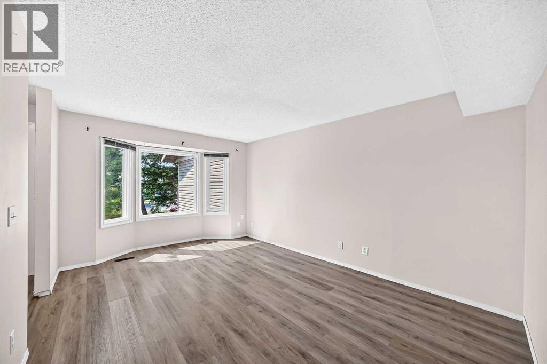
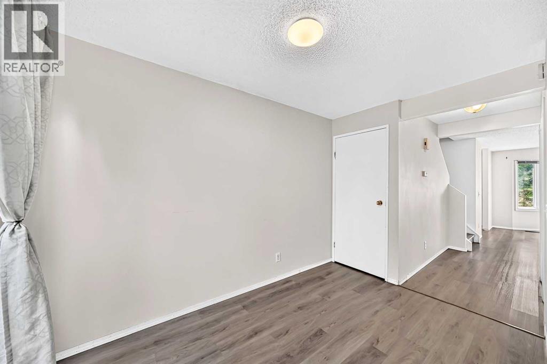
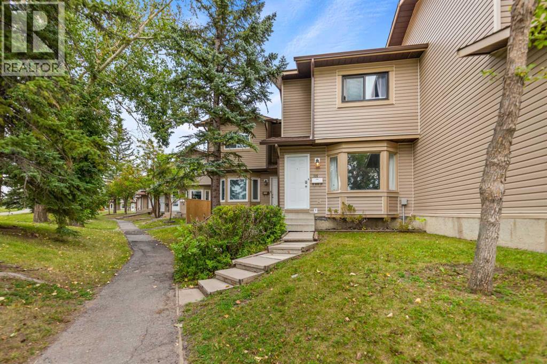
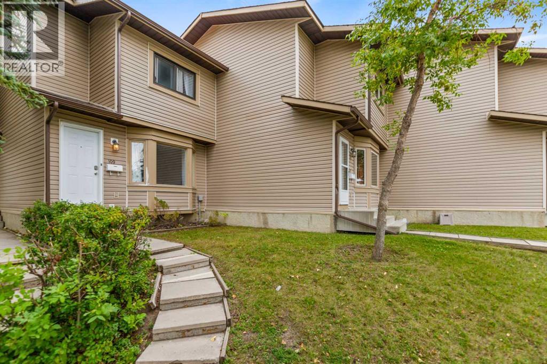
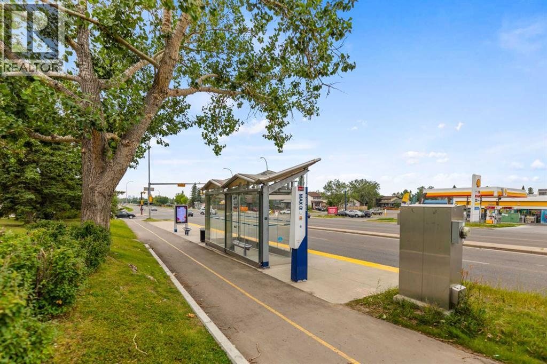
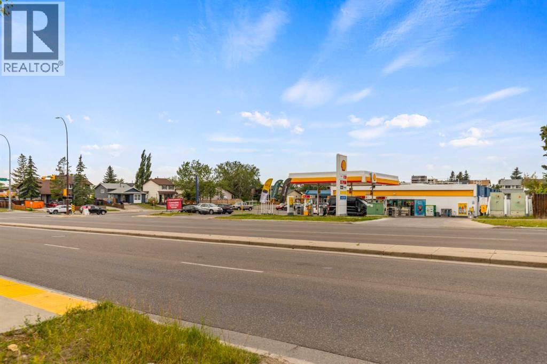
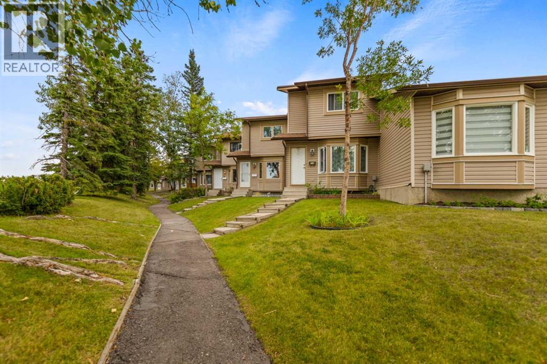
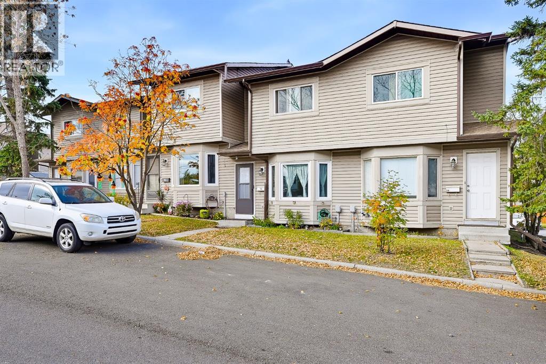
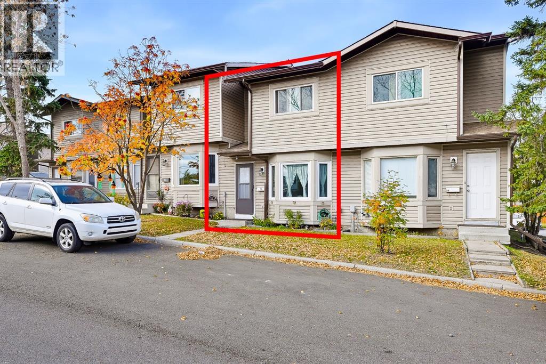
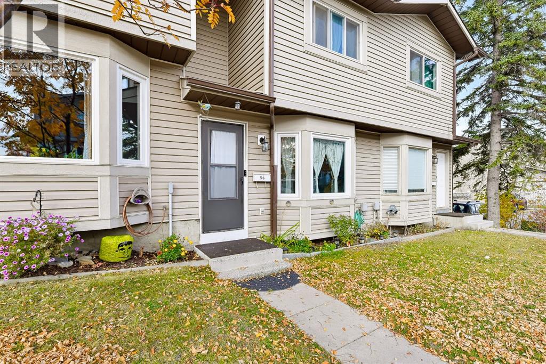
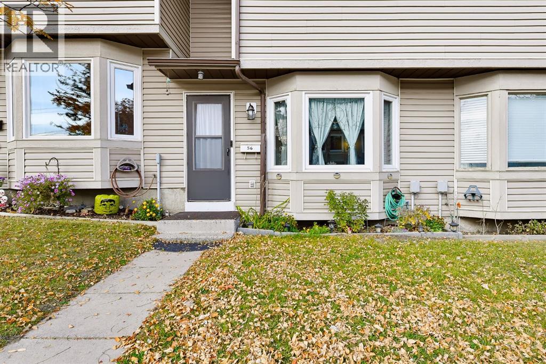
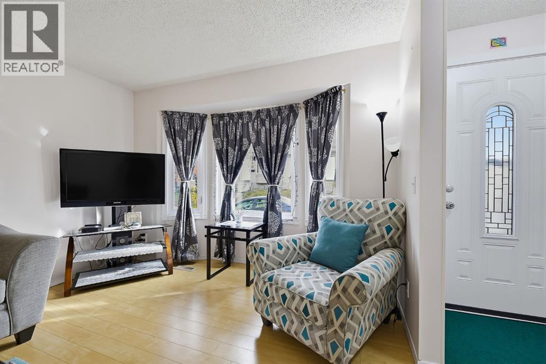
93, 1155 Falconridge Drive NE | Welcome To This Bright & Charming End-Unit 2-Storey Townhome Located In The Family-Friendly Community Of Falconridge! | The Main Floor Features A Bright Living Room, Dining Area, & Functional Kitchen | Upstairs Offers Two Spacious Bedrooms & A 4 PCE Bath, While The Undeveloped Basement Provides Laundry & Plenty Of Storage Space, Ready For Your Personal Touch | Enjoy A Fully Fenced Front Yard | Just Steps Away From A Playground – Perfect For Kids | Conveniently Close To Schools, Shopping Transit & The Popular Prairie Winds Park | This Home Offers Great Value For First-Time Buyers Or Investors Alike | Condo Fees of $368.71 Include Insurance, Maintenance Grounds, Parking, Professional Management, Water, Snow Removal, & Reserve Fund Contributions | PETS Subject to Board Approval | No Age Restrictions | Some photos have been virtually/digitally staged with furniture & decor for illustrative purposes only; these items are not included with the property.
Address
🗺 Open on Google MapsDetails
🔗 Updated on October 19, 2026 at 4:05 pmCondo Fees & Inclusions
Room Sizes
| Main level | |
|---|---|
| Living room | 13.08 Ft x 13.83 Ft |
| Kitchen | 10.08 Ft x 14.25 Ft |
| Dining room | 10.08 Ft x 12.83 Ft |
| Upper Level | |
| Primary Bedroom | 10.08 Ft x 11.67 Ft |
| Bedroom | 9.83 Ft x 11.67 Ft |
| 4pc Bathroom | 4.92 Ft x 7.83 Ft |
Interior & Systems
Appliances & Features
Construction & Lot
Parking
Building & Community
Mortgage Calculator
- Down Payment $0
- Loan Amount $0
- Monthly Mortgage Payment $0
- Property Tax $0
- Home Insurance $0
- Monthly HOA Fees $0
Similar Homes in Falconridge
11 Falshire Terrace NE
- 3 Beds
- 2 Baths
- 1,071 sqft
- $224/sqft
109 Falshire Terrace NE
- 3 Beds
- 2 Baths
- 1,077 sqft
- $279/sqft
56 Falshire Terrace NE
- 3 Beds
- 2 Baths
- 1,074 sqft
- $261/sqft