
11 Falshire Terrace NE
 📷 25 More
Description
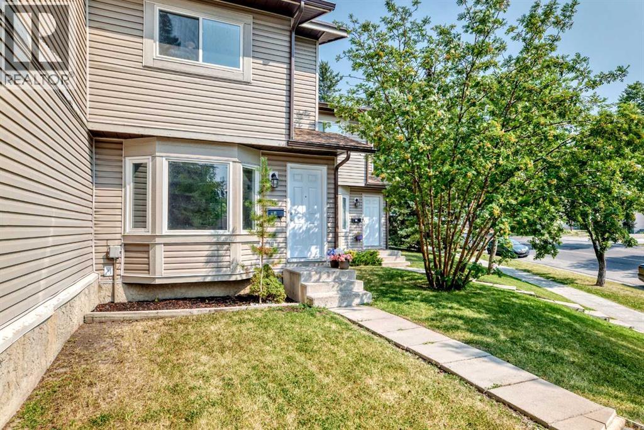
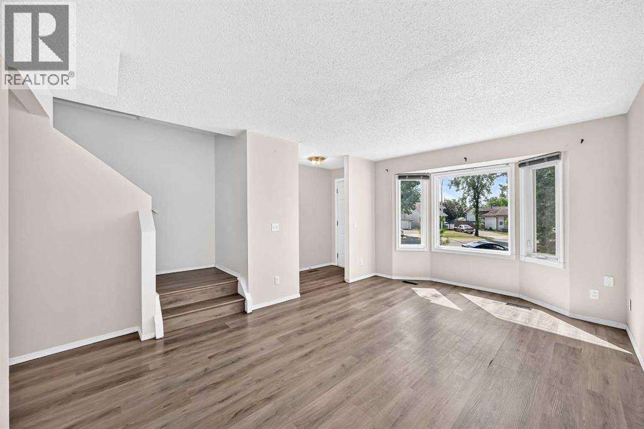
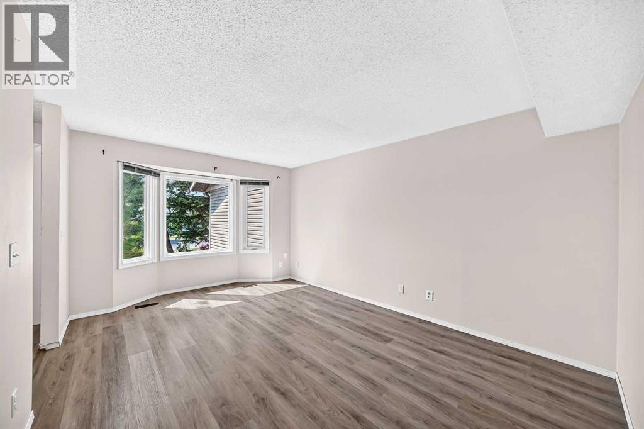
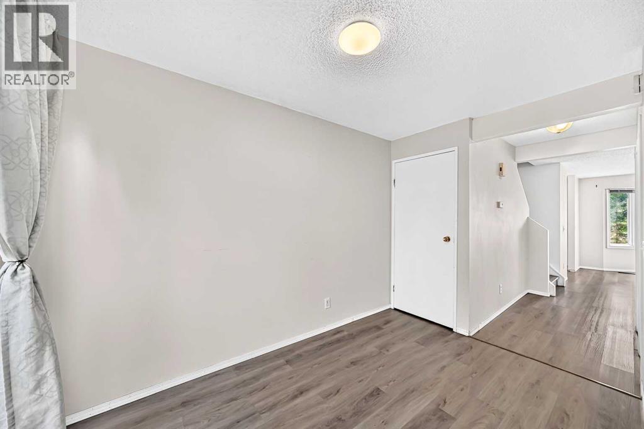
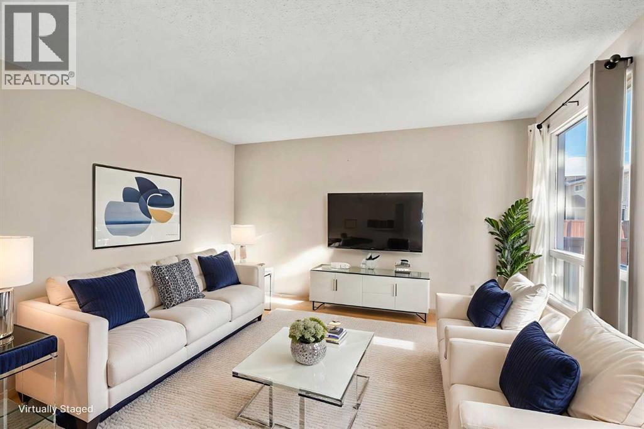
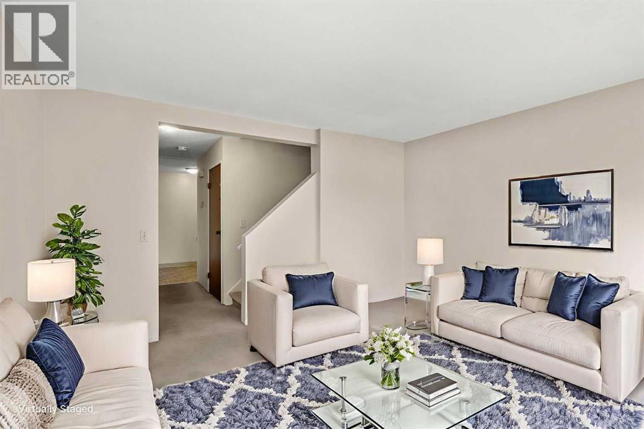
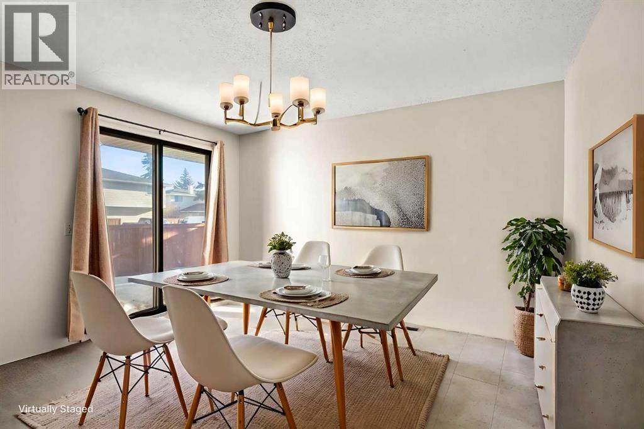
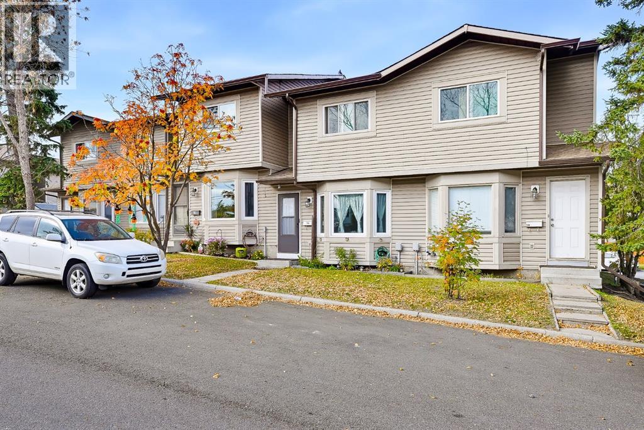
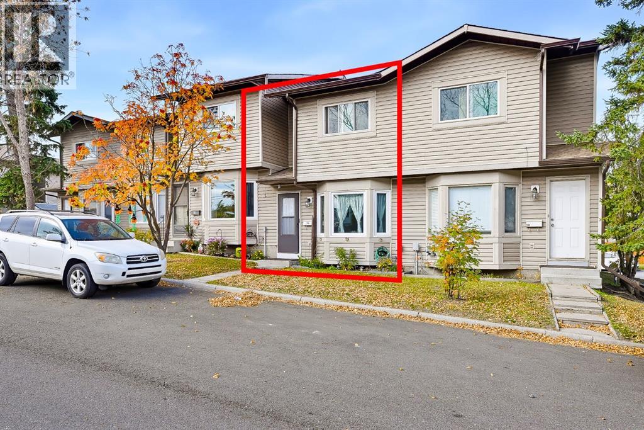
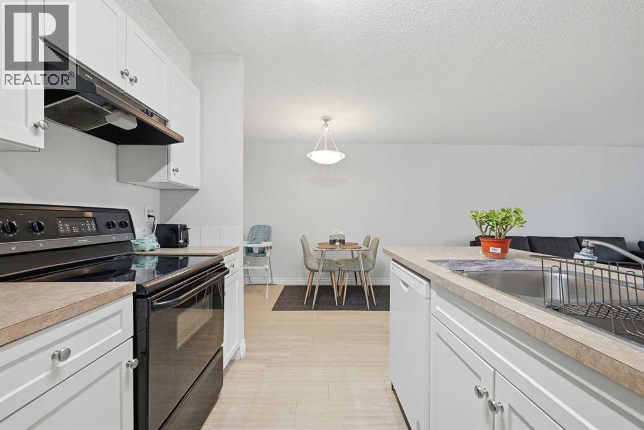
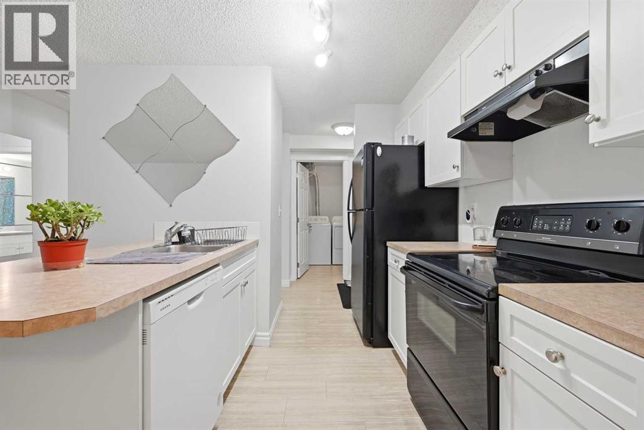
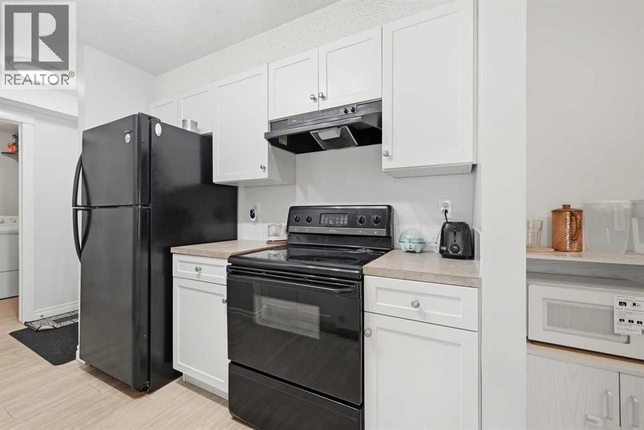
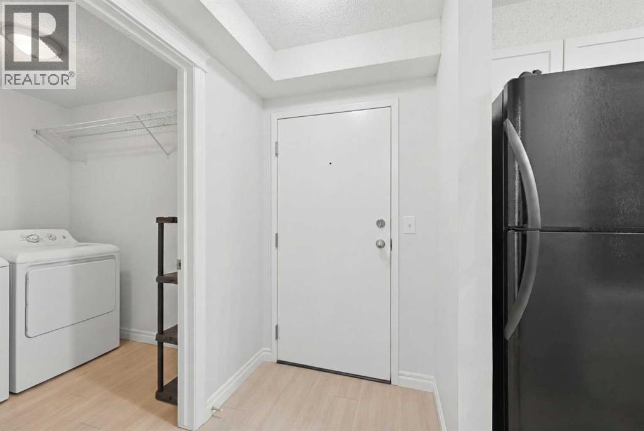
NEW PRICE-239,900! Welcome to 11 Falshire Terrace NE—an affordable opportunity offering excellent value for first-time home buyers and investors alike! This bright two-story townhouse features a spacious living room with a large bay window and plenty of natural light. The updated kitchen offers abundant cabinet and counter space, a stylish backsplash, stainless steel appliances and a functional layout for everyday living. Durable flooring extends throughout the main and upper levels. Upstairs, you will find three well-sized bedrooms with ample closet space. Sliding patio doors lead to a private, fully fenced backyard—an ideal space for relaxing, gardening or entertaining. Located in the established community of Falconridge, this home is conveniently close to schools, parks, public transit, shopping canters, restaurants and a wide range of everyday services. With an attractive price point, a practical layout and a highly convenient location, this property is an excellent choice for buyers entering the market or investors looking to expand their portfolio. Don’t miss this great-value opportunity—book your private showing today!
Address
🗺 Open on Google MapsDetails
🔗 Updated on October 12, 2026 at 7:50 pmCondo Fees & Inclusions
Room Sizes
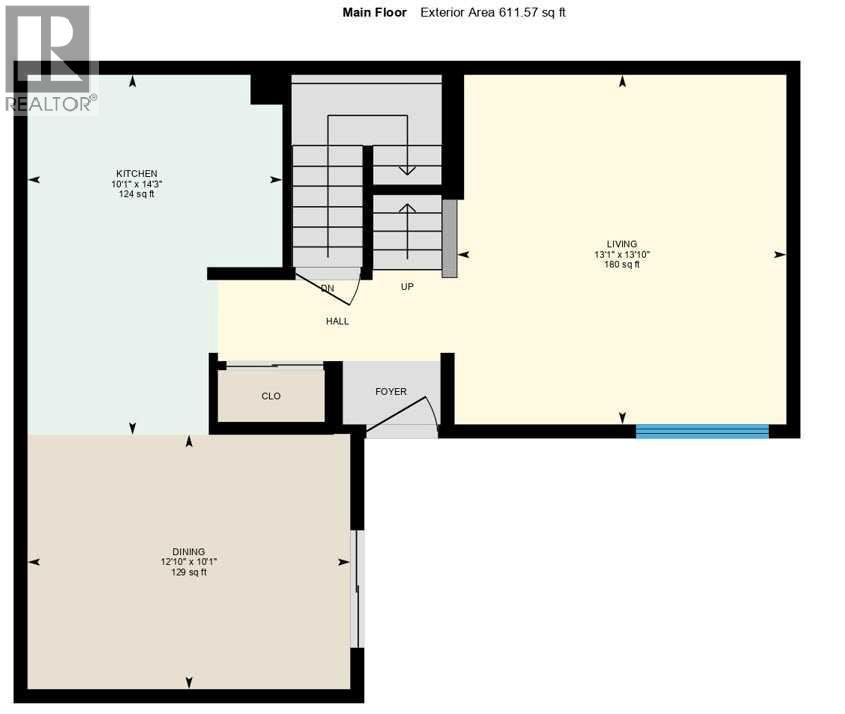
| Main level | |
|---|---|
| Living room | 16.42 Ft x 11.92 Ft |
| Dining room | 11.08 Ft x 7.17 Ft |
| 2pc Bathroom | 4.67 Ft x 7.00 Ft |
| Other | 6.50 Ft x 3.92 Ft |
| Unknown | |
| Kitchen | 11.33 Ft x 8.17 Ft |
| Second level | |
| 4pc Bathroom | 5.00 Ft x 8.58 Ft |
| Primary Bedroom | 11.67 Ft x 11.08 Ft |
| Bedroom | 8.17 Ft x 8.67 Ft |
| Bedroom | 9.00 Ft x 9.08 Ft |
| Basement | |
| Laundry room | 10.75 Ft x 14.92 Ft |
| Other | 20.33 Ft x 15.42 Ft |
Interior & Systems
Appliances & Features
Construction & Lot
Parking
Building & Community
Mortgage Calculator
- Down Payment $0
- Loan Amount $0
- Monthly Mortgage Payment $0
- Property Tax $0
- Home Insurance $0
- Monthly HOA Fees $0
Similar Homes in Falconridge
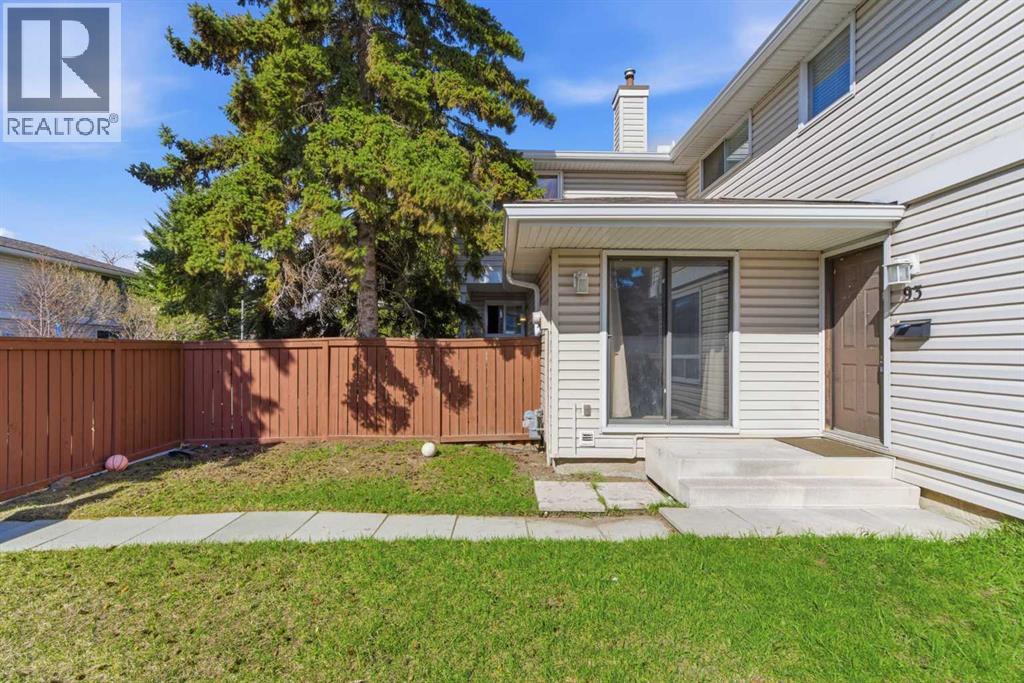
93, 1155 Falconridge Drive NE
- 2 Beds
- 1 Baths
- 1,113 sqft
- $233/sqft
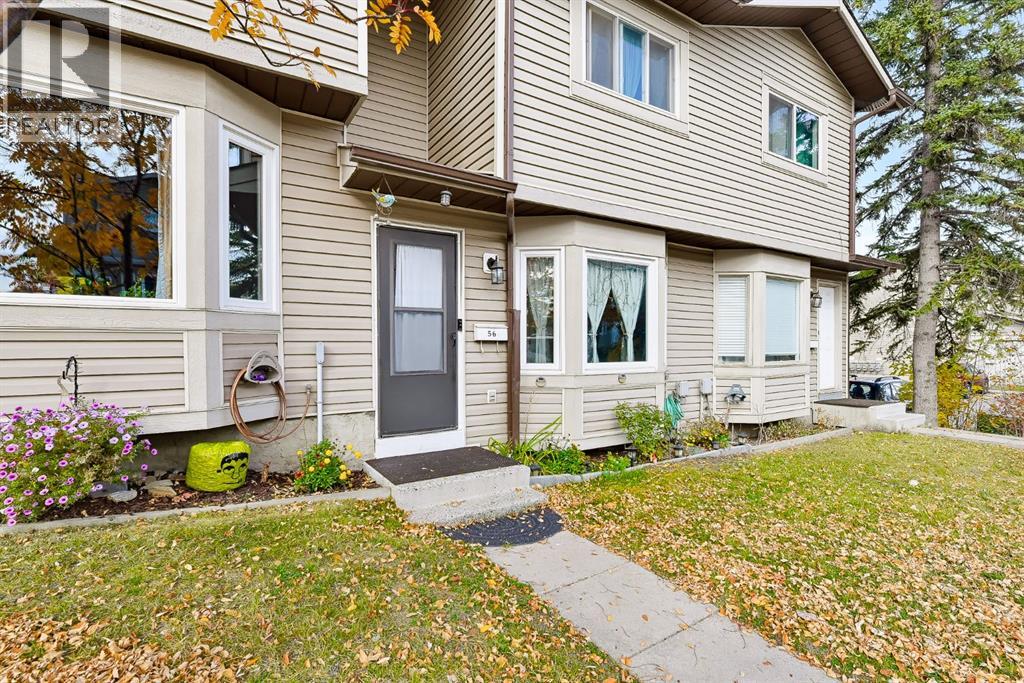
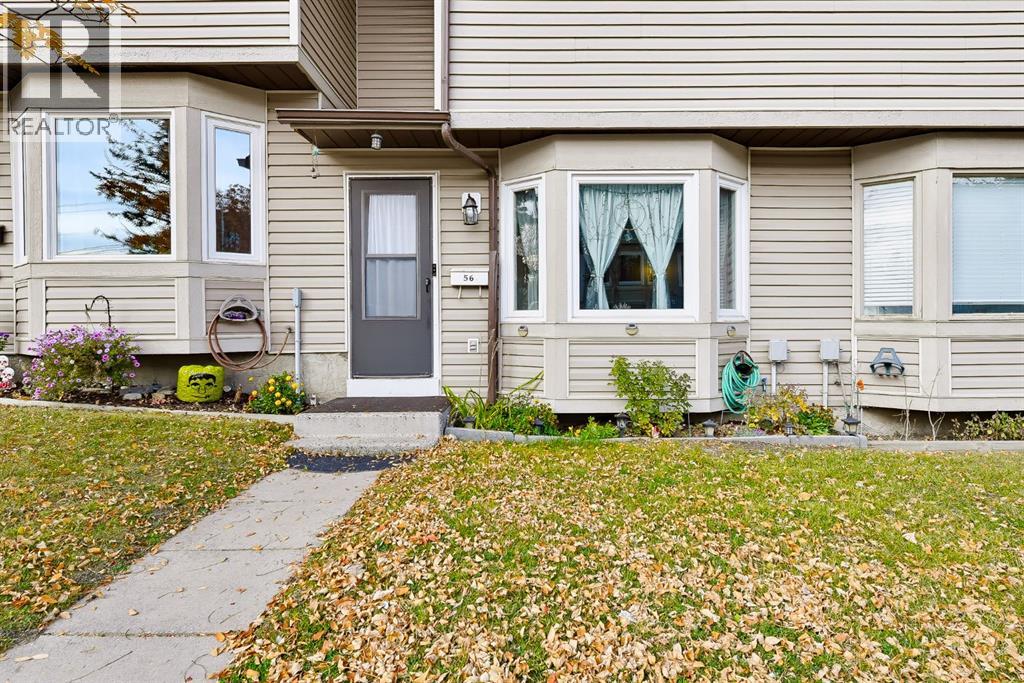
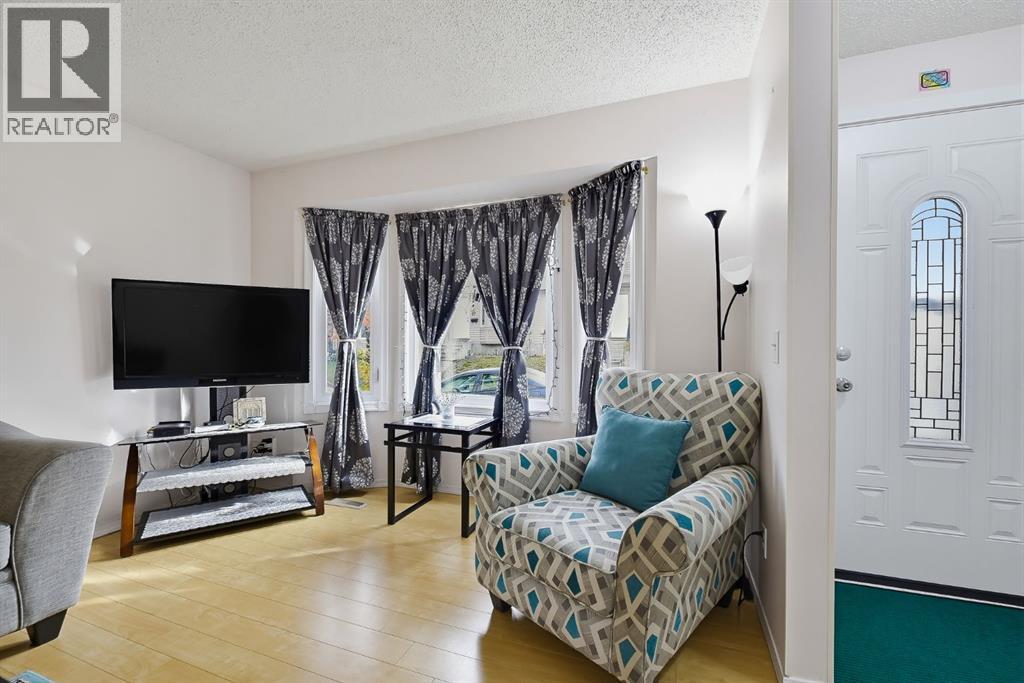
56 Falshire Terrace NE
- 3 Beds
- 2 Baths
- 1,074 sqft
- $261/sqft
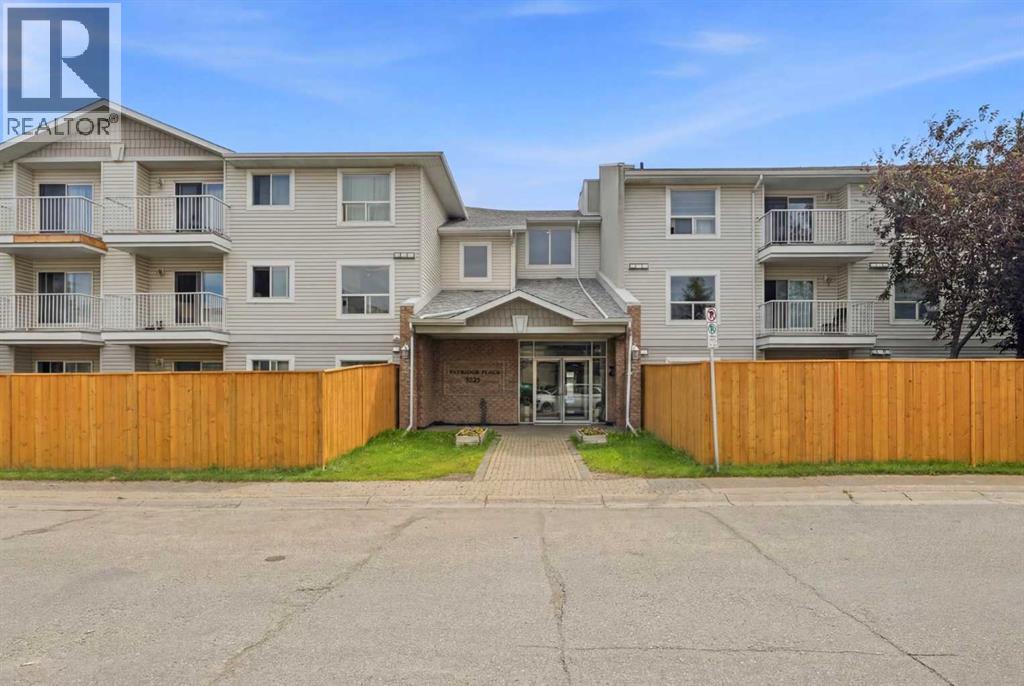
111, 5555 Falsbridge Drive NE
- 2 Beds
- 1 Baths
- 767 sqft
- $326/sqft