
99, 3809 45 Street SW
 📷 11 More
Description
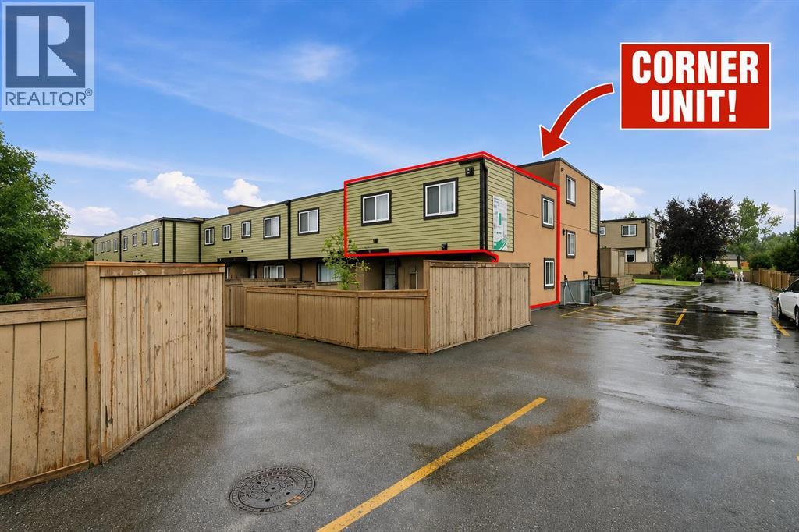
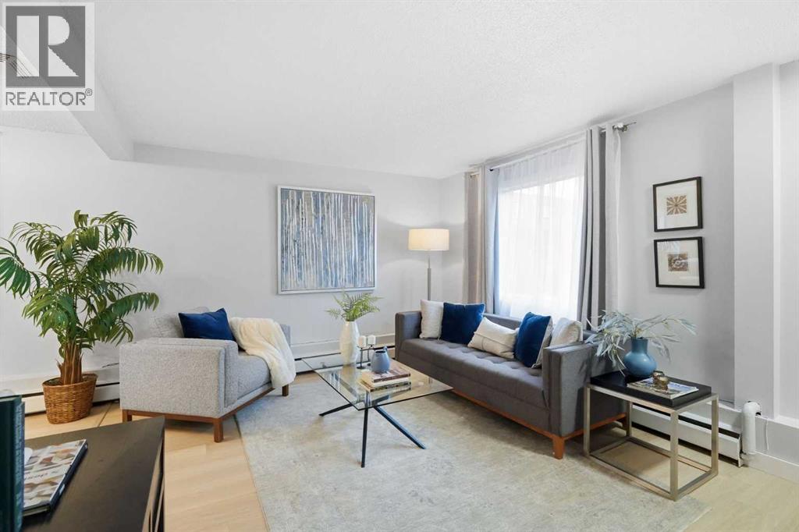
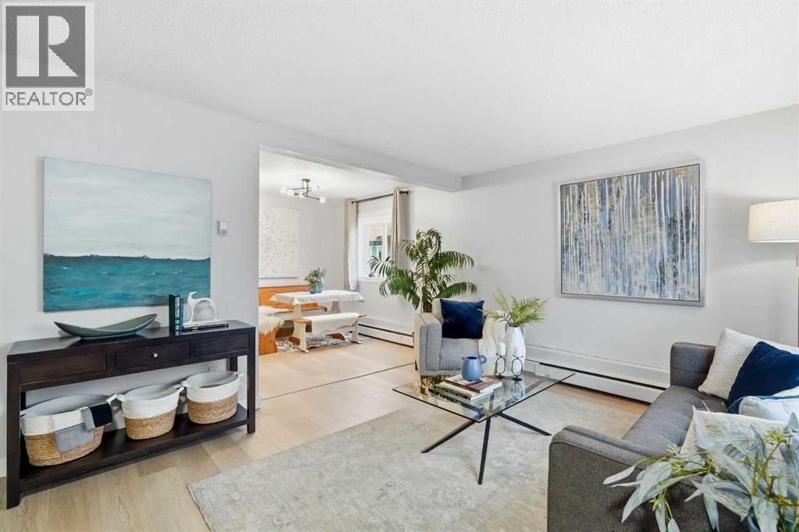
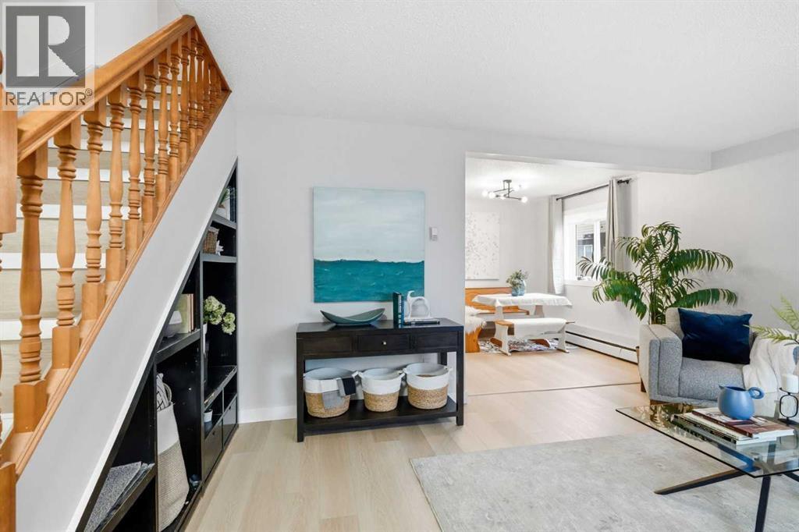
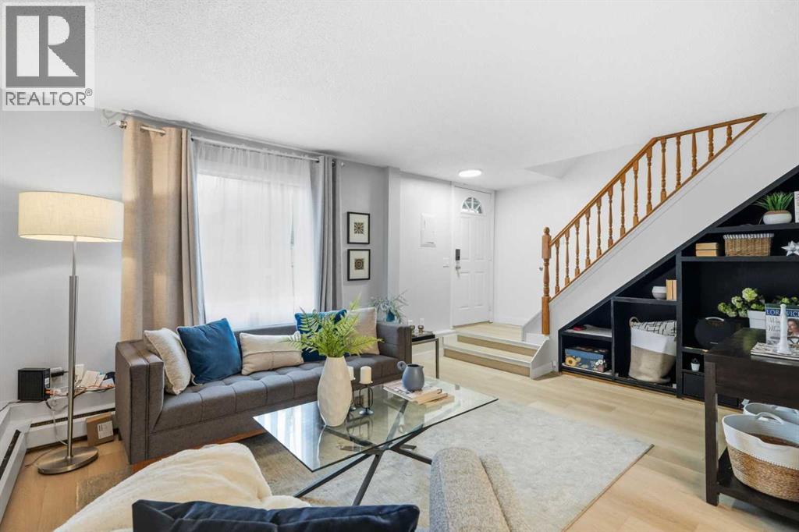
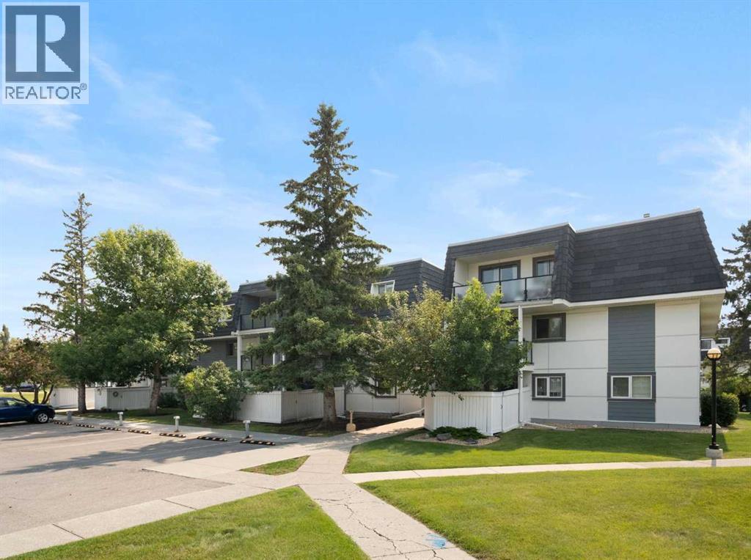
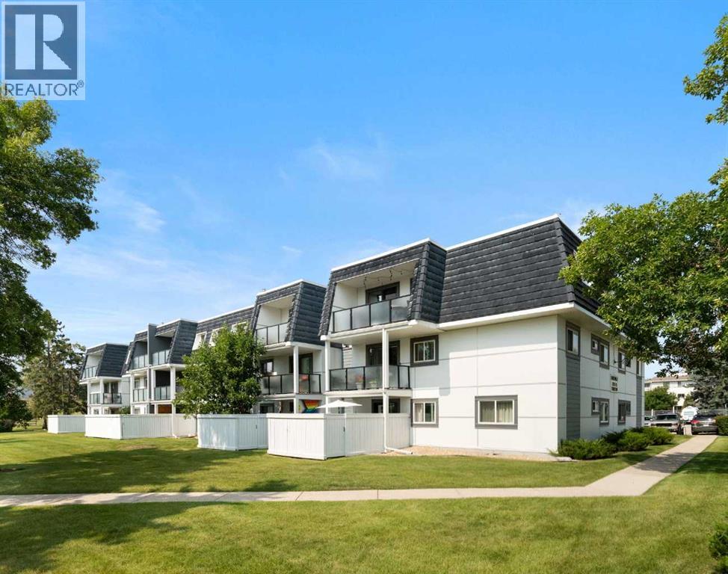
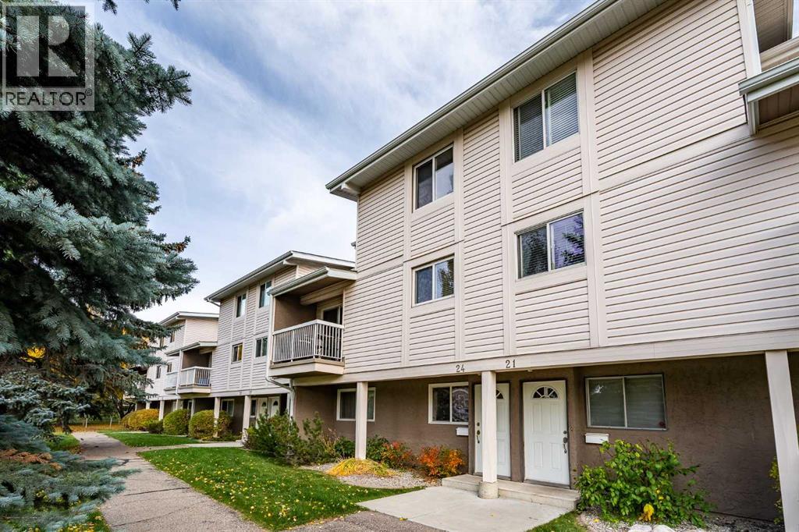
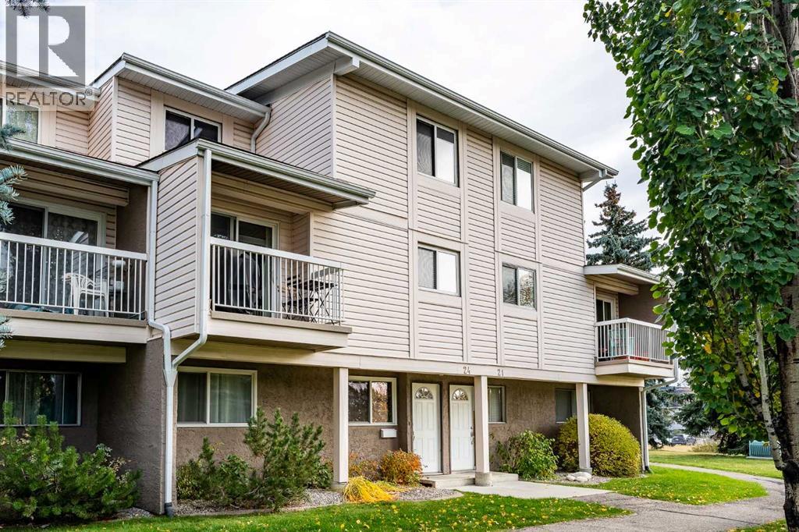
****OPEN HOUSE SATURDAY OCTOBER 17, 2026 FROM 1-3PM****Welcome to 99, 3809 45 Street SW! Freshly updated and ideally located, this inviting 3-bedroom, 1-bathroom home offers a fantastic opportunity in a convenient southwest Calgary location.Step inside to discover fresh new paint, brand new cabinets and luxury vinyl plank flooring, creating a bright, clean and modern feel throughout. The open floor plan provides an easy flow between the main living spaces, making the home feel spacious, comfortable and welcoming.One of the standout features is the outdoor space! Situated on a large corner lot with only one attached neighbour, you’ll enjoy added privacy along with a lovely oversized corner garden area conveniently located beside your parking stall, a wonderful space for anyone who enjoys gardening or spending time outdoors.The location is hard to beat. Enjoy being within walking distance to Co-op, shopping, restaurants and everyday amenities, with Westhills Towne Centre just minutes away, short distance to Mount Royal University, close to local French School and French Daycare. Easy access to transit and major roadways makes getting around the city a breeze.Whether you're a first-time buyer, downsizer or investor, this move-in-ready home combines fresh updates, a functional open layout, three bedrooms, great outdoor space and an incredibly convenient location.
Address
🗺 Open on Google MapsDetails
🔗 Updated on October 19, 2026 at 12:55 pmCondo Fees & Inclusions
Room Sizes
| Upper Level | |
|---|---|
| 4pc Bathroom | 7.00 Ft x 5.33 Ft |
| Primary Bedroom | 10.33 Ft x 12.67 Ft |
| Bedroom | 8.58 Ft x 8.67 Ft |
| Bedroom | 11.92 Ft x 11.58 Ft |
| Main level | |
| Dining room | 10.00 Ft x 9.58 Ft |
| Kitchen | 6.08 Ft x 9.00 Ft |
| Laundry room | 3.33 Ft x 8.17 Ft |
| Living room | 12.08 Ft x 15.08 Ft |
Interior & Systems
Appliances & Features
Construction & Lot
Parking
Building & Community
Mortgage Calculator
- Down Payment $0
- Loan Amount $0
- Monthly Mortgage Payment $0
- Property Tax $0
- Home Insurance $0
- Monthly HOA Fees $0
Similar Homes in Glenbrook
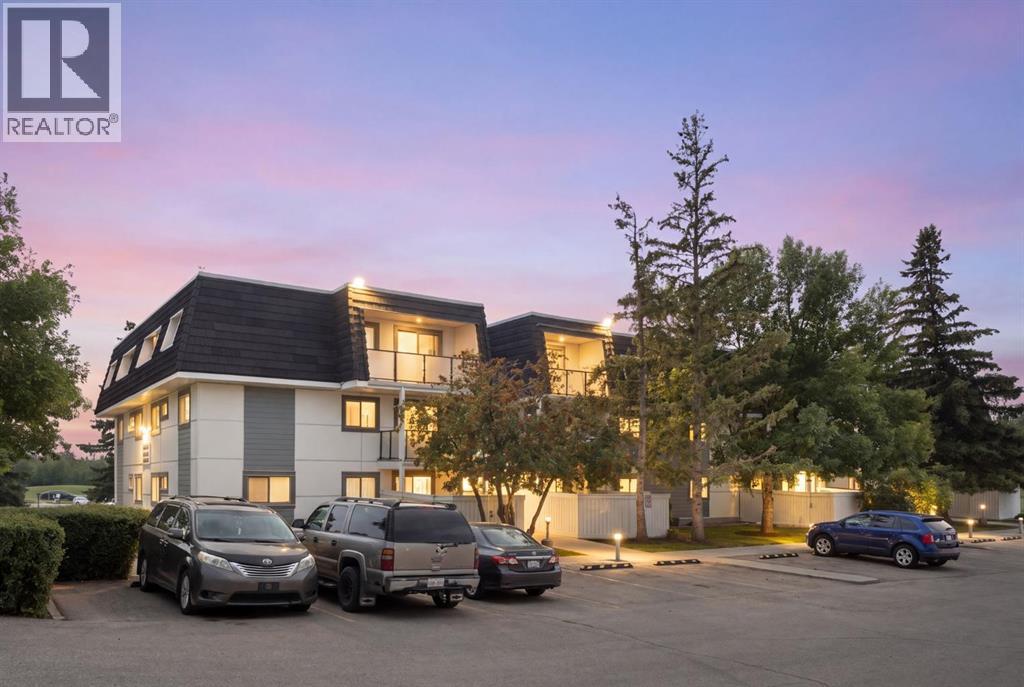
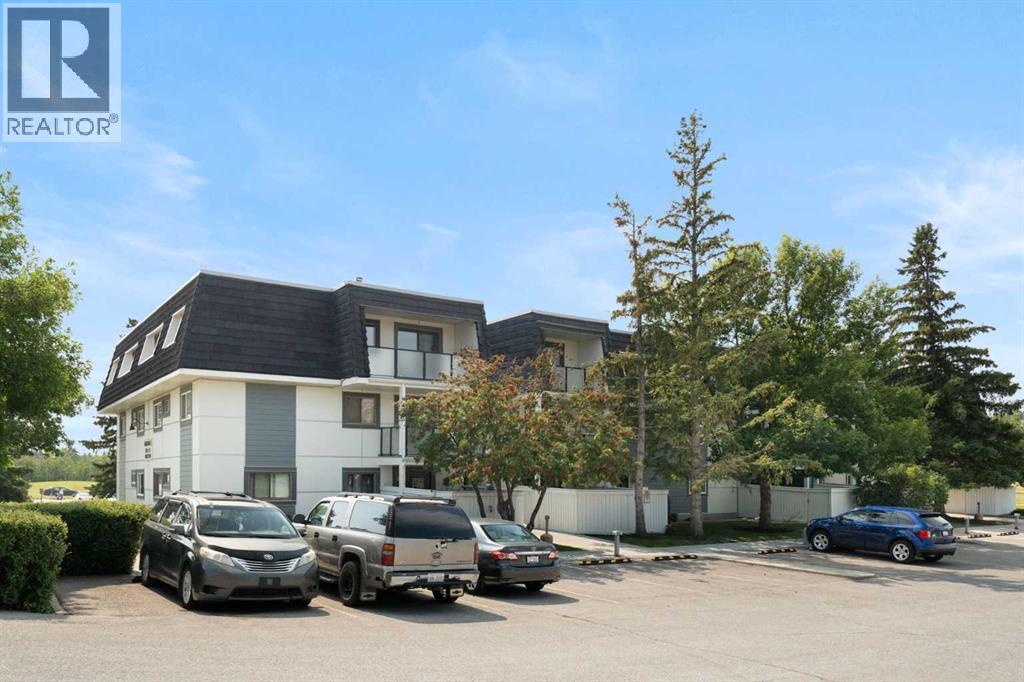
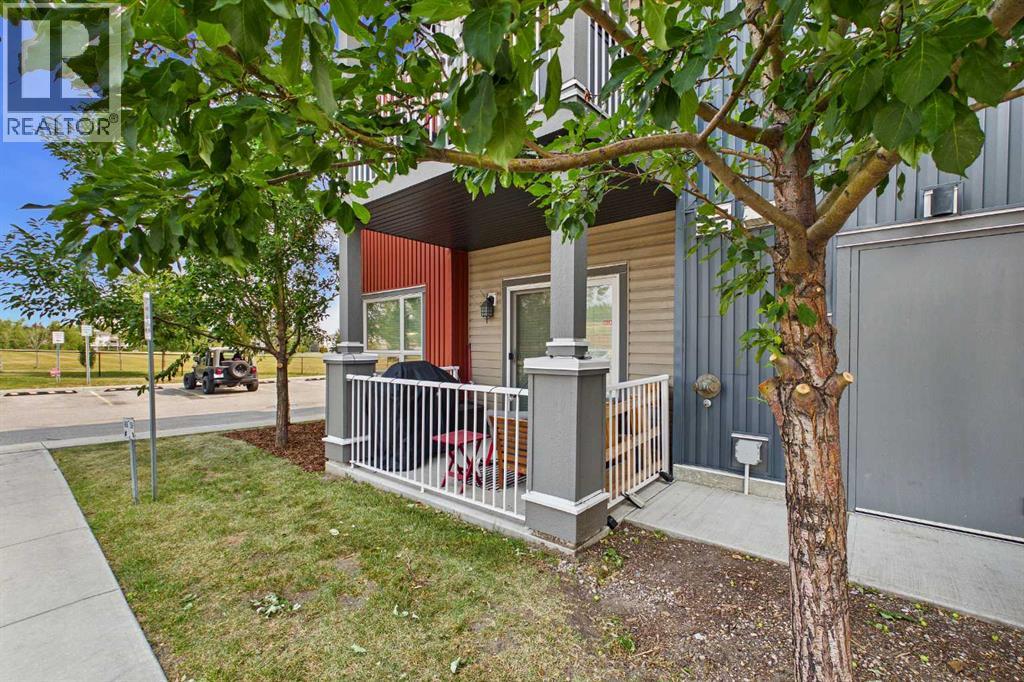
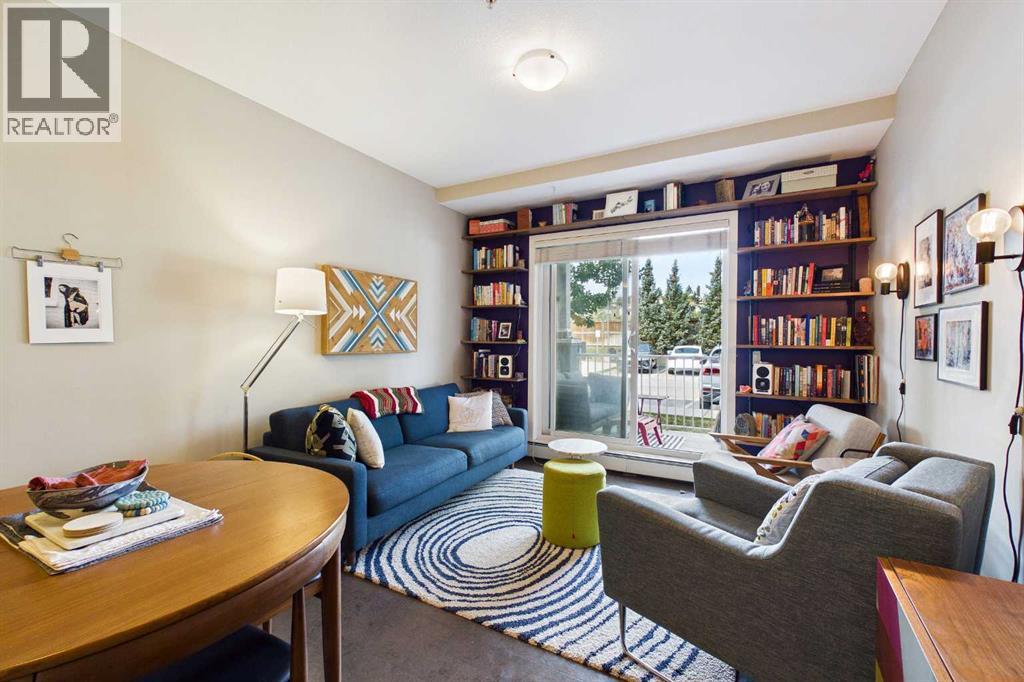
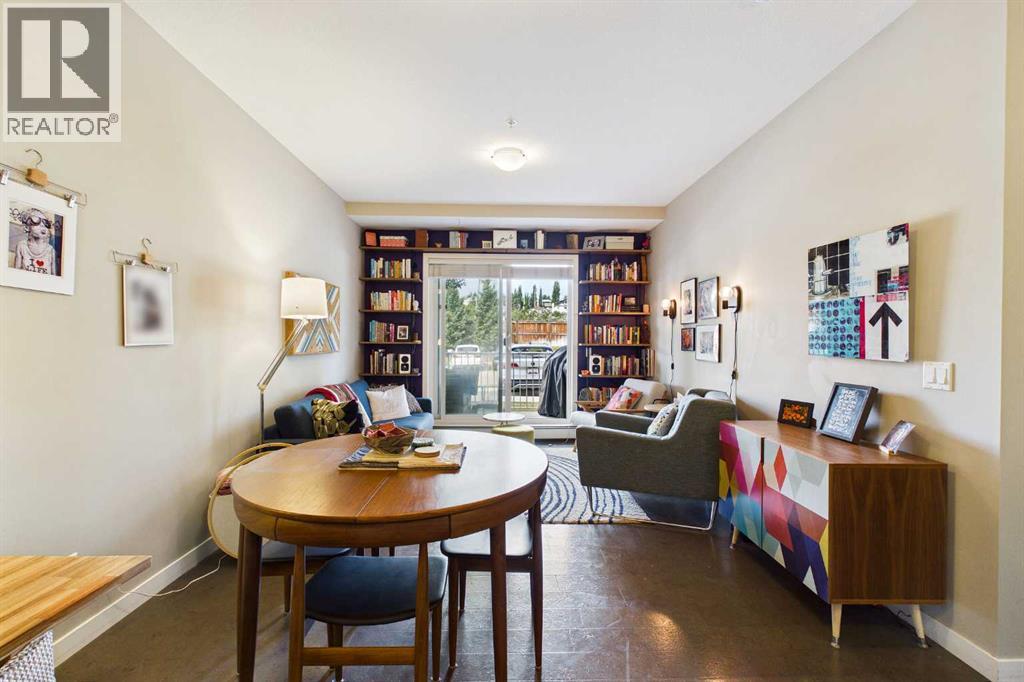
2301, 3115 51 Street SW
- 2 Beds
- 1 Baths
- 857 sqft
- $292/sqft
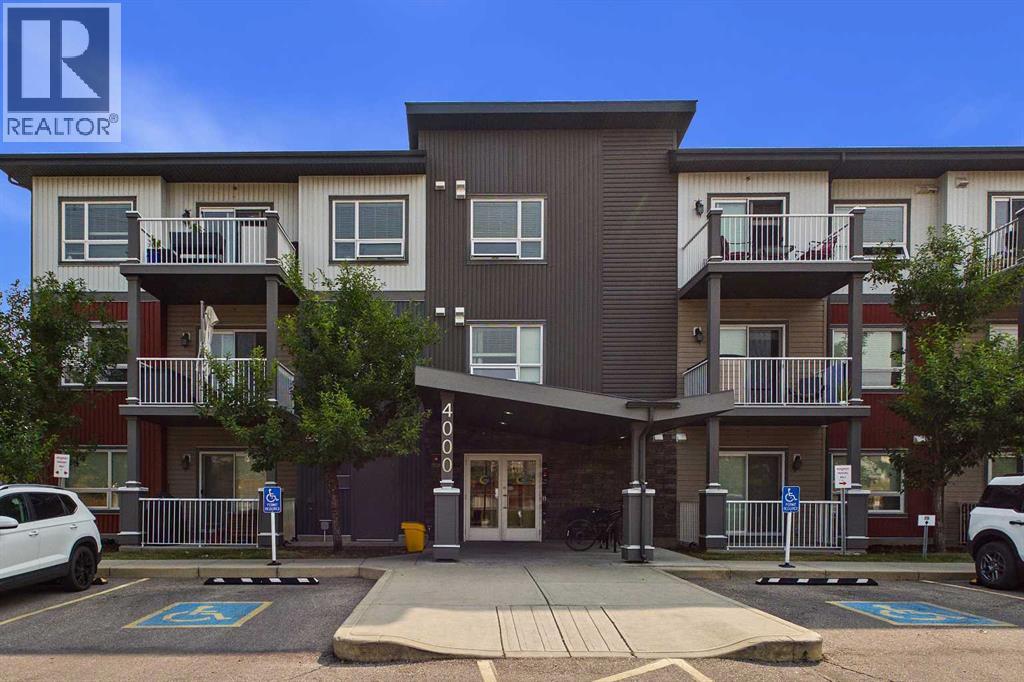
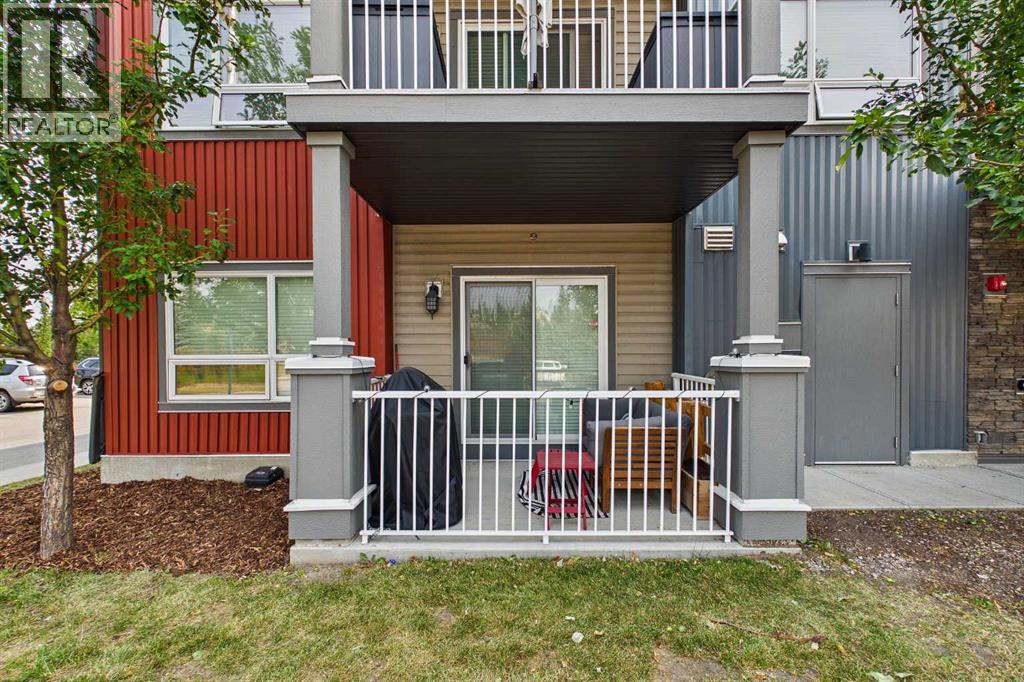
4101, 5305 32 Avenue SW
- 1 Beds
- 1 Baths
- 594 sqft
- $411/sqft
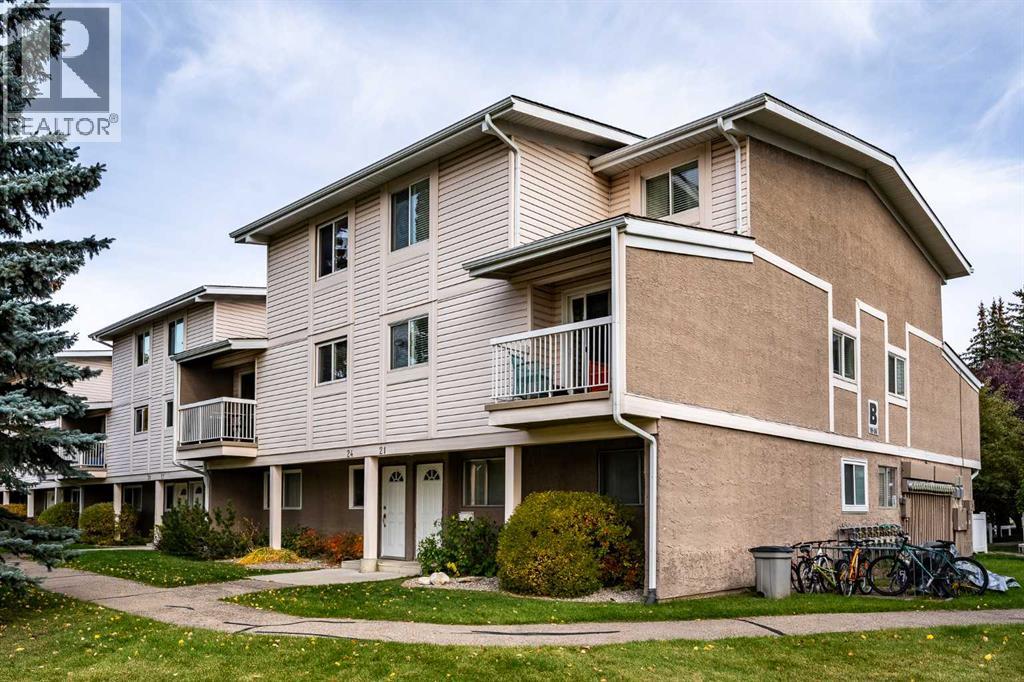
24, 3015 51 Street SW
- 2 Beds
- 1 Baths
- 1,211 sqft
- $264/sqft