
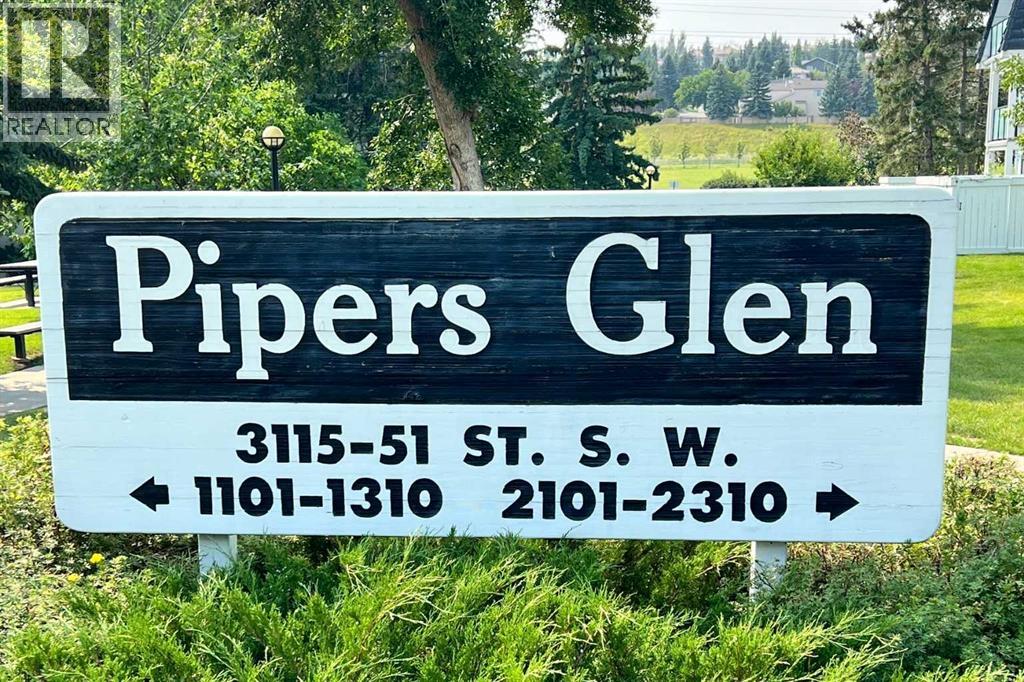
2301, 3115 51 Street SW
 📷 31 More
Description
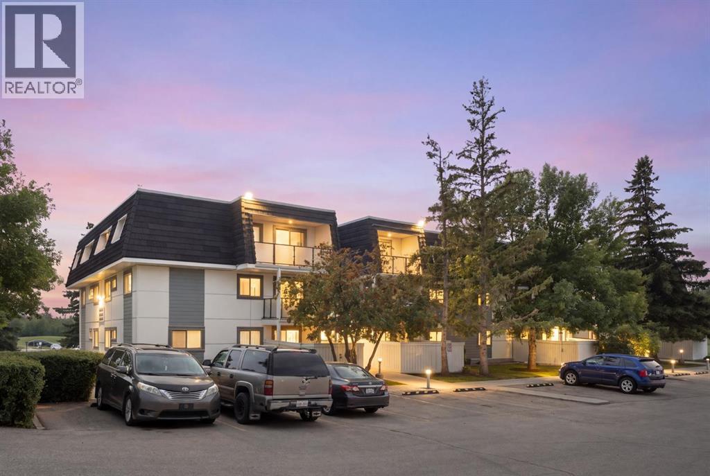
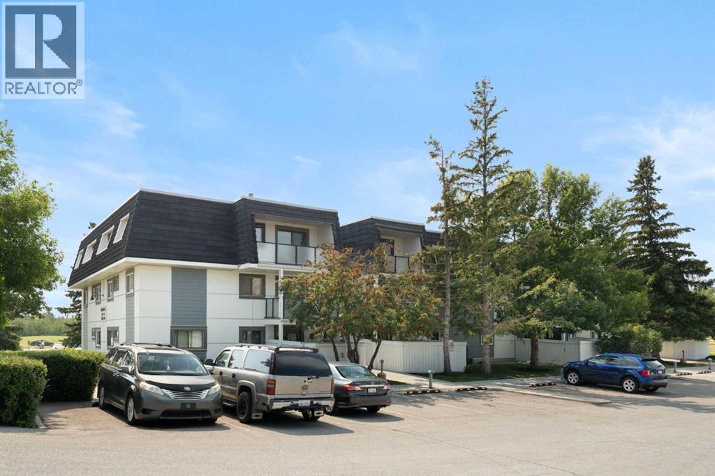
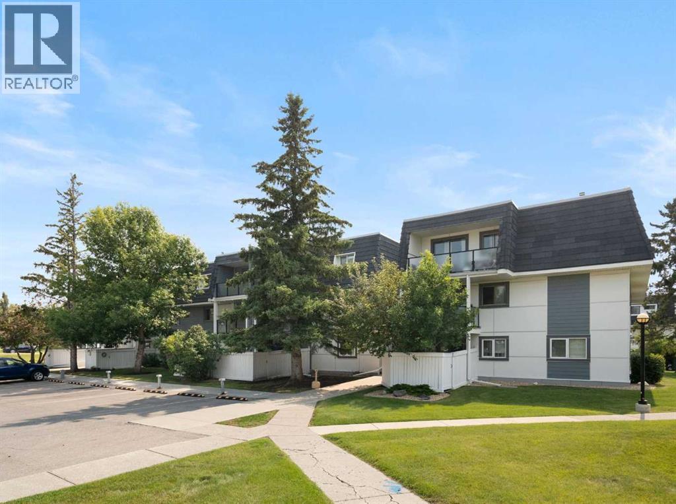
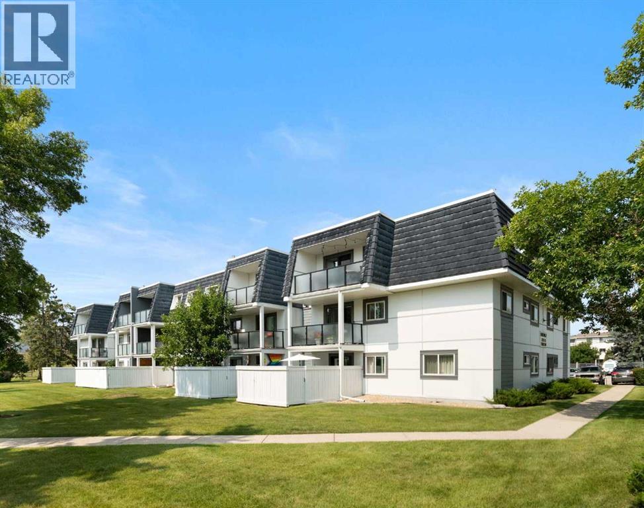
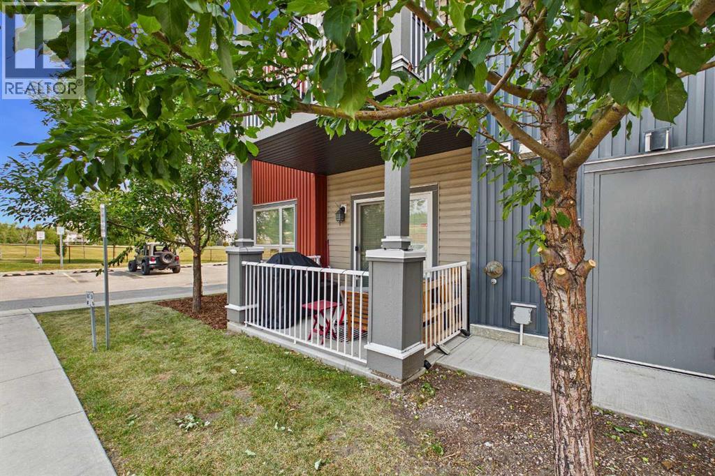
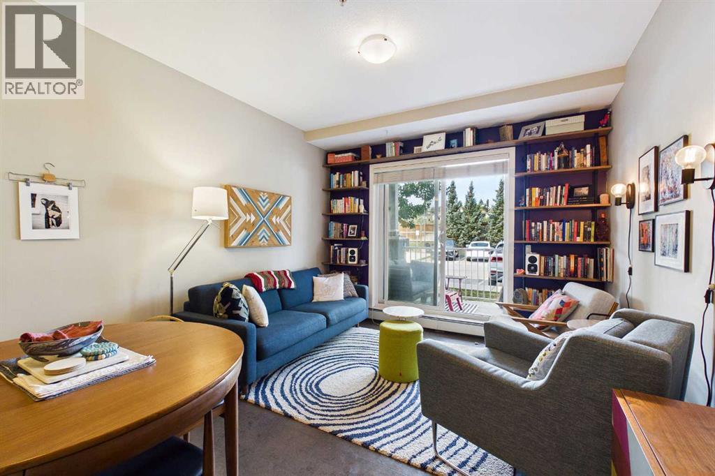
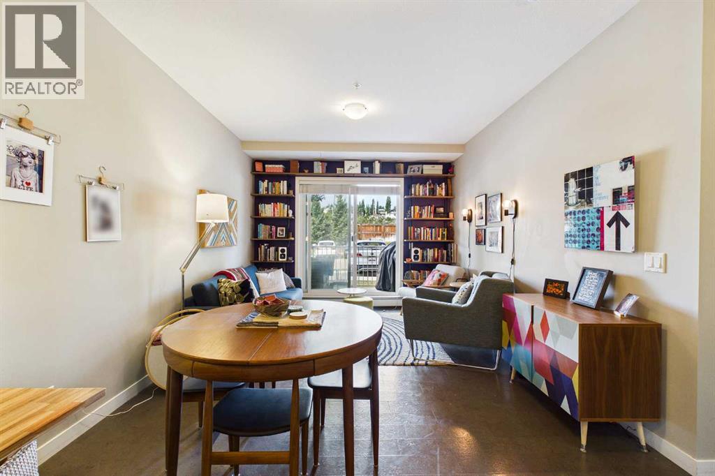
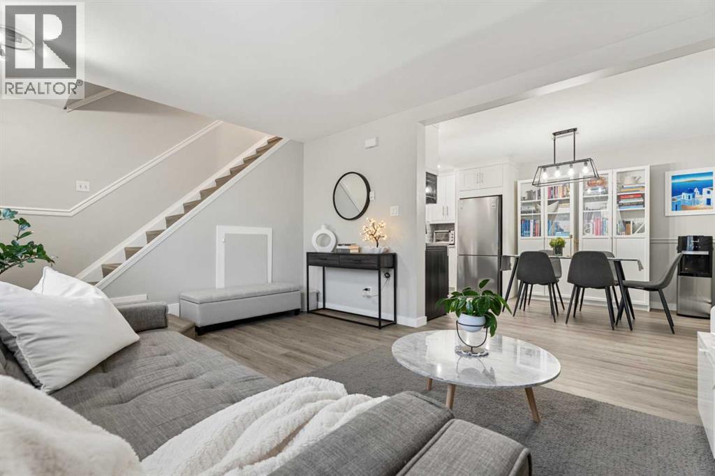
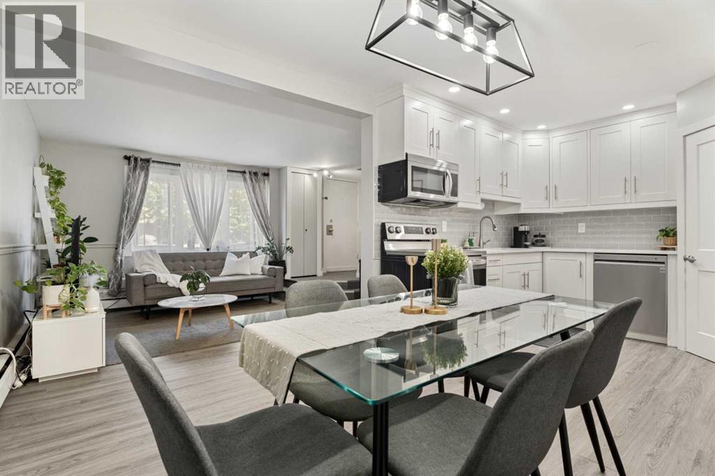
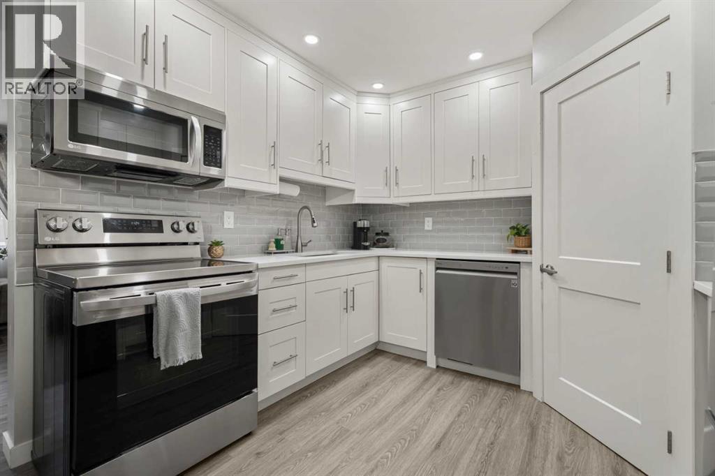
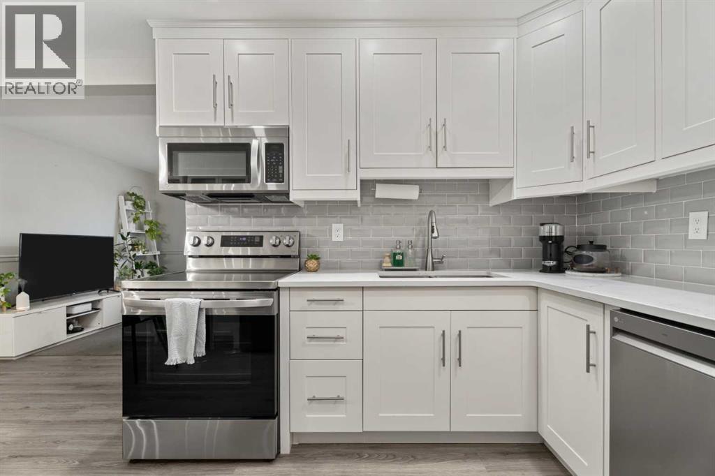
MOVE-IN READY AND WAITING FOR YOU. This TOP-FLOOR end unit in Glenbrook puts you close to everything you need, with the quiet privacy of a top-floor position and no one above you. Whether you're buying your first home or adding to your investment portfolio, this one is ready to go! Step inside to a bright, open living space where the living room flows naturally into the dining area, ideal for relaxed evenings in or hosting friends. Large patio doors lead out to your private balcony, a perfect spot for morning coffee or unwinding after a long day. Two comfortable bedrooms and a good size 4-piece bathroom offer real everyday livability, while the in-suite laundry takes the hassle out of condo living. The in-suite storage room is a standout feature on its own, with enough space to tuck away your bike, set up a large pantry, or even carve out a cozy den. And with your own dedicated parking stall right at the front door, coming home is effortless. For pet owners, a dog park sits right next door, making walks and playtime as convenient as it gets. Getting around couldn't be easier, with a bus stop right out front and the C-Train just a 10-minute walk away, making your commute or weekend outings a breeze. This is easy, low-maintenance living in a fantastic location, at a price that offers incredible value.
Address
🗺 Open on Google MapsDetails
🔗 Updated on October 19, 2026 at 7:05 pmCondo Fees & Inclusions
Room Sizes
| Main level | |
|---|---|
| 4pc Bathroom | 9.92 Ft x 4.92 Ft |
| Bedroom | 10.58 Ft x 8.50 Ft |
| Dining room | 7.42 Ft x 9.83 Ft |
| Kitchen | 7.00 Ft x 8.33 Ft |
| Living room | 10.08 Ft x 21.42 Ft |
| Primary Bedroom | 14.00 Ft x 10.08 Ft |
| Storage | 11.92 Ft x 5.08 Ft |
Interior & Systems
Appliances & Features
Construction & Lot
Parking
Building & Community
Mortgage Calculator
- Down Payment $0
- Loan Amount $0
- Monthly Mortgage Payment $0
- Property Tax $0
- Home Insurance $0
- Monthly HOA Fees $0
Similar Homes in Glenbrook
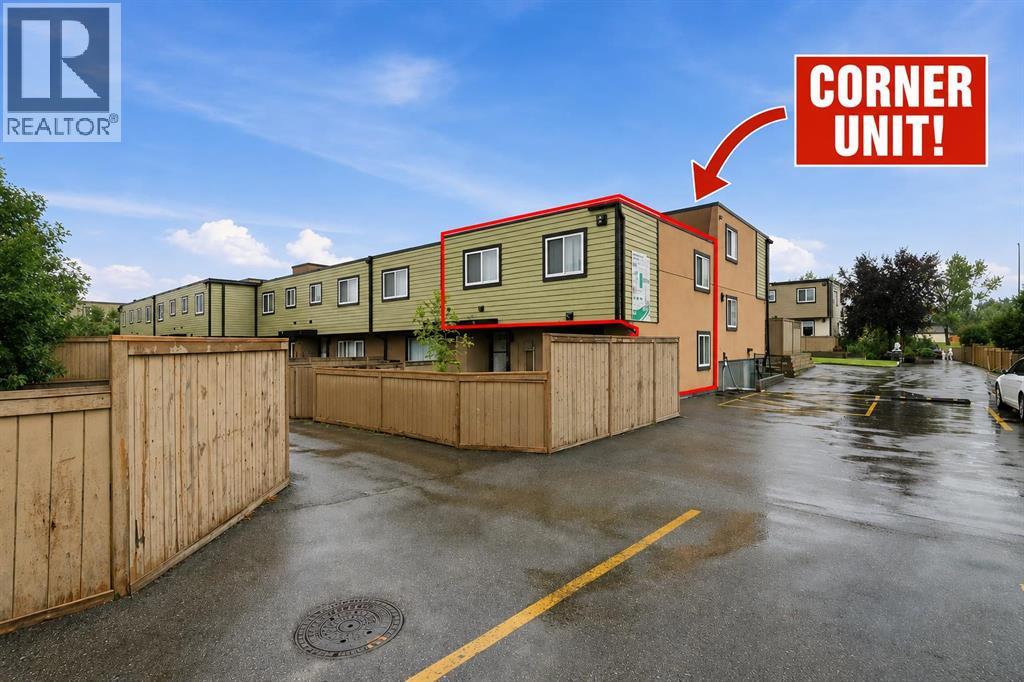
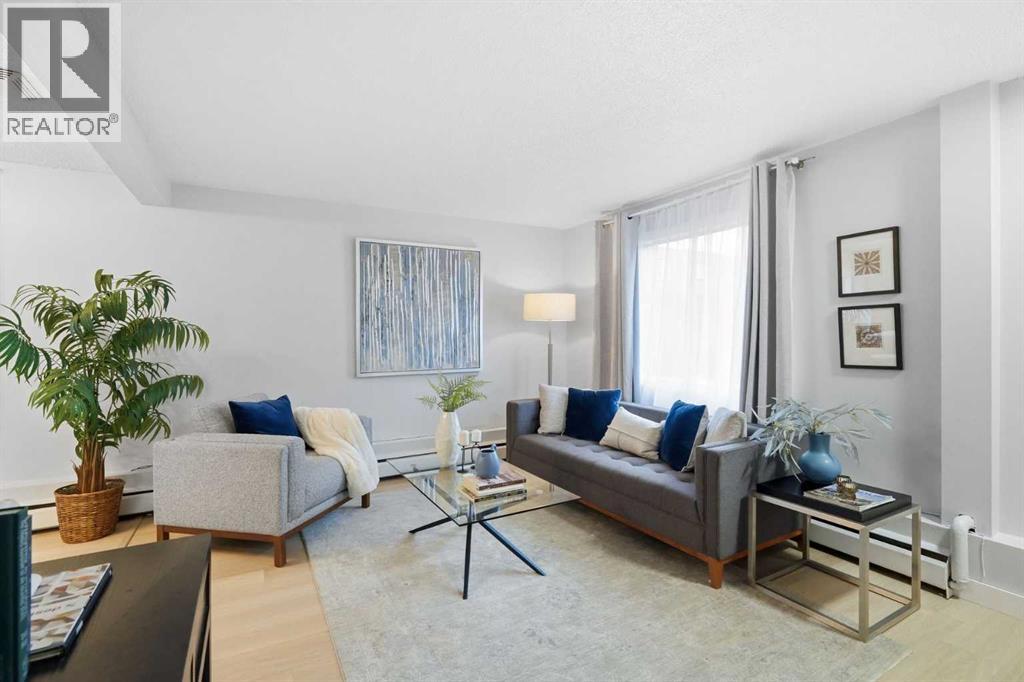
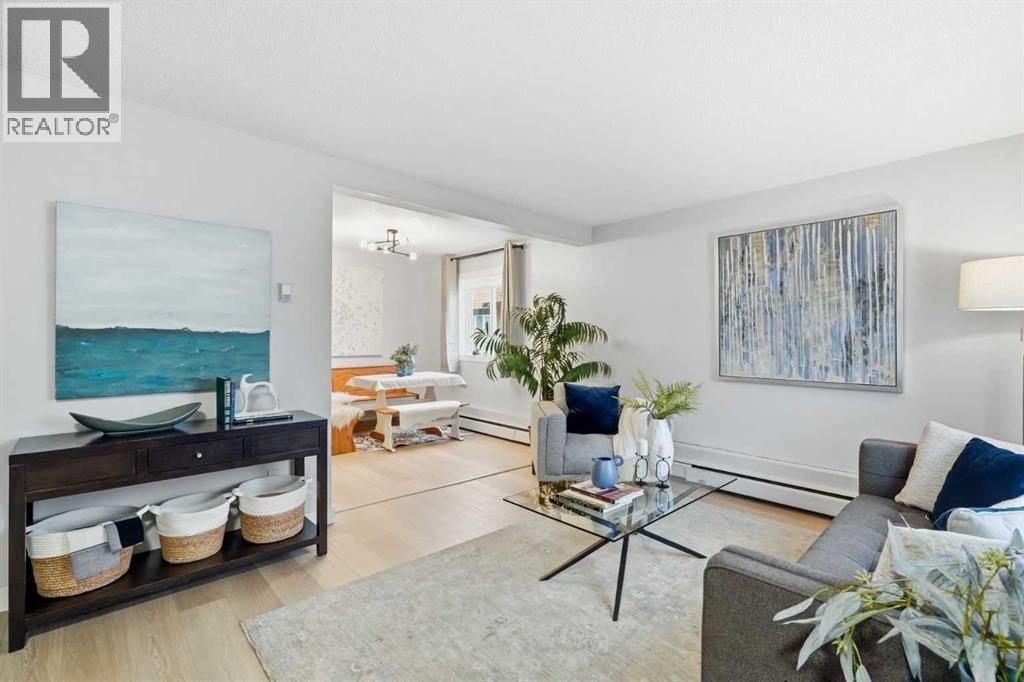
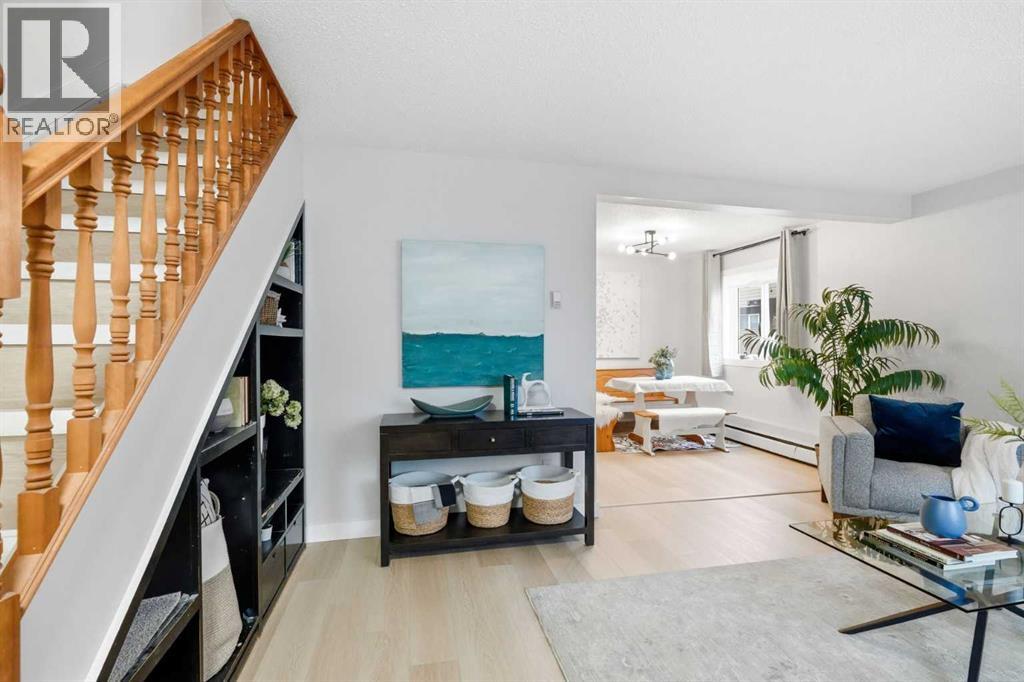
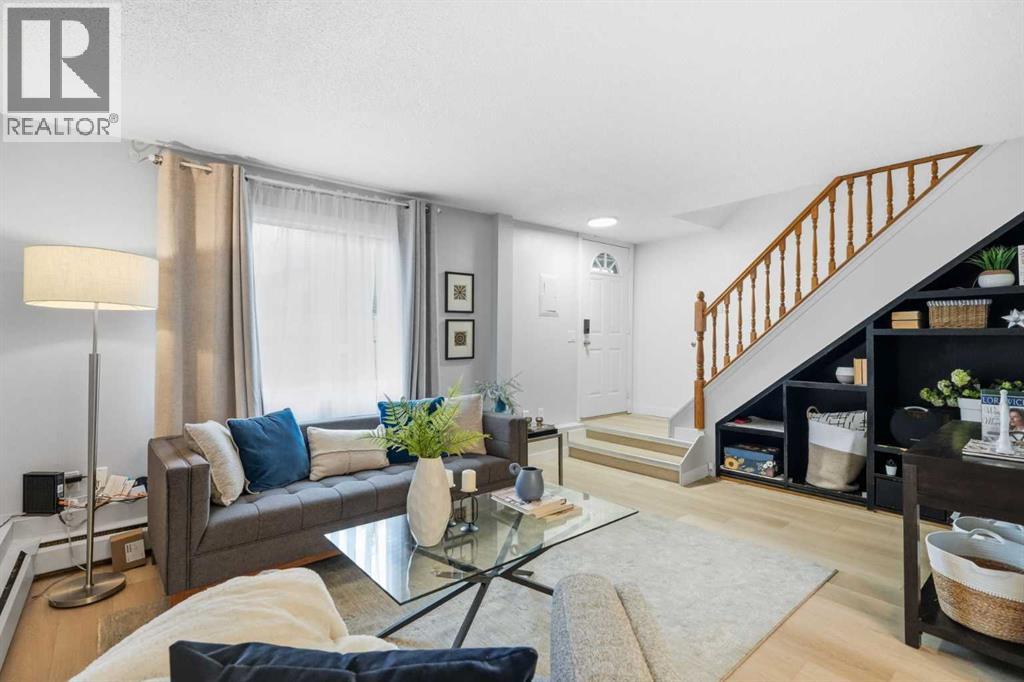
99, 3809 45 Street SW
- 3 Beds
- 1 Baths
- 960 sqft
- $281/sqft
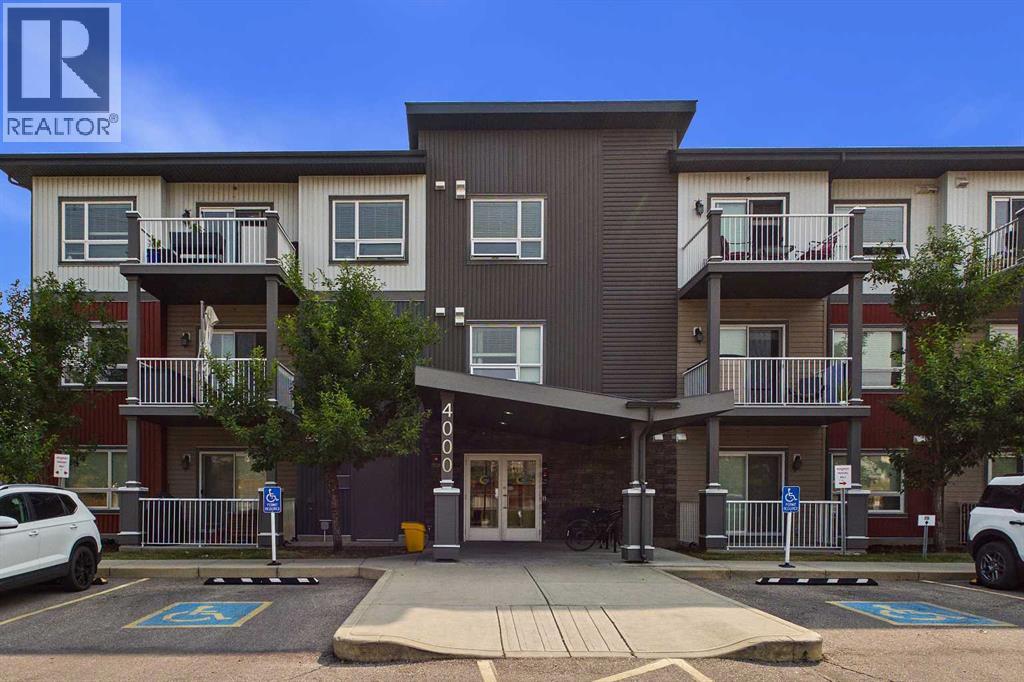
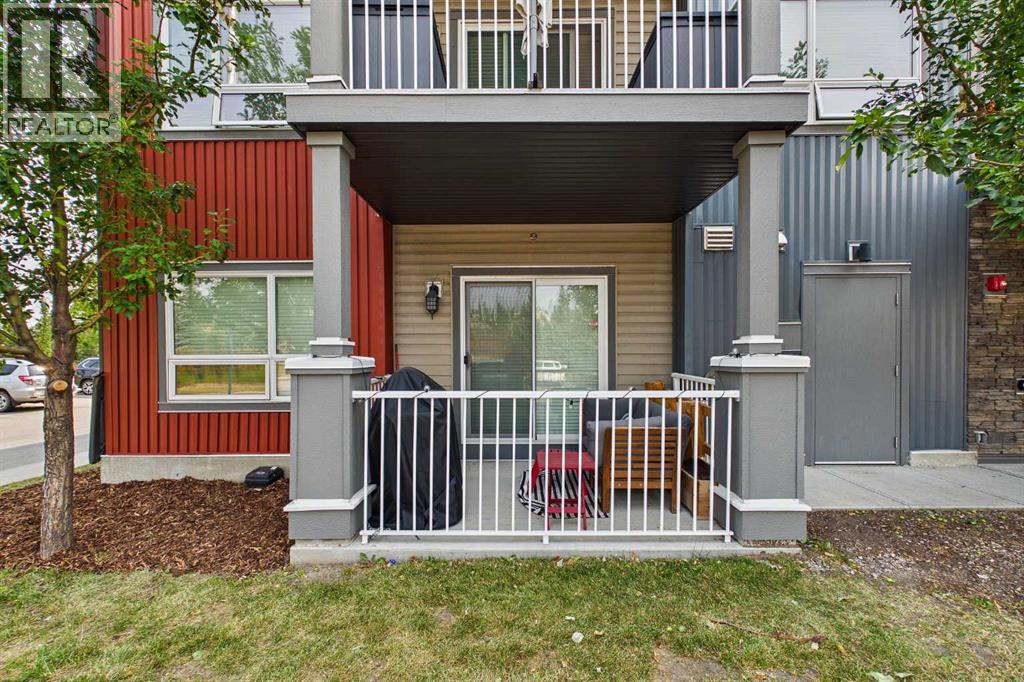
4101, 5305 32 Avenue SW
- 1 Beds
- 1 Baths
- 594 sqft
- $411/sqft
63, 3809 45 Street SW
- 3 Beds
- 1 Baths
- 961 sqft
- $281/sqft