
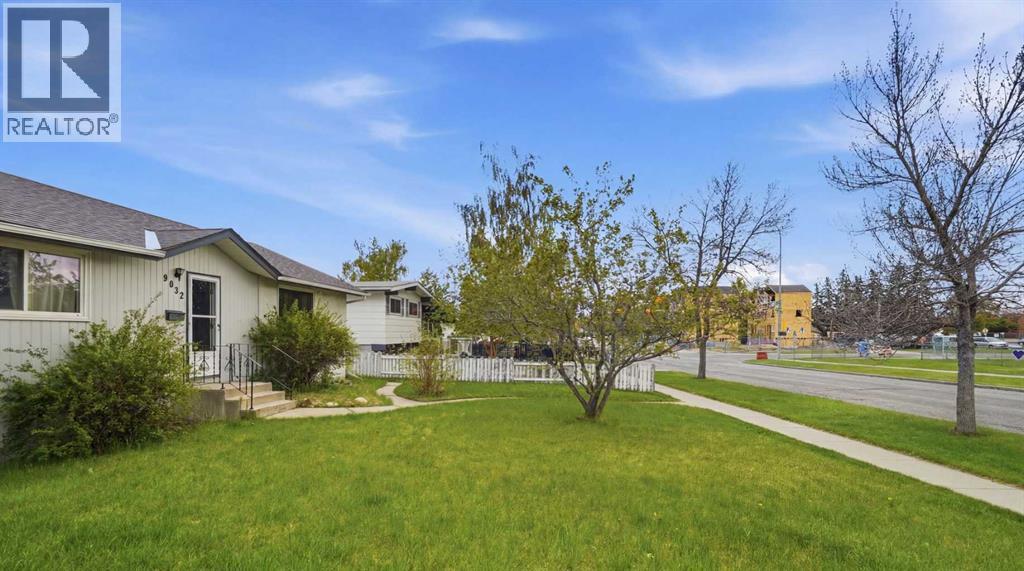
9032 Fairmount Drive SE
 📷 37 More
Description
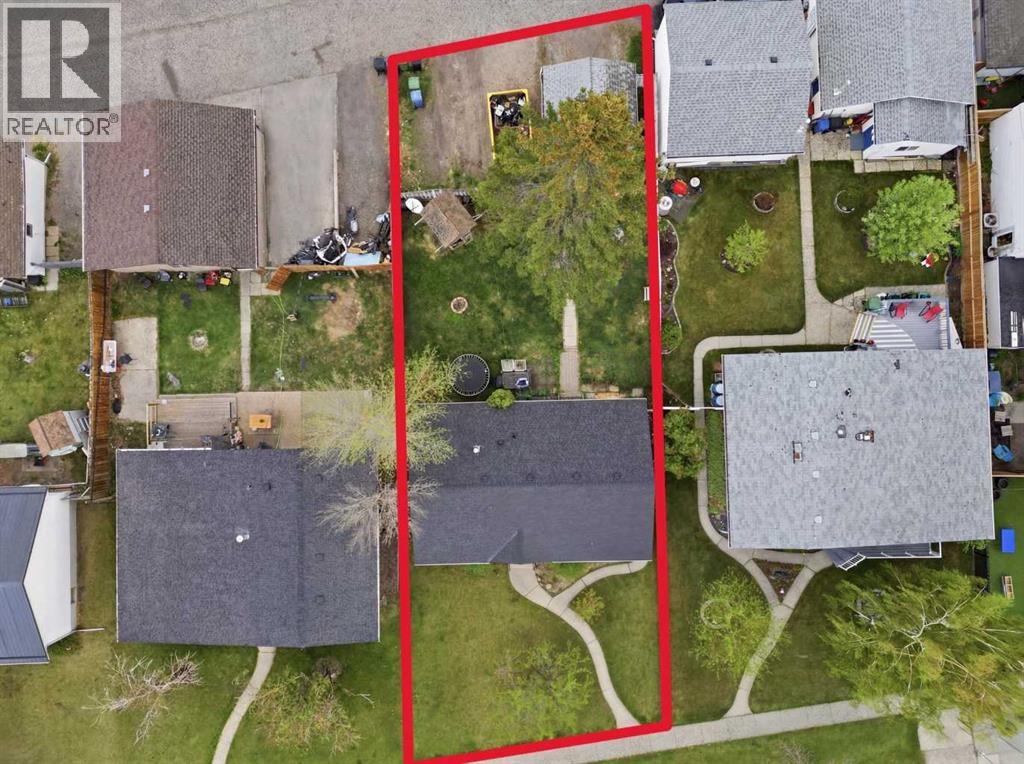
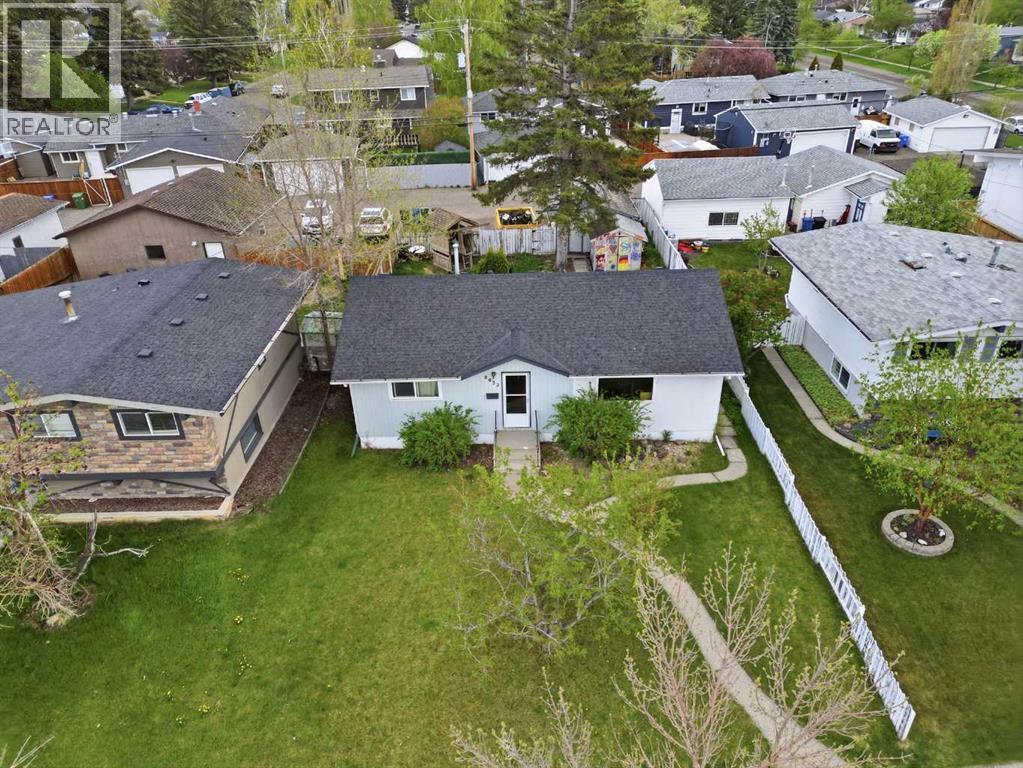
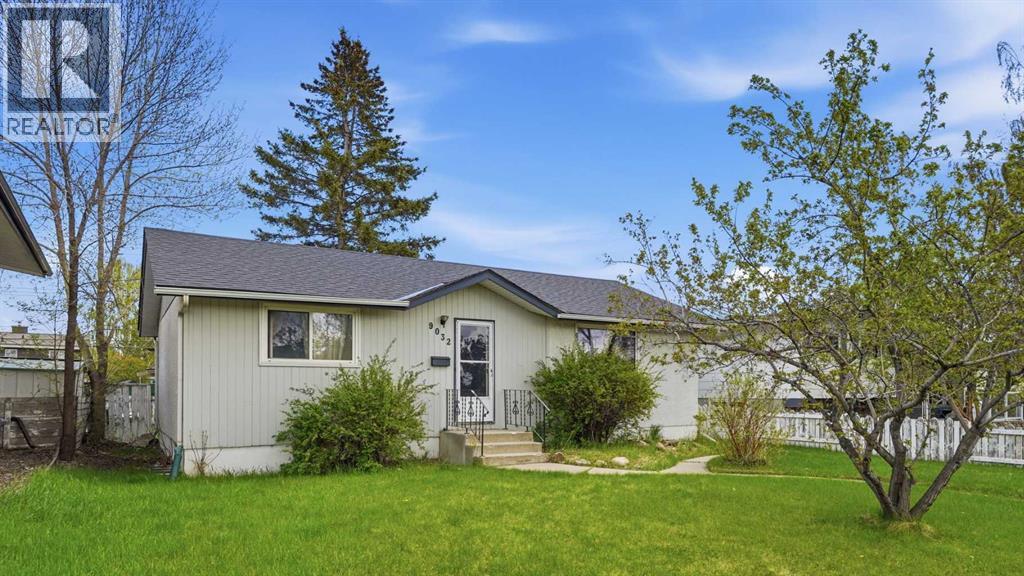
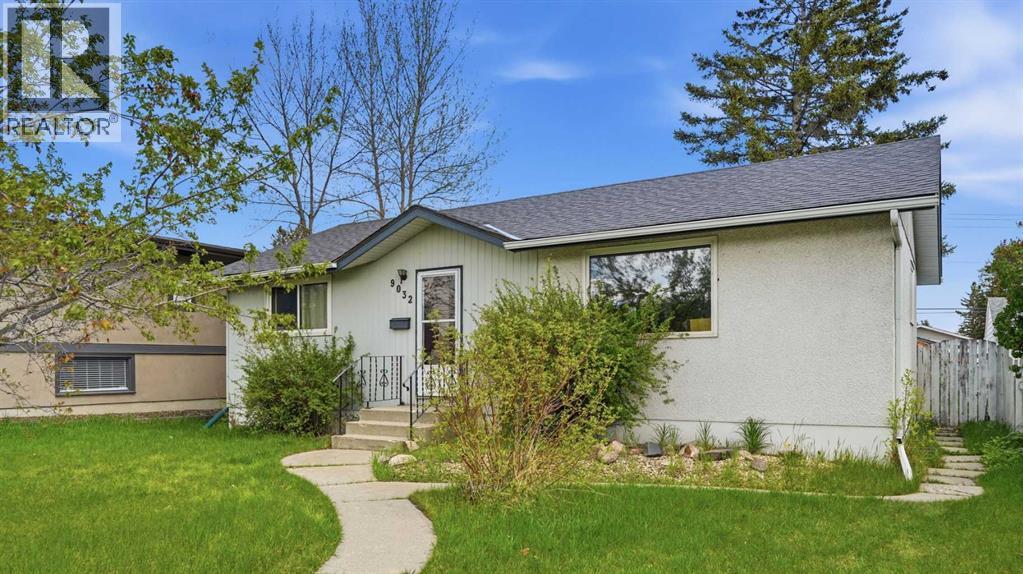
Opportunity is knocking - LOUDLY! This Acadia property sits on a GENEROUS 6,781 SQ FT LOT in one of Calgary's most active infill corridors, with development well underway on surrounding streets including IMMEDIATELY ADJACENT PROPERTIES. The location is hard to beat. DIRECTLY ACROSS FROM LORD BEAVERBROOK HIGH SCHOOL and minutes from Macleod Trail, Heritage Drive, and the shops and restaurants of Southcentre and Willow Park. This is an ESTABLISHED INNER-SOUTH COMMUNITY with strong rental demand and long-term appeal. For the DEVELOPER - the lot size, the infill momentum, and the ACTIVE DEVELOPMENT IN THE NEIGHBOURHOOD speaks for themselves. The canvas is ready. For the BUY-AND-HOLD INVESTOR - enter a desirable inner-south community at a price point that reflects condition rather than potential. RENTAL INCOME IS POSSIBLE while longer-term plans take shape. For the RENOVATOR OR FLIPPER - the home is livable and structurally intact. A solid foundation for someone with the vision to unlock what this LOCATION and LOT have to offer. This is priced to move! This is a property that rewards the buyer who knows what they are looking at. Offered strictly AS-IS.
Address
🗺 Open on Google MapsDetails
🔗 Updated on October 19, 2026 at 12:55 pmRoom Sizes
| Main level | |
|---|---|
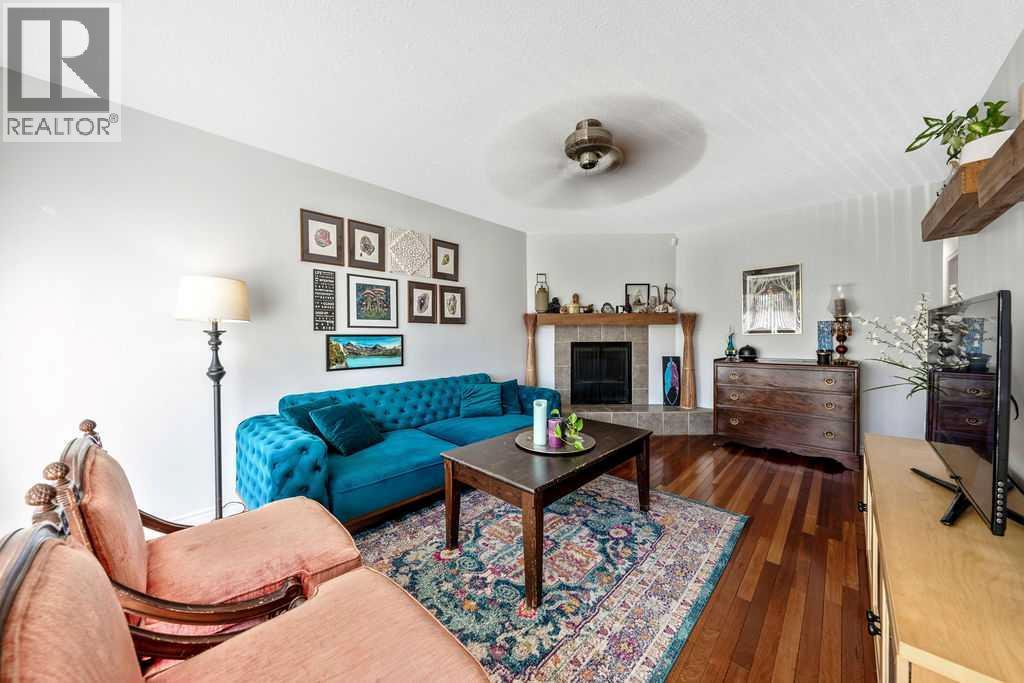
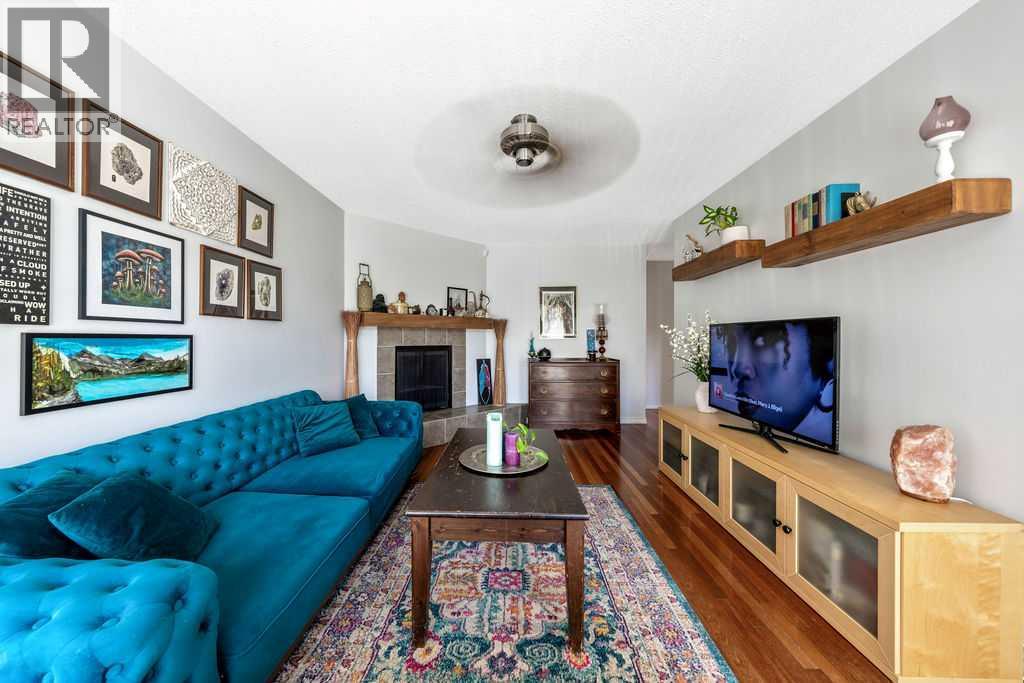
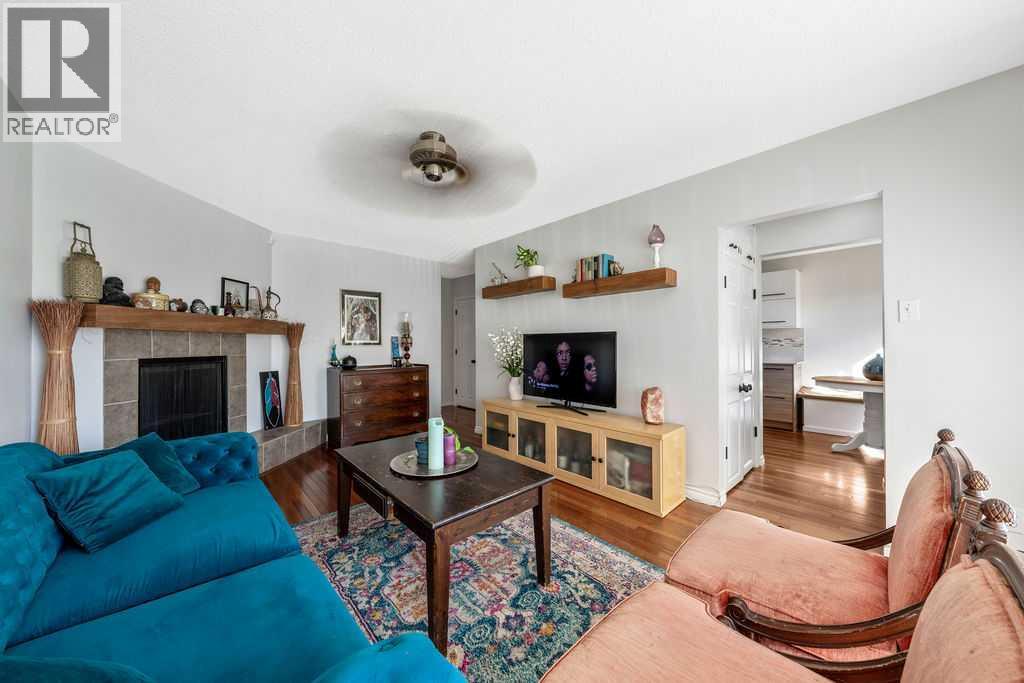
| Living room | 19.00 Ft x 11.33 Ft |
| Kitchen | 12.33 Ft x 11.58 Ft |
| Dining room | 9.00 Ft x 8.25 Ft |
| Primary Bedroom | 12.58 Ft x 11.33 Ft |
| Bedroom | 8.50 Ft x 11.50 Ft |
| 4pc Bathroom | |
| Basement | |
| Bedroom | 9.00 Ft x 10.92 Ft |
| 4pc Bathroom | |
| Recreational, Games room | 27.67 Ft x 16.75 Ft |
Interior & Systems
Appliances & Features
Construction & Lot
Parking
Mortgage Calculator
- Down Payment $0
- Loan Amount $0
- Monthly Mortgage Payment $0
- Property Tax $0
- Home Insurance $0
- Monthly HOA Fees $0
Similar Homes in Acadia
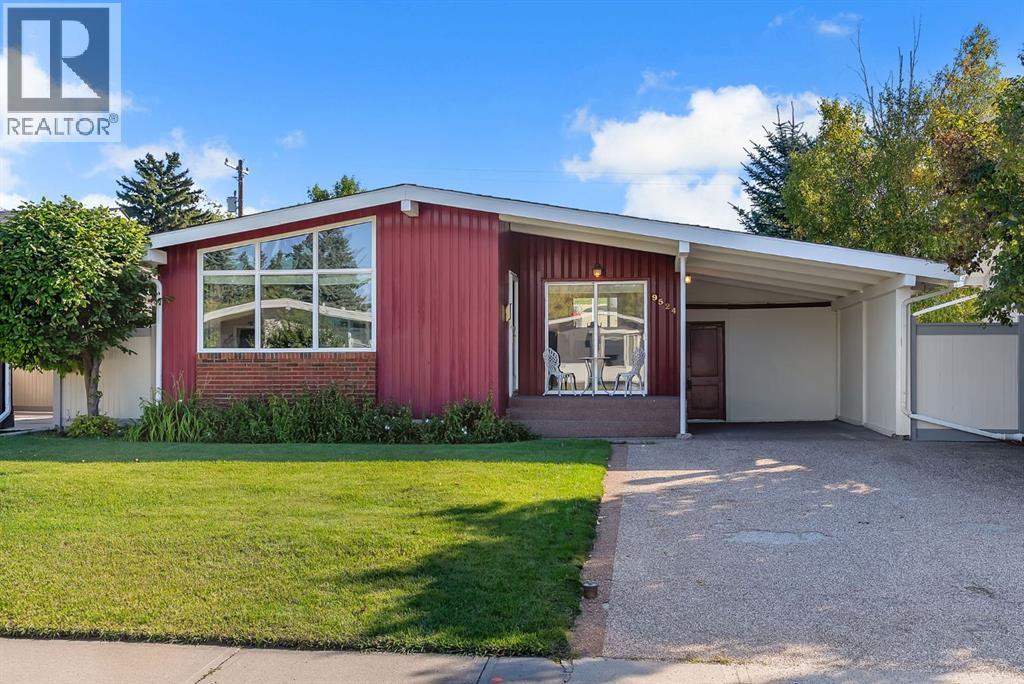
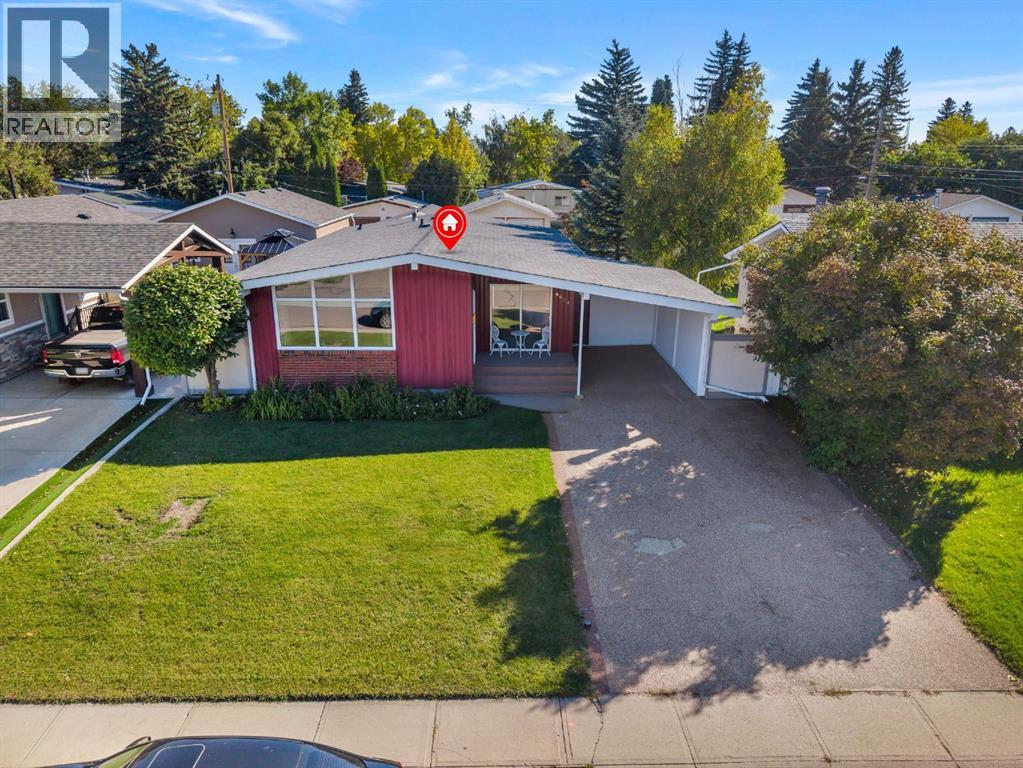
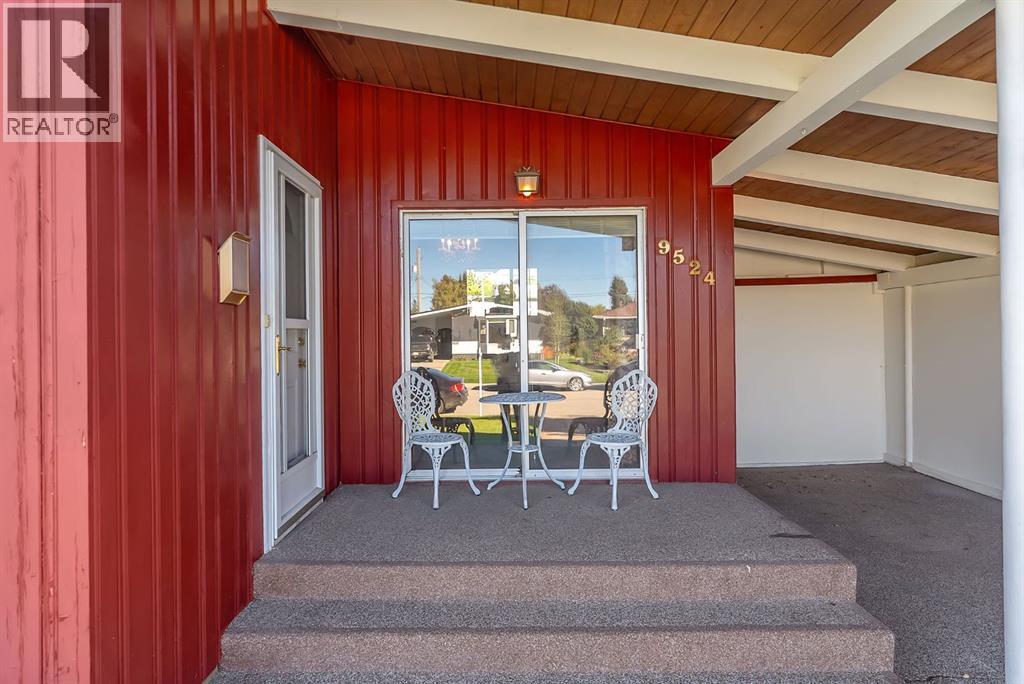
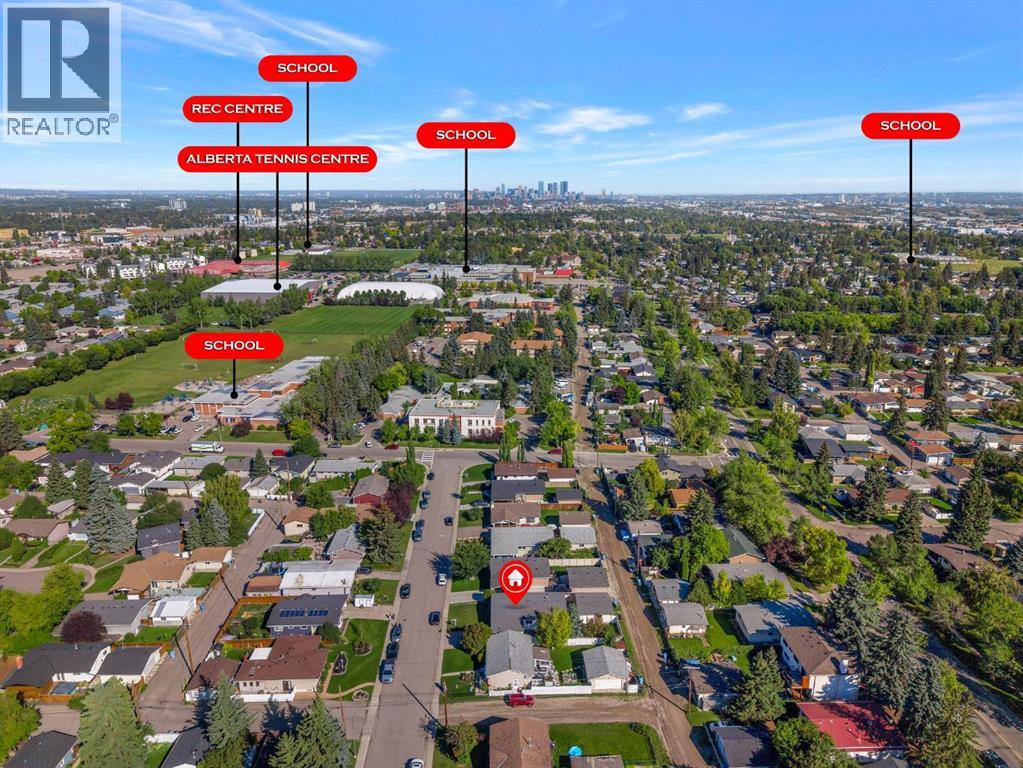
9524 3 Street SE
- 3 Beds
- 1 Baths
- 1,287 sqft
- $504/sqft
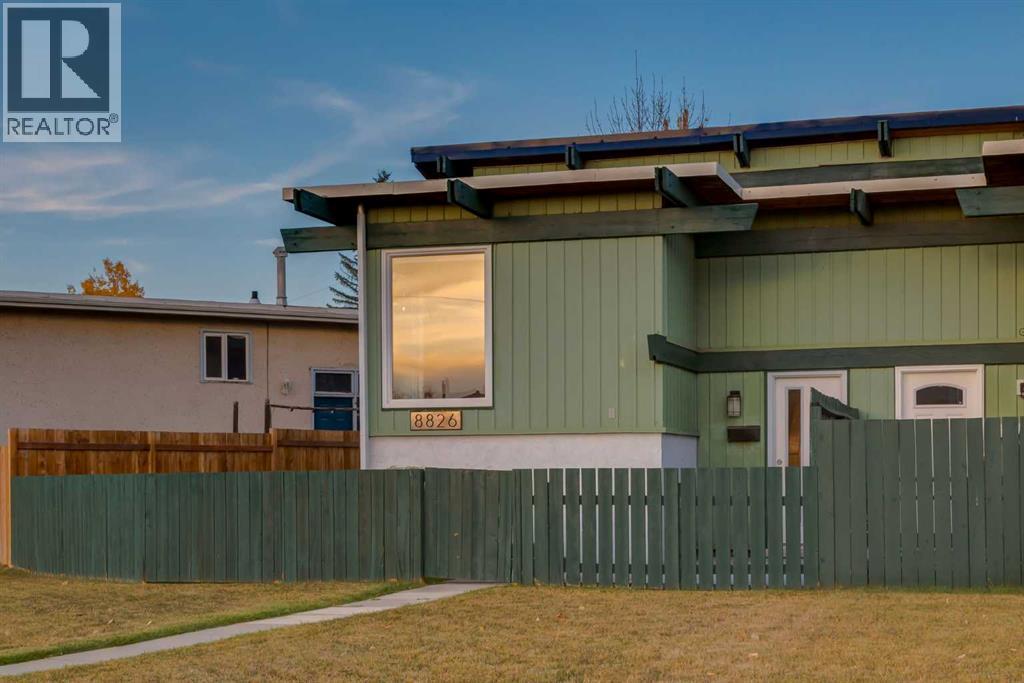
8826 6 Street SE
- 2 Beds
- 2 Baths
- 507 sqft
- $828/sqft
218A Allan Crescent SE
- 4 Beds
- 2 Baths
- 1,008 sqft
- $521/sqft