
9524 3 Street SE
 📷 37 More
Description
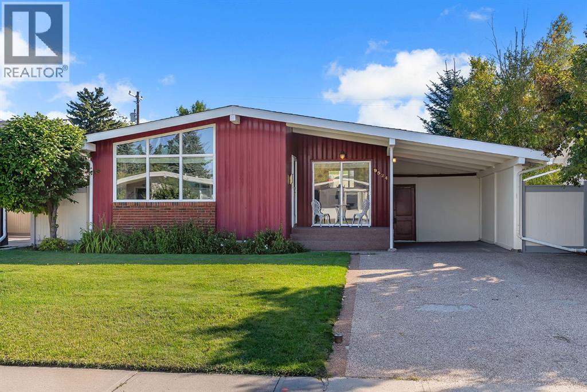
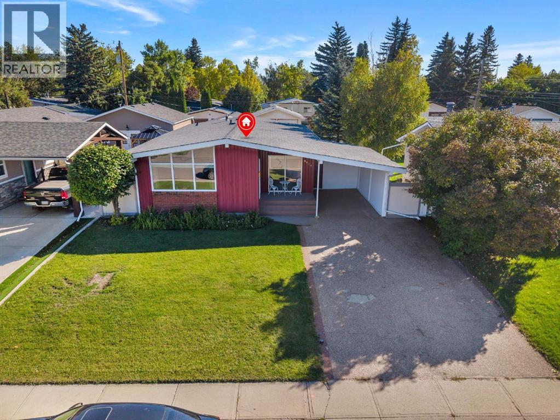
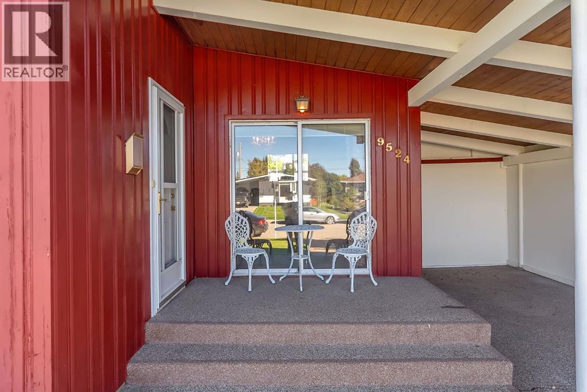
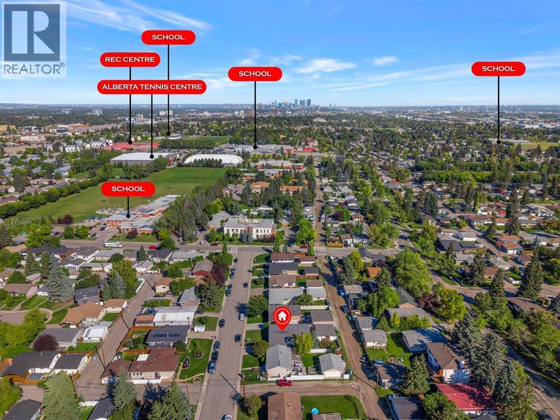
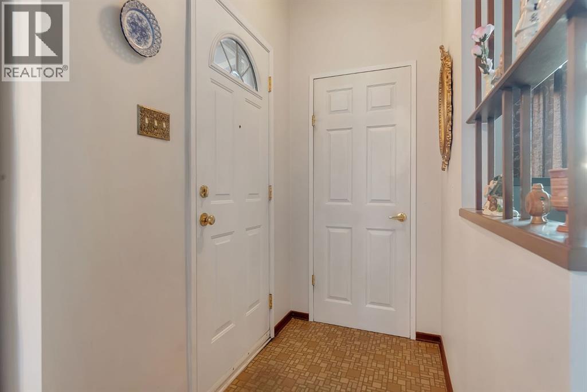
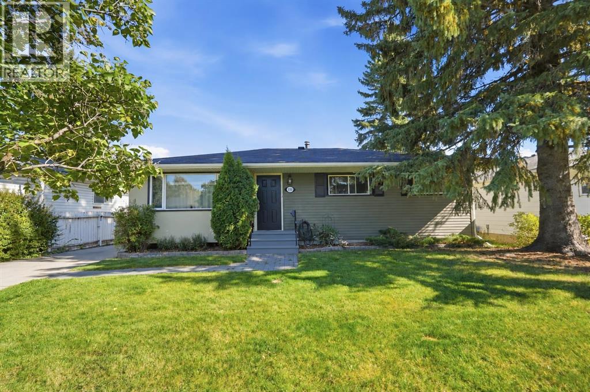
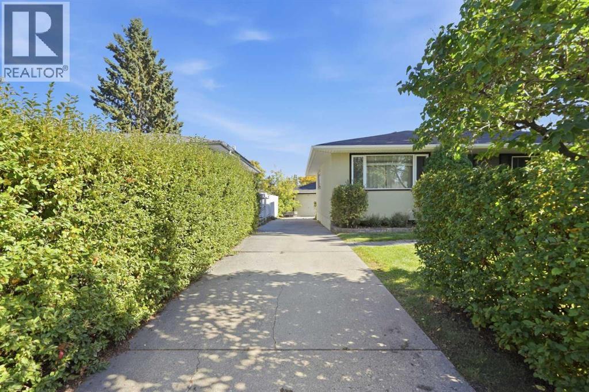
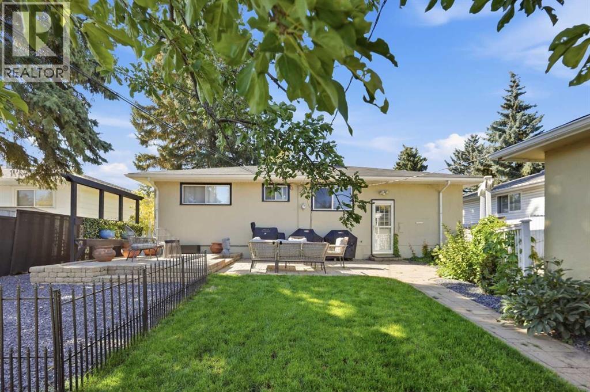
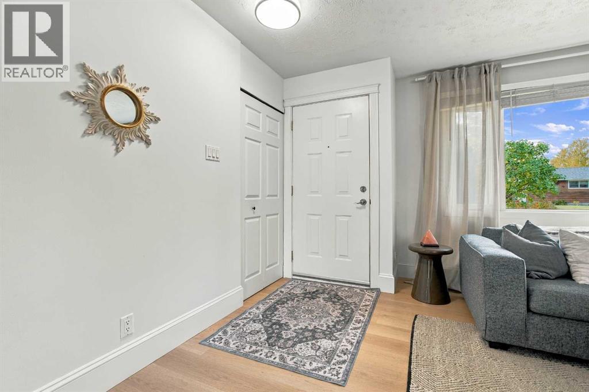
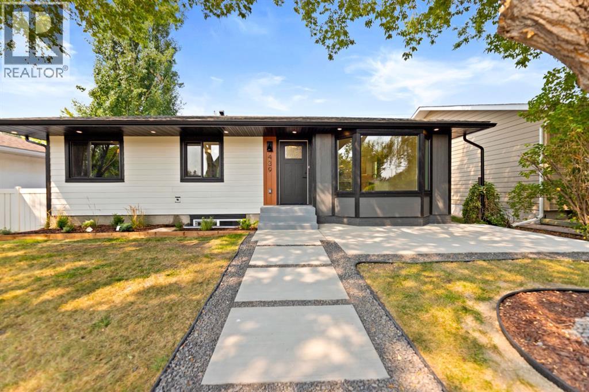
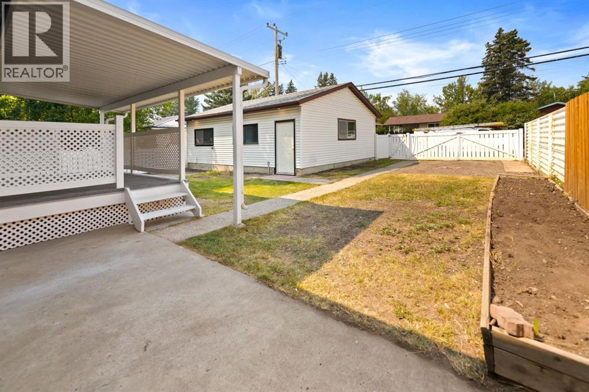
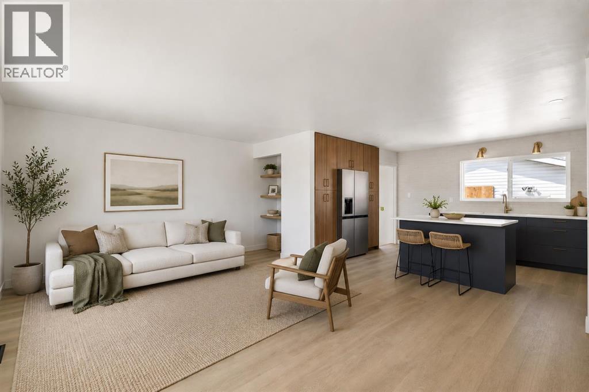
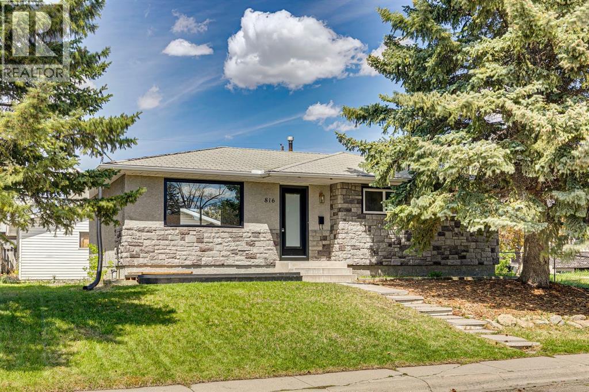
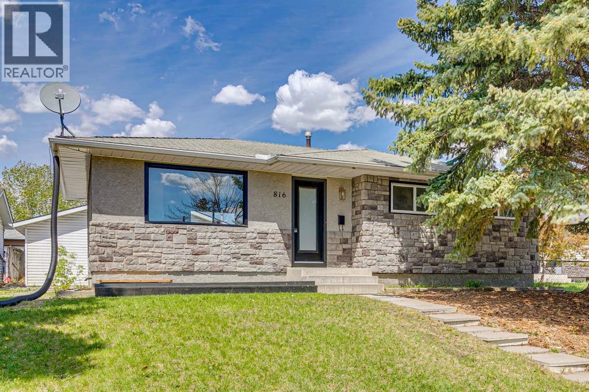
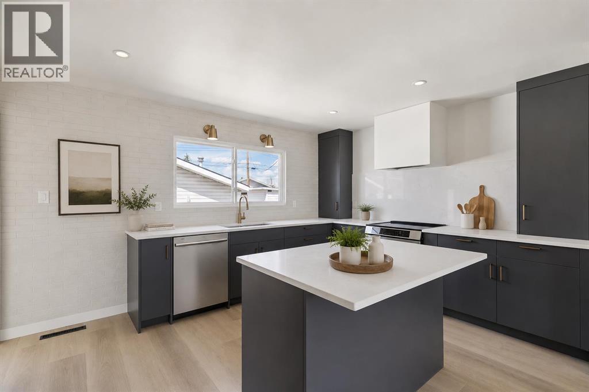
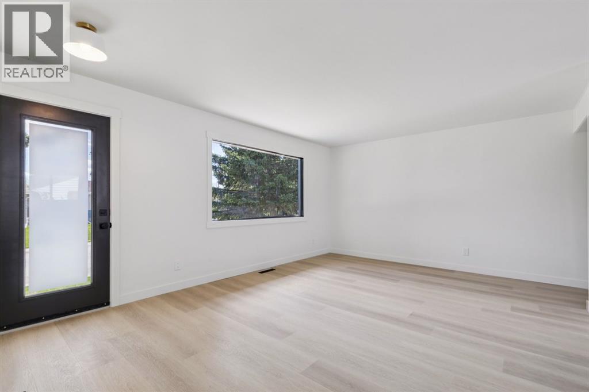
Discover an incredible opportunity in the sought-after community of Acadia! This charming mid-century bungalow sits on a spacious rectangular lot and offers a smart, highly functional layout, complete with major peace-of-mind upgrades including newer plumbing, a newer furnace, AC, a hot water tank, fence, roof and windows. The bright main level features a large living room illuminated by a striking oversized architectural window, a welcoming dining space, and a well-arranged kitchen with views of the backyard. Down the hall are three comfortable bedrooms and a full bathroom. The fully finished lower level adds substantial living space, complete with a massive recreation room ideal for a media area or play zone, a flexible private den perfect for a home office or hobby space, and an expansive utility and laundry room with ample storage. Outside, the property includes a front driveway, a convenient side carport, and a detached rear garage. Ideally located just minutes from top-rated schools, Southcentre Mall, and scenic Bow River pathways, this home is a must-see. Book your viewing today!
Address
🗺 Open on Google MapsDetails
🔗 Updated on October 19, 2026 at 7:40 pmRoom Sizes
| Main level | |
|---|---|
| Living room | 13.42 Ft x 20.42 Ft |
| Dining room | 13.50 Ft x 10.33 Ft |
| Bedroom | 9.92 Ft x 8.92 Ft |
| Kitchen | 13.50 Ft x 10.17 Ft |
| 5pc Bathroom | 9.92 Ft x 7.42 Ft |
| Bedroom | 13.42 Ft x 9.25 Ft |
| Primary Bedroom | 13.50 Ft x 13.83 Ft |
| Basement | |
| Recreational, Games room | 25.92 Ft x 28.83 Ft |
| Furnace | 13.25 Ft x 19.00 Ft |
| Den | 12.67 Ft x 13.08 Ft |
| Other | 6.67 Ft x 10.42 Ft |
Interior & Systems
Appliances & Features
Construction & Lot
Parking
Mortgage Calculator
- Down Payment $0
- Loan Amount $0
- Monthly Mortgage Payment $0
- Property Tax $0
- Home Insurance $0
- Monthly HOA Fees $0
Similar Homes in Acadia
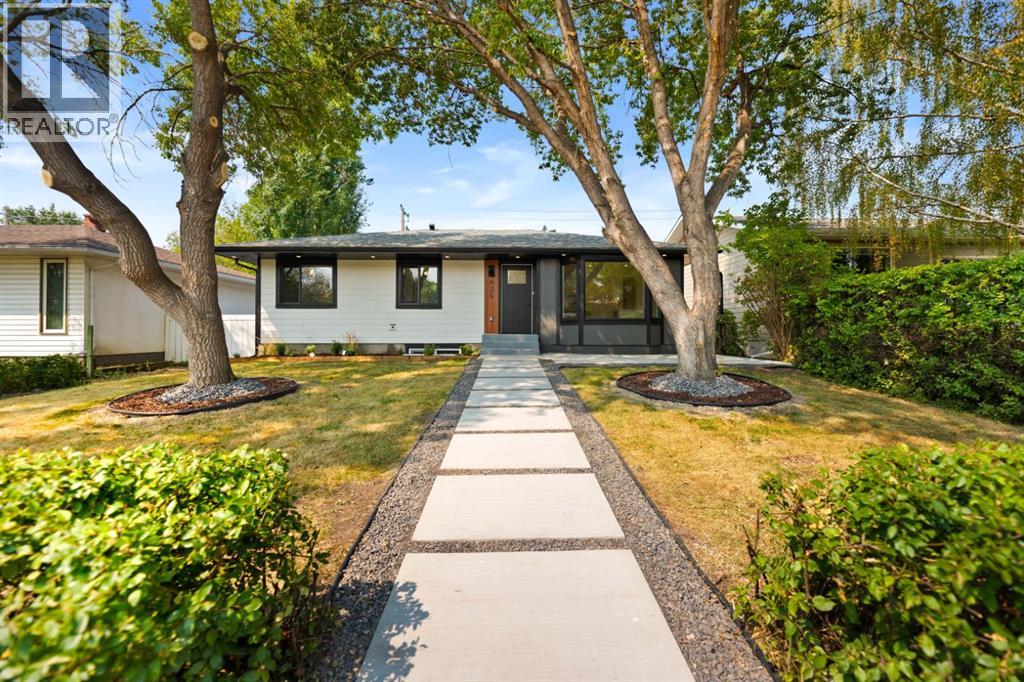
436 Arlington Drive SE
- 4 Beds
- 2 Baths
- 1,080 sqft
- $647/sqft
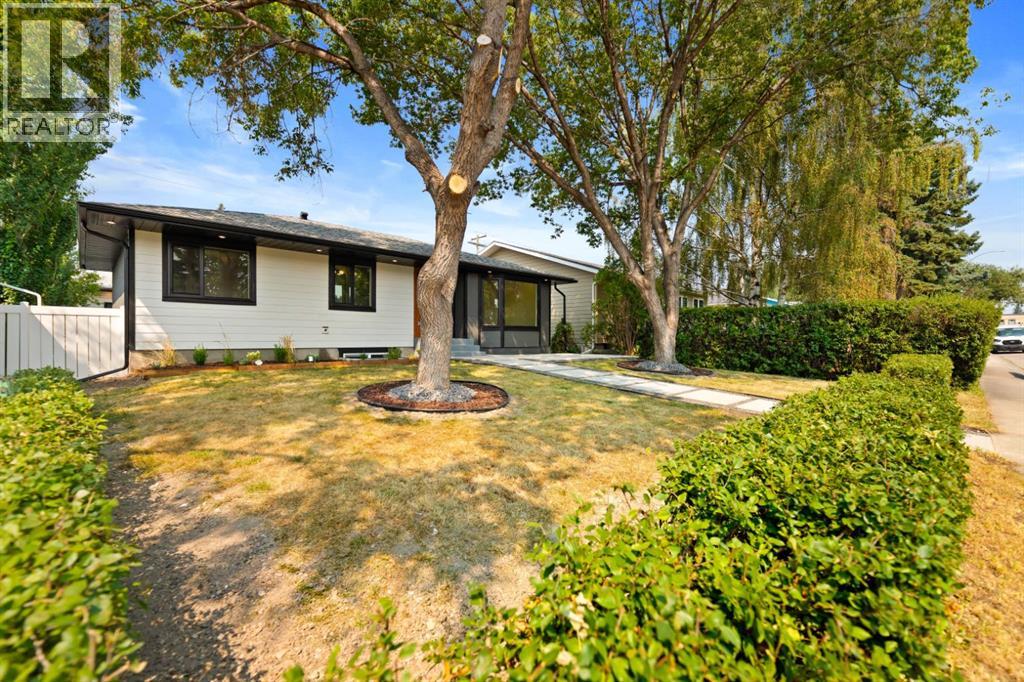
439 Arlington Drive SE
- 4 Beds
- 3 Baths
- 1,044 sqft
- $742/sqft
816 Avonlea Place SE
- 5 Beds
- 2 Baths
- 1,013 sqft
- $716/sqft