
8245 Saddlebrook Drive NE
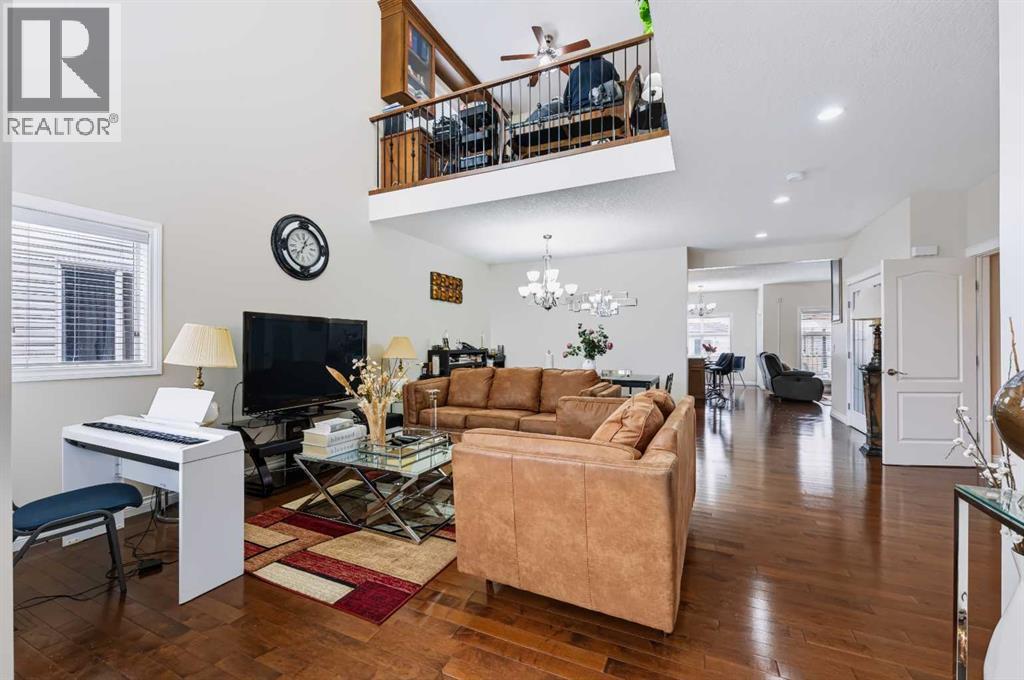 📷 43 More
Description
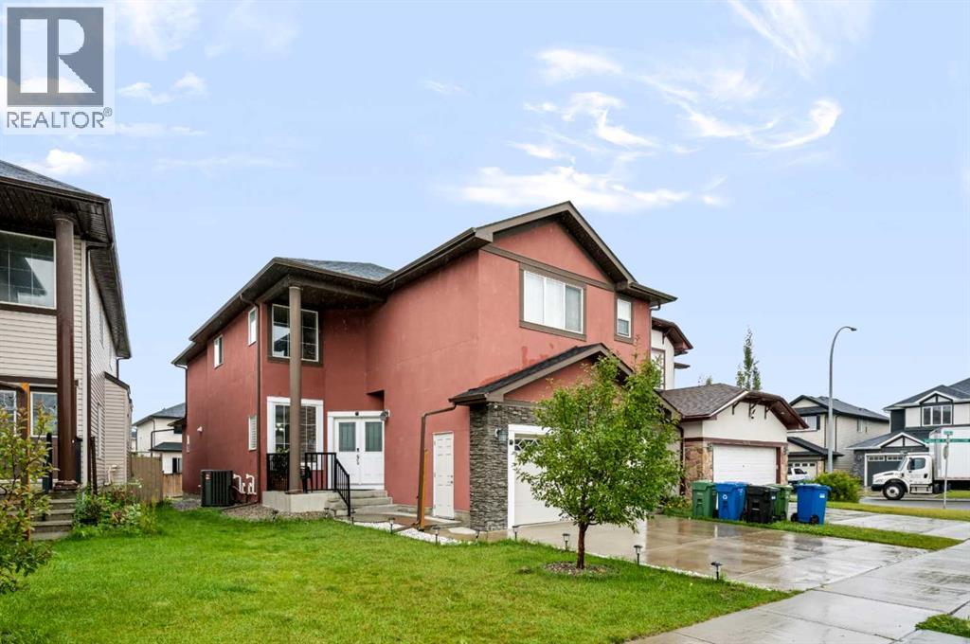
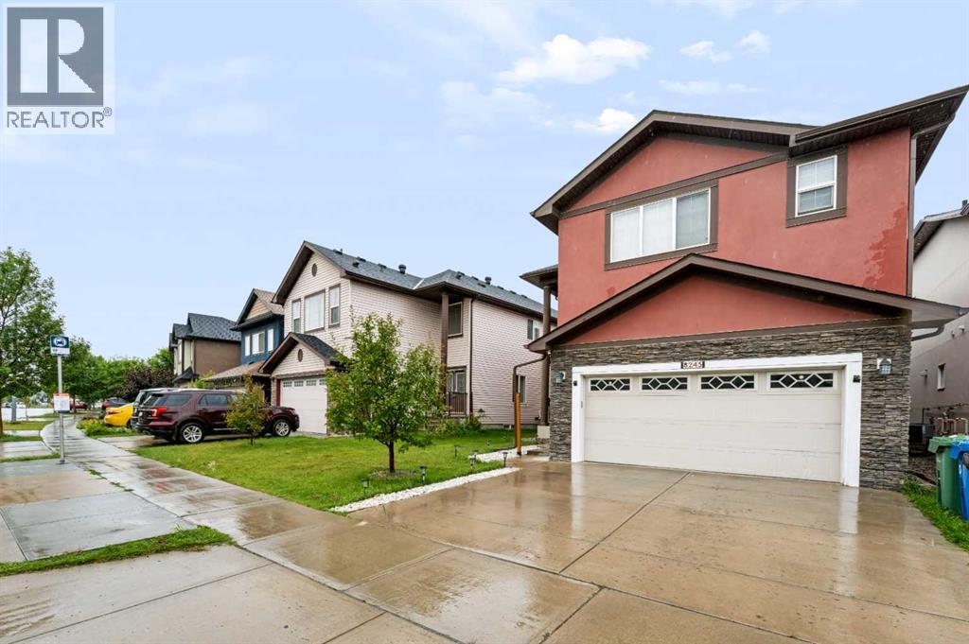
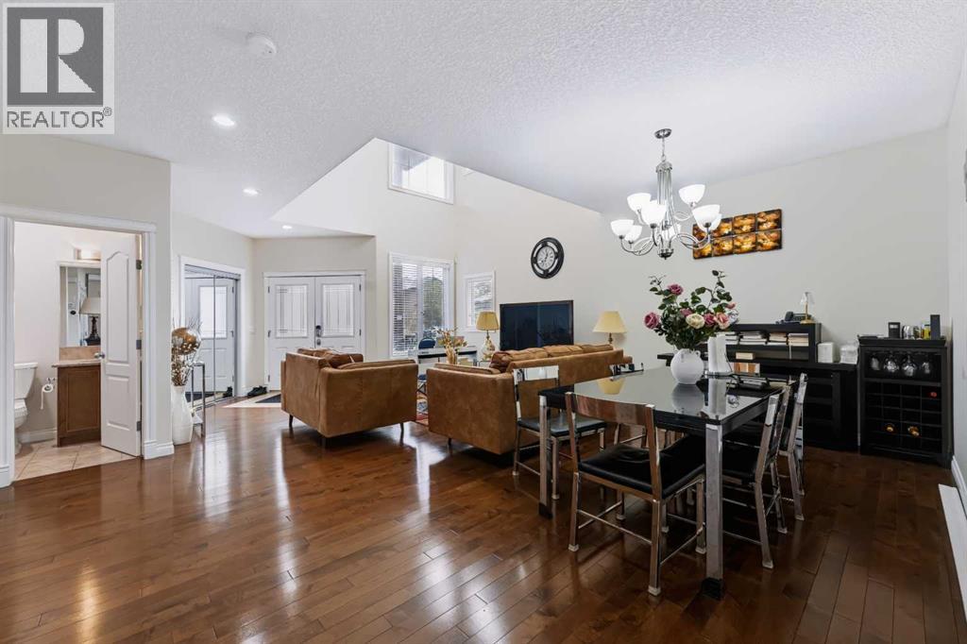
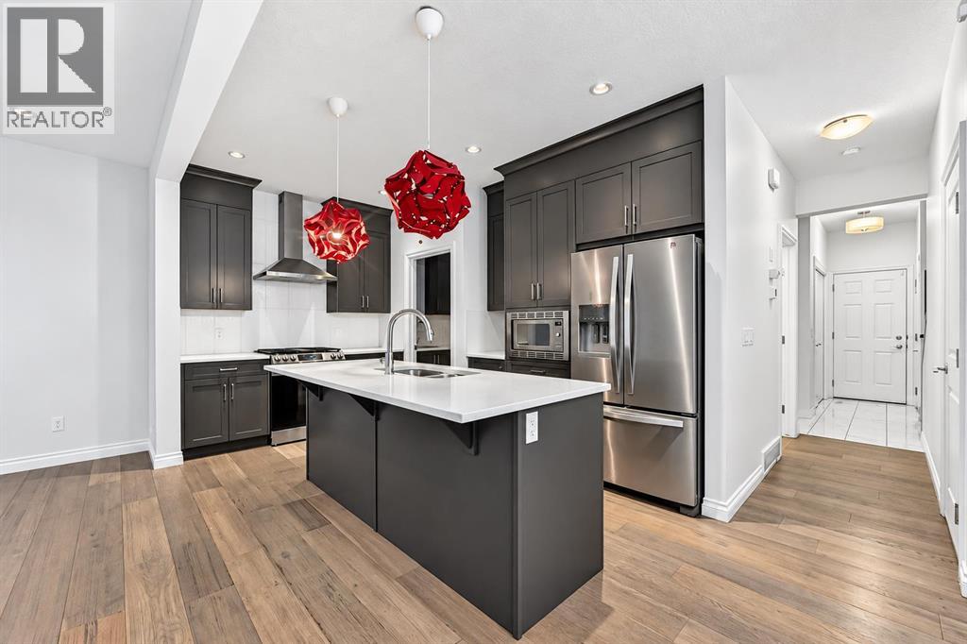
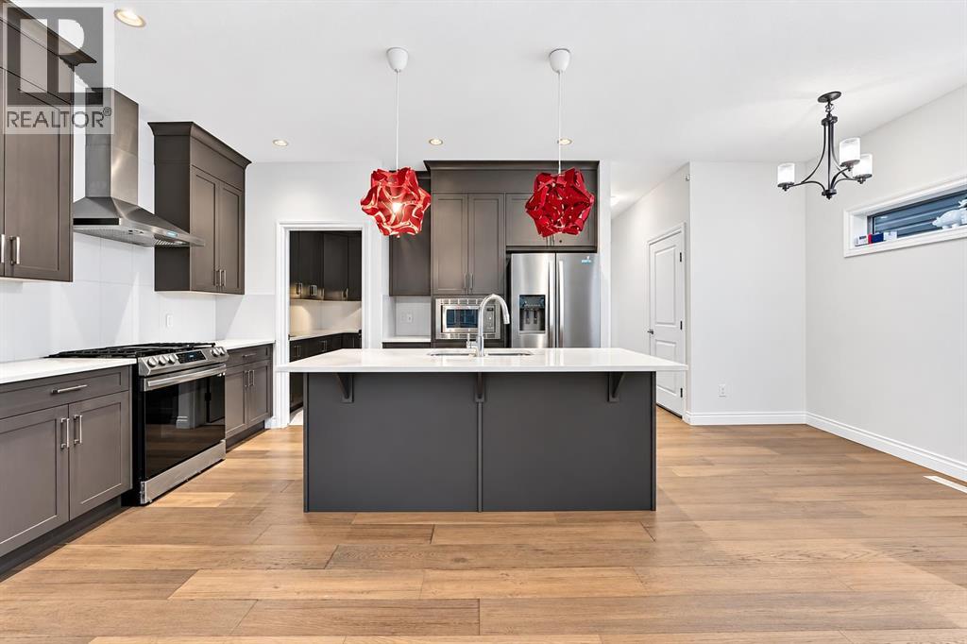
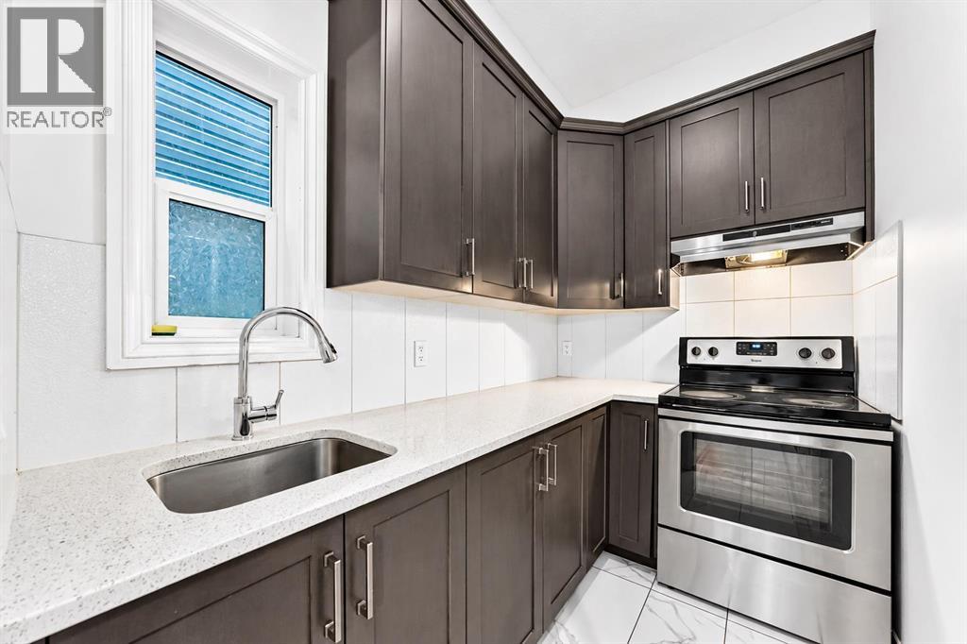
Luxury 8-Bedroom Home with 6 Full Bathrooms & Exceptional UpgradesWelcome to this impressive 8-bedroom, 6-full-bathroom home, offering over 4000 sq. ft. of spacious, thoughtfully designed living space. Perfect for a large family or multi-generational living, this home combines functionality, comfort, and modern upgrades throughout. The main kitchen is designed for serious home cooking and entertaining, featuring a generous layout complemented by a dedicated spice kitchen, it also offers a main floor bedroom with a full bathroom. The basement provides exceptional versatility with two separate entrances and independent heating, making it ideal for extended family, guests, or additional living arrangements.Major mechanical and exterior upgrades provide peace of mind, including a new roof, new furnace, new A/C, water softener, and on-demand hot water system. The heated garage adds year-round convenience, especially during colder months.With its generous bedroom and bathroom count, multiple laundry setups, extensive upgrades, and flexible basement access, this property offers an exceptional combination of space, comfort, functionality, and long-term value.A rare opportunity to own a large, extensively upgraded home designed to accommodate today’s modern family lifestyle.
Address
🗺 Open on Google MapsDetails
🔗 Updated on September 14, 2026 at 4:10 pmRoom Sizes
| Main level | |
|---|---|
| 4pc Bathroom | 4.92 Ft x 7.25 Ft |
| Bedroom | 8.33 Ft x 10.08 Ft |
| Breakfast | 5.75 Ft x 9.67 Ft |
| Dining room | 13.17 Ft x 20.17 Ft |
| Family room | 13.00 Ft x 13.83 Ft |
| Kitchen | 15.25 Ft x 16.08 Ft |
| Living room | 18.00 Ft x 20.83 Ft |
| Other | 9.00 Ft x 7.83 Ft |
| Second level | |
| 3pc Bathroom | 8.17 Ft x 4.92 Ft |
| 4pc Bathroom | 7.92 Ft x 4.92 Ft |
| 5pc Bathroom | 10.17 Ft x 10.25 Ft |
| Bedroom | 10.00 Ft x 12.92 Ft |
| Bedroom | 9.92 Ft x 13.58 Ft |
| Bedroom | 11.25 Ft x 14.75 Ft |
| Laundry room | 9.08 Ft x 5.17 Ft |
| Office | 11.17 Ft x 11.50 Ft |
| Primary Bedroom | 17.25 Ft x 17.42 Ft |
| Other | 6.75 Ft x 10.33 Ft |
| Basement | |
| 4pc Bathroom | 5.00 Ft x 10.58 Ft |
| 4pc Bathroom | 5.00 Ft x 10.58 Ft |
| Bedroom | 11.83 Ft x 11.08 Ft |
| Bedroom | 8.67 Ft x 16.83 Ft |
| Bedroom | 10.08 Ft x 9.33 Ft |
| Kitchen | 10.17 Ft x 10.08 Ft |
| Recreational, Games room | 12.33 Ft x 16.92 Ft |
| Furnace | 3.42 Ft x 3.00 Ft |
| Furnace | 9.50 Ft x 10.75 Ft |
Interior & Systems
Appliances & Features
Construction & Lot
Parking
Mortgage Calculator
- Down Payment $0
- Loan Amount $0
- Monthly Mortgage Payment $0
- Property Tax $0
- Home Insurance $0
- Monthly HOA Fees $0
Similar Homes in Saddle Ridge
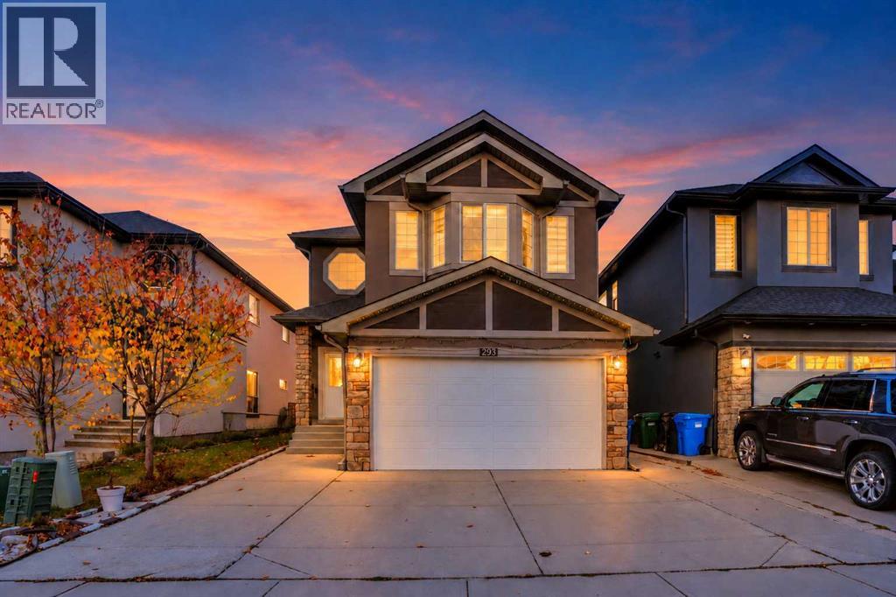
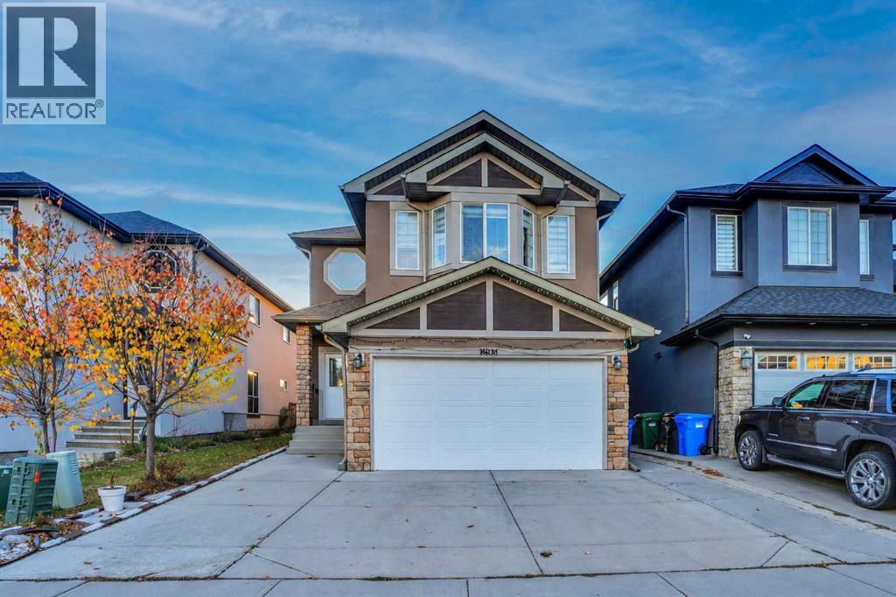
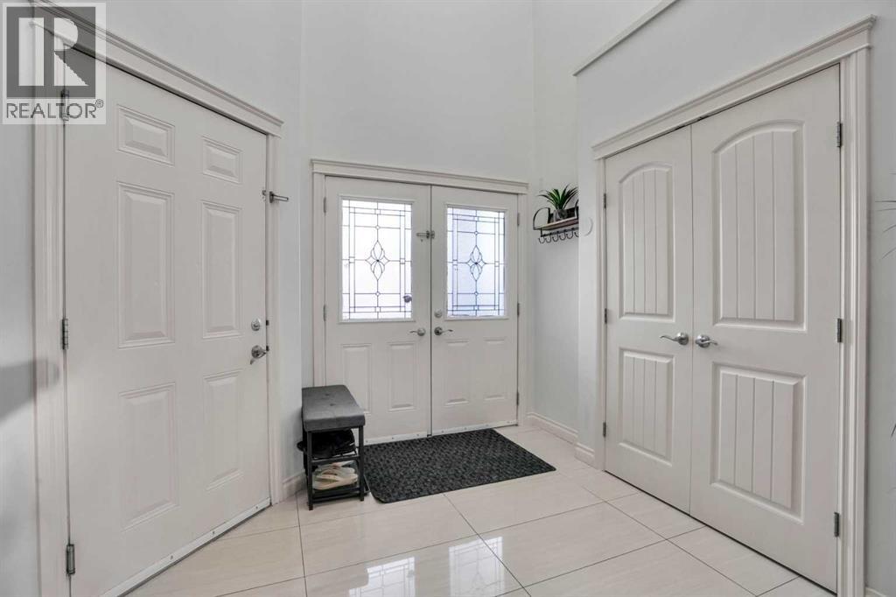
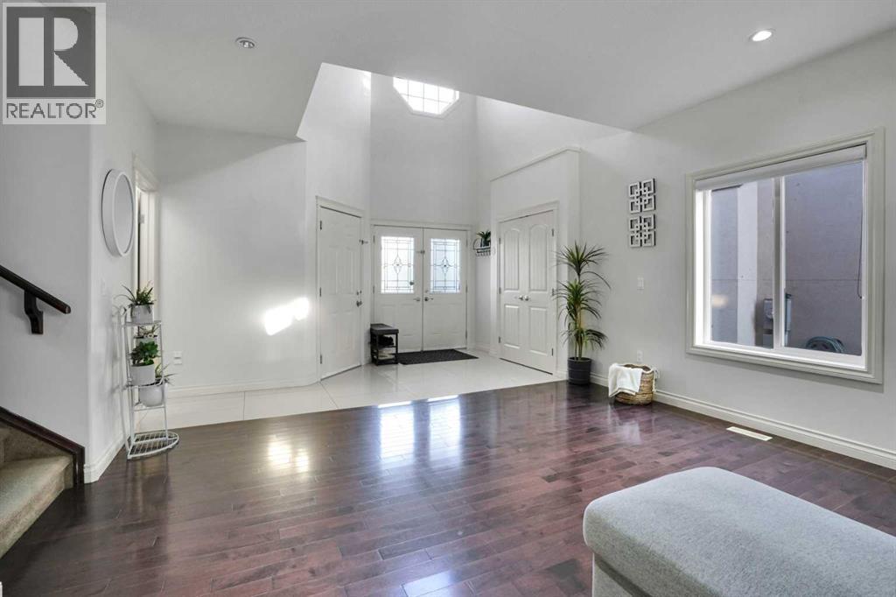
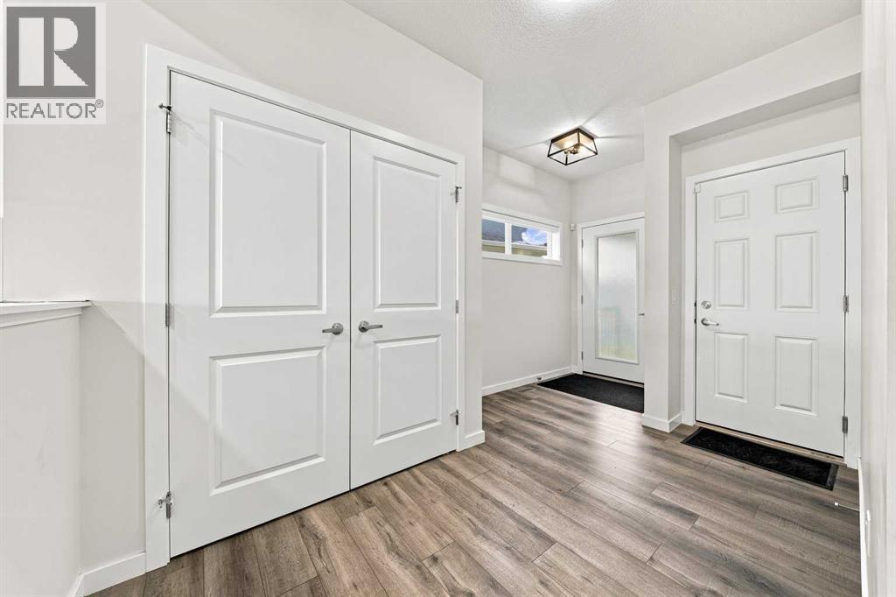
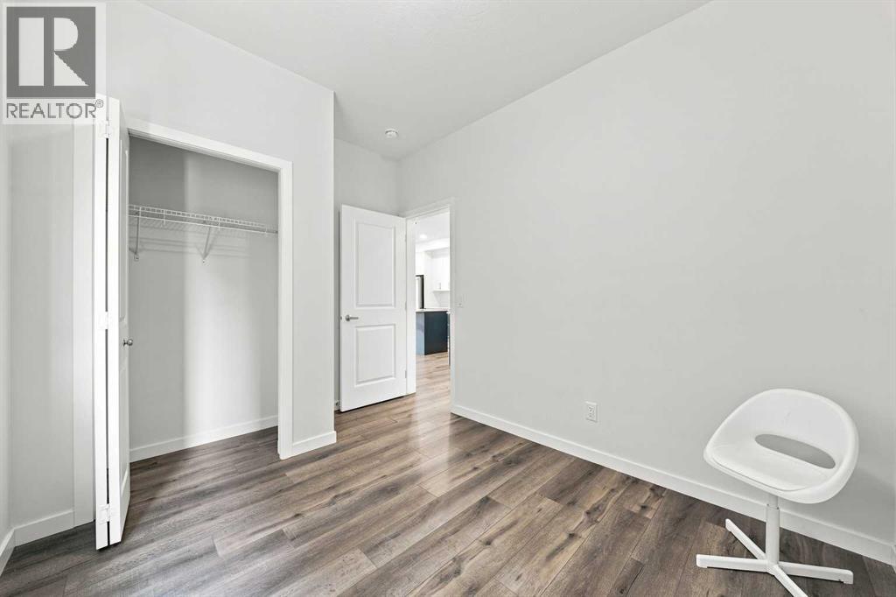
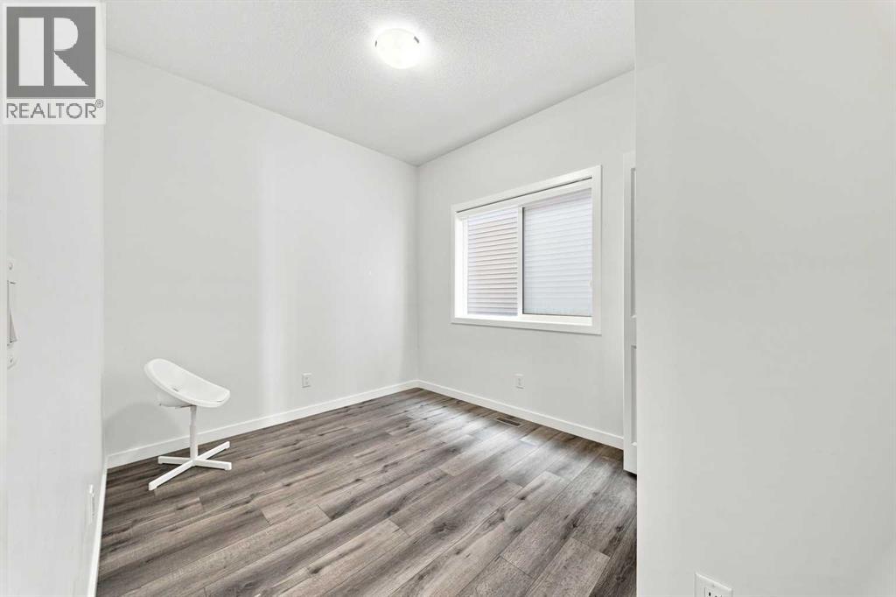
293 Saddlelake Drive NE
- 7 Beds
- 5 Baths
- 2,635 sqft
- $309/sqft
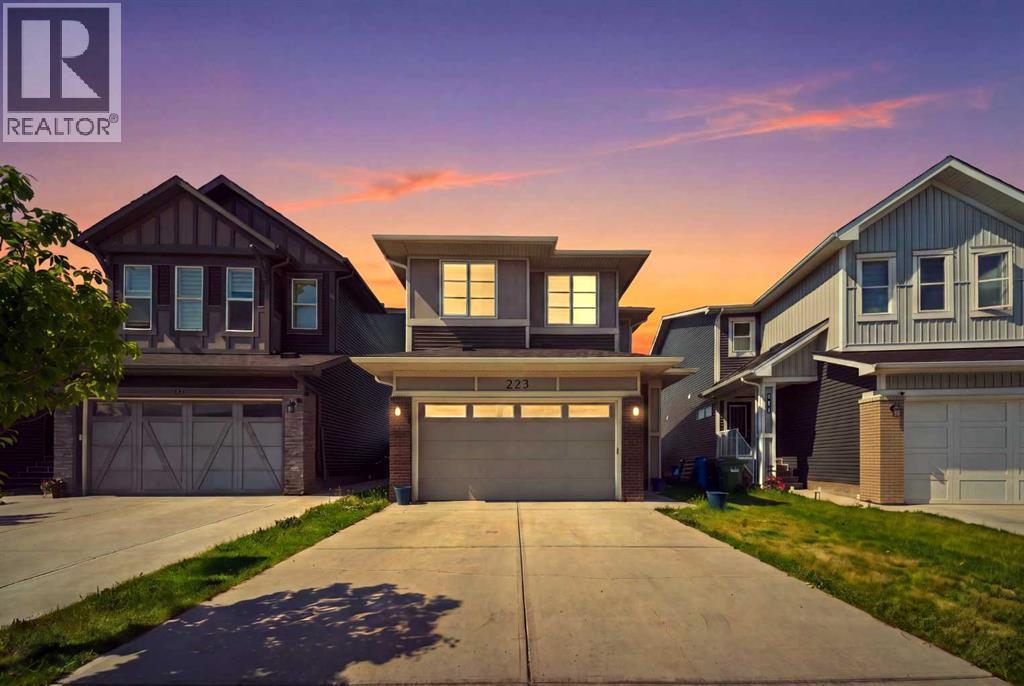
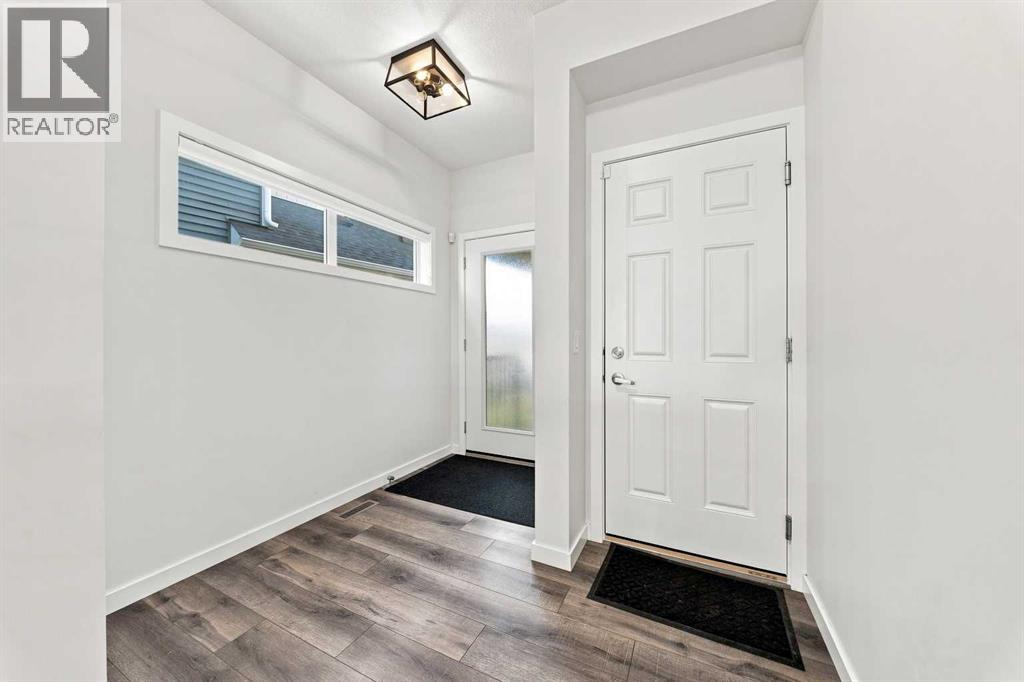
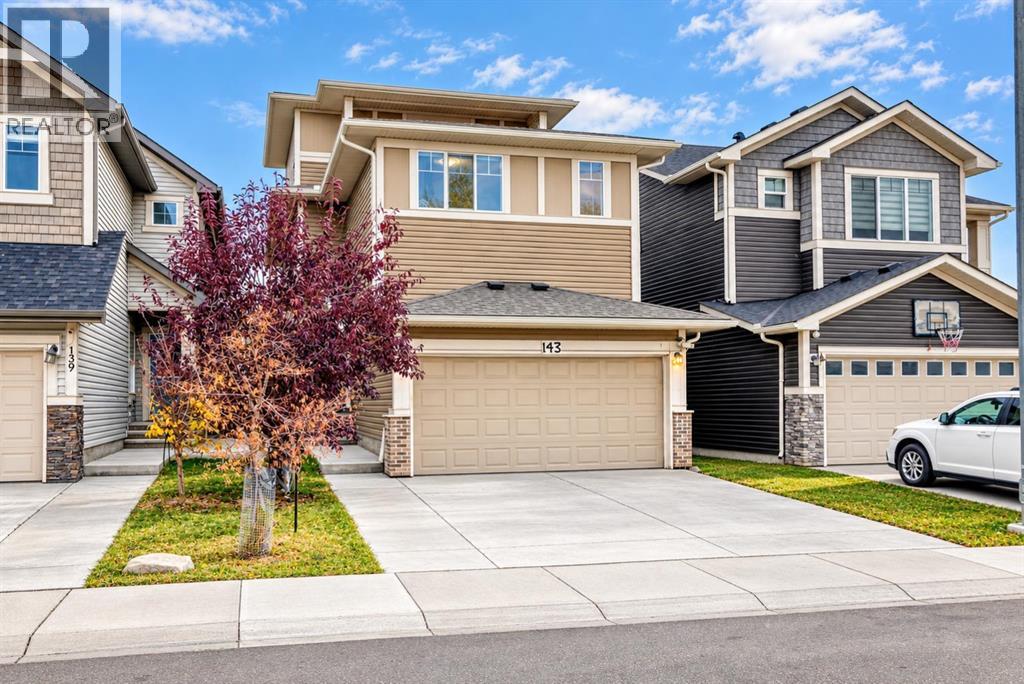
223 Savanna Way NE
- 7 Beds
- 4 Baths
- 2,232 sqft
- $336/sqft
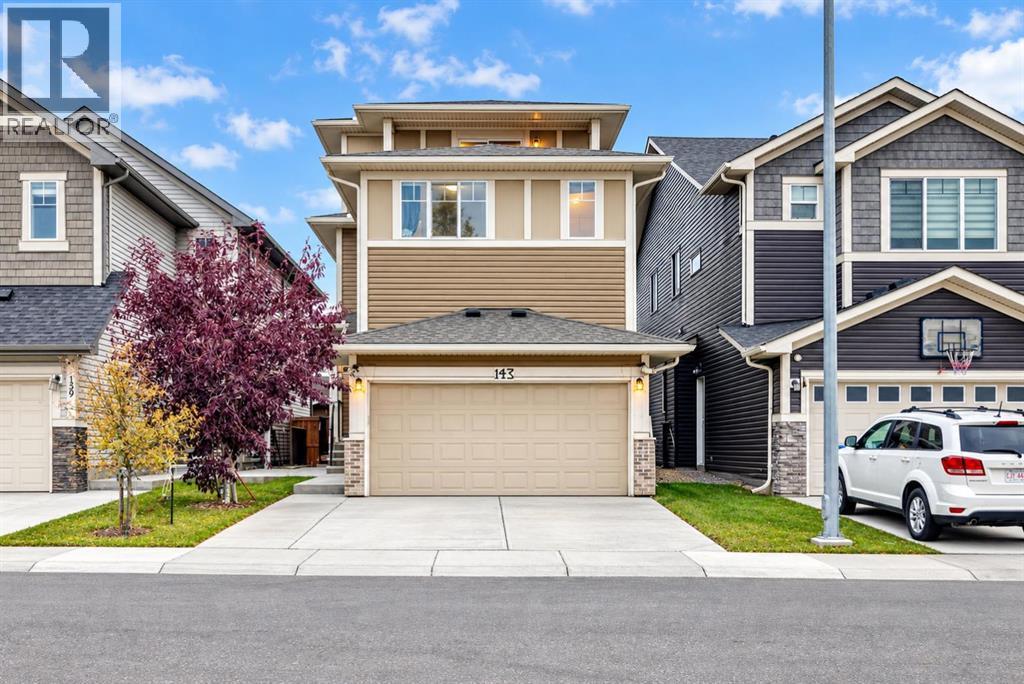
143 Saddlestone Park NE
- 7 Beds
- 6 Baths
- 2,446 sqft
- $327/sqft