
293 Saddlelake Drive NE
293 Saddlelake Drive NE, Calgary, Alberta t3j0b5
$815,000
 📷 45 More
HouseProperty Type
7Bedrooms
5Bathrooms
2,635 sqftArea Size
2013Year Built
6Parking
Description
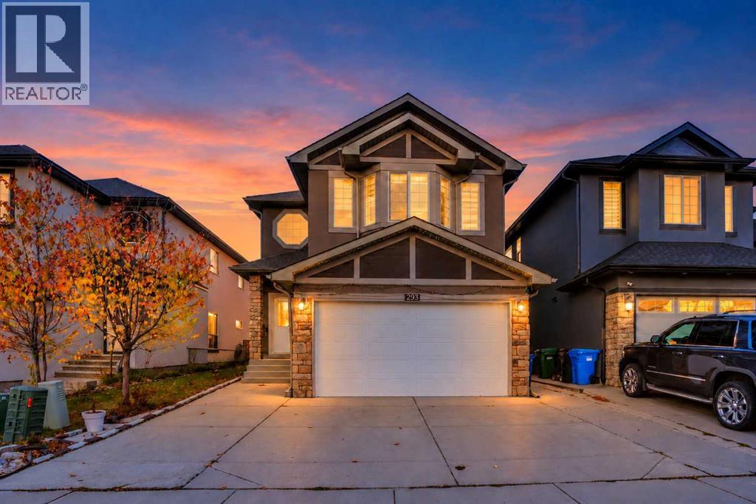
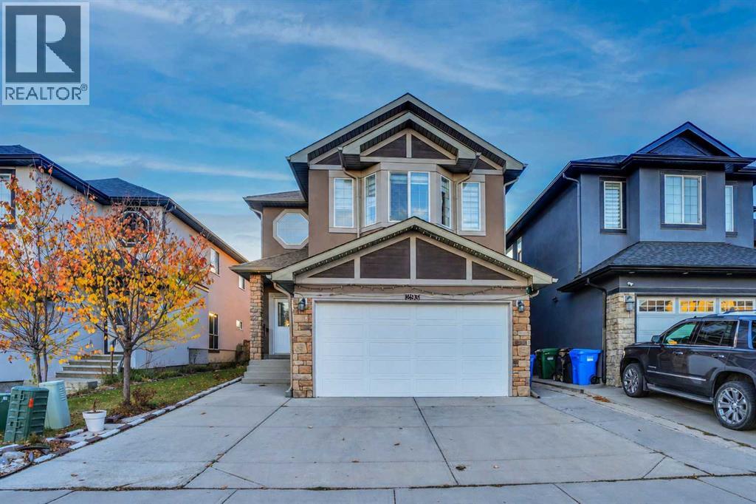
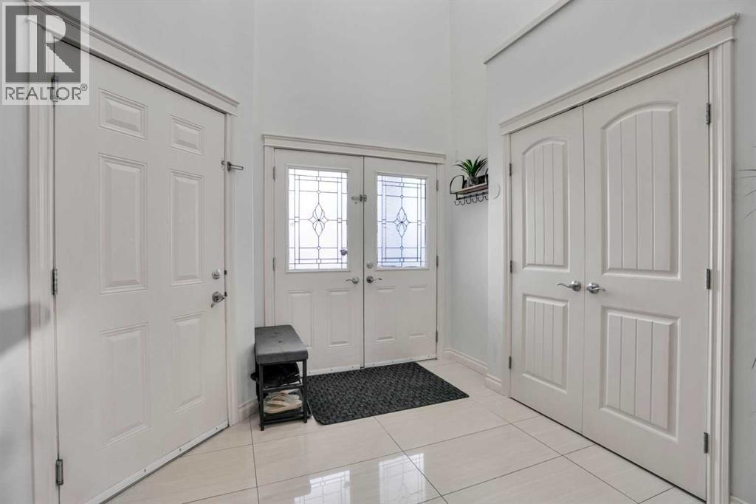
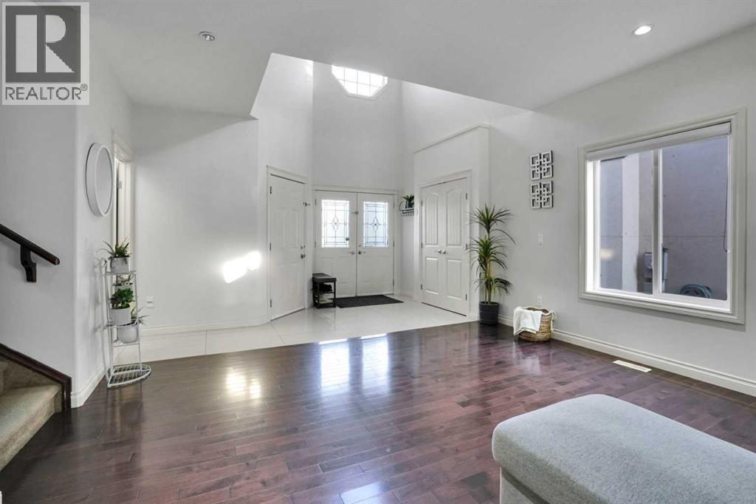
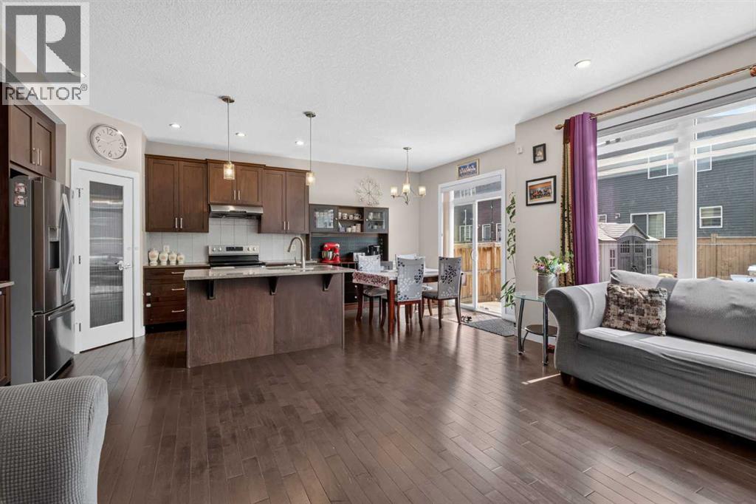
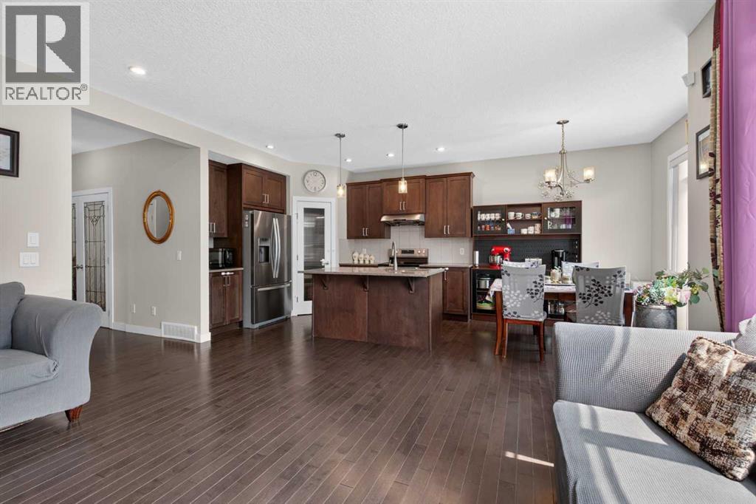
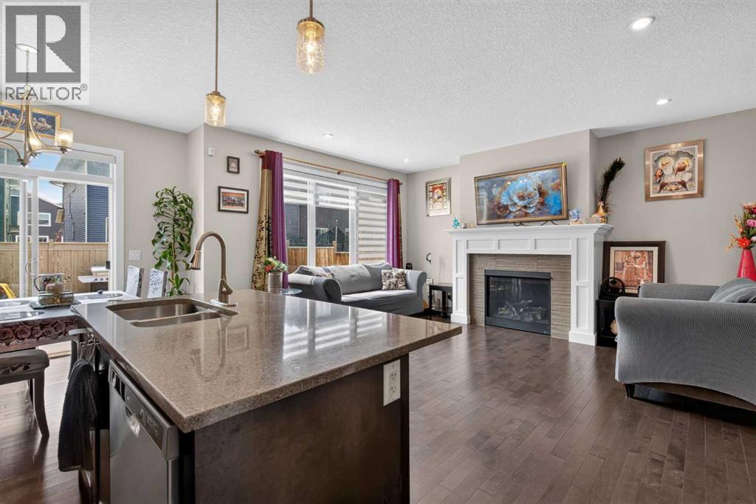
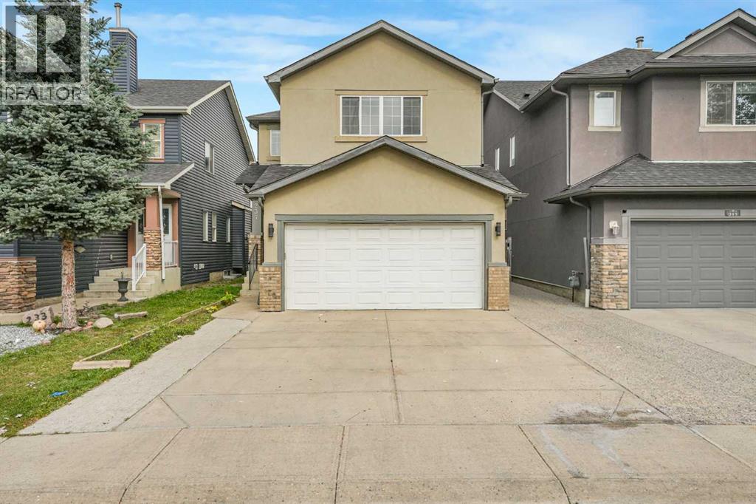
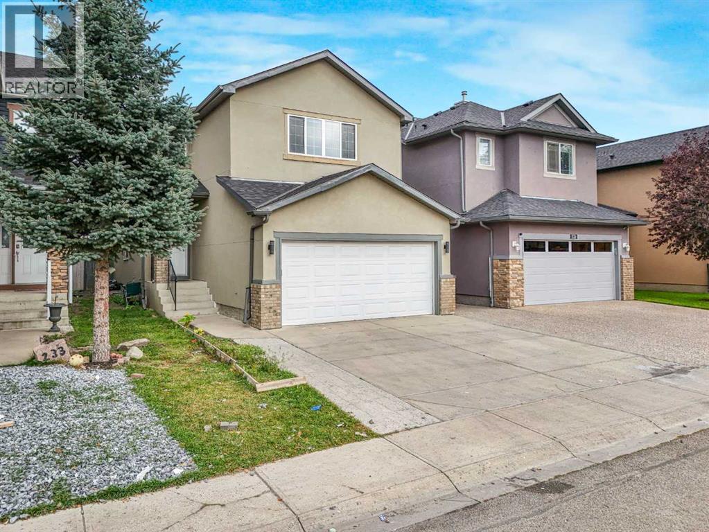
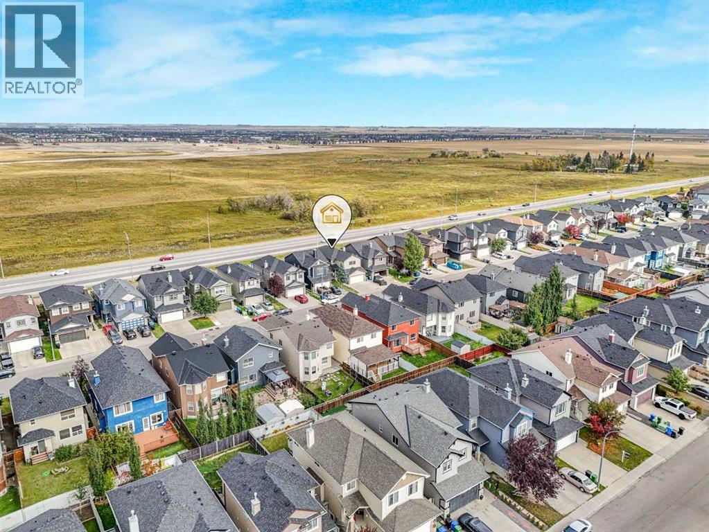
THIS HOUSE IS LOAED WITH UPGRADES,. MAIN FLOOR FULL BATH AND BEDROOM, OPEN TO BELOW 9 FT CEILING ON MAIN LEVEL AND THE BASEMENT.4 BEDROOMSON UPPER LEVEL, 2 OF THOSE MASTER BEDROOMS +BONUS ROOM ON UPPER LEVEL,KNOCK DOWN CEILING.MAIN LEVEL LIVING ROOM,FAMILY ROOM WITH GAS FIRE PLACE,FORMAL DINING AND NOOK IN THE KITCHEN. KITCHEN WITH GRANITE COUNTER TOPS AND UPGRADED CABINETS AND UPGRADED APPLIANCES. FULLY FINISHED BASEMENT WITH 2 BEDROOM ILLEGAL SUITE WITH SEPARATE ENTRANCE AND SEPARATE LAUNDRY.CLOSE TO BUS,SCHOOL,SHOPPING AND LRT STATION. FLEXIBLE POSSESSION.VERY EASY TO SHOW. HOUSE SHOWS EXCELLENT.WILL NOT LAST AT THIS PRICE.
Address
🗺 Open on Google MapsAddress293 Saddlelake Drive NE
NeighbourhoodSaddle Ridge
CityCalgary
ProvinceAlberta
Postal Codet3j0b5
Details
🔗 Updated on October 17, 2026 at 11:35 pmMLS® NumberA2352967
Price$815,000
Property TypeHouse
Living Area2,635 sqft
Bedrooms7 (5 above + 2 below grade)
Bathrooms5
Year Built2013
Storeys2
Lot Size367 square meters
Frontage11.03 meters
OwnershipFreehold
ZoningR-1s
Annual Property Tax$5,898 (2026)
Room Sizes
| Main level | |
|---|---|
| Family room | 13.42 Ft x 14.92 Ft |
| Kitchen | 11.67 Ft x 14.25 Ft |
| Bedroom | 9.50 Ft x 11.33 Ft |
| Living room | 13.17 Ft x 15.08 Ft |
| Dining room | 7.00 Ft x 13.00 Ft |
| 4pc Bathroom | |
| Second level | |
| Bedroom | 10.42 Ft x 10.92 Ft |
| Bedroom | 9.92 Ft x 10.00 Ft |
| Primary Bedroom | 13.00 Ft x 14.67 Ft |
| Primary Bedroom | 13.25 Ft x 17.17 Ft |
| 5pc Bathroom | |
| 4pc Bathroom | |
| 4pc Bathroom | |
| Laundry room | 5.08 Ft x 9.75 Ft |
| Bonus Room | 9.67 Ft x 15.50 Ft |
| Basement | |
| Bedroom | 12.00 Ft x 14.67 Ft |
| Bedroom | 11.58 Ft x 14.67 Ft |
| Living room | 14.00 Ft x 17.17 Ft |
| Kitchen | 6.67 Ft x 14.00 Ft |
| 4pc Bathroom | |
Interior & Systems
FlooringHardwood, Carpeted, Ceramic Tile
HeatingForced air, Other
CoolingNone
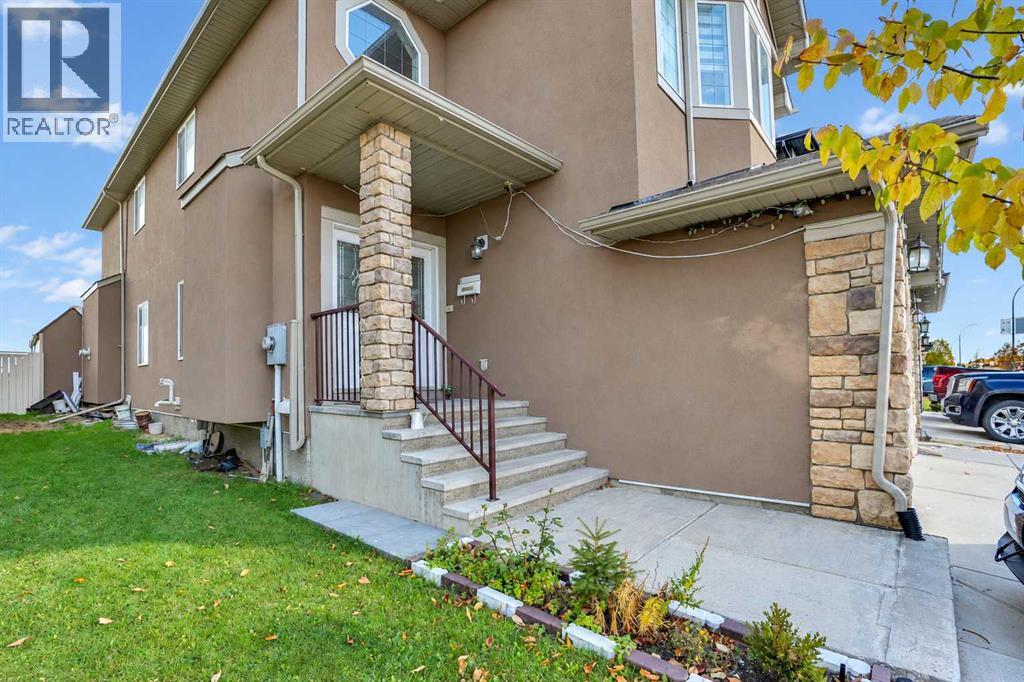
BasementFinished, Full, Separate entrance, Walk-up, Suite
Fireplaces1
Appliances & Features
Washer
Refrigerator
Dishwasher
Dryer
Hood Fan
Window Coverings
Construction & Lot
FoundationPoured Concrete
Exterior FinishStucco
ConstructionWood frame
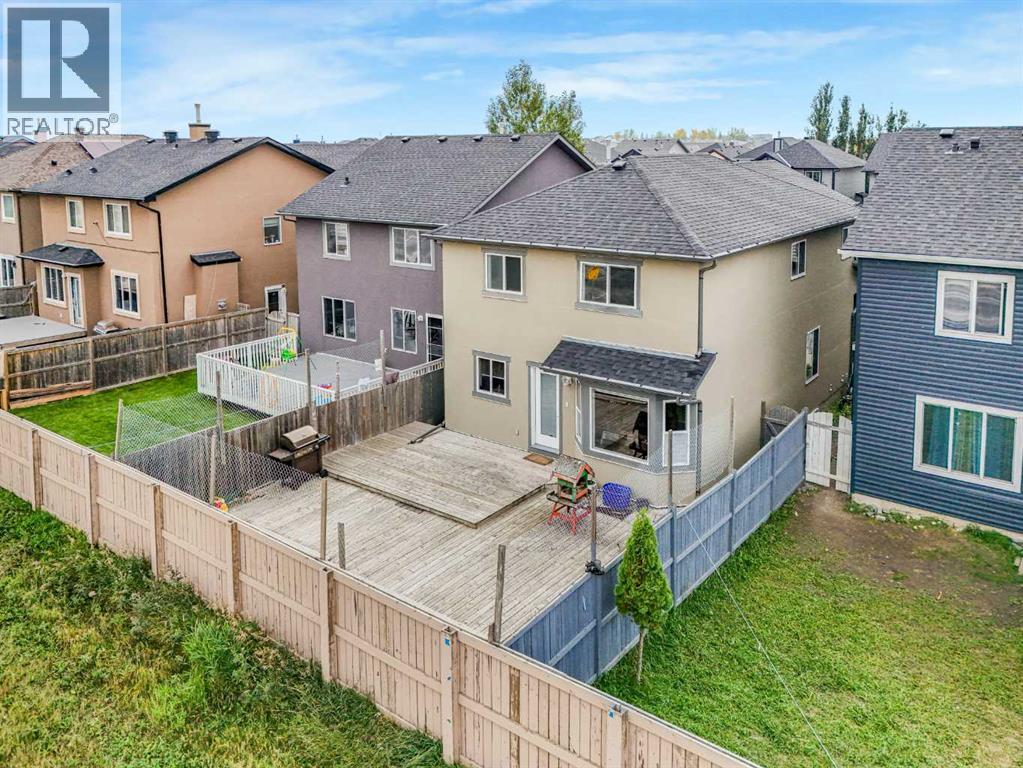
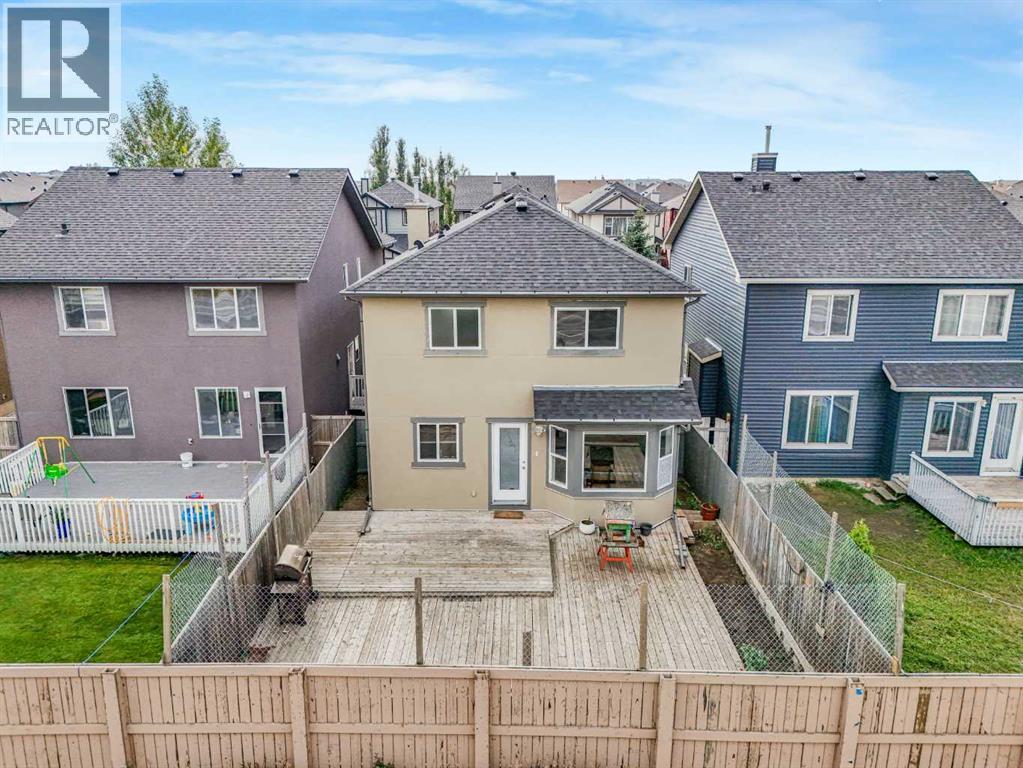
FencingFence
Lot FeaturesOther, Back lane, Closet Organizers, Level
Parking
Total Parking6
Parking TypeAttached Garage
Mortgage Calculator
$0Monthly
- Down Payment $0
- Loan Amount $0
- Monthly Mortgage Payment $0
- Property Tax $0
- Home Insurance $0
- Monthly HOA Fees $0
Similar Homes in Saddle Ridge
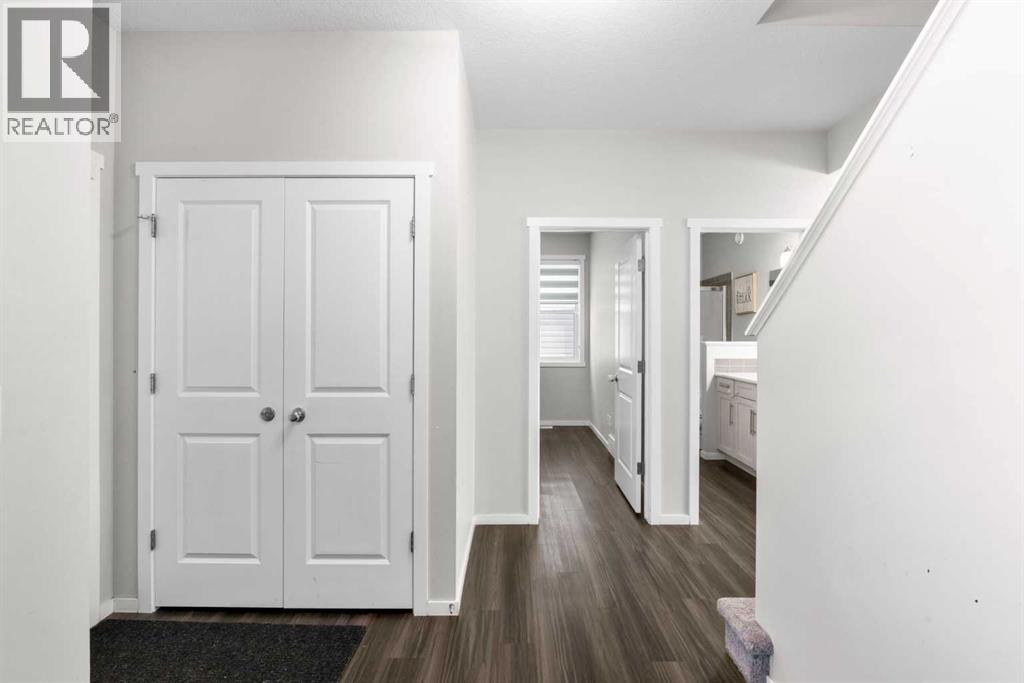
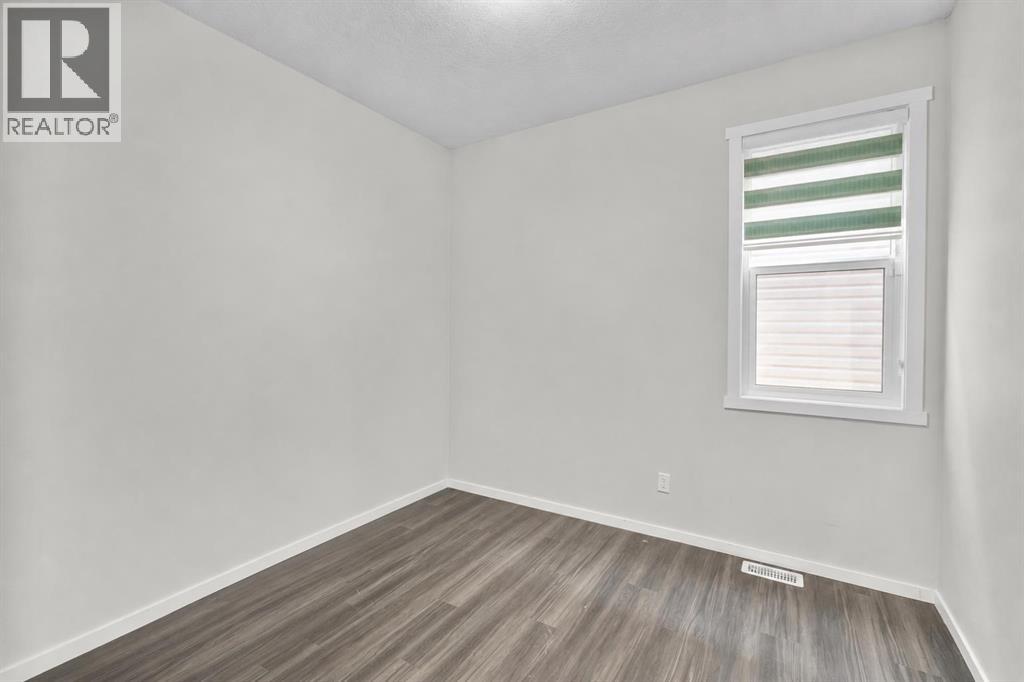
House
$669,000
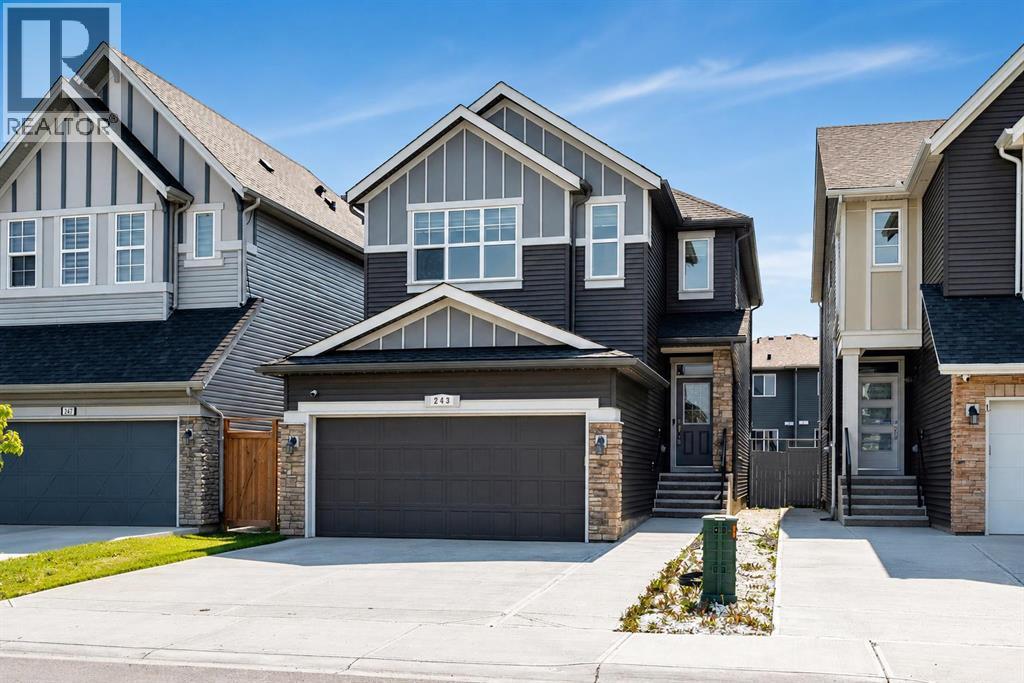
243 Savanna Lane NE
Saddle Ridge · Calgary
- 5 Beds
- 4 Baths
- 2,070 sqft
- $323/sqft
MLS® A2338286 · 60 days on market
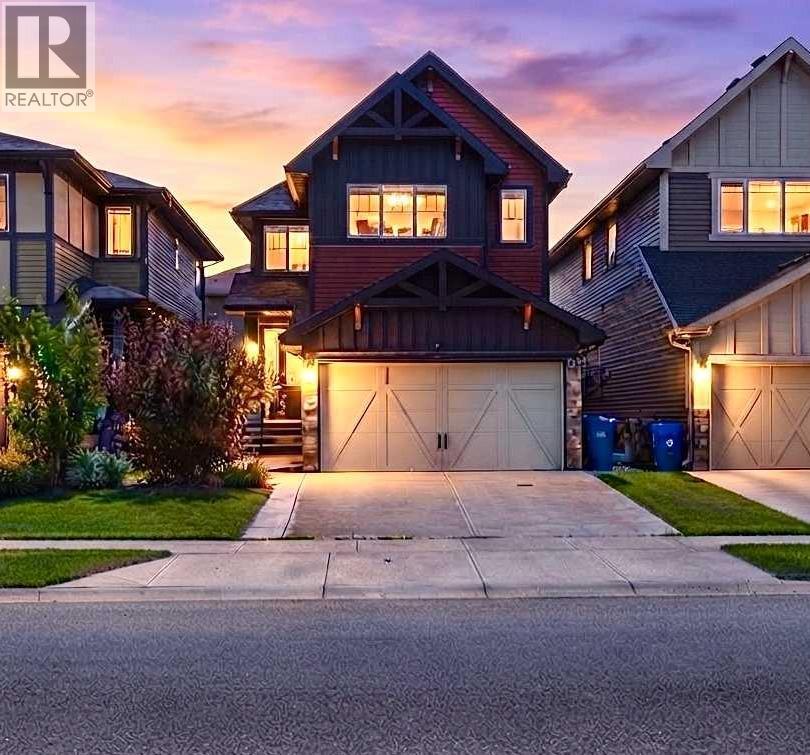
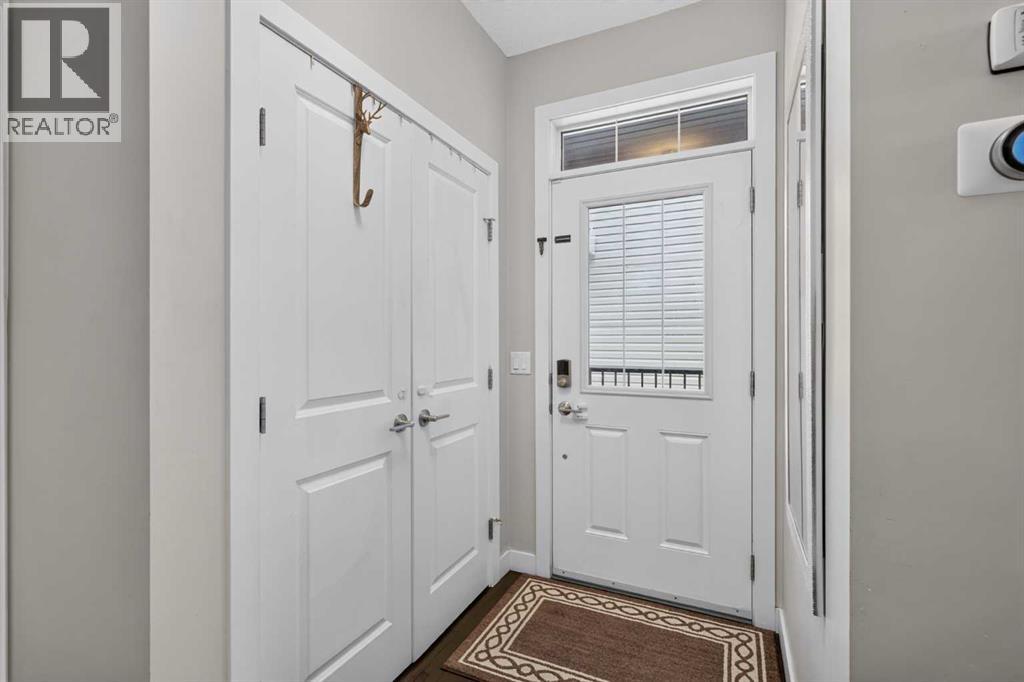
House
$699,900
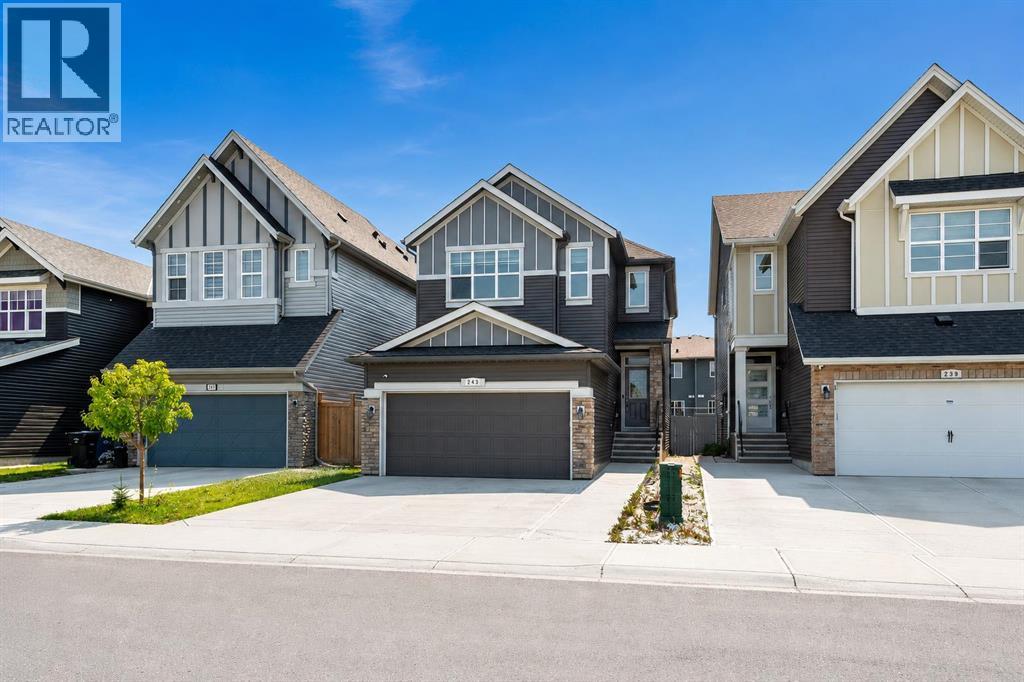
45 Saddlestone Drive NE
Saddle Ridge · Calgary
- 5 Beds
- 4 Baths
- 2,007 sqft
- $349/sqft
MLS® A2352673 · 4 days on market
House
$649,900
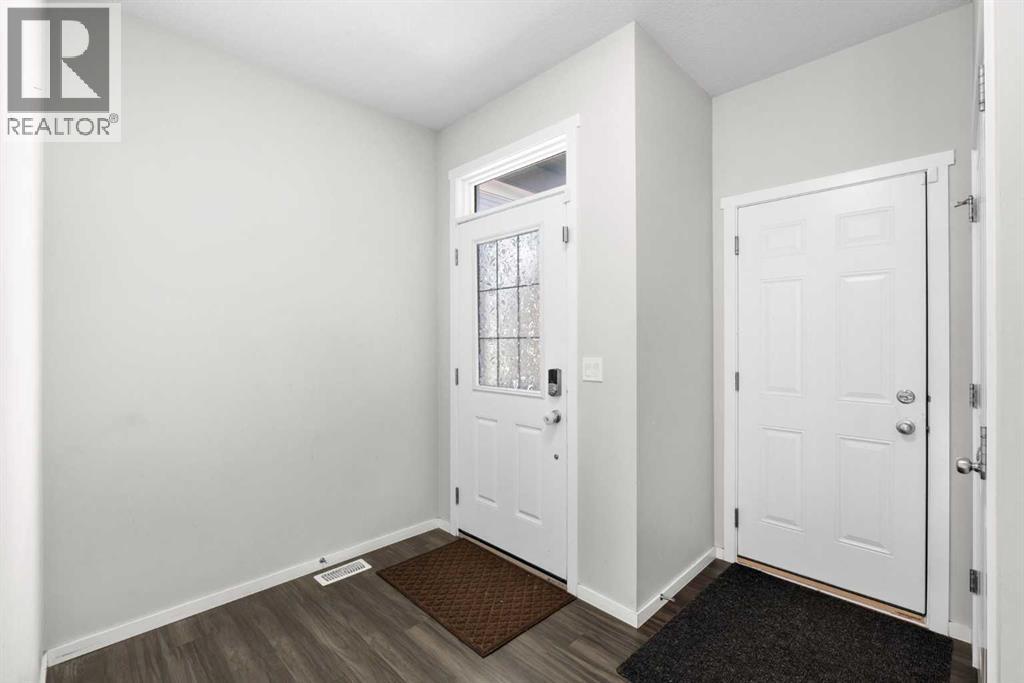
237 Saddlecrest Way NE
Saddle Ridge · Calgary
- 6 Beds
- 4 Baths
- 2,251 sqft
- $289/sqft
MLS® A2348189 · 24 days on market
Enquire About This Property
REALTOR®, MLS® and the associated logos are trademarks of the Canadian Real Estate Association (CREA) and identify real estate professionals who are members of CREA and the quality of services they provide. Listing data is provided under license by CREA.