
80 Templevale Way NE
 📷 45 More
Description
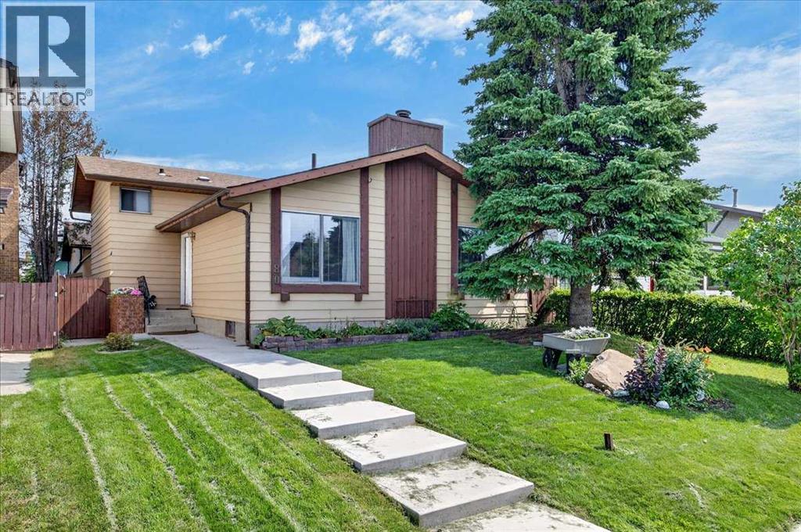
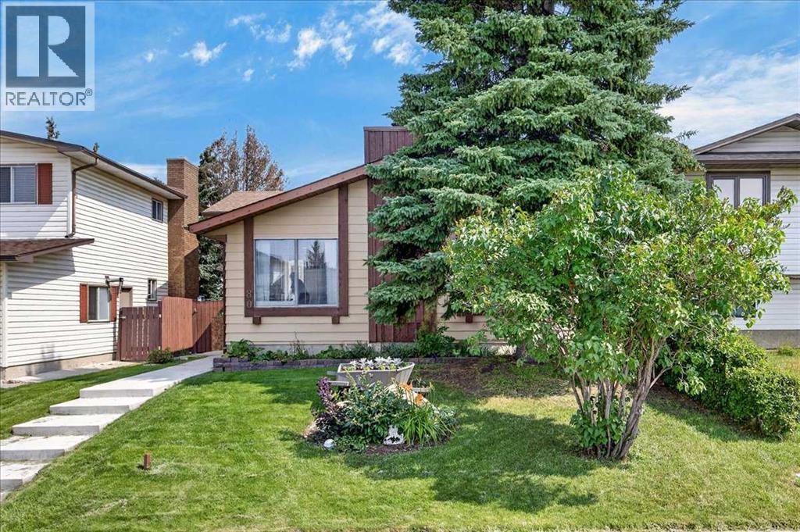
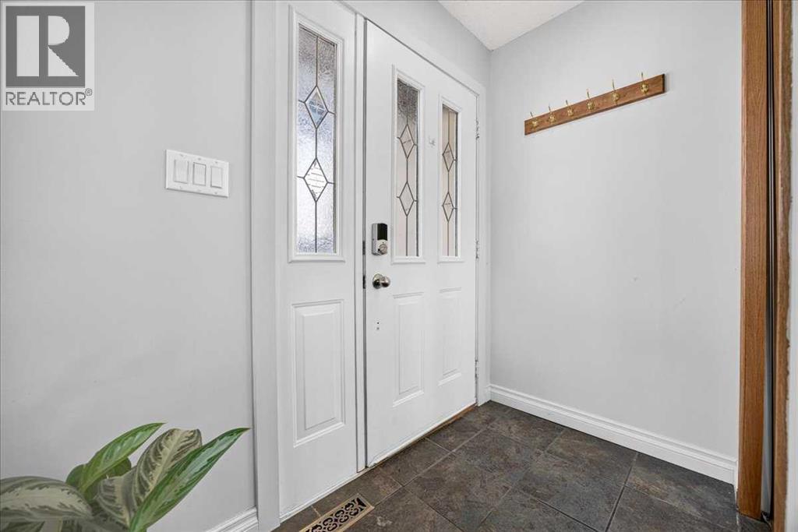
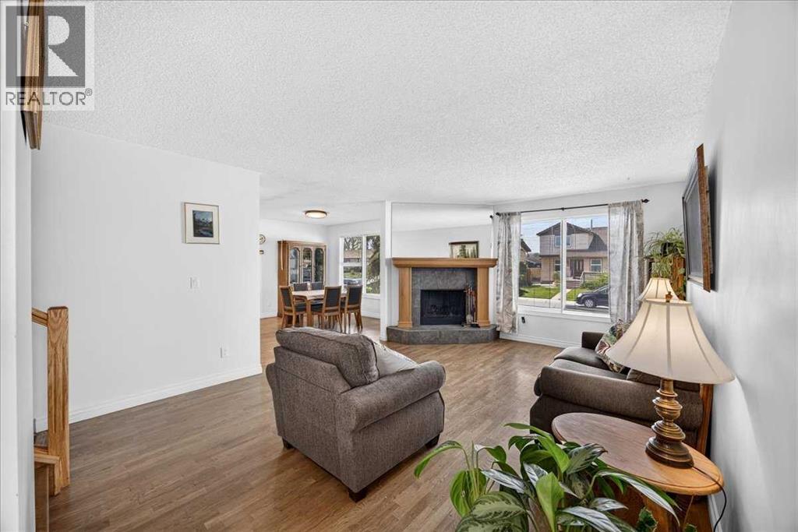
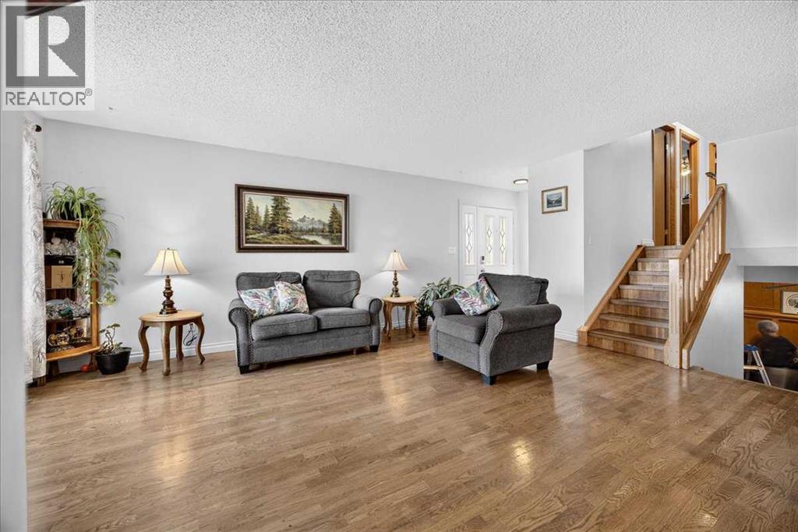
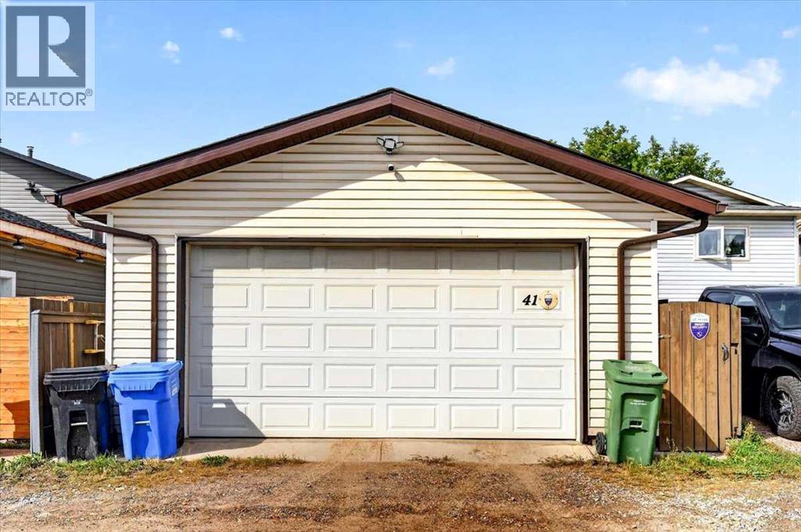
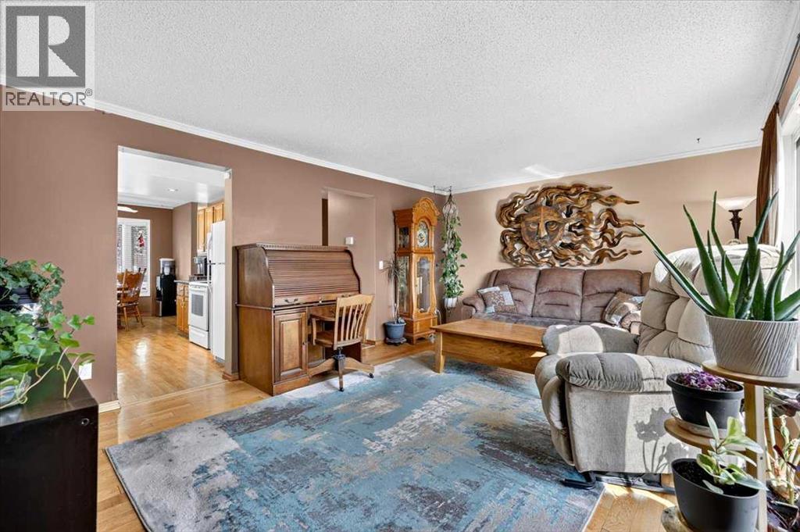
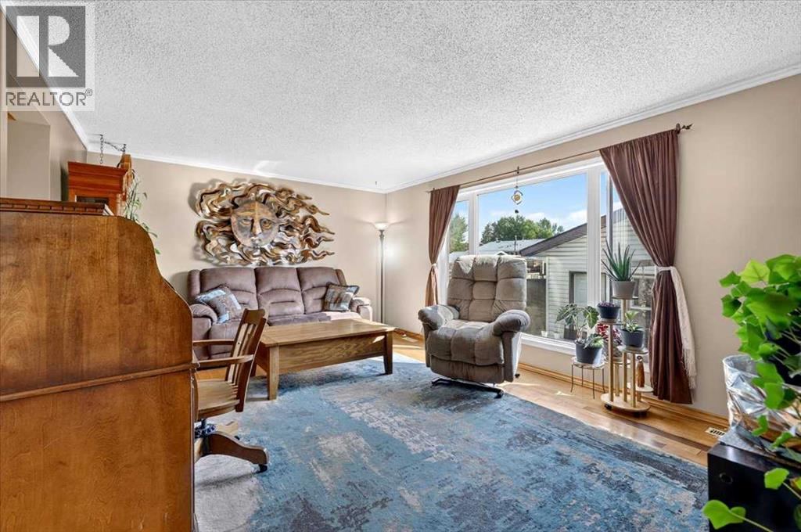
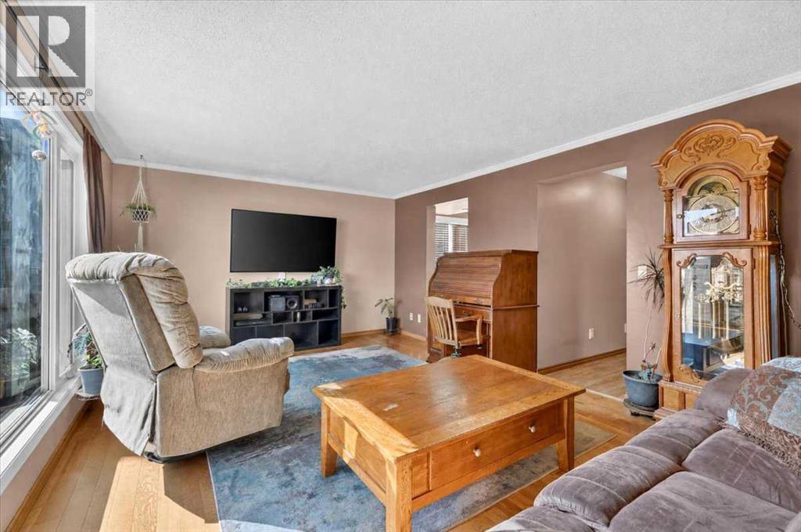
Reduced to sell!! Welcome to a wonderful family home occupied by the current owners for over 38 years!! Special features of this great four-level split house include three good-sized bedrooms, two and a half bathrooms (with a 2-pce ensuite), real hardwood flooring throughout the entire house, a nice oak kitchen with a central island, a main-floor wood-burning fireplace, a very spacious family room featuring beautiful oak wainscoting, and a fully developed lower level including a completely finished sewing and laundry room. The newer and massive 24' x 25'6" heated double garage has its own additional loft or storage area above the 9'11" ceilings, is 220 wired, and has brand new shingles installed in 2026! The rear and side yards feature maintenance-free poured concrete patio areas. This is a very quiet crescent, close to all levels of schools. Moderately priced, this home is looking for a new family! Hurry on this one!!
Address
🗺 Open on Google MapsDetails
🔗 Updated on September 23, 2026 at 12:30 pmRoom Sizes
| Main level | |
|---|---|
| Living room | 12.92 Ft x 17.58 Ft |
| Kitchen | 10.00 Ft x 12.00 Ft |
| Dining room | 11.50 Ft x 12.00 Ft |
| Second level | |
| Primary Bedroom | 12.25 Ft x 13.92 Ft |
| 2pc Bathroom | |
| Bedroom | 10.42 Ft x 16.75 Ft |
| 4pc Bathroom | |
| Lower level | |
| Family room | 17.25 Ft x 18.67 Ft |
| Bedroom | 8.42 Ft x 10.75 Ft |
| 3pc Bathroom | |
| Basement | |
| Laundry room | 11.67 Ft x 20.92 Ft |
| Other | 10.75 Ft x 11.92 Ft |
| Storage | 6.00 Ft x 8.00 Ft |
Interior & Systems
Appliances & Features
Construction & Lot
Parking
Mortgage Calculator
- Down Payment $0
- Loan Amount $0
- Monthly Mortgage Payment $0
- Property Tax $0
- Home Insurance $0
- Monthly HOA Fees $0
Similar Homes in Temple
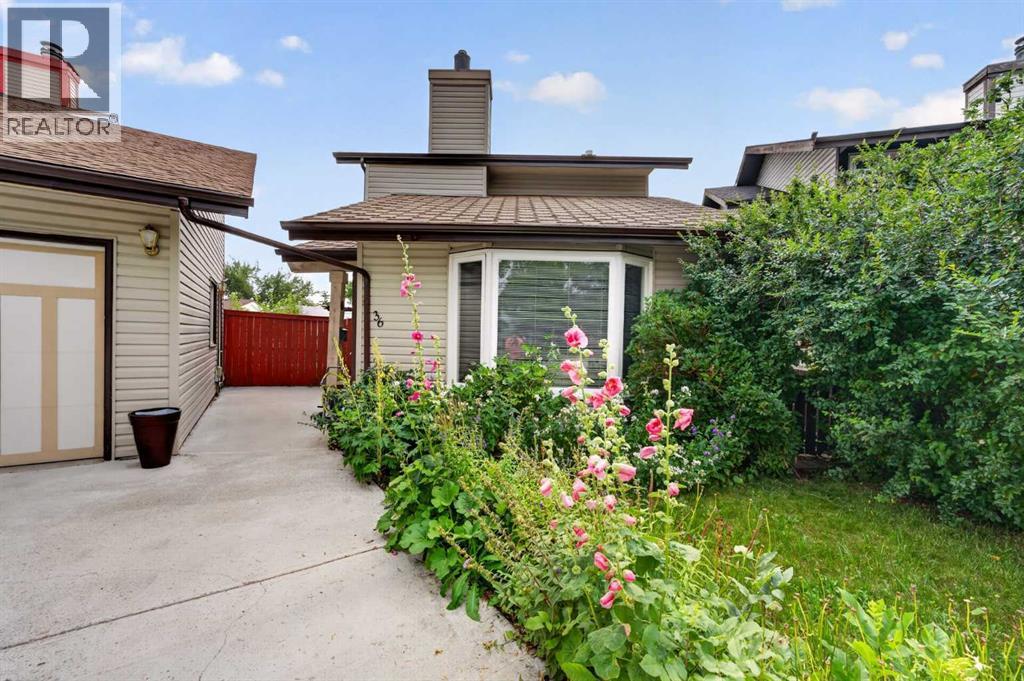
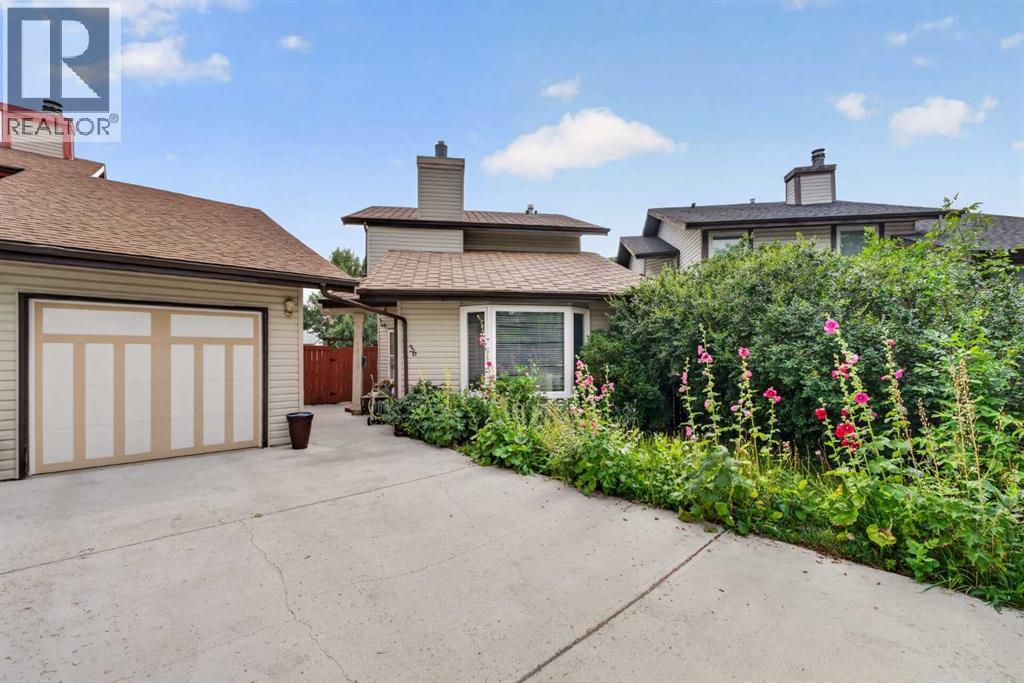
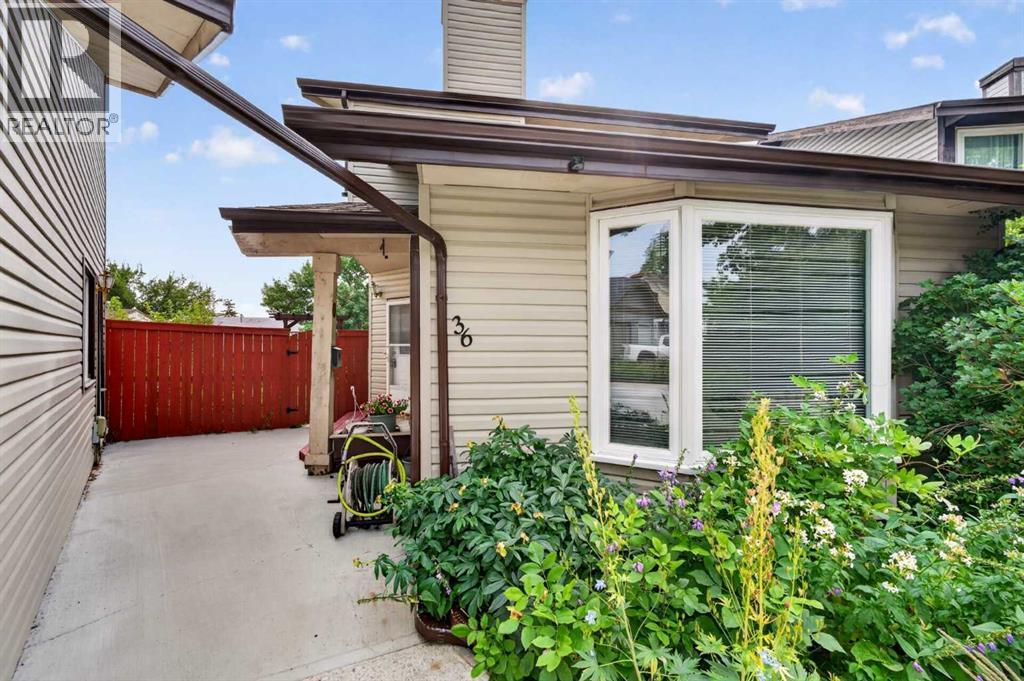
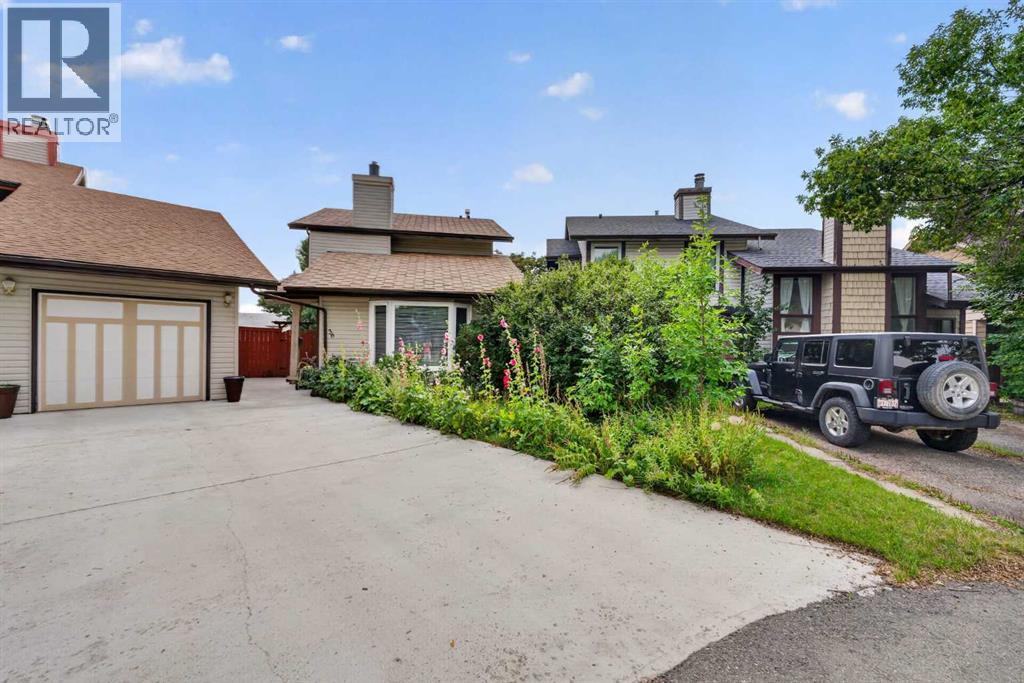
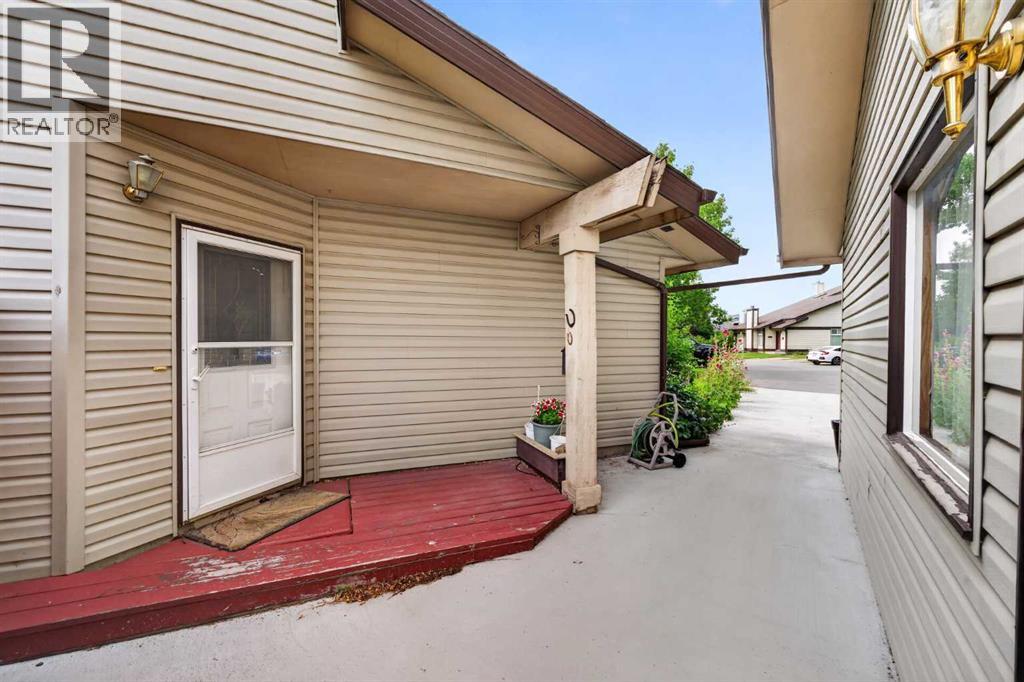
36 Templegreen Bay NE
- 4 Beds
- 4 Baths
- 1,355 sqft
- $321/sqft
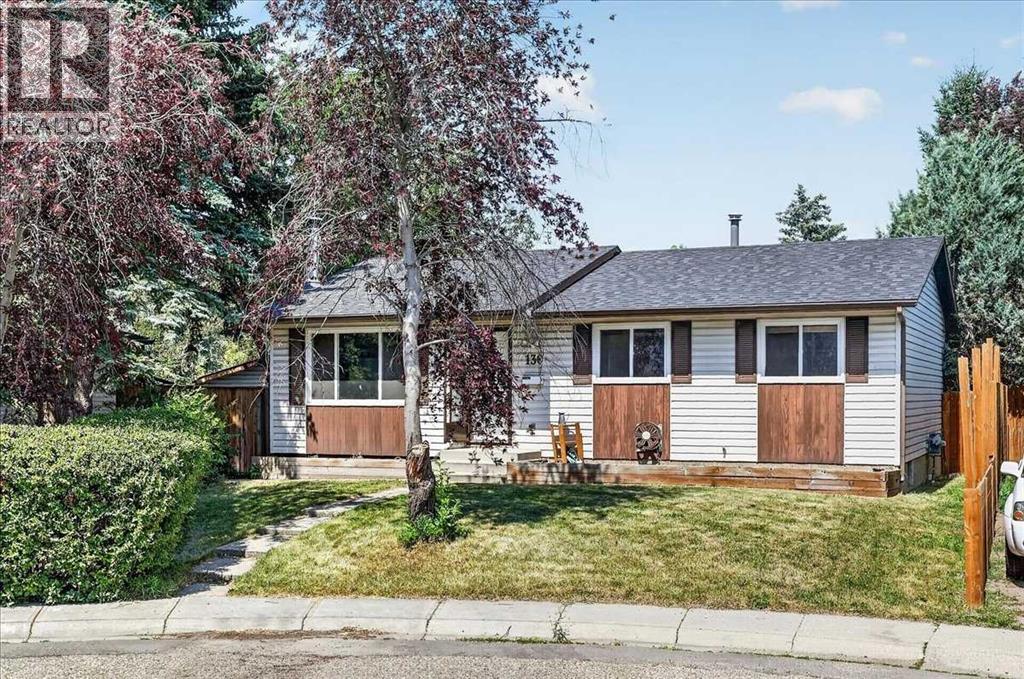
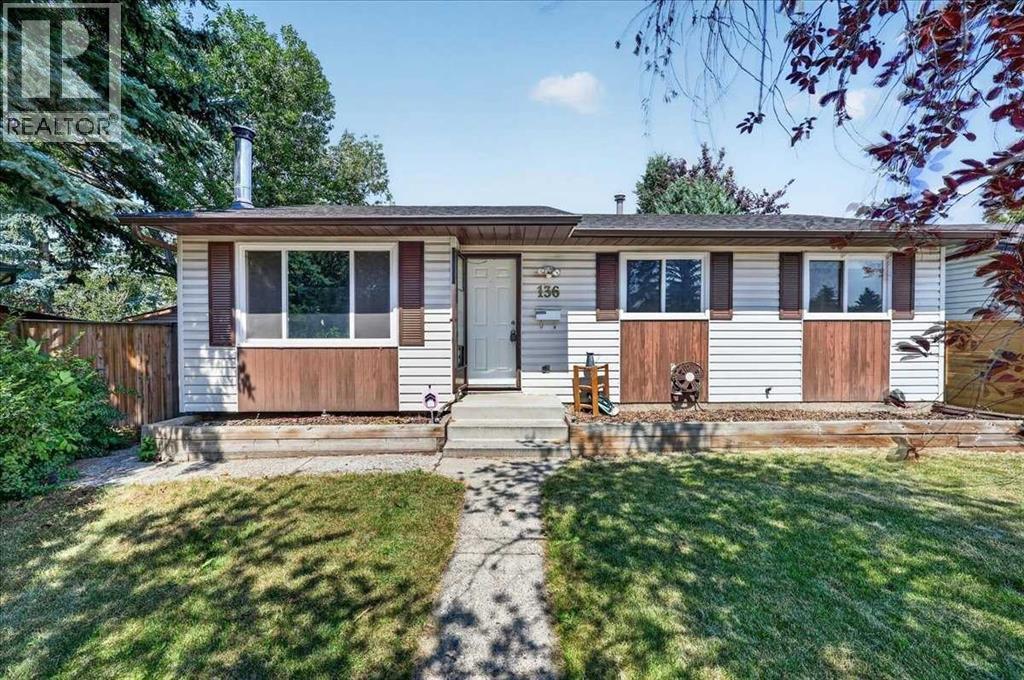
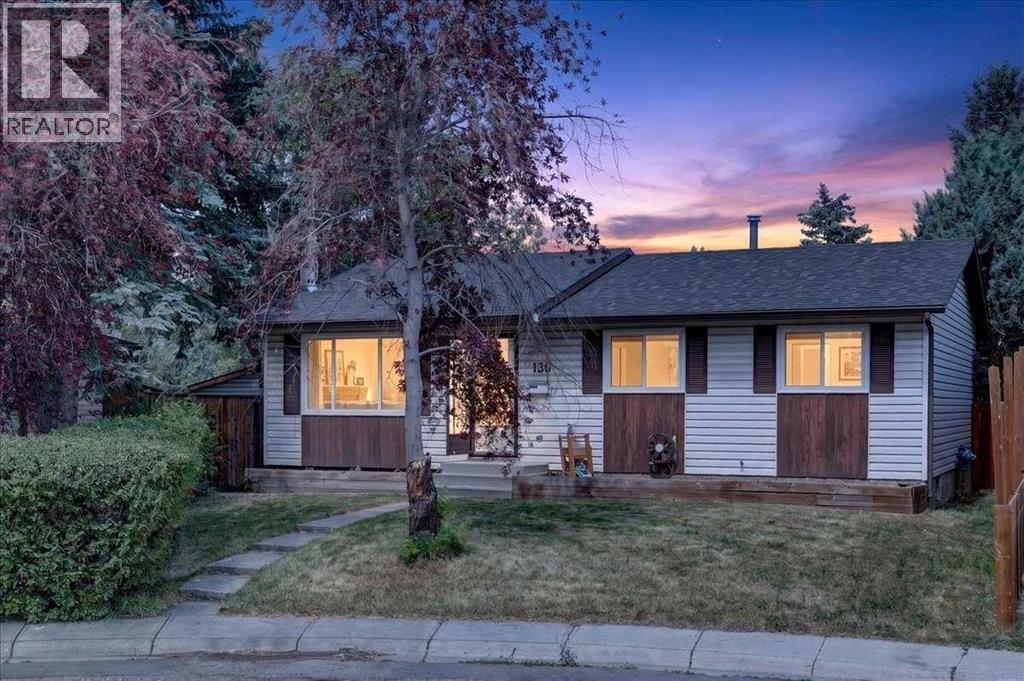
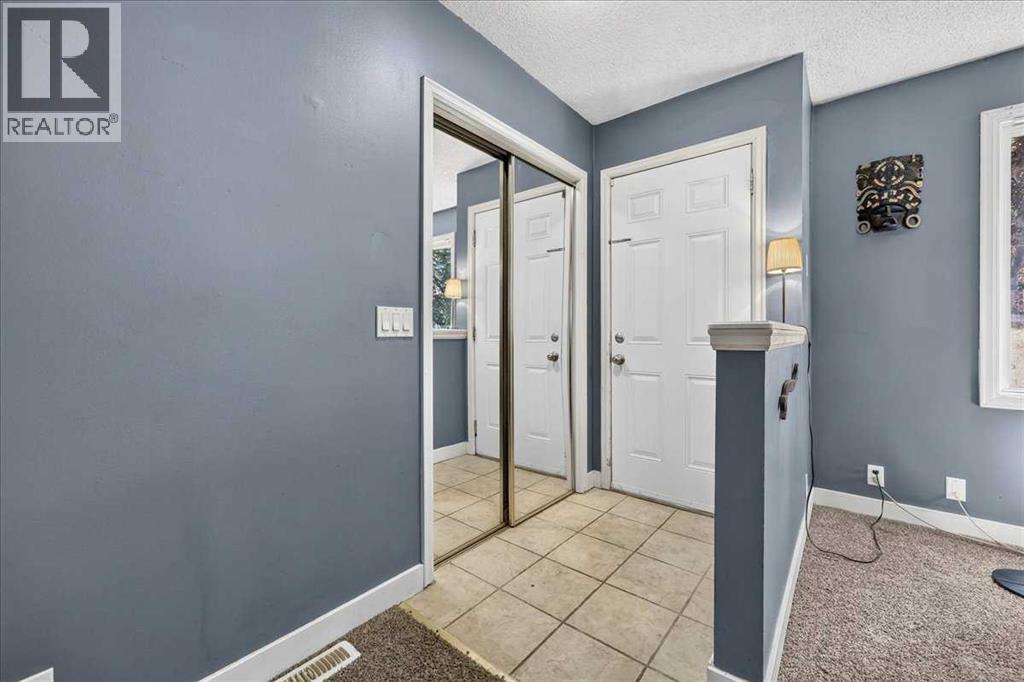
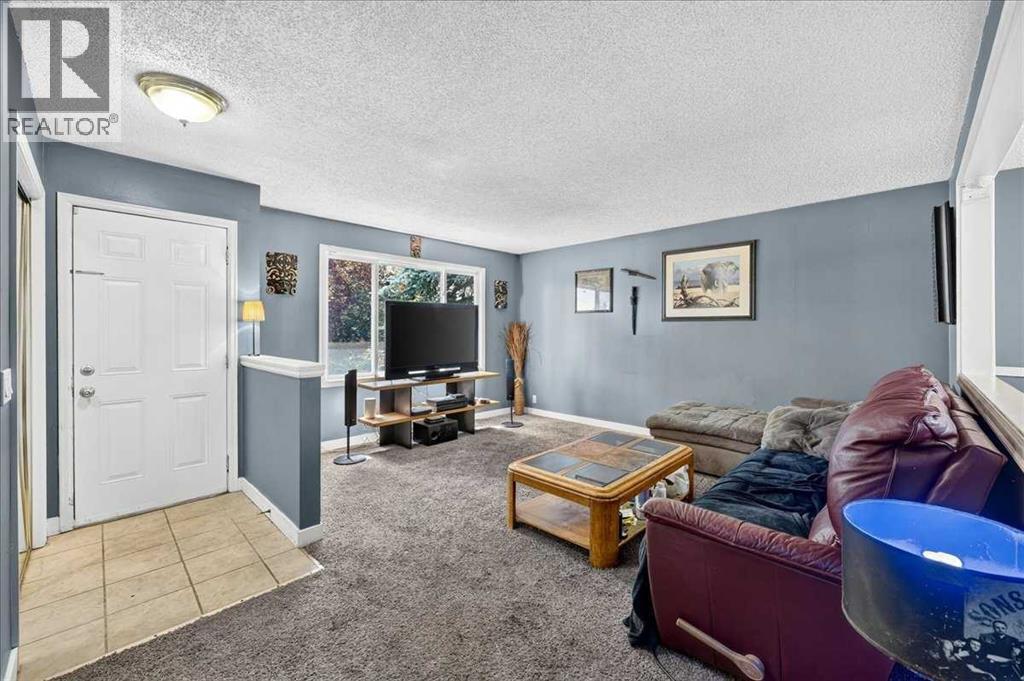
136 Templeview Place NE
- 4 Beds
- 2 Baths
- 1,019 sqft
- $525/sqft
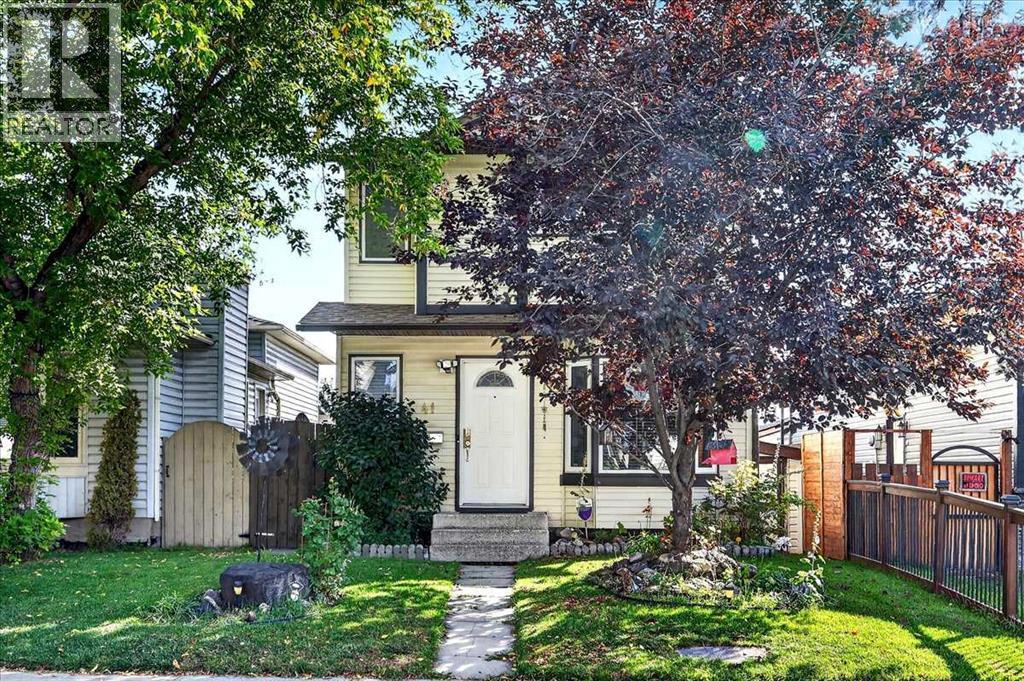
41 Templeson Crescent NE
- 3 Beds
- 3 Baths
- 1,215 sqft
- $432/sqft