
136 Templeview Place NE
 📷 32 More
Description
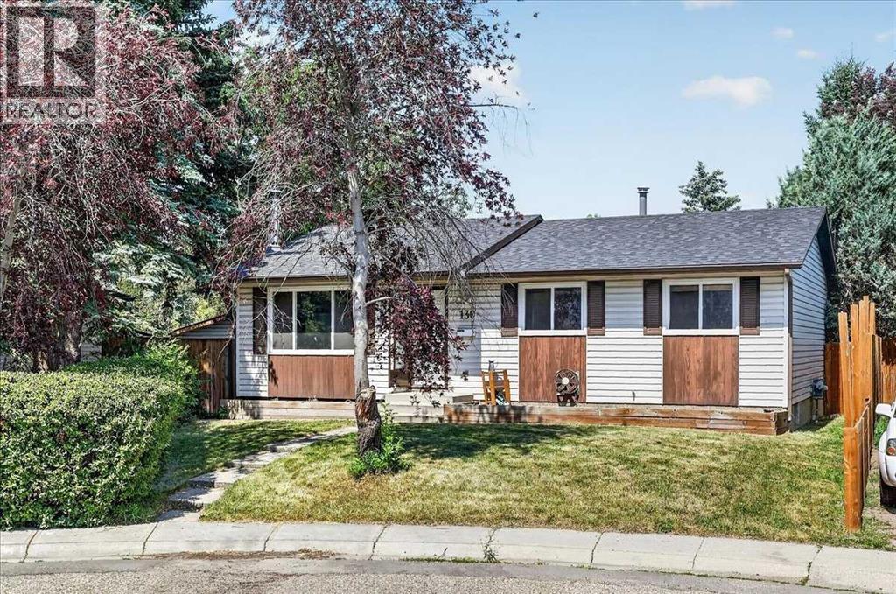
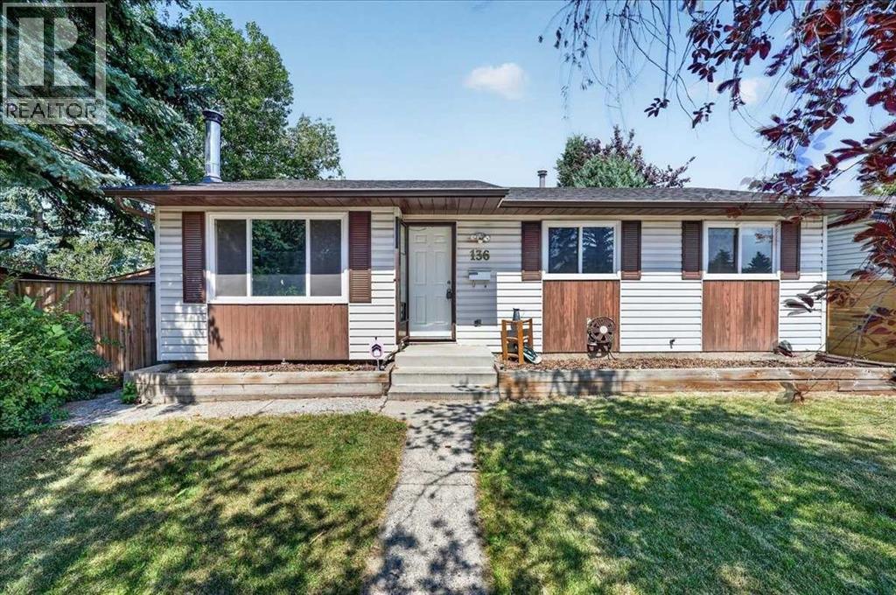
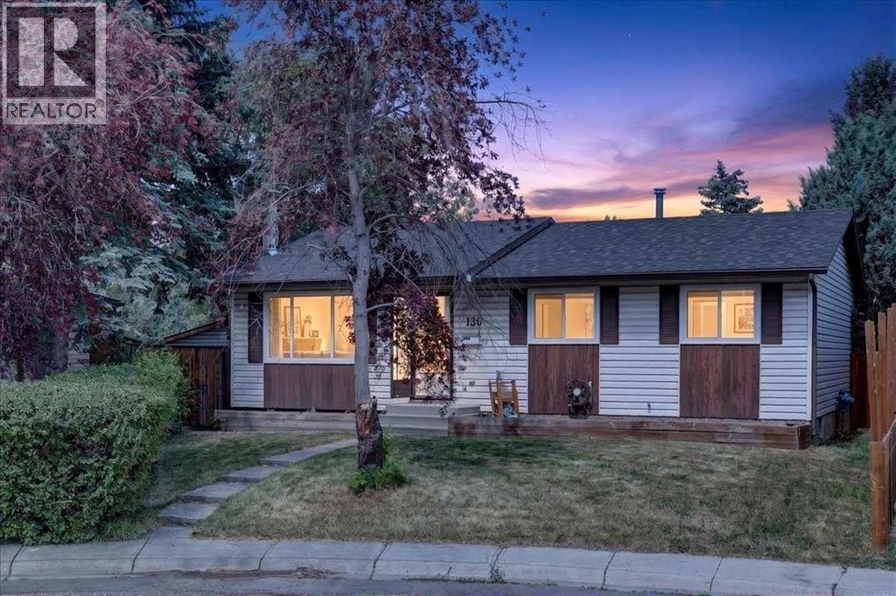
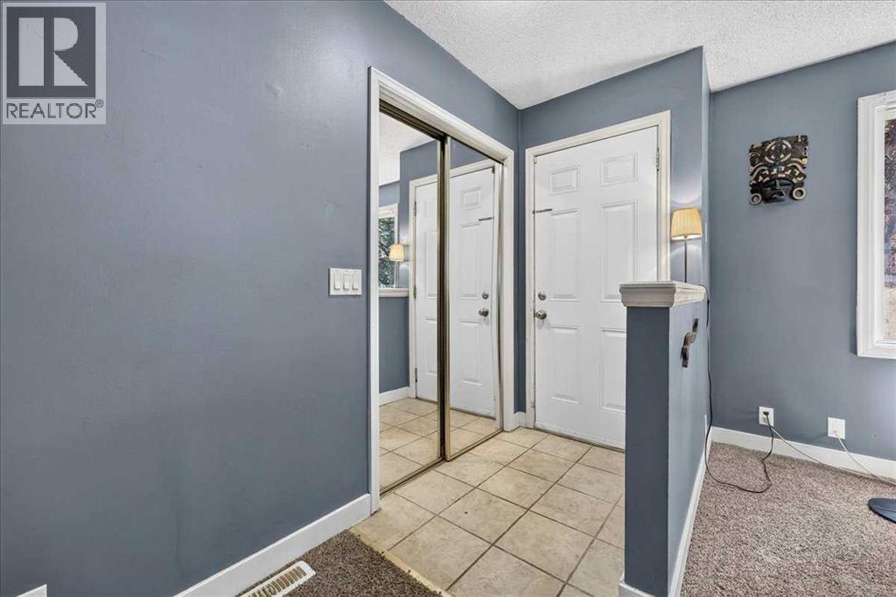
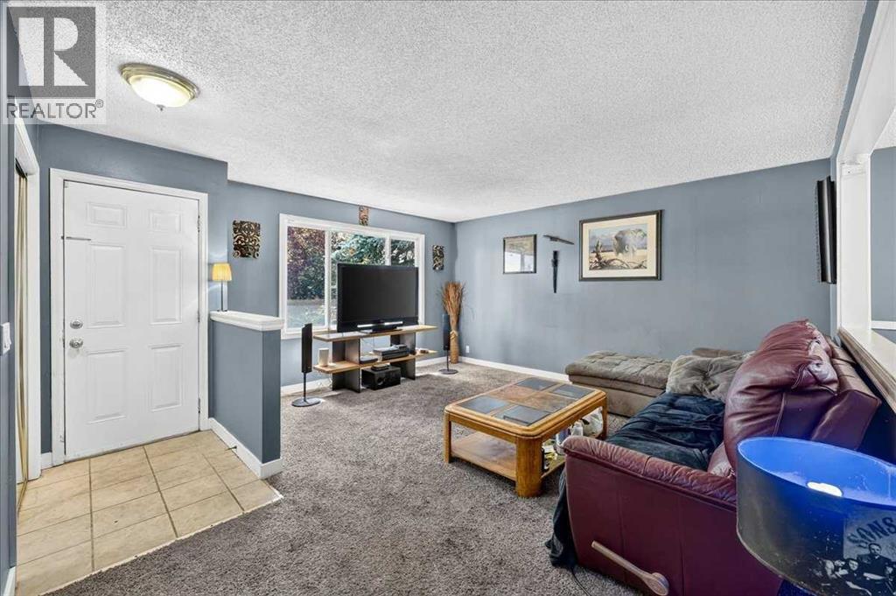
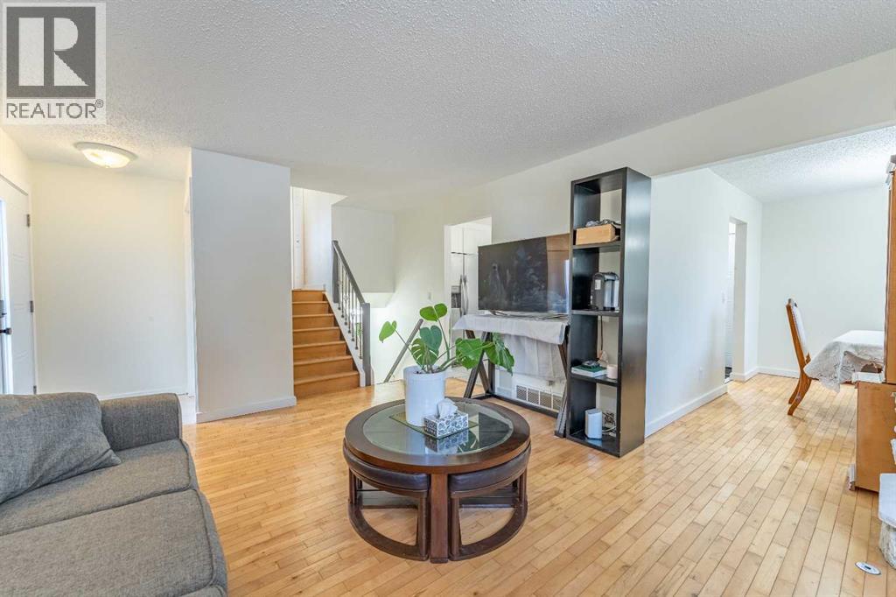
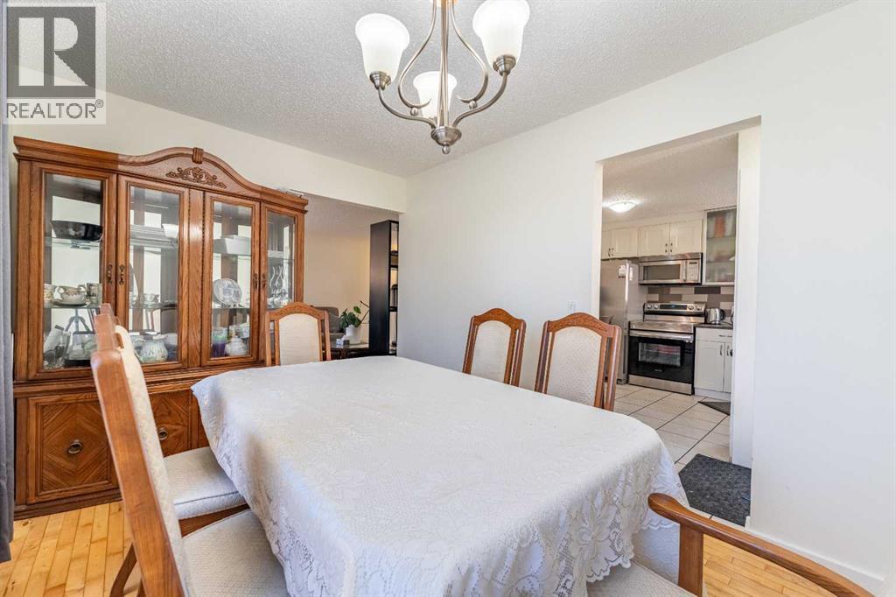
Whether you're looking to add to your investment portfolio, offset your mortgage with rental income, or create a comfortable setup for multi generational living, this home offers endless potential. Temple is situated near parks and pathways, schools and has easy access to shopping, recreation and Calgary Transit. Major roadways including McKnight Boulevard and Stoney Trail, making it easy to get wherever you need to go. Notable updates you may miss while walking through include a new roof completed last summer, a high efficiency furnace and a fully drywalled, heated garage for year-round use. Inside, the main floor features a spacious living room that flows into the dining area and kitchen, while a large picture window overlooks the backyard and fills the space with natural light. Three generously sized bedrooms and a full bathroom complete the main level. Downstairs offers even more flexibility with its own kitchen, comfortable living room, spacious bedroom, full bathroom, fireplace and shared laundry room. Outside, you'll appreciate the double garage with room for two vehicles plus additional storage. The massive backyard offers privacy thanks to the mature trees, with plenty of space for kids, pets, gardening, or just enjoying the outdoors. This is a fantastic opportunity to own a property that works for your lifestyle today while offering great income potential for the future.
Address
🗺 Open on Google MapsDetails
🔗 Updated on October 19, 2026 at 1:55 pmRoom Sizes
| Main level | |
|---|---|
| Living room | 11.92 Ft x 15.00 Ft |
| Eat in kitchen | 11.92 Ft x 13.25 Ft |
| Primary Bedroom | 11.17 Ft x 11.83 Ft |
| Bedroom | 8.42 Ft x 9.50 Ft |
| Bedroom | 8.92 Ft x 9.50 Ft |
| Foyer | 3.33 Ft x 5.08 Ft |
| Other | 3.50 Ft x 6.58 Ft |
| 4pc Bathroom | 4.92 Ft x 11.92 Ft |
| Basement | |
| Kitchen | 8.25 Ft x 10.58 Ft |
| Dining room | 6.75 Ft x 10.67 Ft |
| Recreational, Games room | 10.50 Ft x 20.17 Ft |
| Bedroom | 8.17 Ft x 12.67 Ft |
| 3pc Bathroom | 6.92 Ft x 12.92 Ft |
| Laundry room | 8.92 Ft x 12.92 Ft |
Interior & Systems
Appliances & Features
Construction & Lot
Parking
Mortgage Calculator
- Down Payment $0
- Loan Amount $0
- Monthly Mortgage Payment $0
- Property Tax $0
- Home Insurance $0
- Monthly HOA Fees $0
Similar Homes in Temple
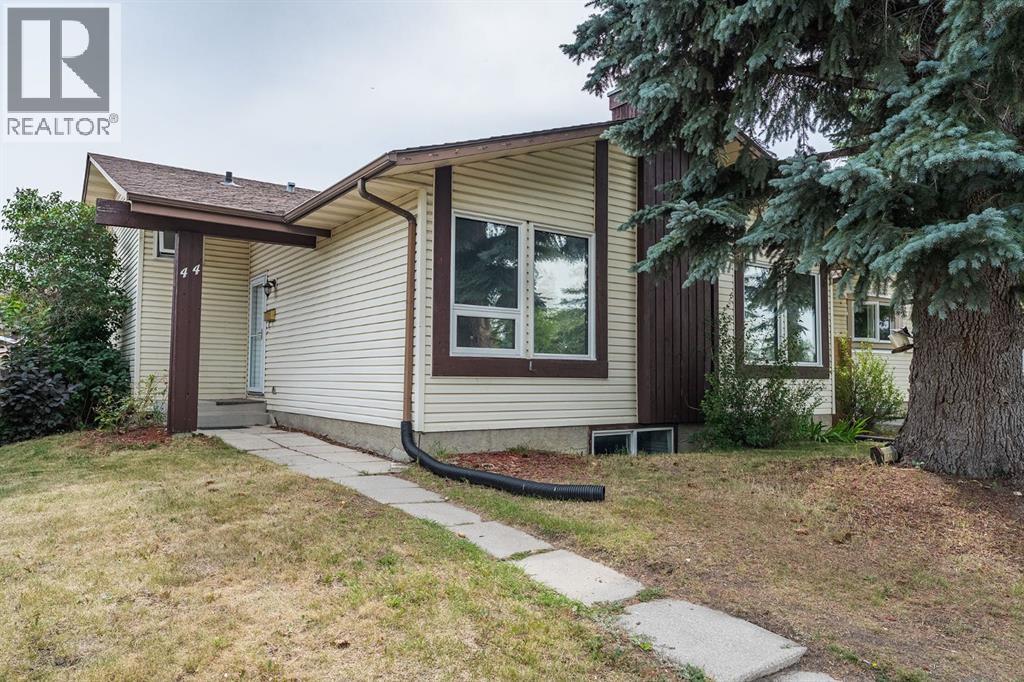
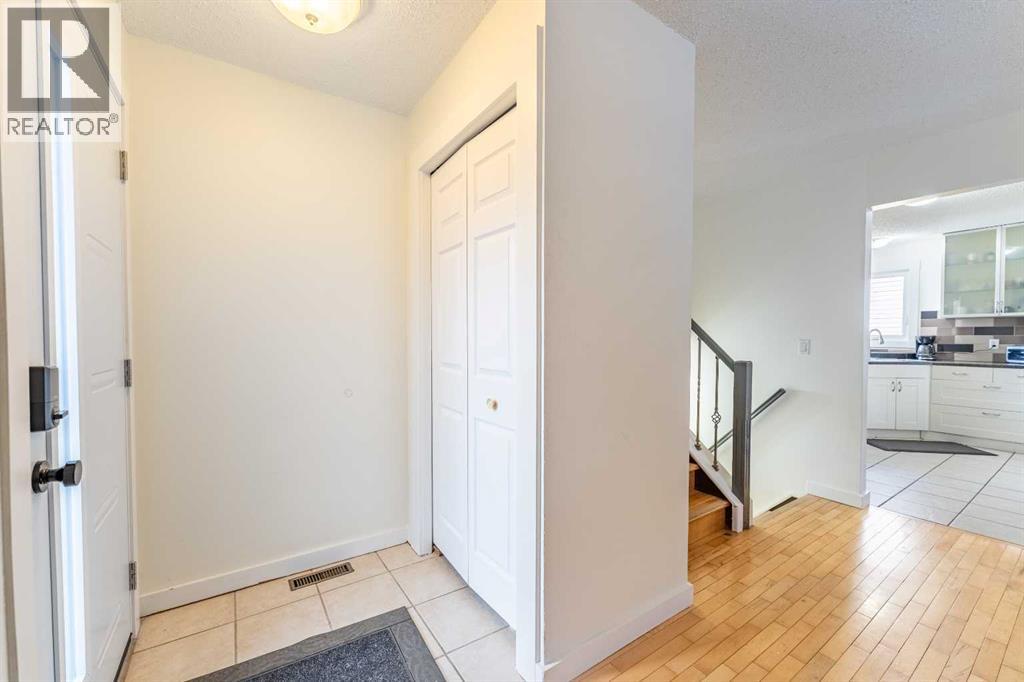
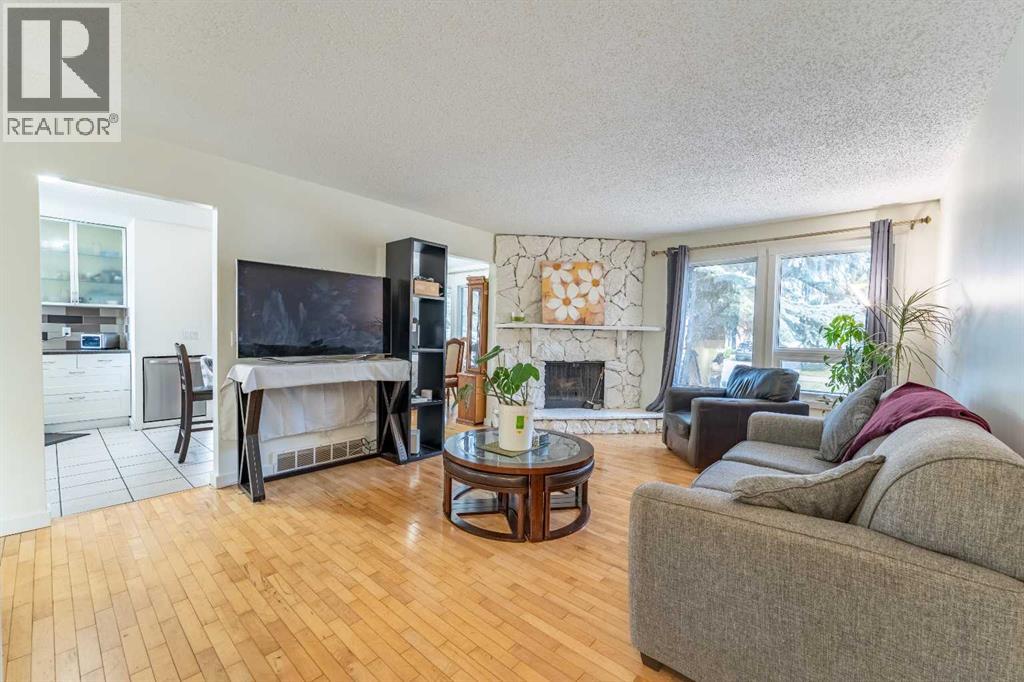
44 Templehill Drive NE
- 4 Beds
- 3 Baths
- 1,137 sqft
- $484/sqft
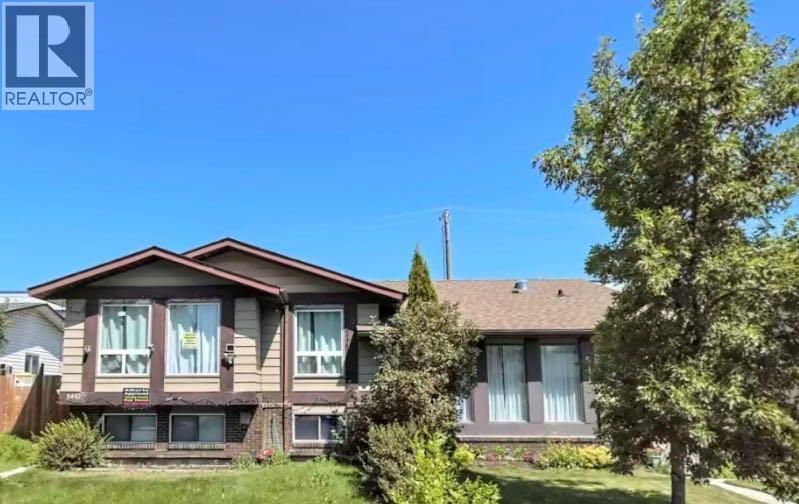
5410 Temple Road NE
- 5 Beds
- 2 Baths
- 1,090 sqft
- $412/sqft


35 Templemont Drive NE
- 3 Beds
- 3 Baths
- 1,238 sqft
- $338/sqft