
80 Howse Manor NE
 📷 32 More
Description
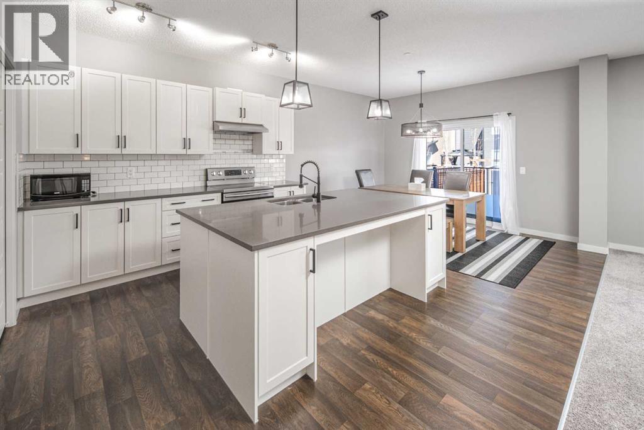
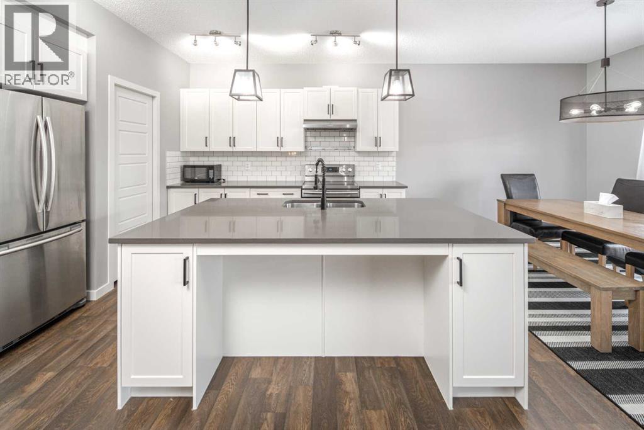
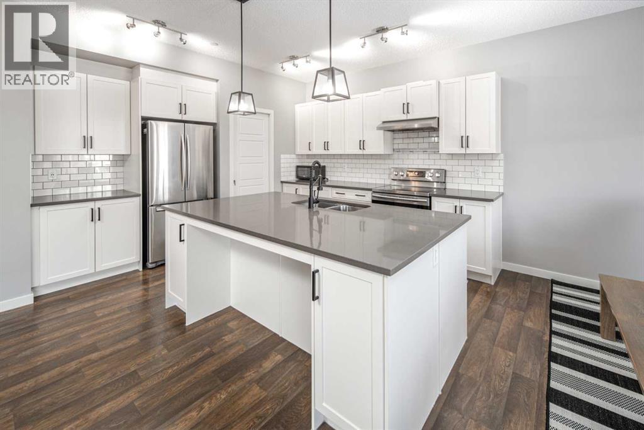
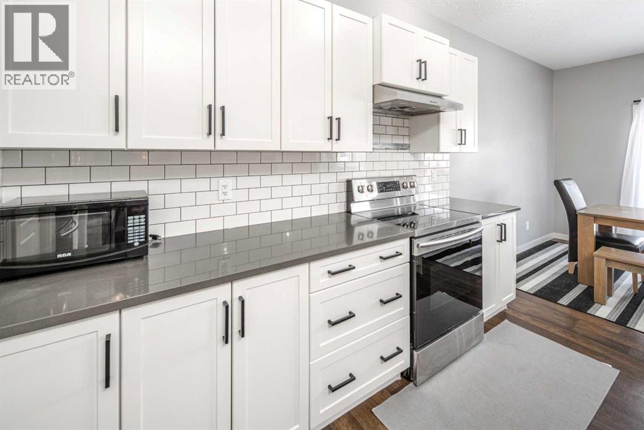
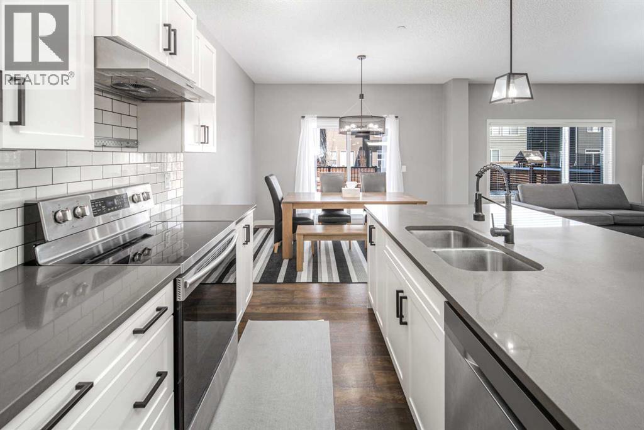
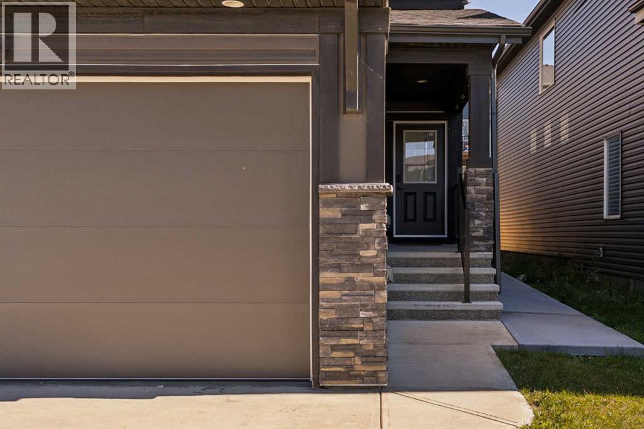
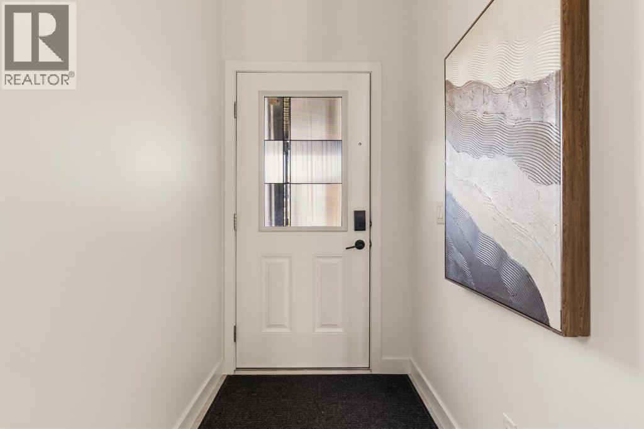
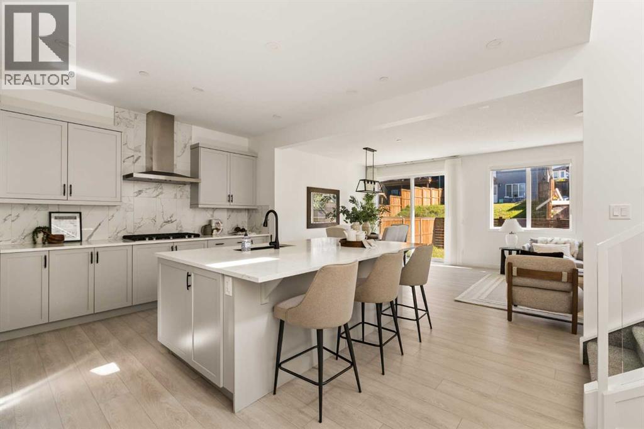
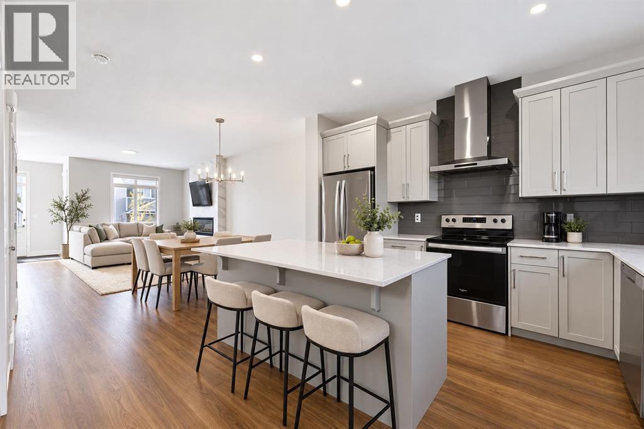
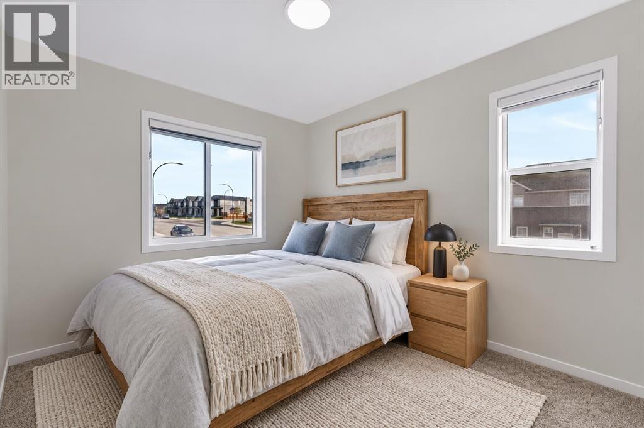
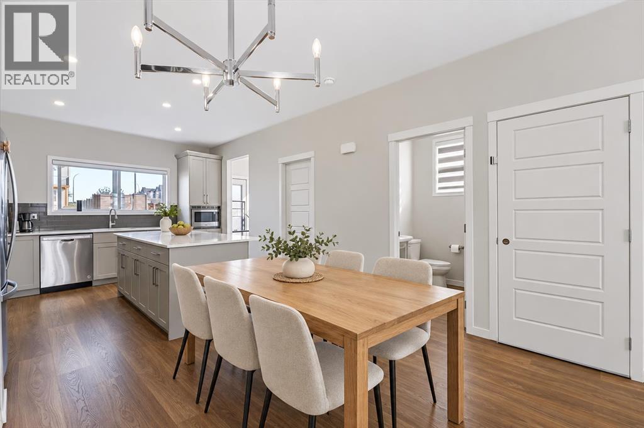
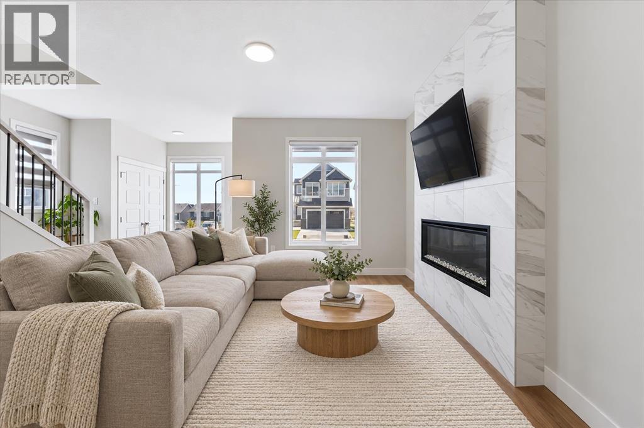
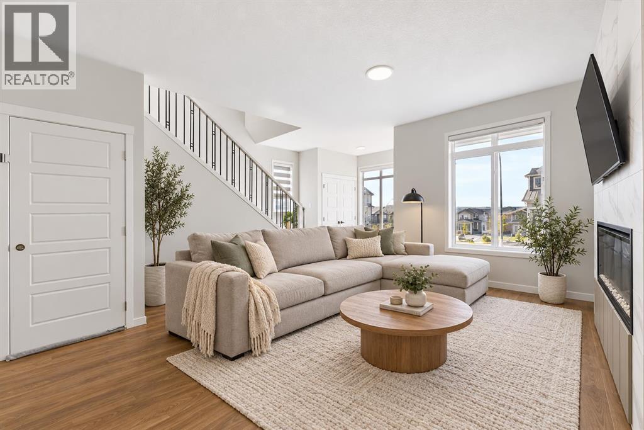
Step into this beautifully crafted home in the sought-after community of Livingston—where style, comfort, and modern living come together effortlessly.From the moment you enter, you’re welcomed by a bright, spacious foyer designed with everyday convenience in mind. The main floor impresses with rich vinyl plank flooring, soaring 9-foot ceilings, and a thoughtfully designed open-concept layout that feels both elegant and inviting.At the heart of the home is a stunning contemporary kitchen, complete with sleek finishes, stainless steel appliances, and a large central island—perfect for entertaining guests or enjoying casual family meals. The adjacent dining area flows seamlessly onto a private deck and fully landscaped backyard, creating the ideal setting for summer gatherings and relaxing evenings outdoors.Unwind in the cozy living room, featuring a striking gas fireplace and plush carpeting that adds warmth and charm.Upstairs, a versatile bonus room offers the perfect space for a media area, home office, or playroom. You’ll also find two generously sized bedrooms, a full bathroom, and a convenient upper-level laundry room. The luxurious primary suite is your personal retreat, boasting a spa-inspired 5-piece ensuite with dual vanities and an expansive walk-in closet.Additional features include a double front-attached garage, built-in fire sprinkler system, and roughed-in solar panel wiring—offering both peace of mind and future-ready efficiency.This exceptional home truly has it all. Don’t miss your opportunity—book your private showing today before it’s gone! PLEASE CALL FOR KEY CODE!!!
Address
🗺 Open on Google MapsDetails
🔗 Updated on October 18, 2026 at 4:30 pmRoom Sizes
| Main level | |
|---|---|
| Dining room | 10.17 Ft x 9.83 Ft |
| Living room | 15.42 Ft x 12.25 Ft |
| 2pc Bathroom | 5.08 Ft x 4.92 Ft |
| Second level | |
| Primary Bedroom | 13.58 Ft x 13.00 Ft |
| 5pc Bathroom | 11.08 Ft x 5.50 Ft |
| Bedroom | 9.92 Ft x 10.00 Ft |
| Bonus Room | 12.17 Ft x 10.00 Ft |
| Bedroom | 10.50 Ft x 10.25 Ft |
| 4pc Bathroom | 11.08 Ft x 5.50 Ft |
Interior & Systems
Appliances & Features
Construction & Lot
Parking
Building & Community
Mortgage Calculator
- Down Payment $0
- Loan Amount $0
- Monthly Mortgage Payment $0
- Property Tax $0
- Home Insurance $0
- Monthly HOA Fees $0
Similar Homes in Livingston
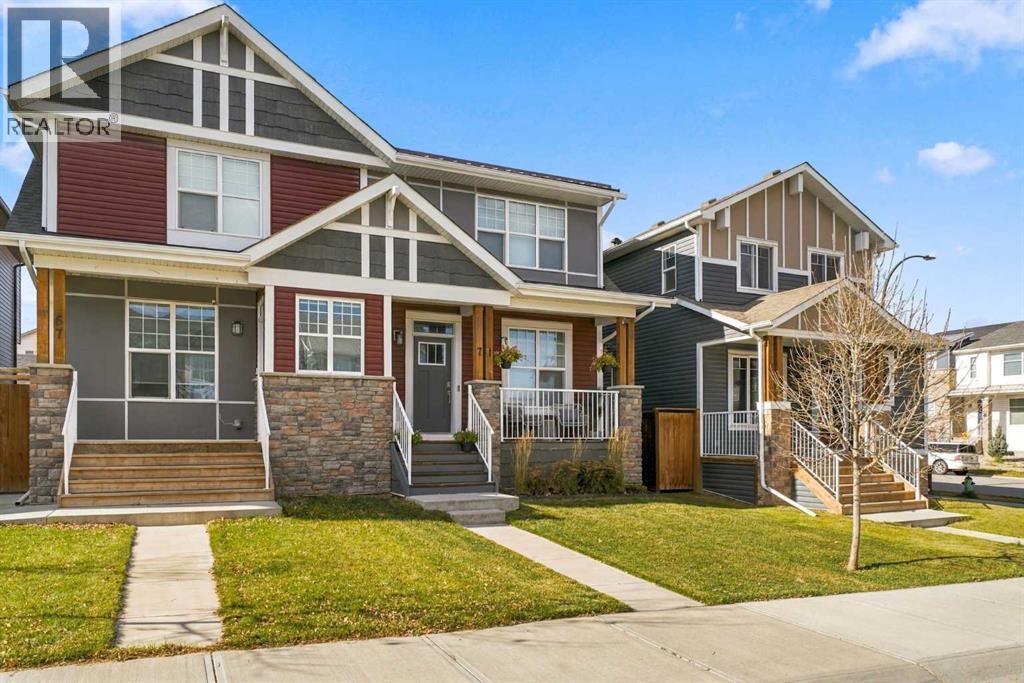
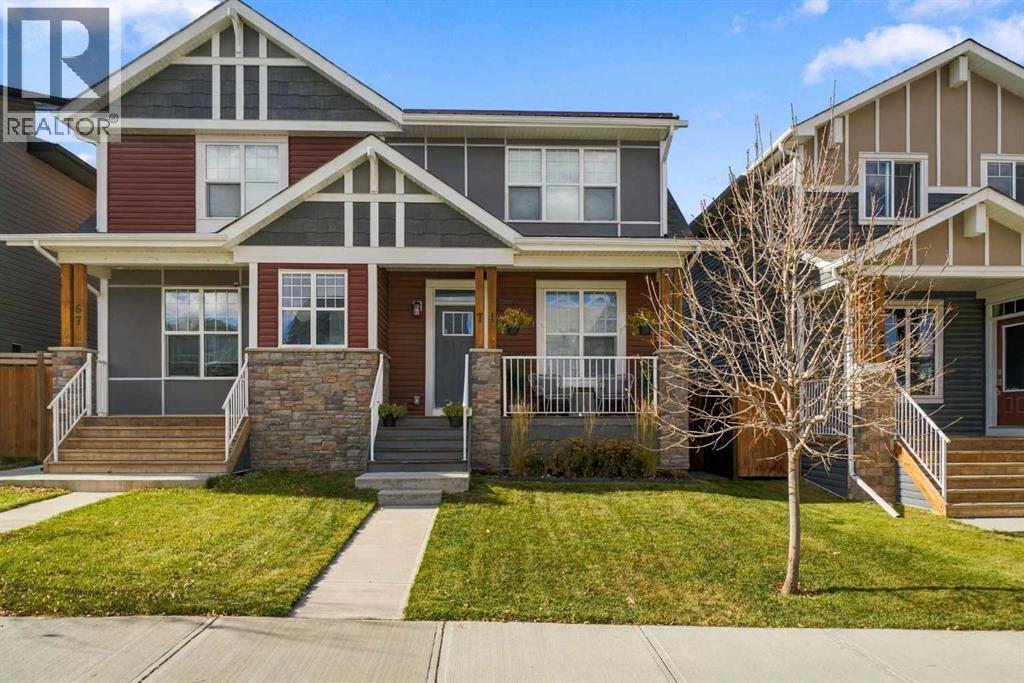
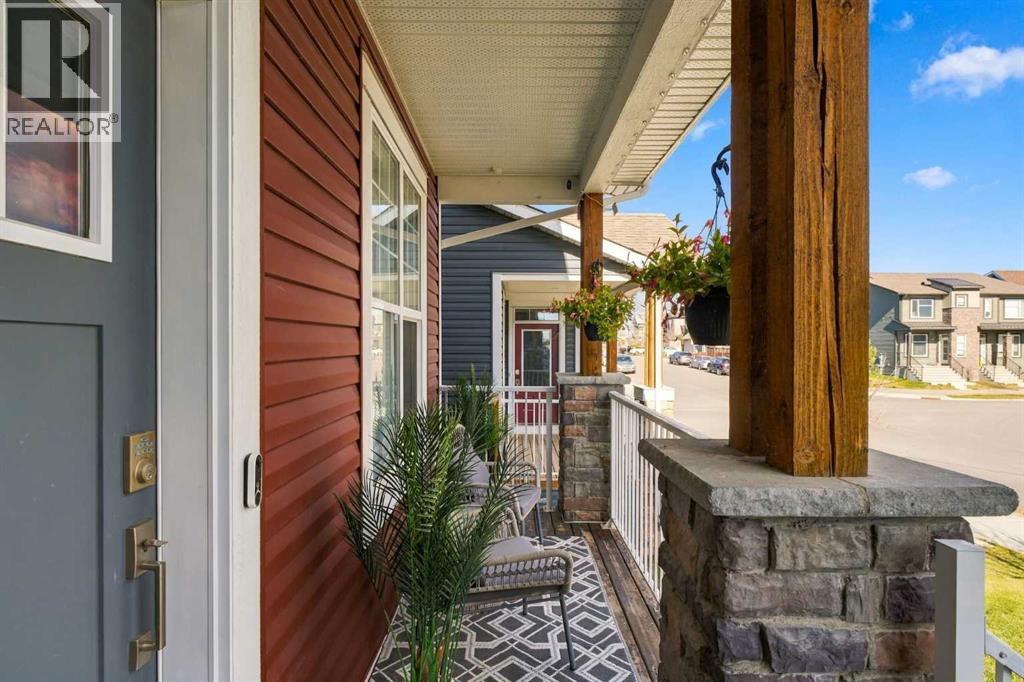
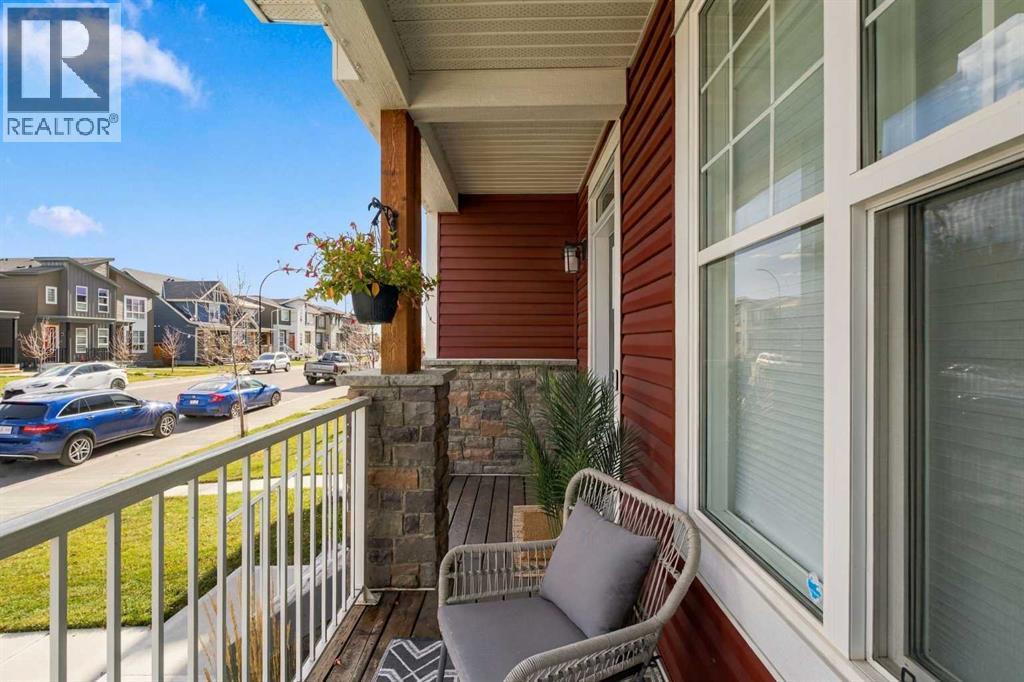
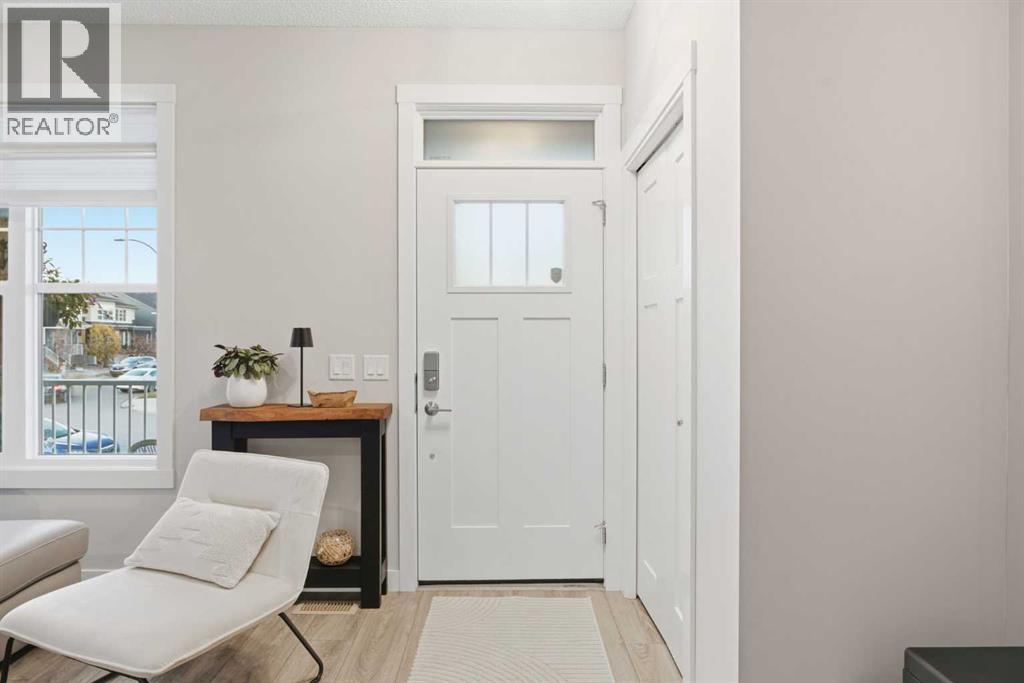
71 Howse Rise NE
- 3 Beds
- 3 Baths
- 1,392 sqft
- $359/sqft
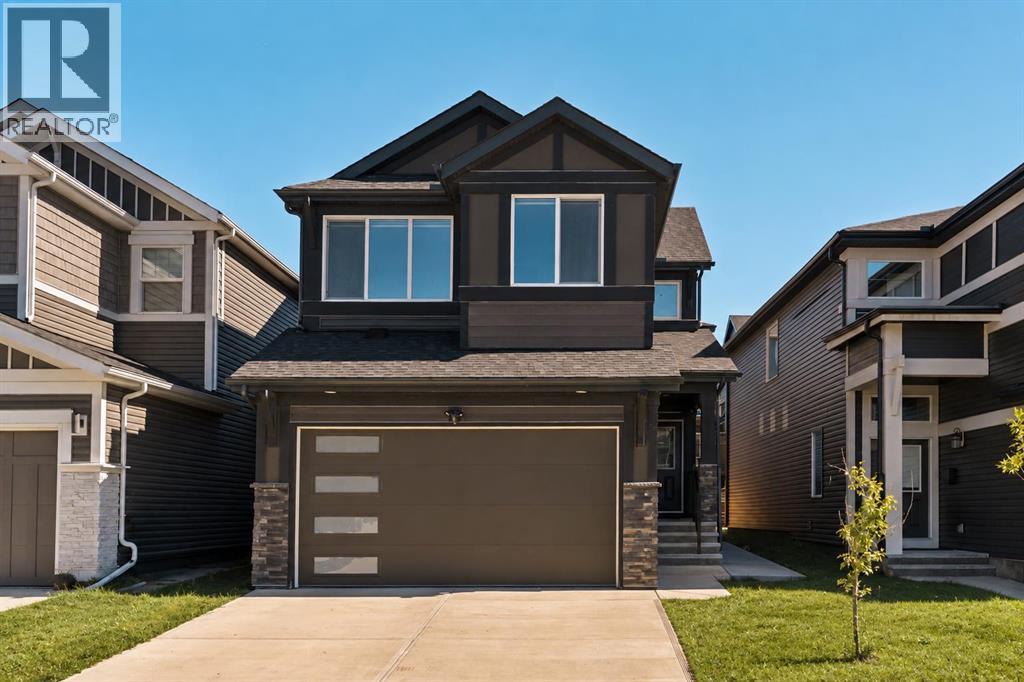
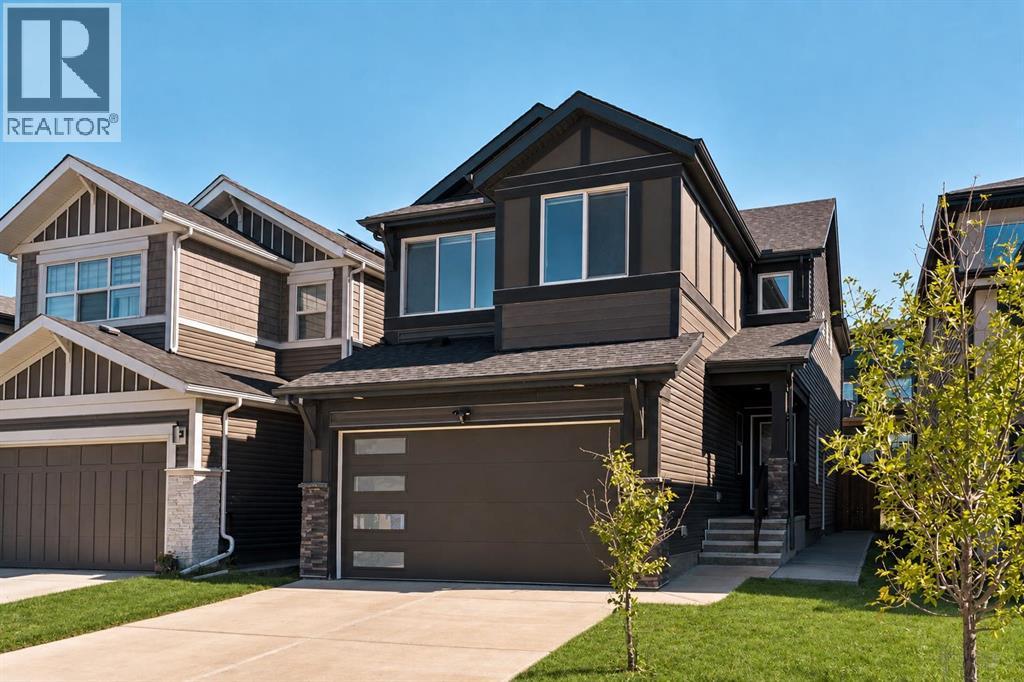
312 Lucas Way NW
- 4 Beds
- 3 Baths
- 2,347 sqft
- $332/sqft
10 Lucas Close NW
- 3 Beds
- 3 Baths
- 1,517 sqft
- $372/sqft