
10 Lucas Close NW
 📷 41 More
Description
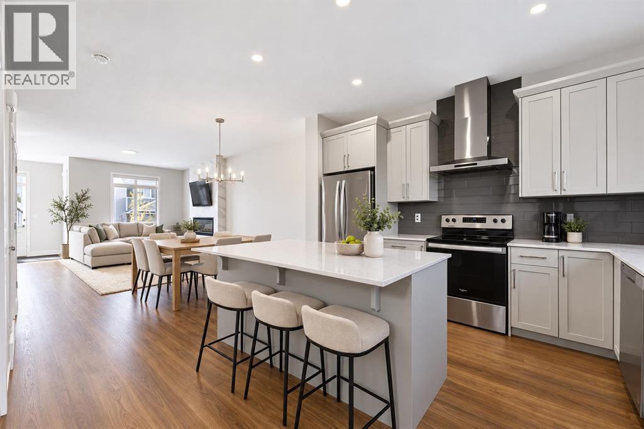
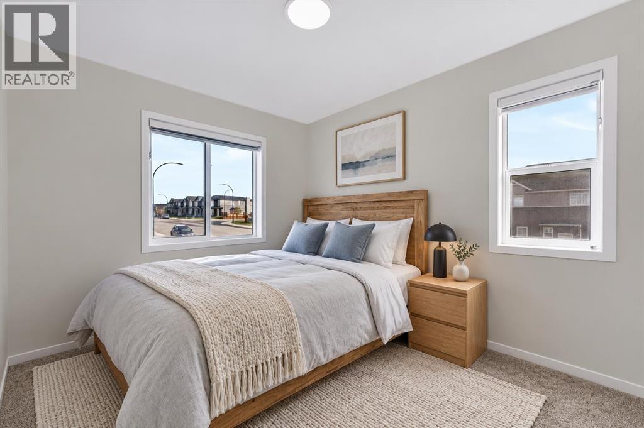
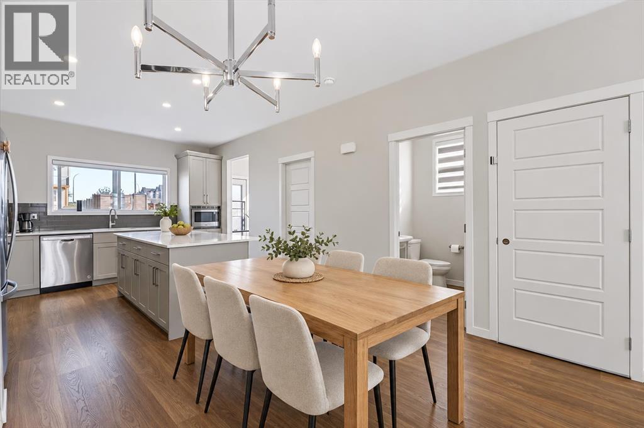
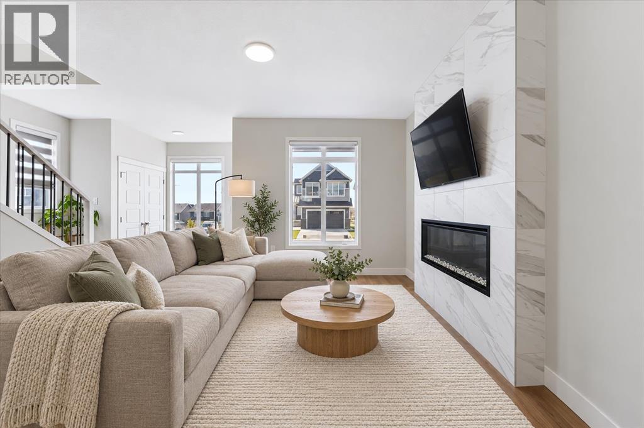
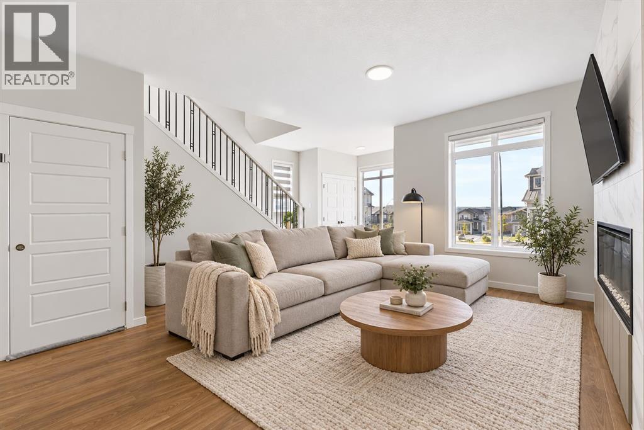
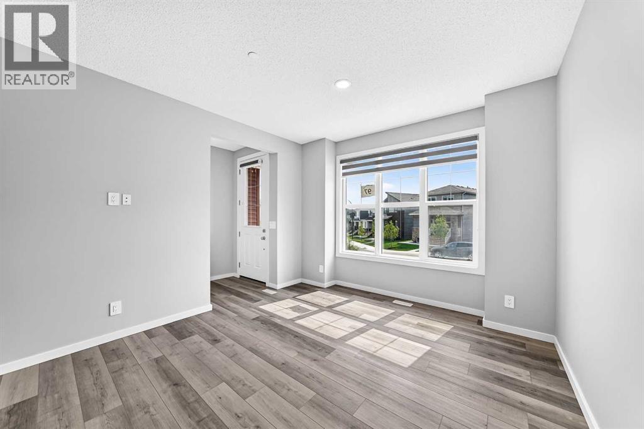
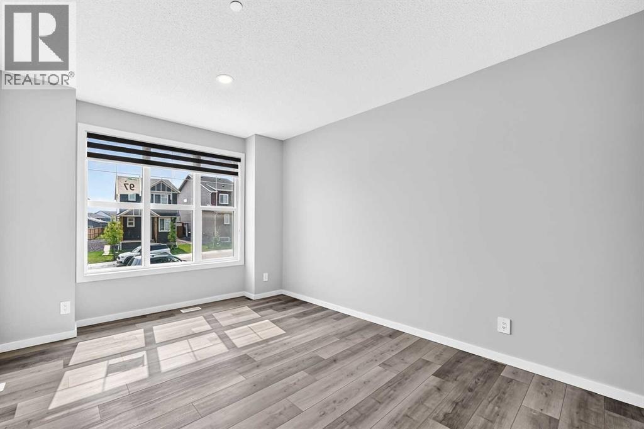
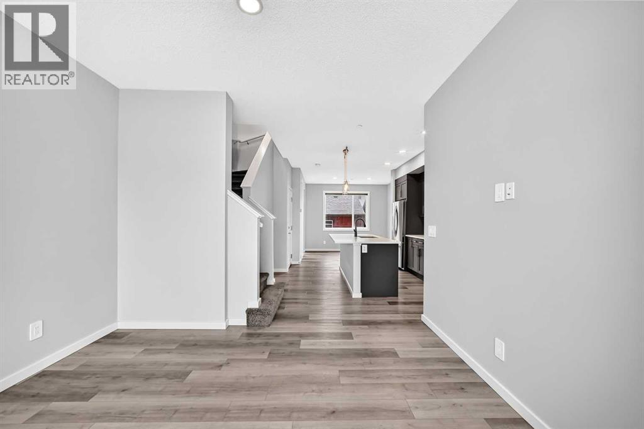
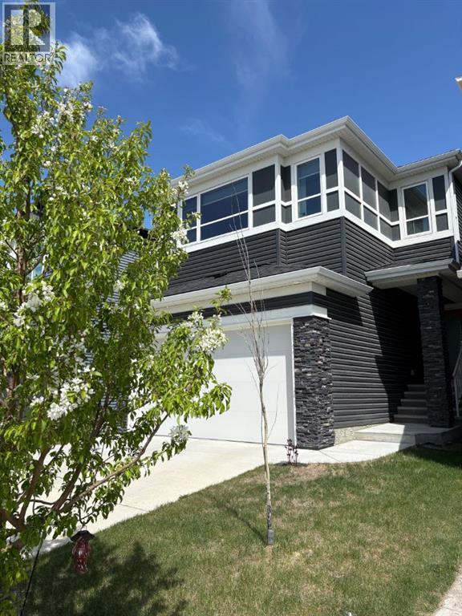
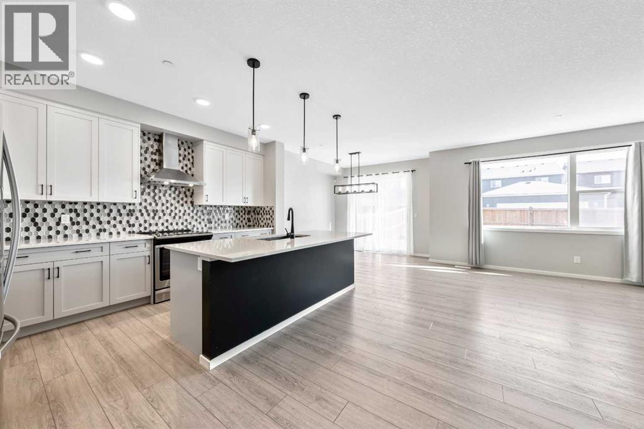
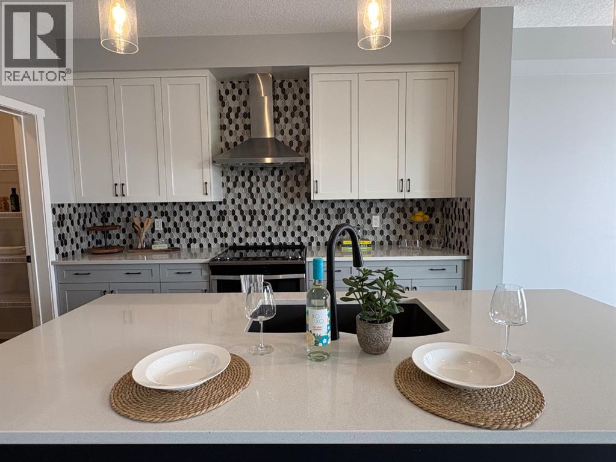
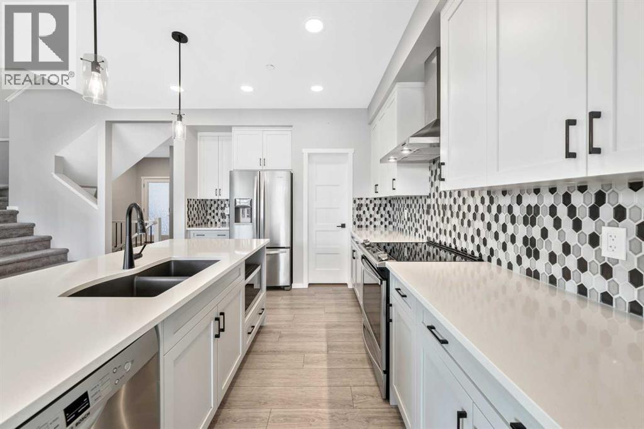
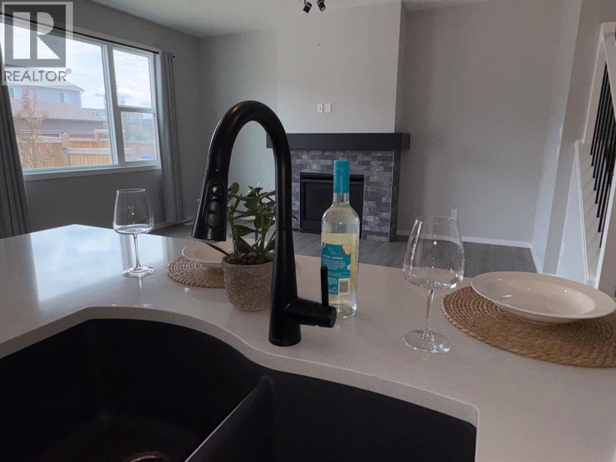
Welcome to this stylish corner-lot home in Livingston, built in 2024 and ready for immediate possession. The main level offers a spacious, open layout filled with natural light, making it ideal for both everyday living and entertaining. At the heart of the home is a modern kitchen featuring quartz countertops, stainless steel appliances, plenty of cabinetry, and a walk-in pantry.The upper level includes three comfortable bedrooms, two full bathrooms, and a conveniently located laundry area. The primary suite provides a relaxing private space with its own ensuite bathroom.A separate side entrance leads directly to the unfinished basement, offering flexibility for future development to suit your needs. The home also includes a built-in electric range, refrigerator, dishwasher, microwave, range hood, washer, and dryer.Located near schools, parks, shopping, and convenient commuter routes, this is a fantastic opportunity to own a nearly new home in the growing northwest Calgary community of Livingston.
Address
🗺 Open on Google MapsDetails
🔗 Updated on October 19, 2026 at 4:05 pmRoom Sizes
| Second level | |
|---|---|
| Primary Bedroom | 12.08 Ft x 13.42 Ft |
| 4pc Bathroom | 4.92 Ft x 8.17 Ft |
| Bedroom | 11.58 Ft x 9.17 Ft |
| 4pc Bathroom | 7.17 Ft x 8.25 Ft |
| Bedroom | 10.83 Ft x 9.42 Ft |
| Laundry room | 7.00 Ft x 5.33 Ft |
| Main level | |
| 2pc Bathroom | 4.67 Ft x 5.67 Ft |
| Kitchen | 13.00 Ft x 12.58 Ft |
| Living room | 12.42 Ft x 14.92 Ft |
| Dining room | 9.58 Ft x 12.58 Ft |
| Basement | |
| Other | 38.00 Ft x 17.58 Ft |
Interior & Systems
Appliances & Features
Construction & Lot
Parking
Building & Community
Mortgage Calculator
- Down Payment $0
- Loan Amount $0
- Monthly Mortgage Payment $0
- Property Tax $0
- Home Insurance $0
- Monthly HOA Fees $0
Similar Homes in Livingston
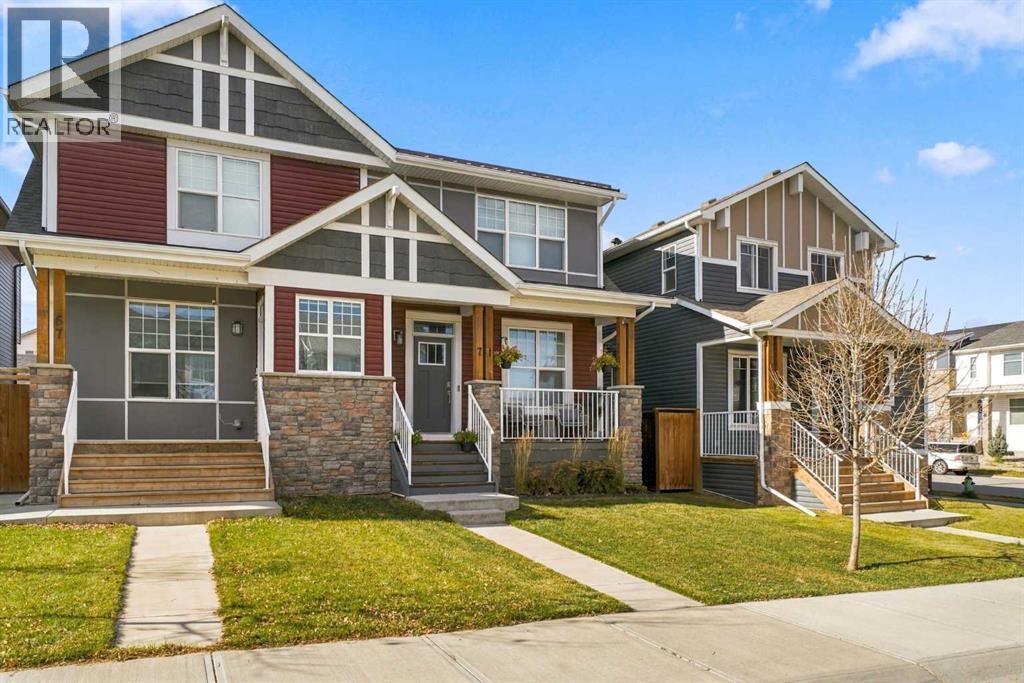
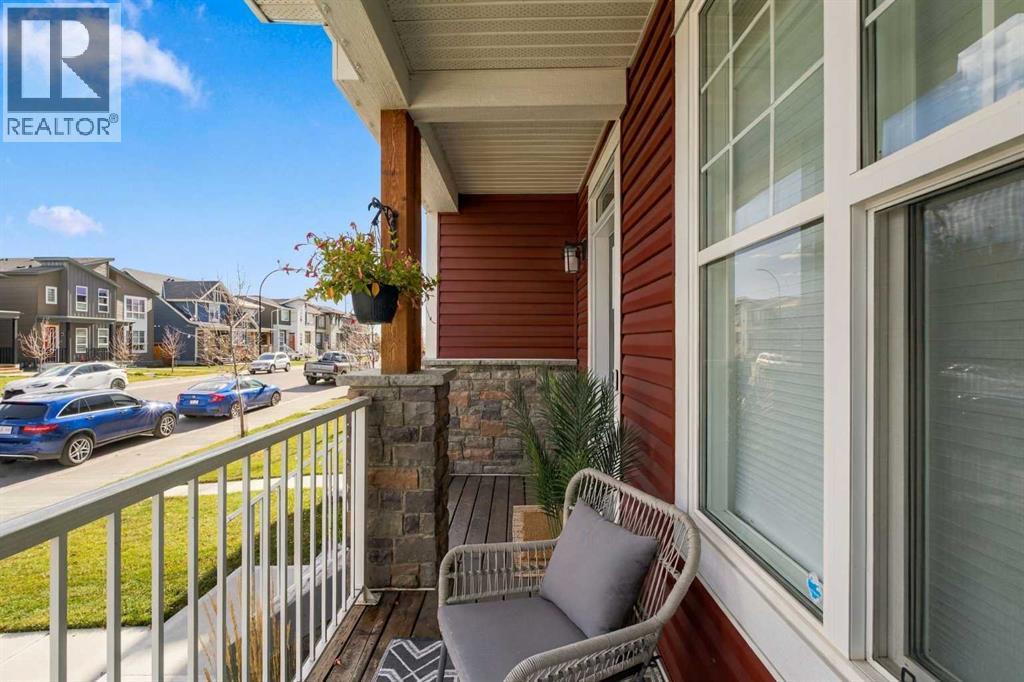
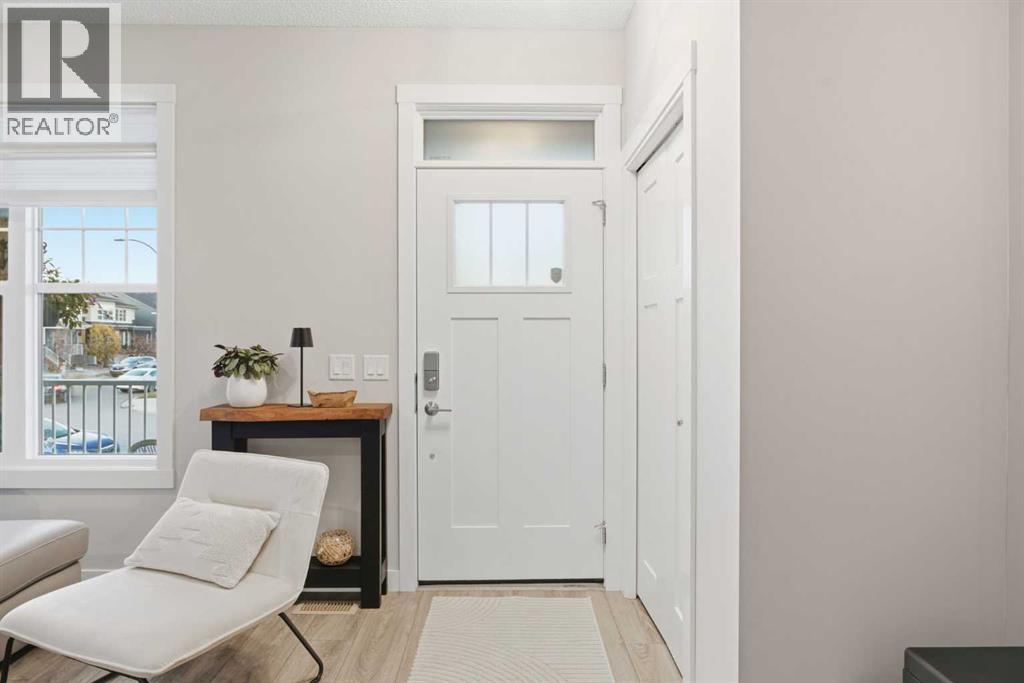
71 Howse Rise NE
- 3 Beds
- 3 Baths
- 1,392 sqft
- $359/sqft
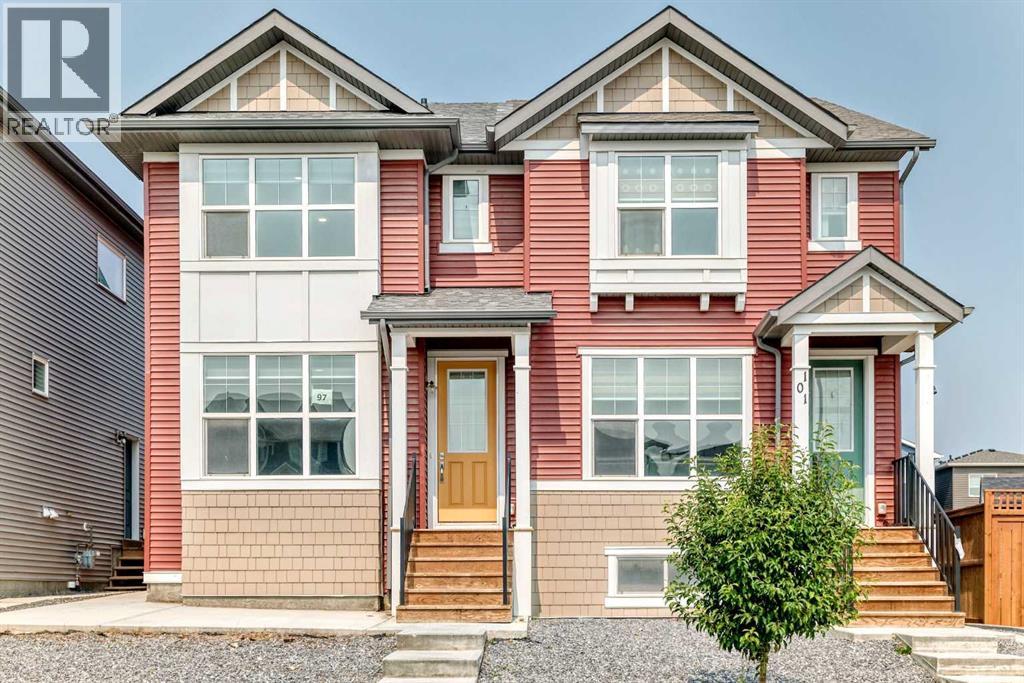
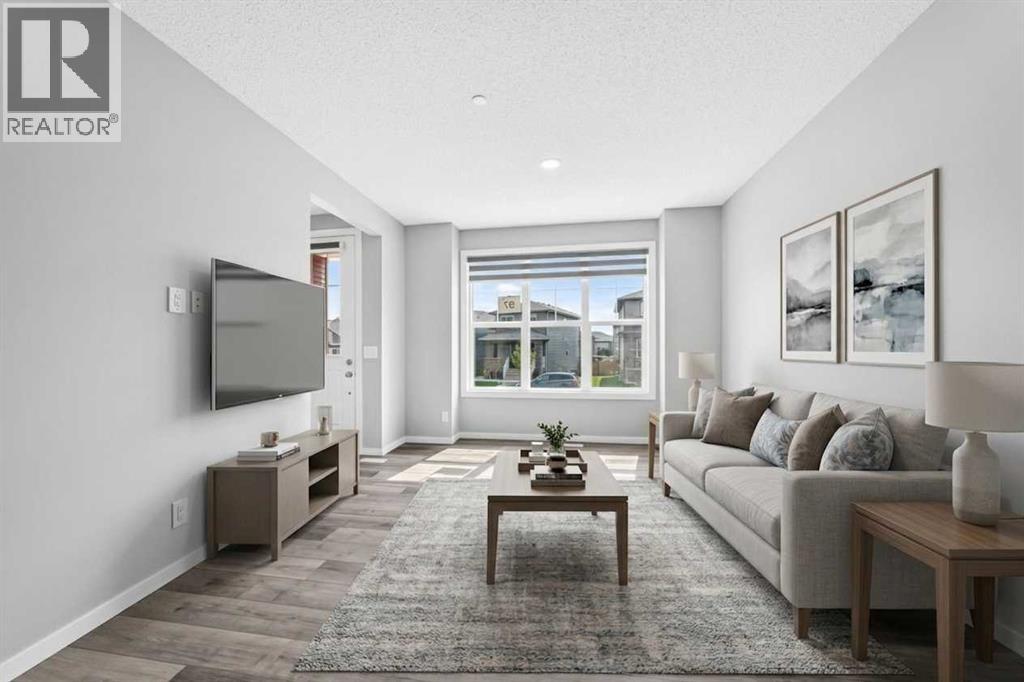
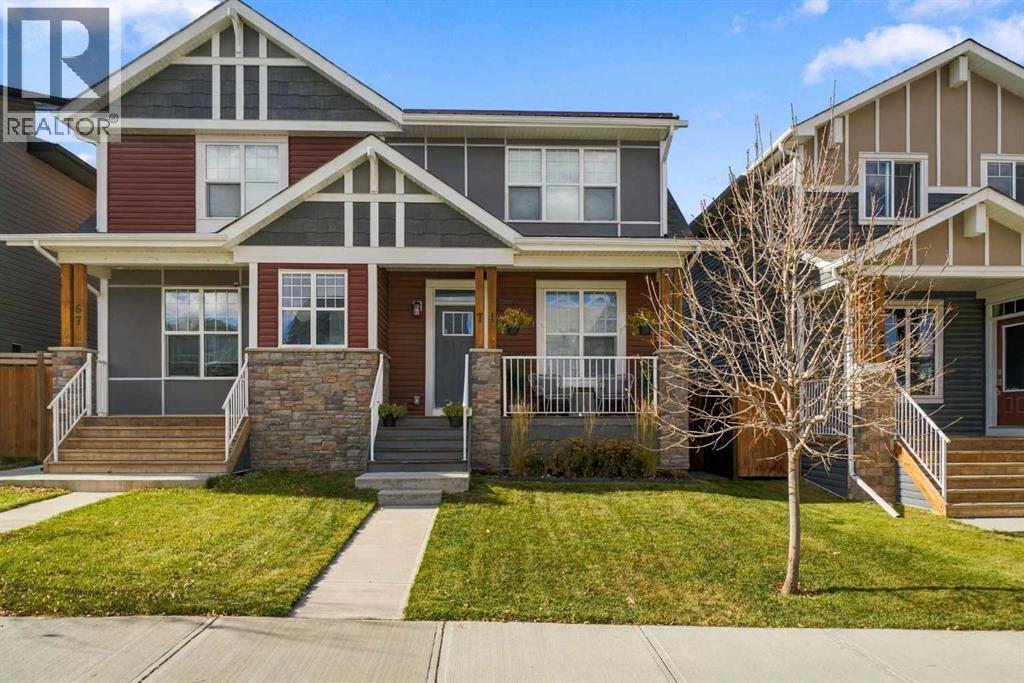
97 Herron Mews NE
- 4 Beds
- 4 Baths
- 1,429 sqft
- $402/sqft
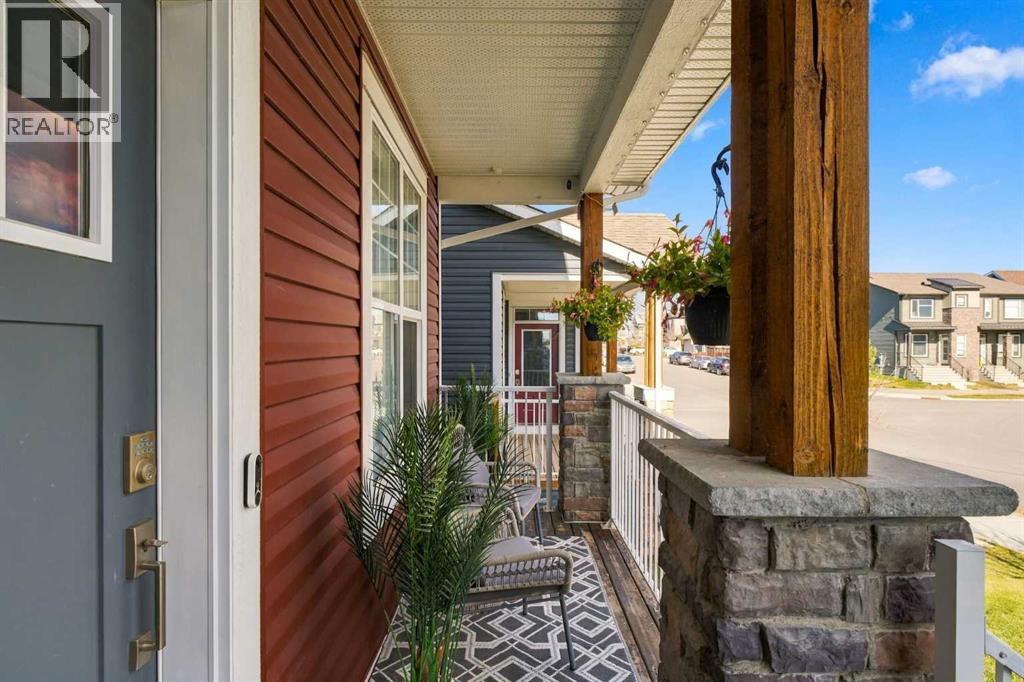
98 Lucas Crescent NW
- 4 Beds
- 4 Baths
- 2,025 sqft
- $346/sqft