
7428 23 Street SE
 📷 43 More
Description
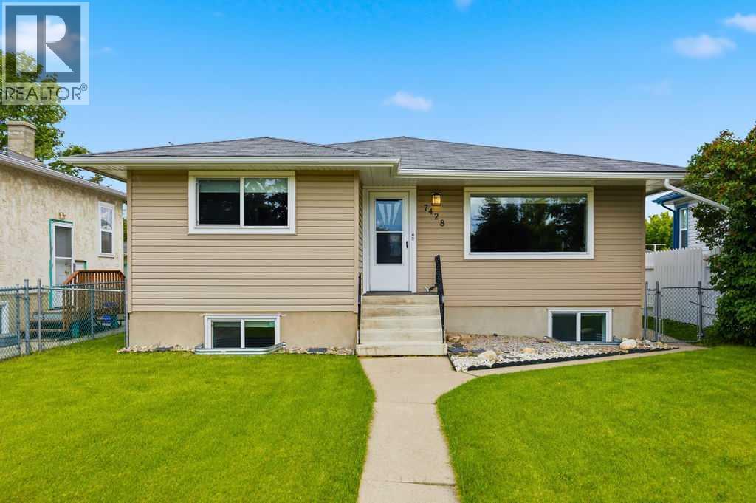
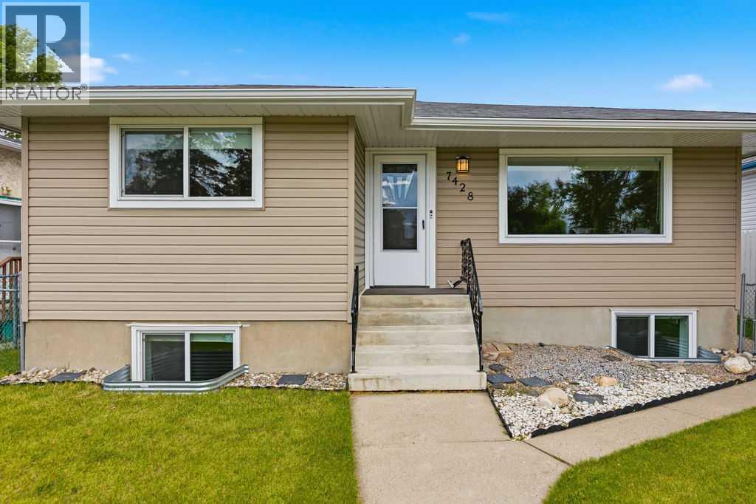
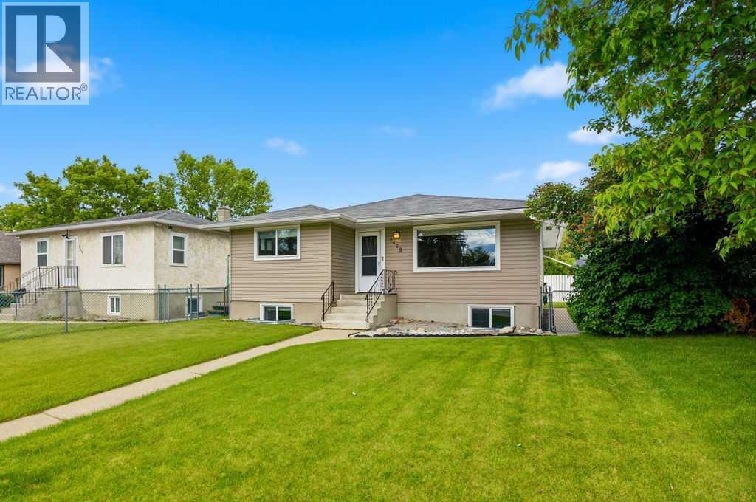
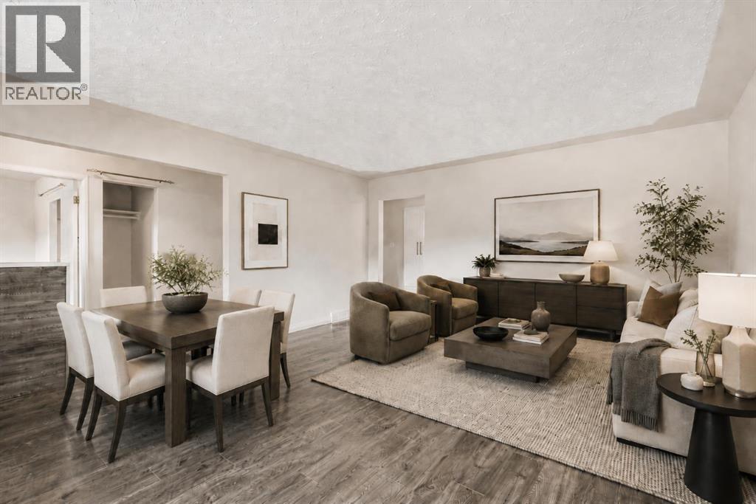
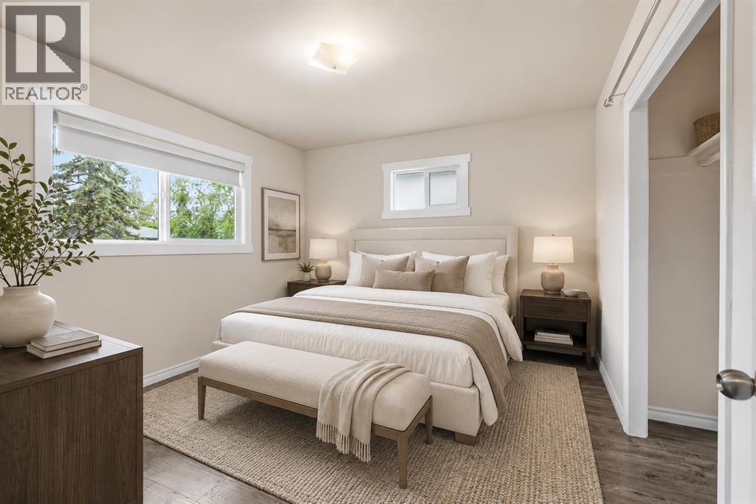
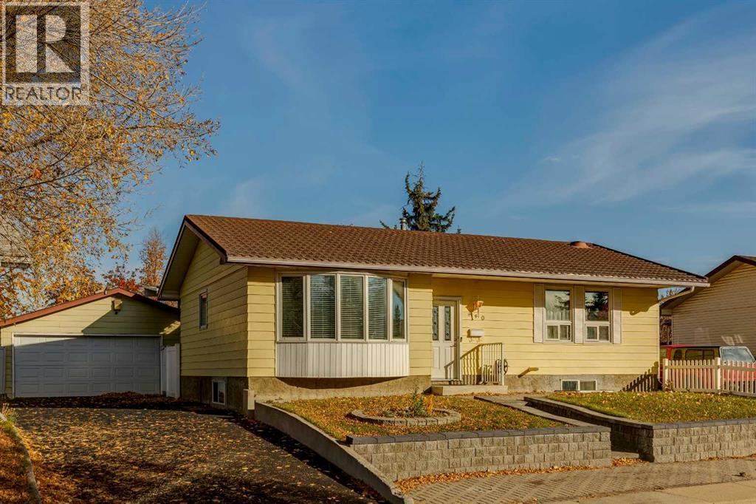
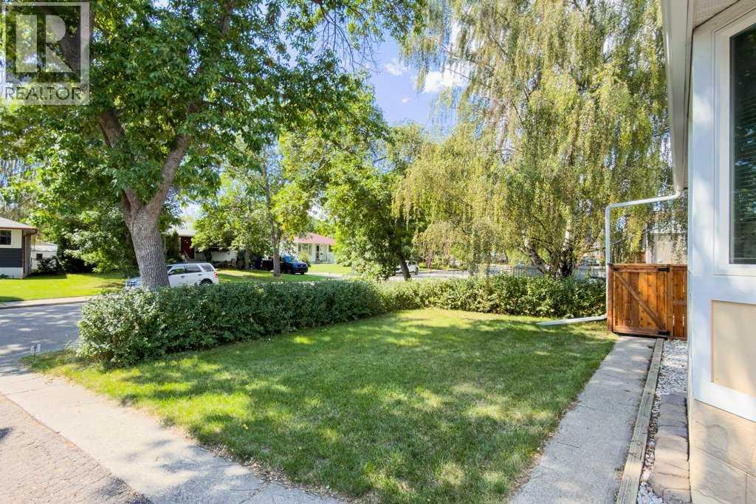
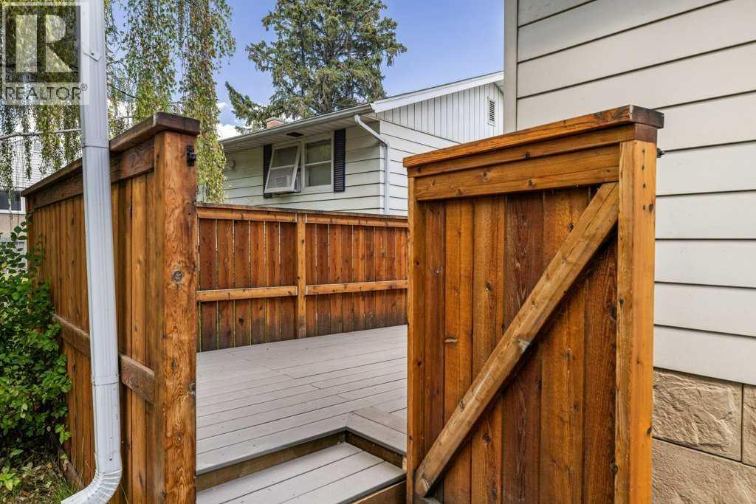
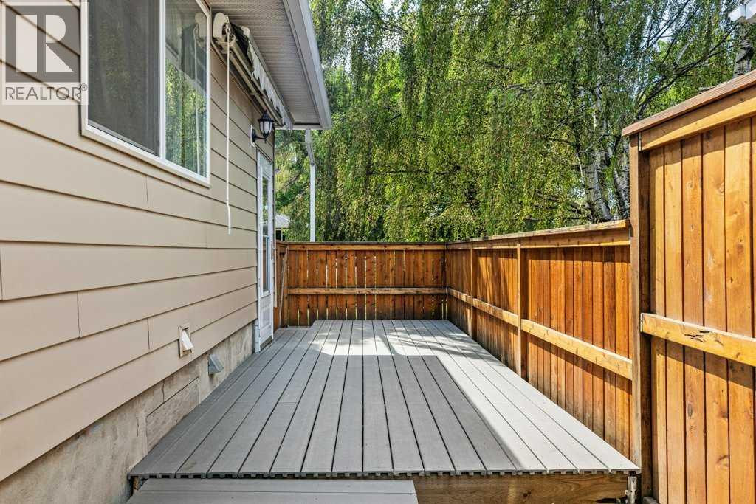
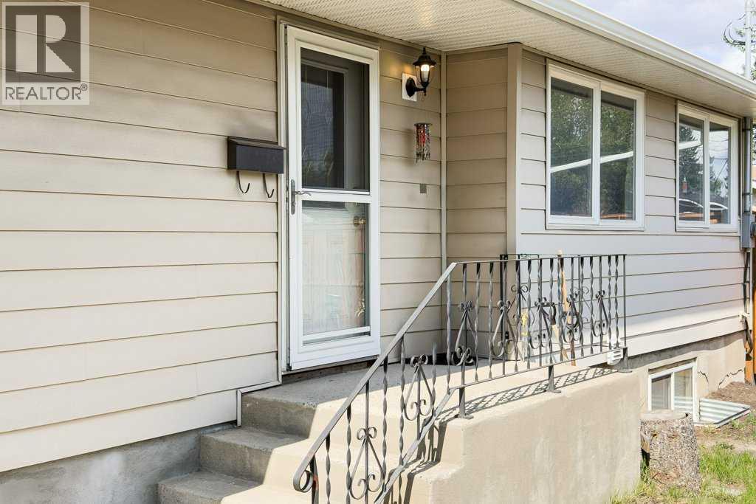
3 bedrooms up, 2-bedroom suite down! Excellent rental revenue potential in the established community of Ogden! Located at 7428 23 Street SE, this R-C2 zoned bungalow offers a versatile layout with a main floor residence, legal basement suite, and detached garage that can be rented separately for additional income. Previously rented for over $3,500/month, this property is ideal for investors, multi-generational living, or buyers looking to live up and rent down.The main floor features 3 bedrooms, a full bathroom, updated vinyl plank flooring, and a beautifully renovated kitchen complete with newer cabinetry, countertops, and backsplash. The legal lower suite offers 2 additional bedrooms, a full bathroom, separate entrance, and excellent functionality for tenants or extended family.Significant updates include a new roof, newer furnace, newer hot water tank, newer windows throughout, updated siding, soffit/fascia, vinyl plank flooring, and kitchen renovations, making this a move-in ready and income-generating opportunity. Outside, enjoy a large backyard, 2-car parking pad, and detached double garage.Located just half a block from George Moss Park with a playground, baseball diamonds, tennis courts, off-leash green space, and walking areas, this property offers both convenience and lifestyle appeal. Ogden continues to be a highly accessible southeast Calgary community with quick access to Deerfoot Trail, Glenmore Trail, schools, parks, transit, and nearby amenities. A rare opportunity to secure a revenue property with multiple income streams in a well-connected location!
Address
🗺 Open on Google MapsDetails
🔗 Updated on October 16, 2026 at 2:25 amRoom Sizes
| Main level | |
|---|---|
| Living room/Dining room | 17.67 Ft x 14.75 Ft |
| Kitchen | 12.17 Ft x 11.33 Ft |
| Primary Bedroom | 11.08 Ft x 12.67 Ft |
| Bedroom | 9.33 Ft x 12.67 Ft |
| Bedroom | 12.17 Ft x 9.17 Ft |
| 4pc Bathroom | 8.92 Ft x 6.50 Ft |
| Foyer | 18.00 Ft x 4.33 Ft |
| Lower level | |
| Kitchen | 13.00 Ft x 7.83 Ft |
| Living room/Dining room | 22.58 Ft x 14.83 Ft |
| 4pc Bathroom | 12.67 Ft x 7.75 Ft |
| Bedroom | 7.58 Ft x 15.42 Ft |
| Bedroom | 9.92 Ft x 11.33 Ft |
Interior & Systems
Appliances & Features
Construction & Lot
Parking
Mortgage Calculator
- Down Payment $0
- Loan Amount $0
- Monthly Mortgage Payment $0
- Property Tax $0
- Home Insurance $0
- Monthly HOA Fees $0
Similar Homes in Ogden
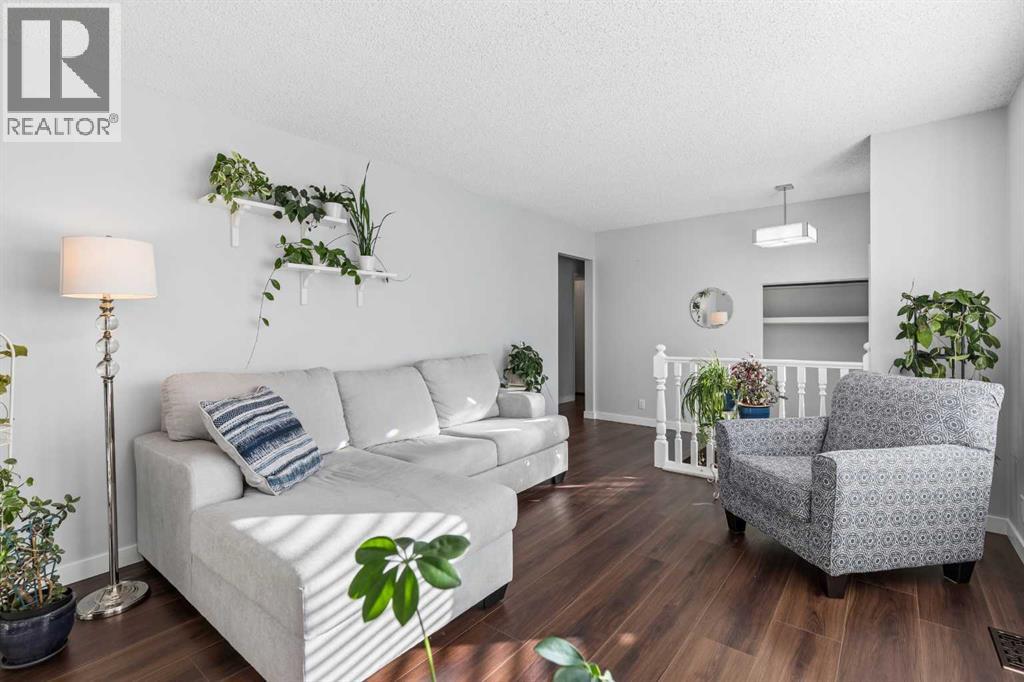
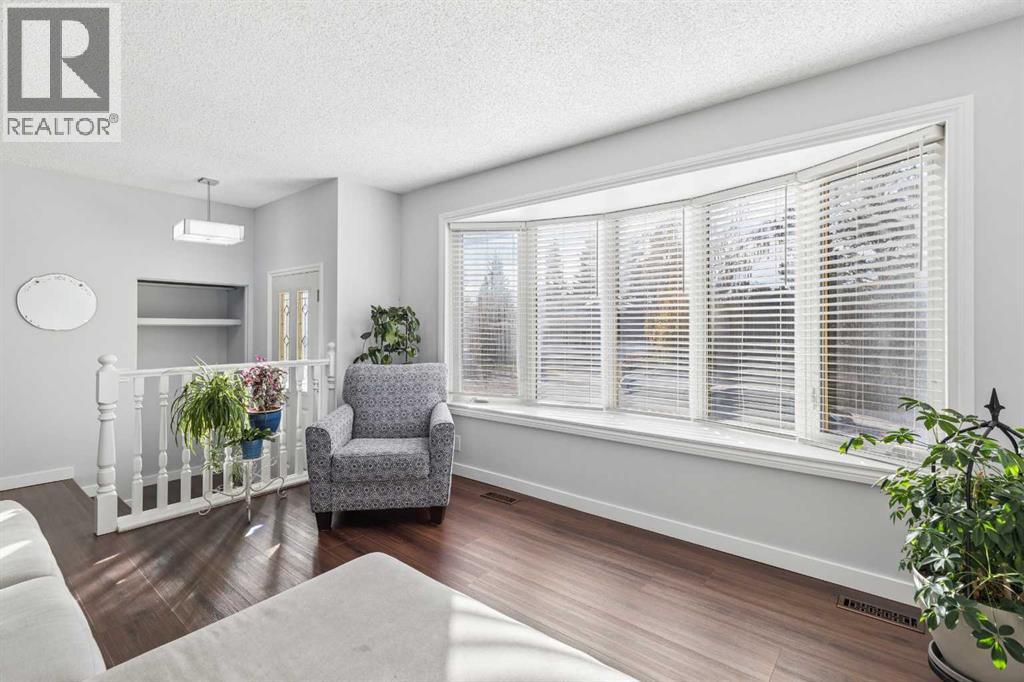
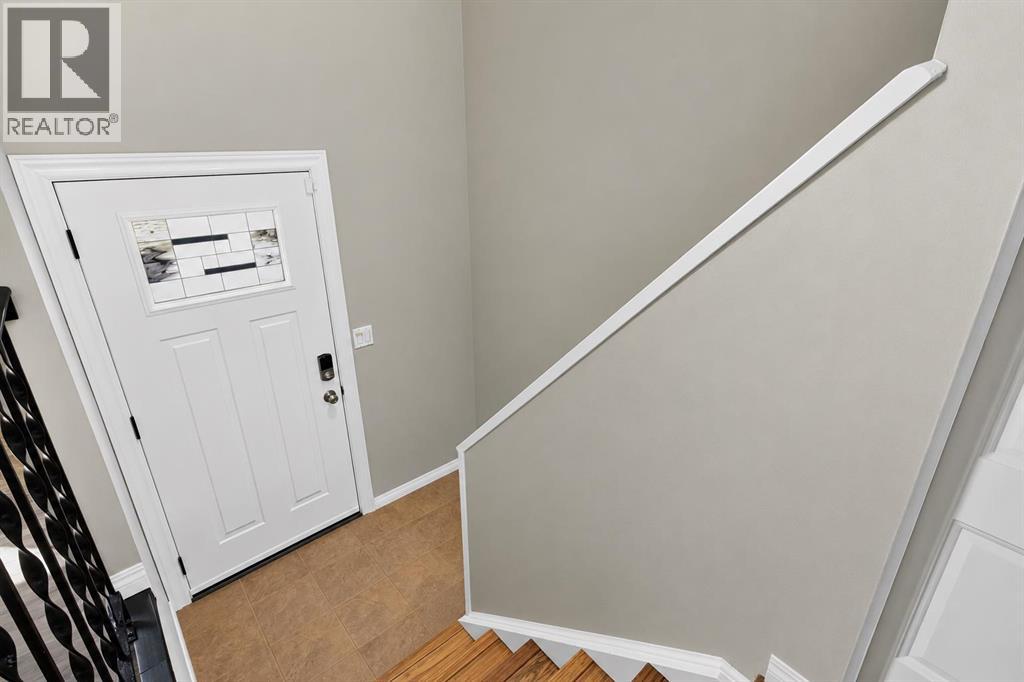
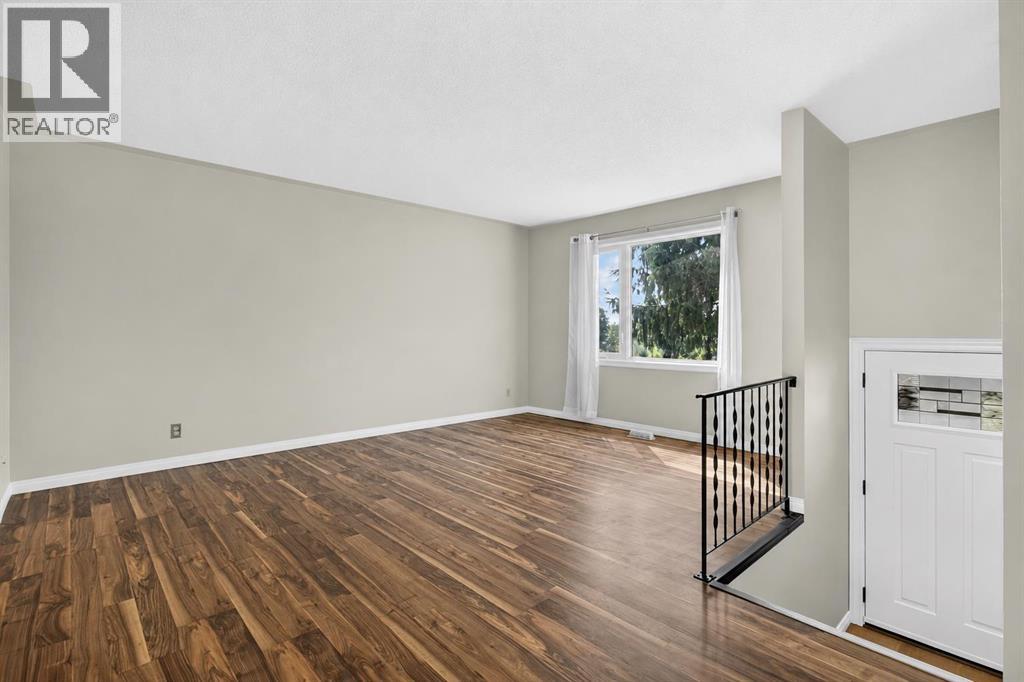
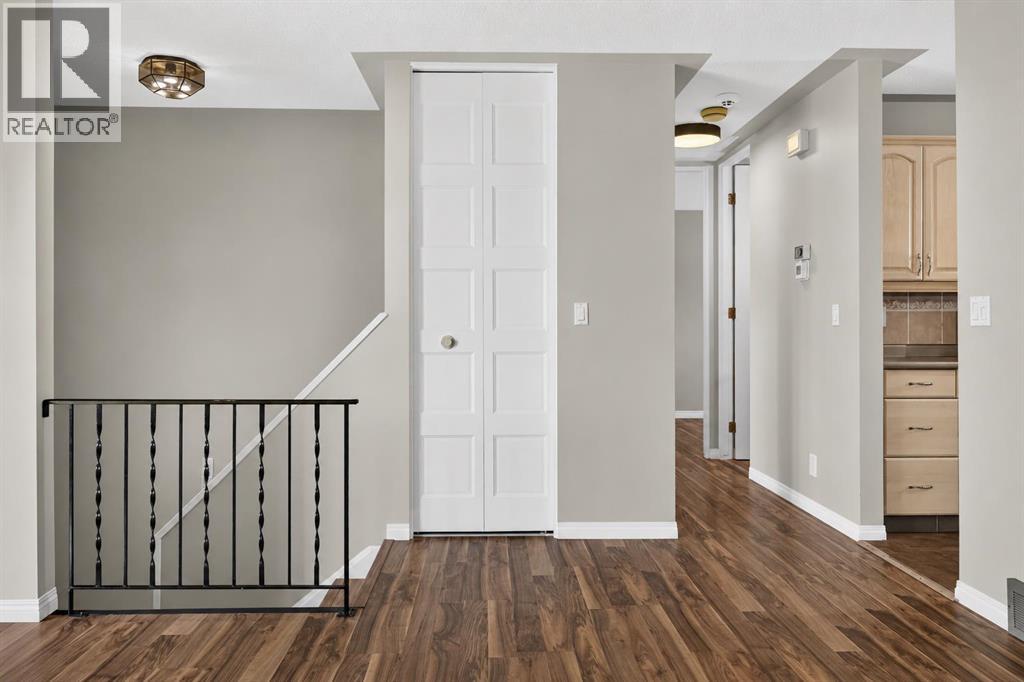
440 Lynnover Way SE
- 4 Beds
- 3 Baths
- 1,087 sqft
- $529/sqft
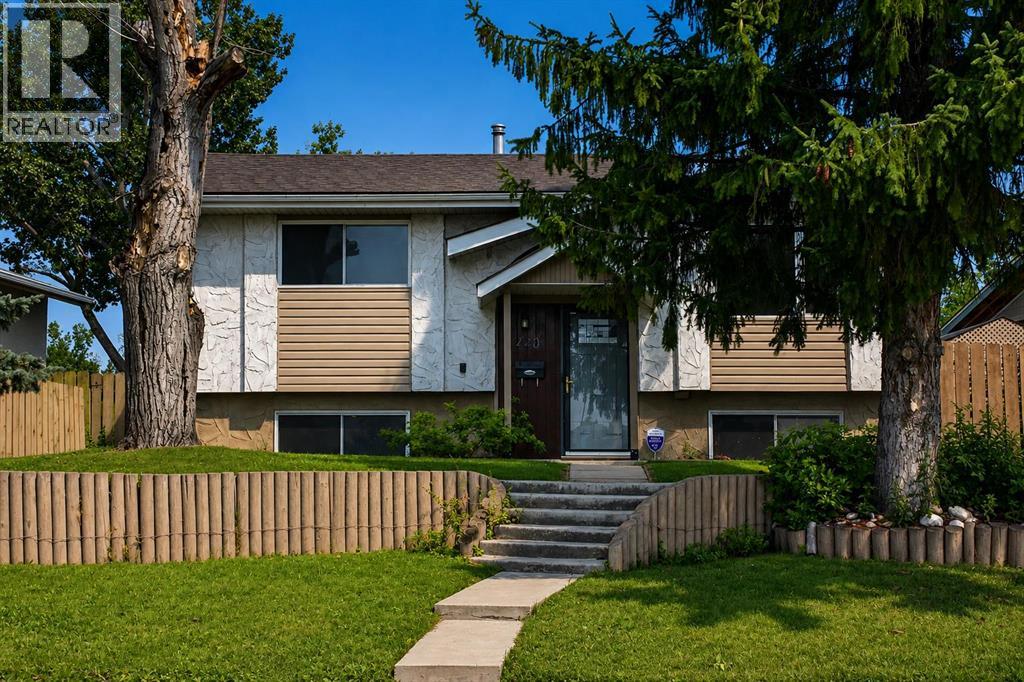
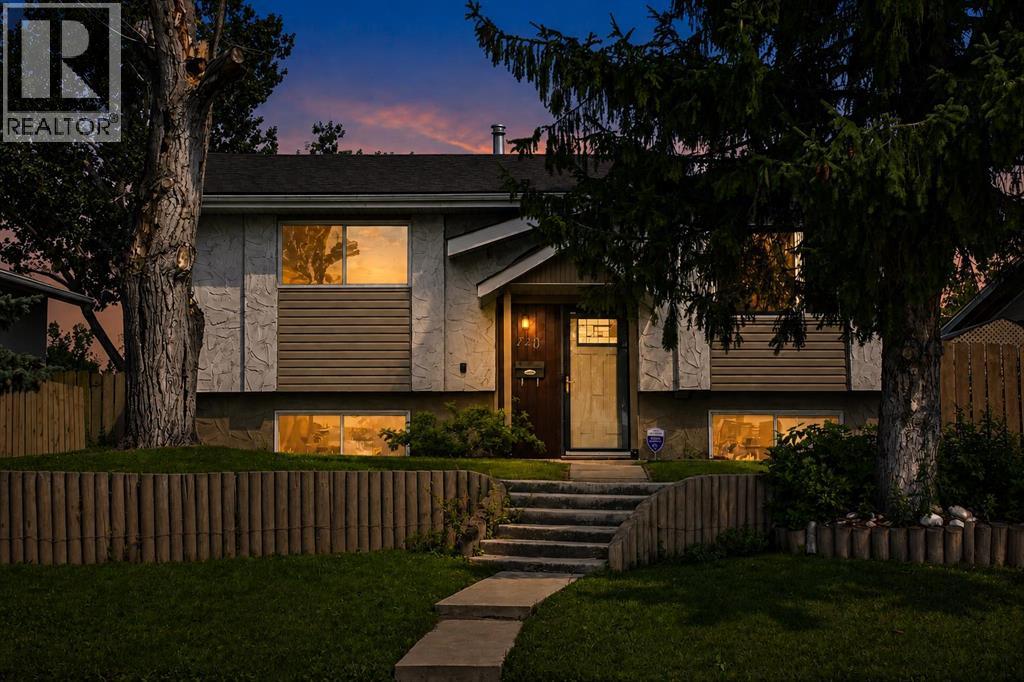
440 Ogden Drive SE
- 3 Beds
- 2 Baths
- 849 sqft
- $588/sqft
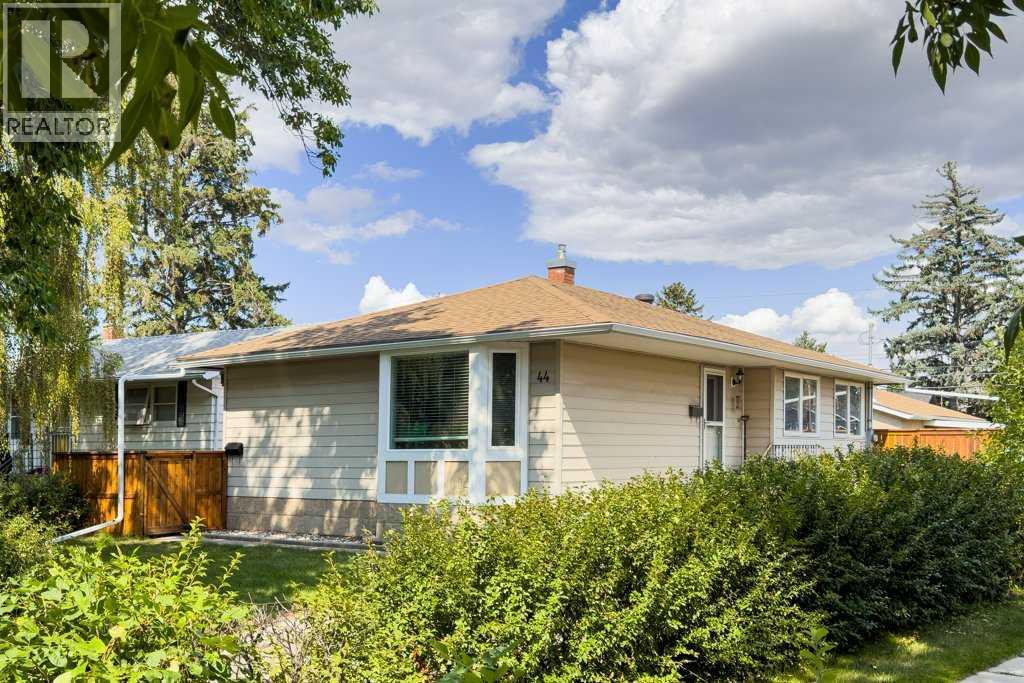
44 Lynndale Road SE
- 5 Beds
- 2 Baths
- 978 sqft
- $602/sqft