
44 Lynndale Road SE
 📷 38 More
Description
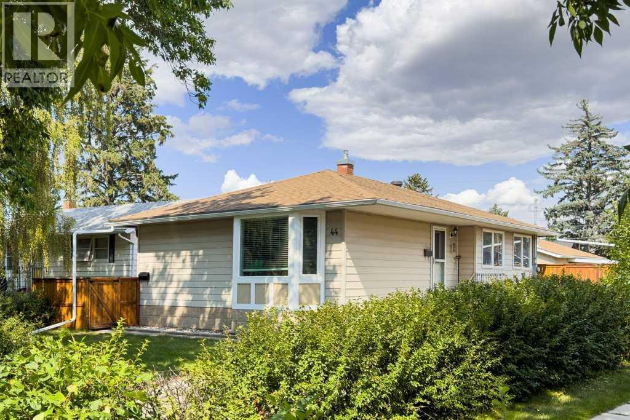
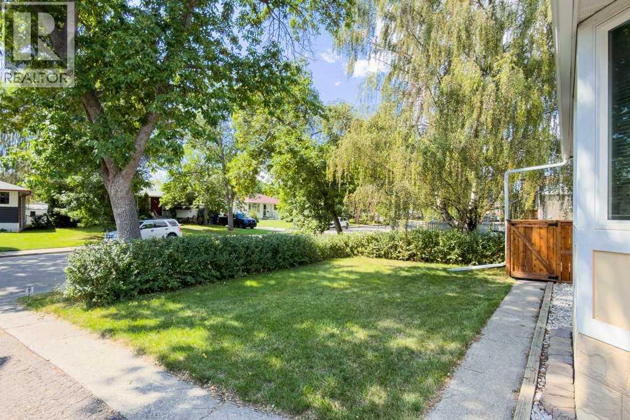
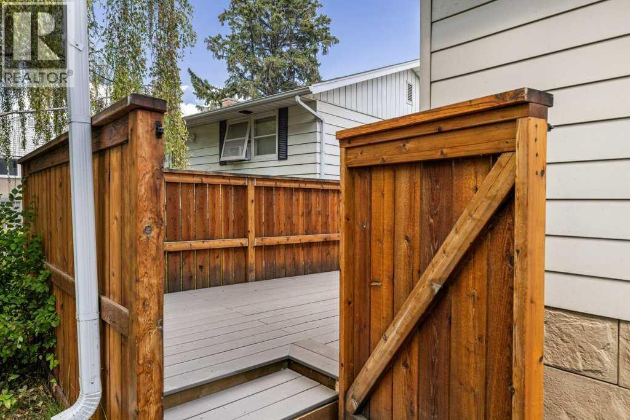
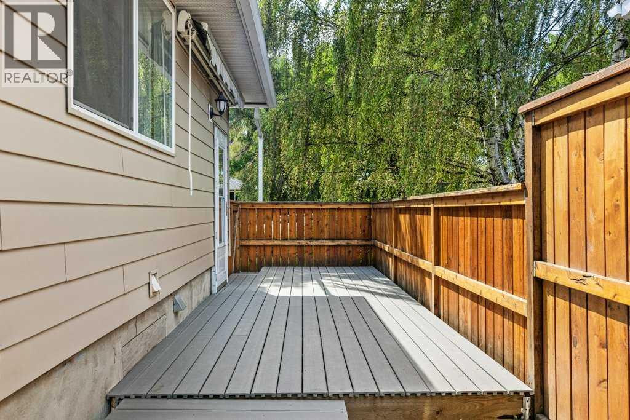
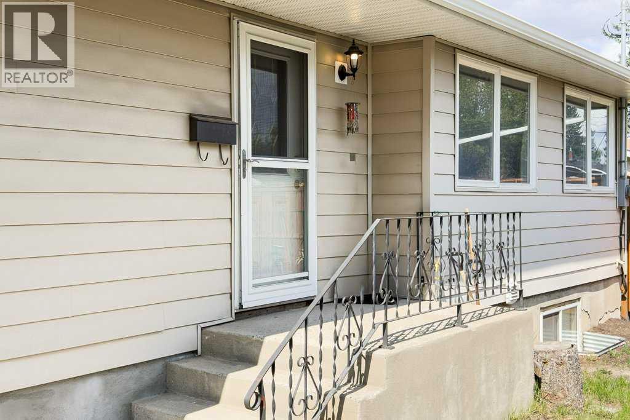
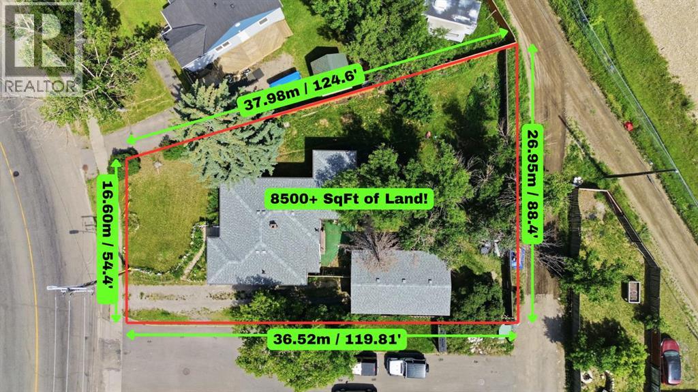
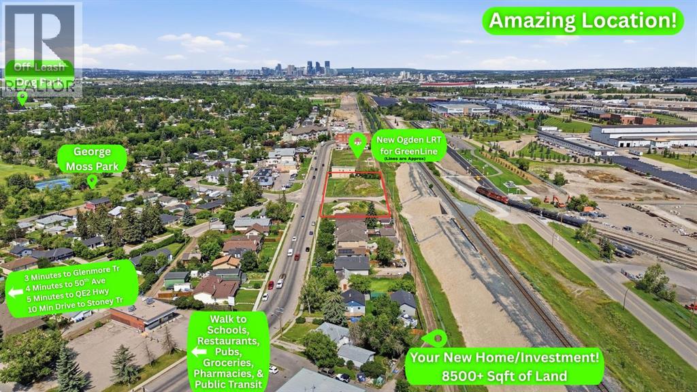
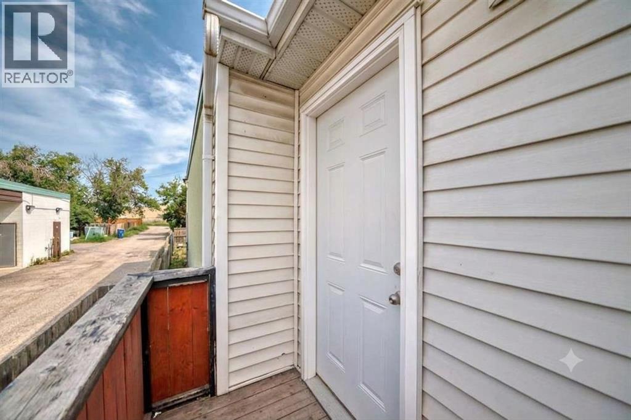
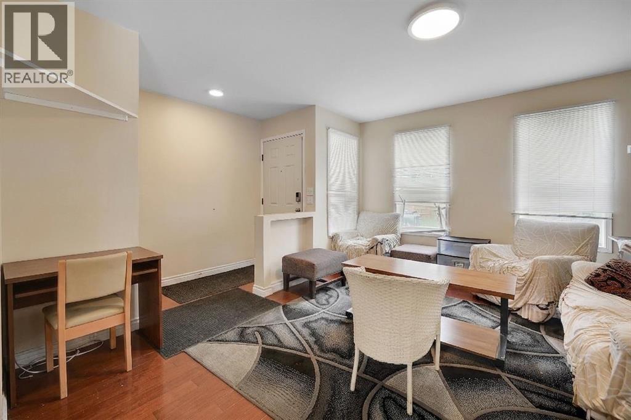
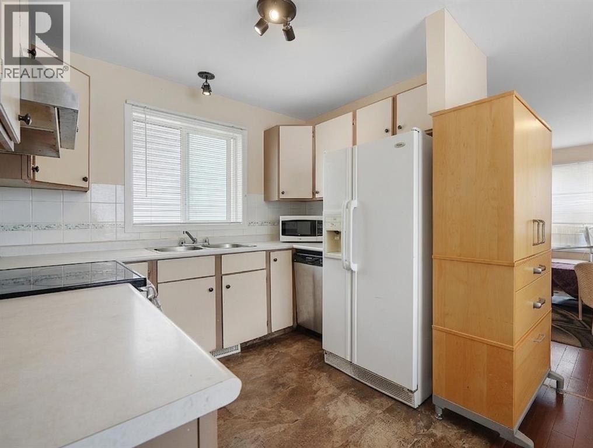
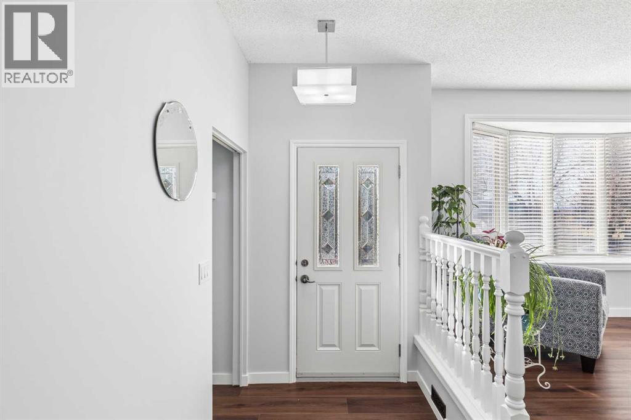
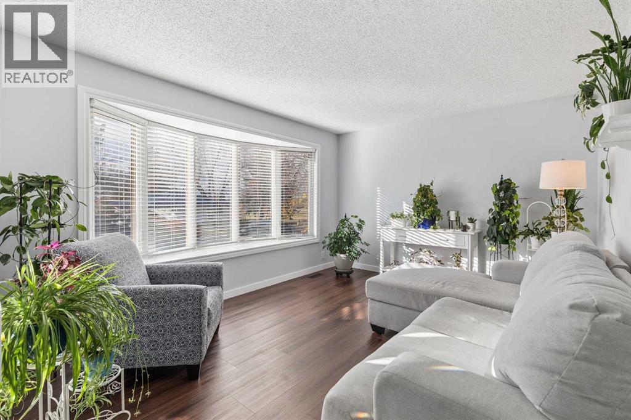
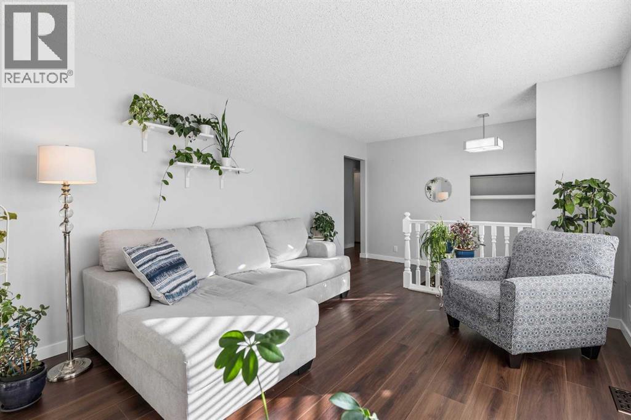
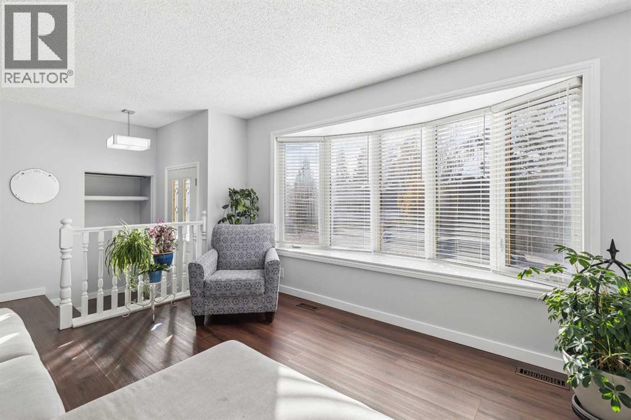
Attention investors and home buyers! This rare 5-BR, 2-BA, pie-shaped property, zoned R-C2, offers exceptional flexibility as your home, as an investment and for future development. The home features a 3-BR main level and a self-contained 2-BR illegal suite. Rent separately or use them together as a 5-BR home. The home is currently generating good income, with tenants potentially interested in staying. The home offers a great combination of gathering and private spaces and places for entertaining. Enjoy a huge, fully fenced private yard with beautiful cedar fencing, a double detached garage, shed, and a separate pad to park additional vehicles or build an additional garage/shop. Recent upgrades include new furnace, new kitchen and bathroom in lower suite, egress windows in lower suite, separate washers/dryers, new garage and shed shingles, and new eavestroughs on the house and garage. Ideally located in the up-and-coming community of Ogden, with its schools, pool, ice rink, parks, future Green Line LRT station and Bow River bike trails: this community has a quiet charm you will quickly fall in love with. Easy access to major thoroughfares and major shopping areas makes getting to where you want to go a breeze. Whether for investment or to live in, this home offers great flexibility for now and for the future. Come take a look and we think you will agree – this one should be on your short list. Seller is licensed Realtor in Province of Alberta.
Address
🗺 Open on Google MapsDetails
🔗 Updated on October 19, 2026 at 1:00 pmRoom Sizes
| Main level | |
|---|---|
| Living room | 13.67 Ft x 20.50 Ft |
| Other | 10.75 Ft x 14.92 Ft |
| 4pc Bathroom | 10.42 Ft x 4.92 Ft |
| Primary Bedroom | 10.33 Ft x 12.25 Ft |
| Bedroom | 10.83 Ft x 8.42 Ft |
| Bedroom | 10.83 Ft x 7.92 Ft |
| Lower level | |
| 4pc Bathroom | 10.75 Ft x 7.08 Ft |
| Recreational, Games room | 10.42 Ft x 13.67 Ft |
| Other | 12.50 Ft x 11.08 Ft |
| Bedroom | 10.75 Ft x 10.42 Ft |
| Bedroom | 12.50 Ft x 10.58 Ft |
| Laundry room | 3.00 Ft x 3.00 Ft |
| Storage | 11.25 Ft x 14.17 Ft |
Interior & Systems
Appliances & Features
Construction & Lot
Parking
Mortgage Calculator
- Down Payment $0
- Loan Amount $0
- Monthly Mortgage Payment $0
- Property Tax $0
- Home Insurance $0
- Monthly HOA Fees $0
Similar Homes in Ogden
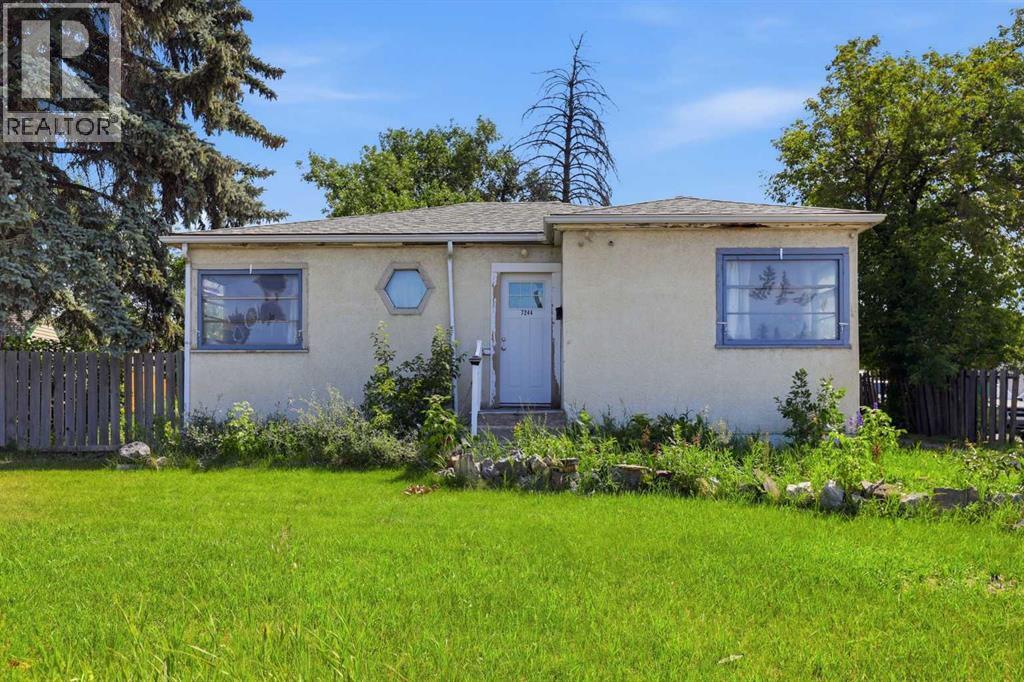
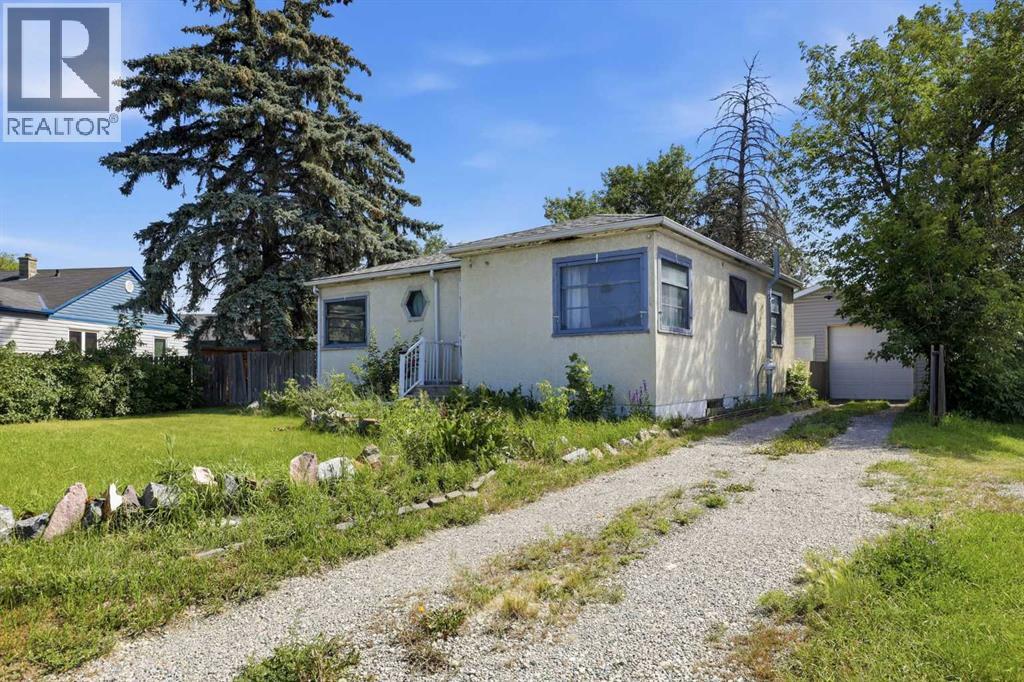
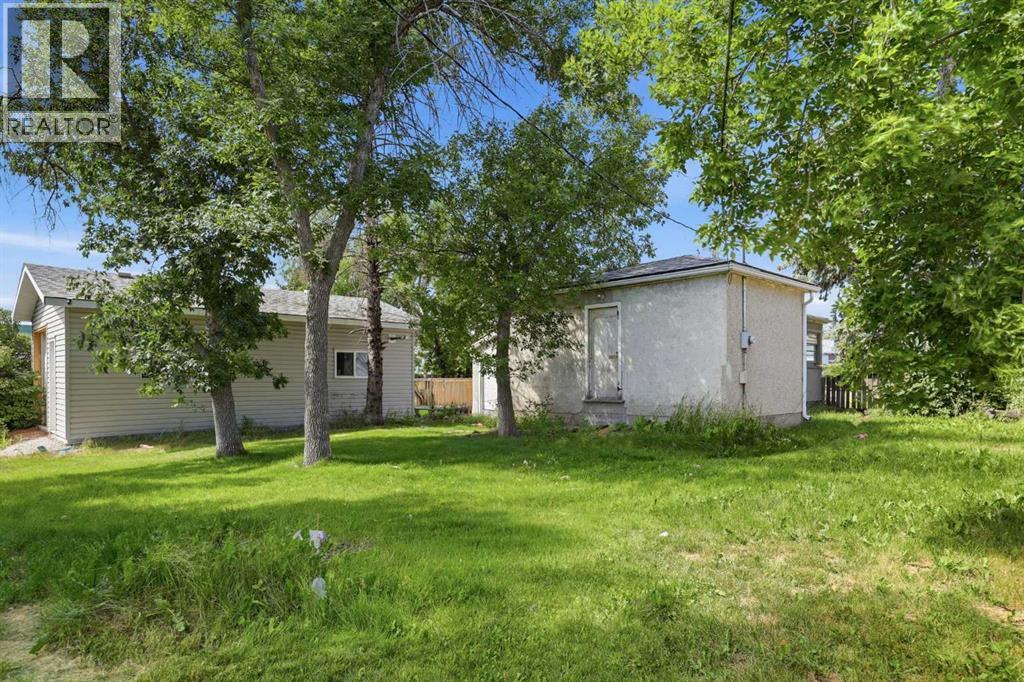
7244 Ogden Road SE
- 3 Beds
- 1 Baths
- 1,211 sqft
- $372/sqft
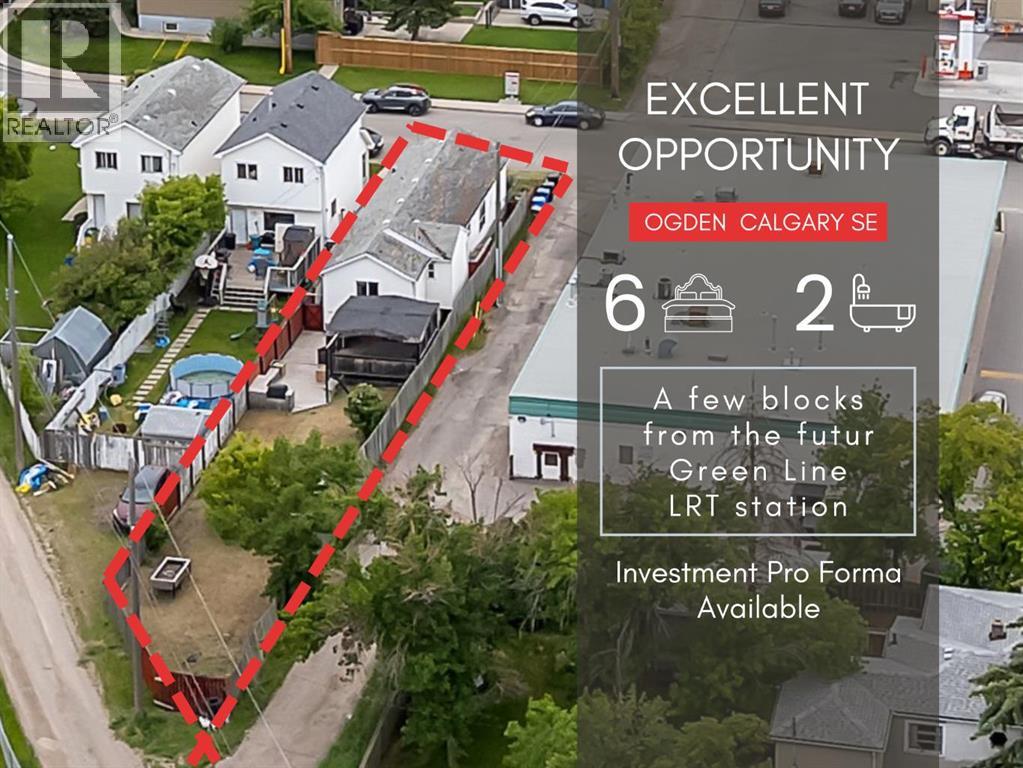
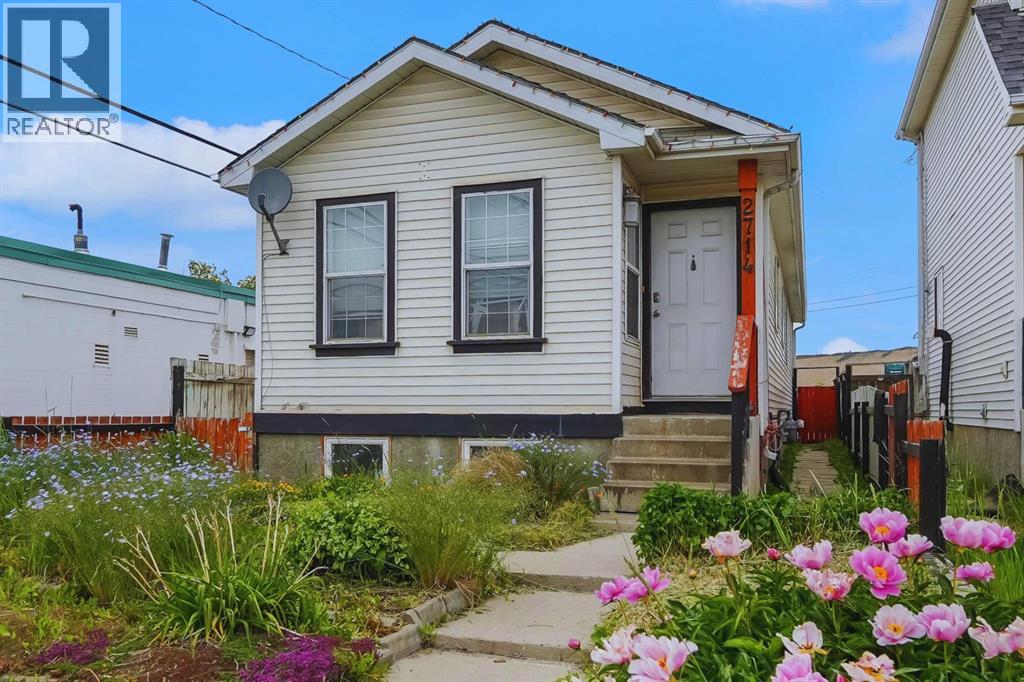
2714 74 Avenue SE
- 6 Beds
- 2 Baths
- 1,013 sqft
- $473/sqft
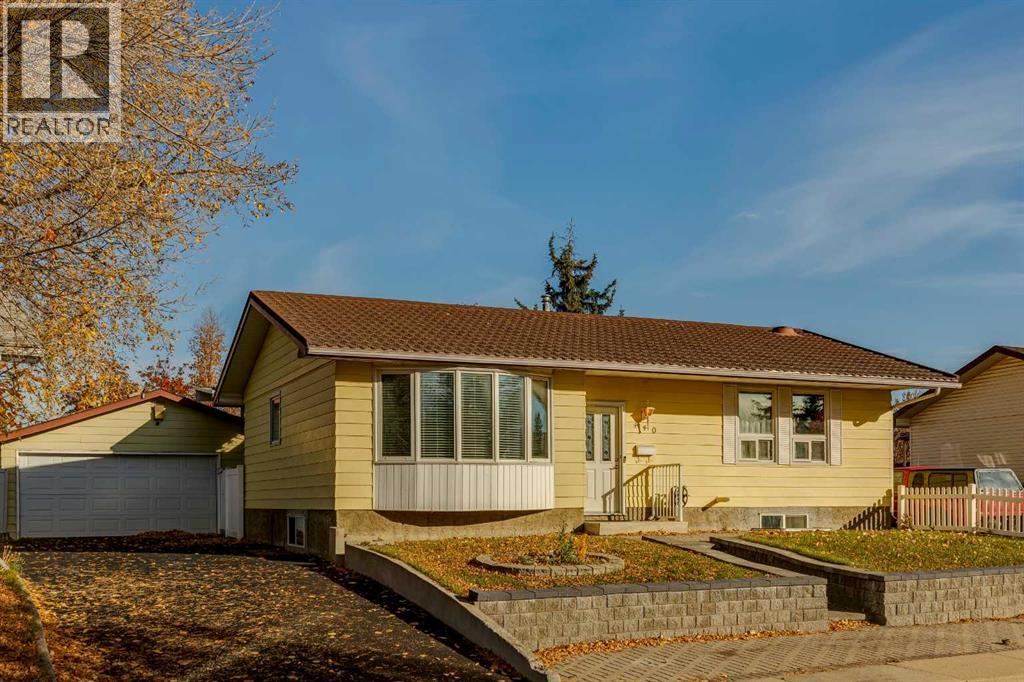
440 Lynnover Way SE
- 4 Beds
- 3 Baths
- 1,087 sqft
- $529/sqft