
72 Templeson Way NE
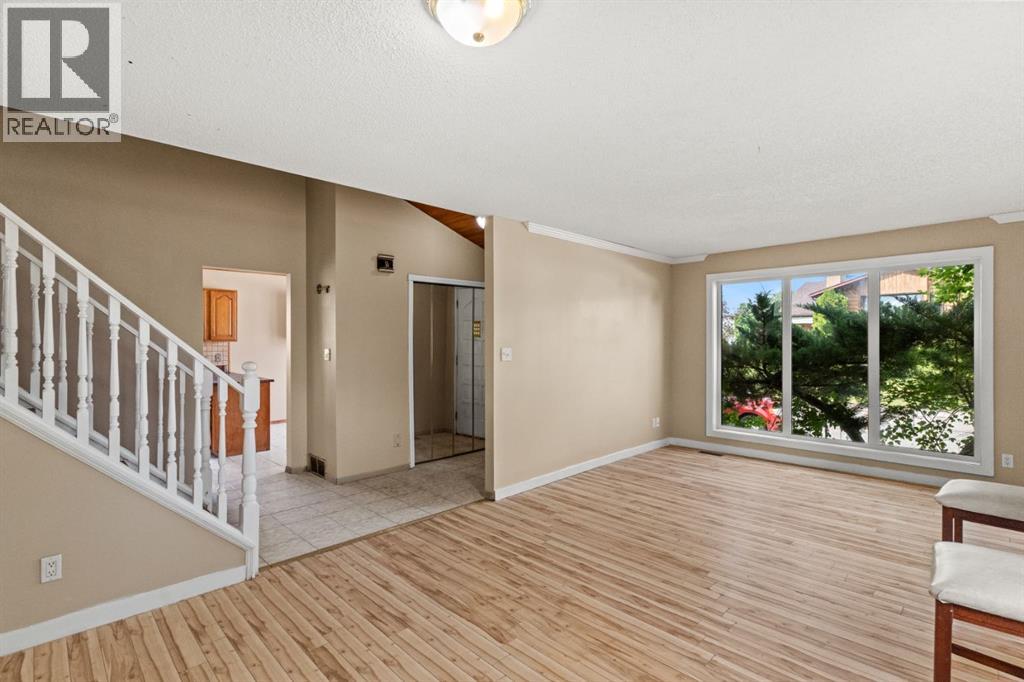 📷 21 More
Description
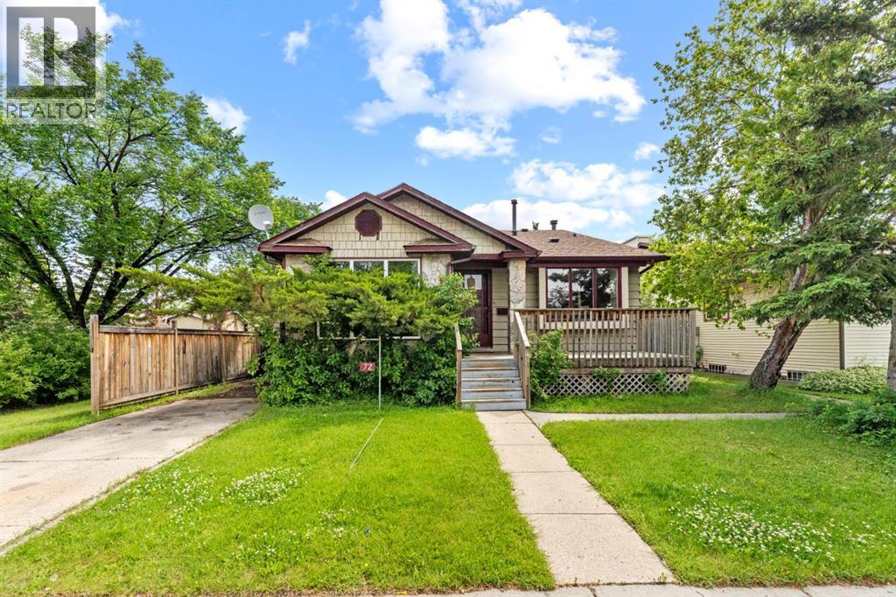
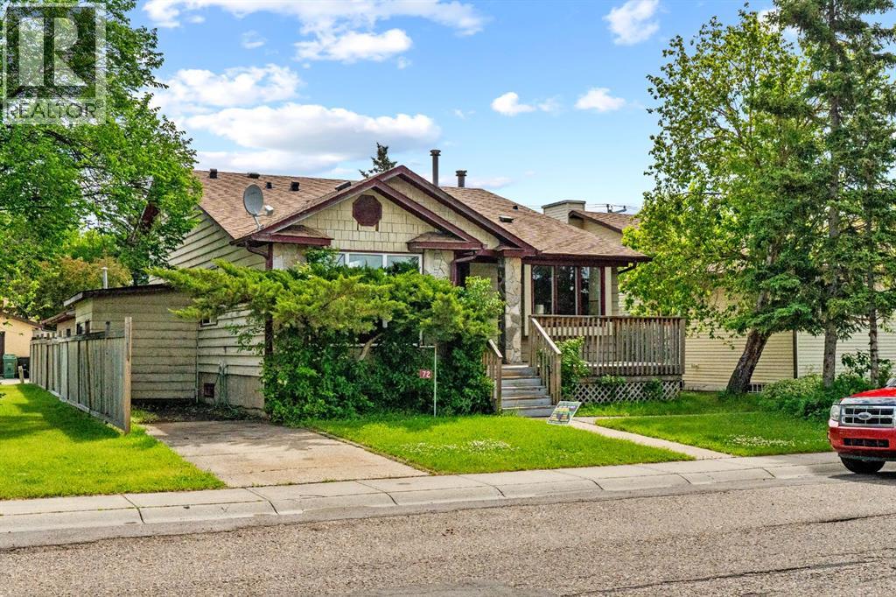
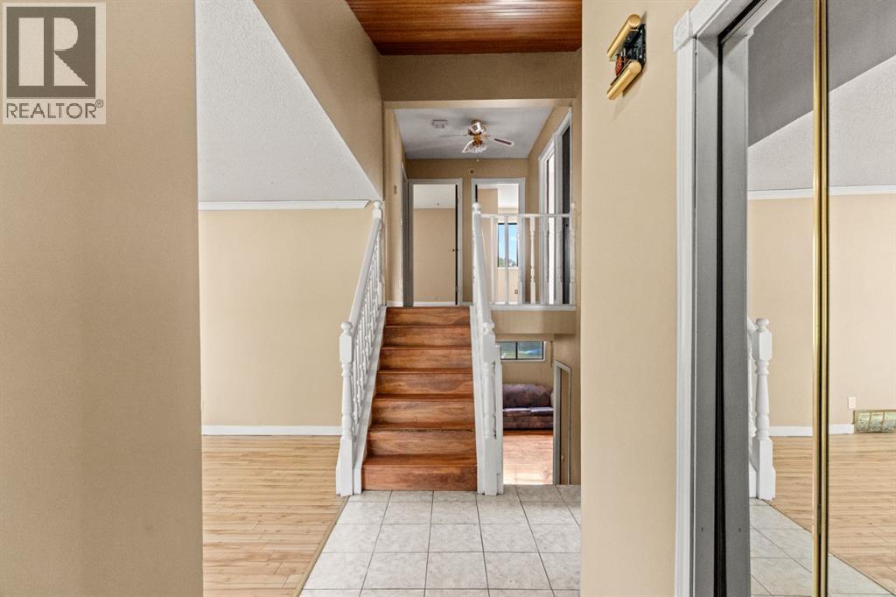
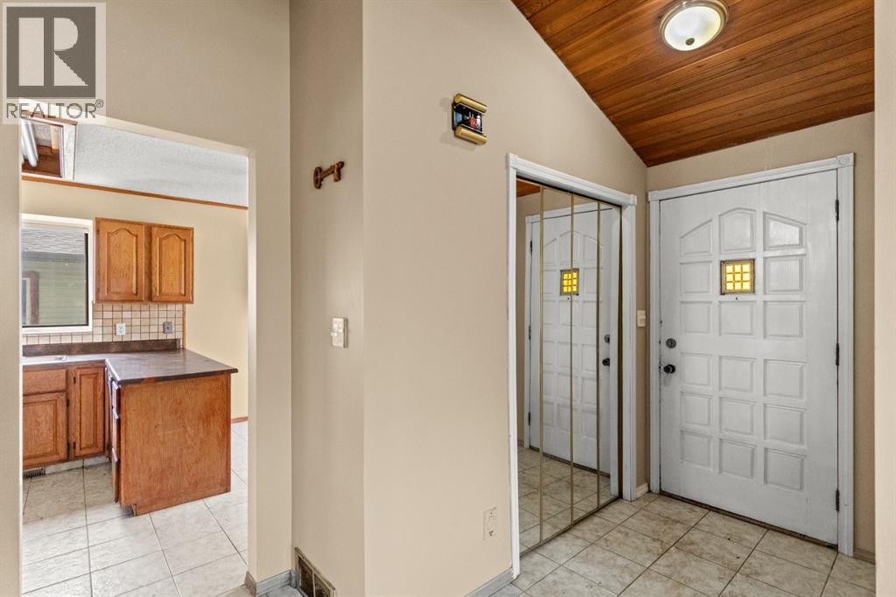
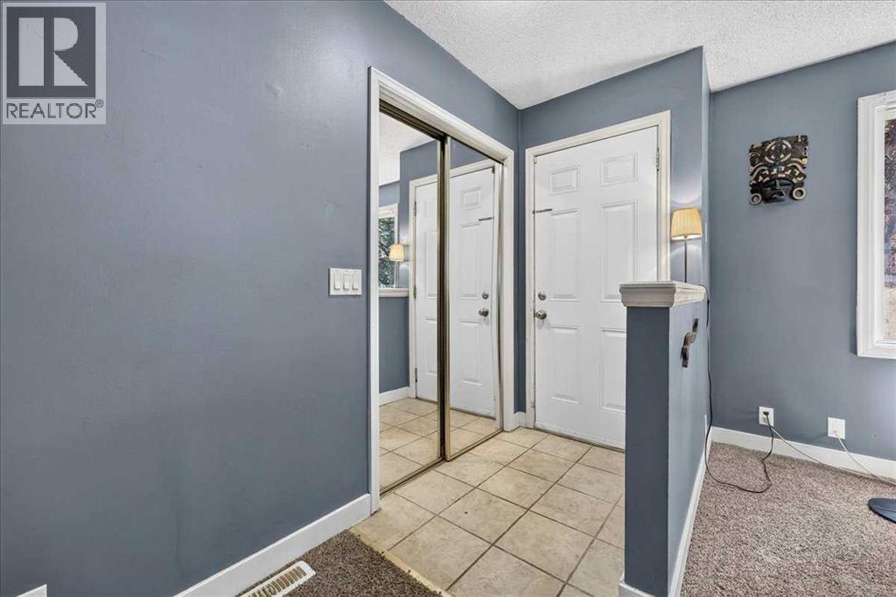
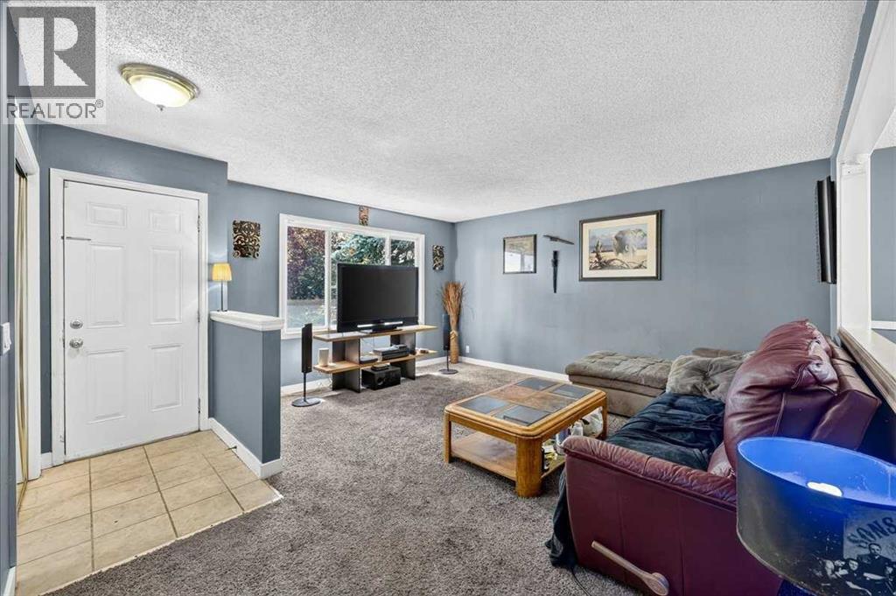
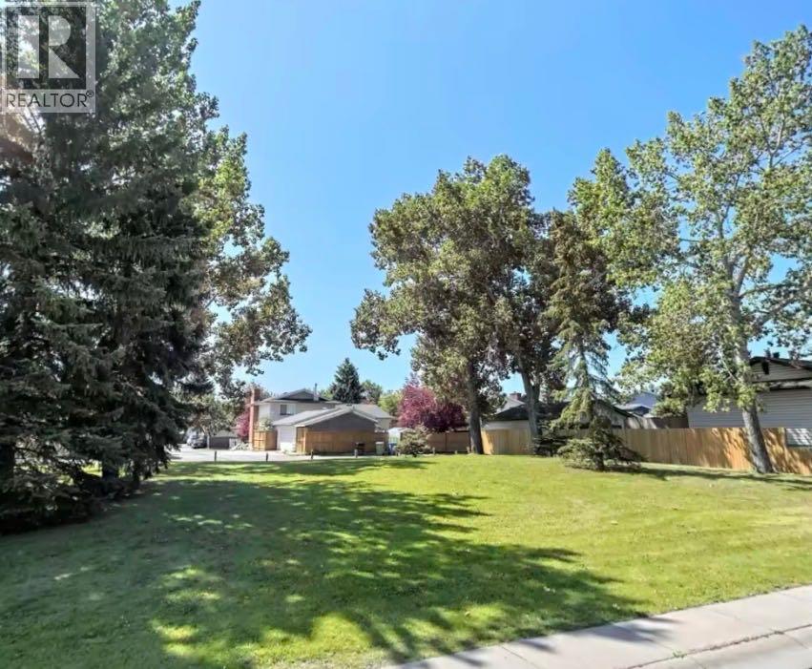
Welcome to this fantastic opportunity in the established community of Temple. Whether you're looking for a solid investment property, a positive cash-flow rental, or the flexibility of living upstairs while renting the lower level, this home offers exceptional potential.Featuring **5 bedrooms, 2.5 bathrooms, and a separate entrance**, the layout is ideal for a variety of living arrangements. Large windows throughout fill the home with natural light, creating bright and inviting living spaces.Perfectly situated beside a park, this property offers an ideal setting for families while also appealing to savvy investors. Enjoy the convenience of being just minutes from schools, shopping, public transit, and major roadways. A versatile property in a prime location with endless possibilities.
Address
🗺 Open on Google MapsDetails
🔗 Updated on June 30, 2026 at 7:40 pmRoom Sizes
| Second level | |
|---|---|
| Bedroom | 11.00 Ft x 9.25 Ft |
| Bedroom | 9.75 Ft x 8.83 Ft |
| Primary Bedroom | 12.50 Ft x 11.92 Ft |
| 4pc Bathroom | 4.92 Ft x 8.42 Ft |
| 3pc Bathroom | 5.92 Ft x 10.67 Ft |
| Lower level | |
| Bedroom | 9.08 Ft x 12.00 Ft |
| 2pc Bathroom | 4.92 Ft x 6.25 Ft |
| Bedroom | 13.08 Ft x 9.50 Ft |
| Recreational, Games room | 14.83 Ft x 19.75 Ft |
| Family room | 16.58 Ft x 16.17 Ft |
| Main level | |
| Living room | 11.58 Ft x 21.08 Ft |
Interior & Systems
Appliances & Features
Construction & Lot
Parking
Mortgage Calculator
- Down Payment $0
- Loan Amount $0
- Monthly Mortgage Payment $0
- Property Tax $0
- Home Insurance $0
- Monthly HOA Fees $0
Similar Homes in Temple


35 Templemont Drive NE
- 3 Beds
- 3 Baths
- 1,238 sqft
- $338/sqft
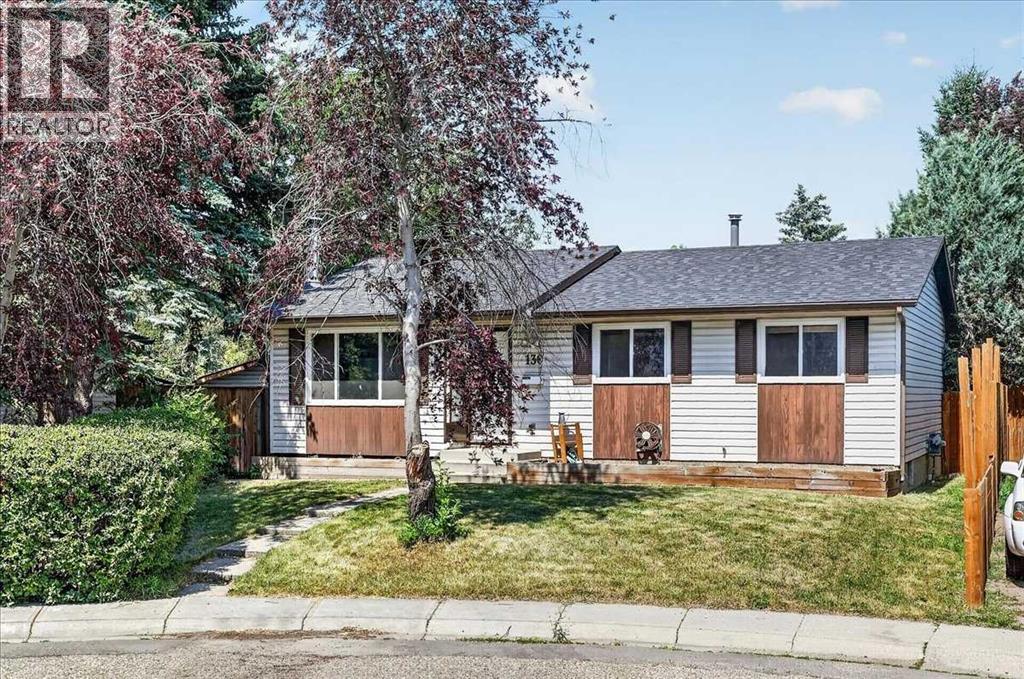
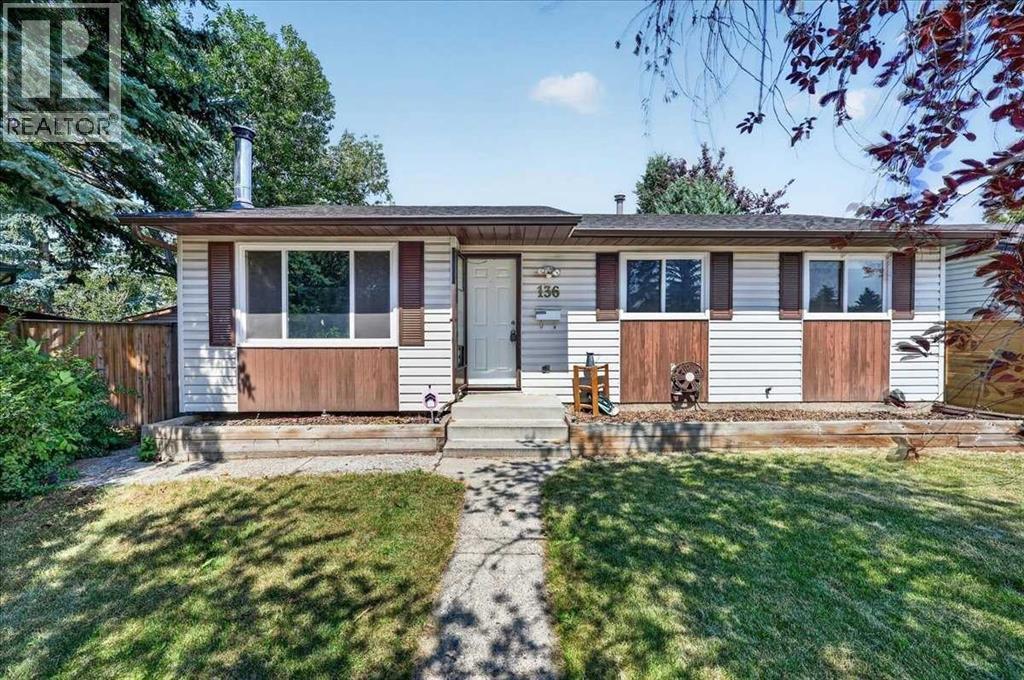
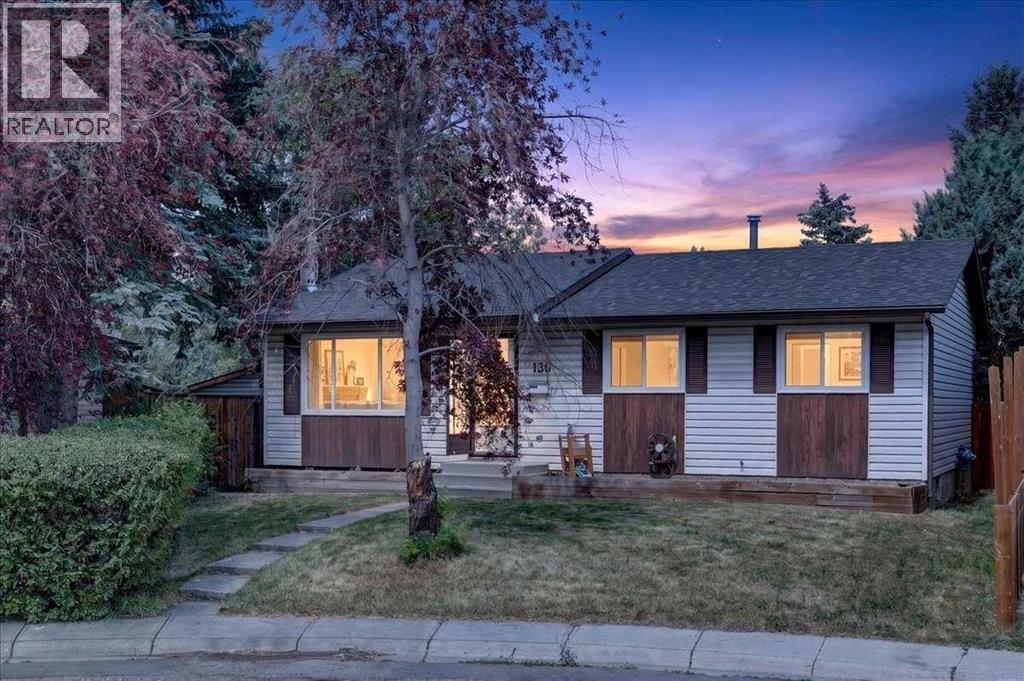
136 Templeview Place NE
- 4 Beds
- 2 Baths
- 1,019 sqft
- $525/sqft
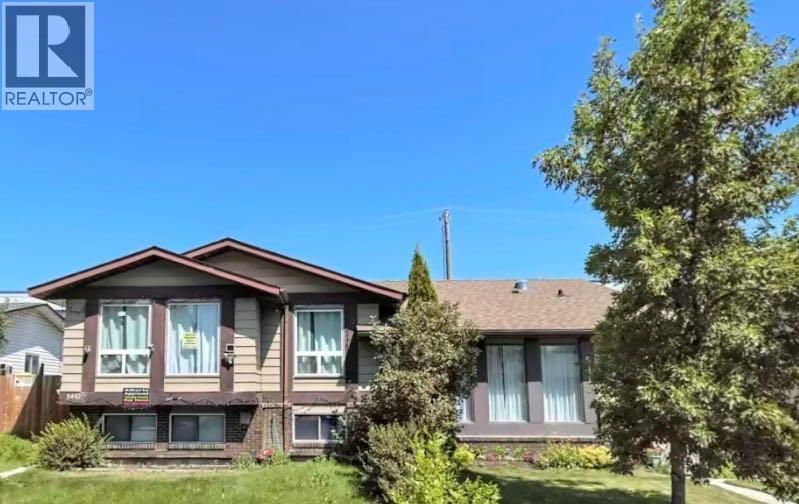
5410 Temple Road NE
- 5 Beds
- 2 Baths
- 1,090 sqft
- $412/sqft