
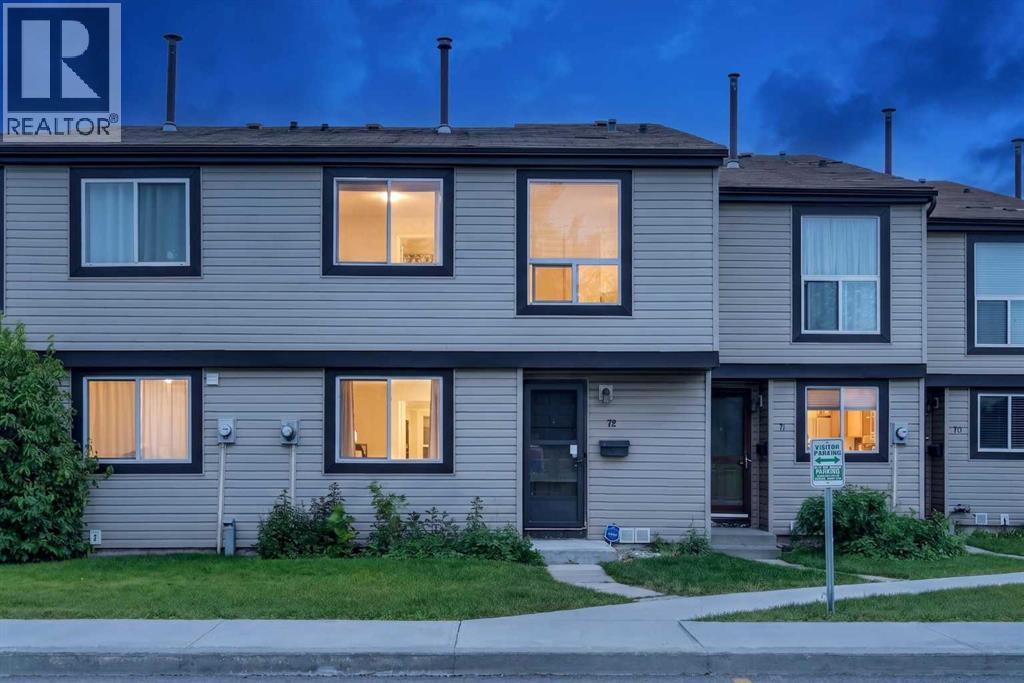
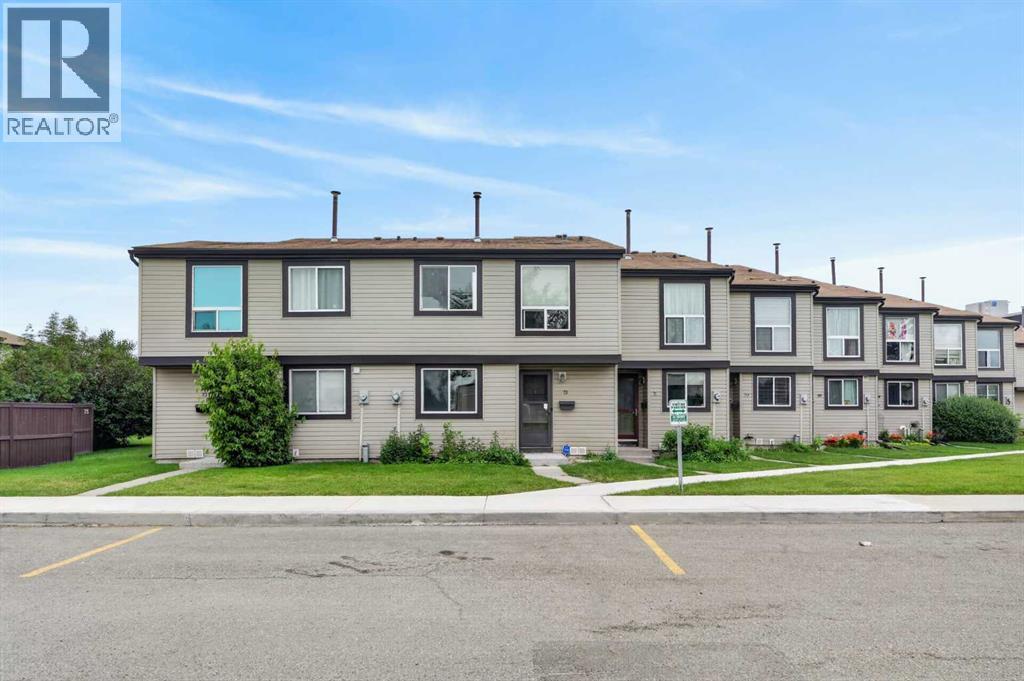
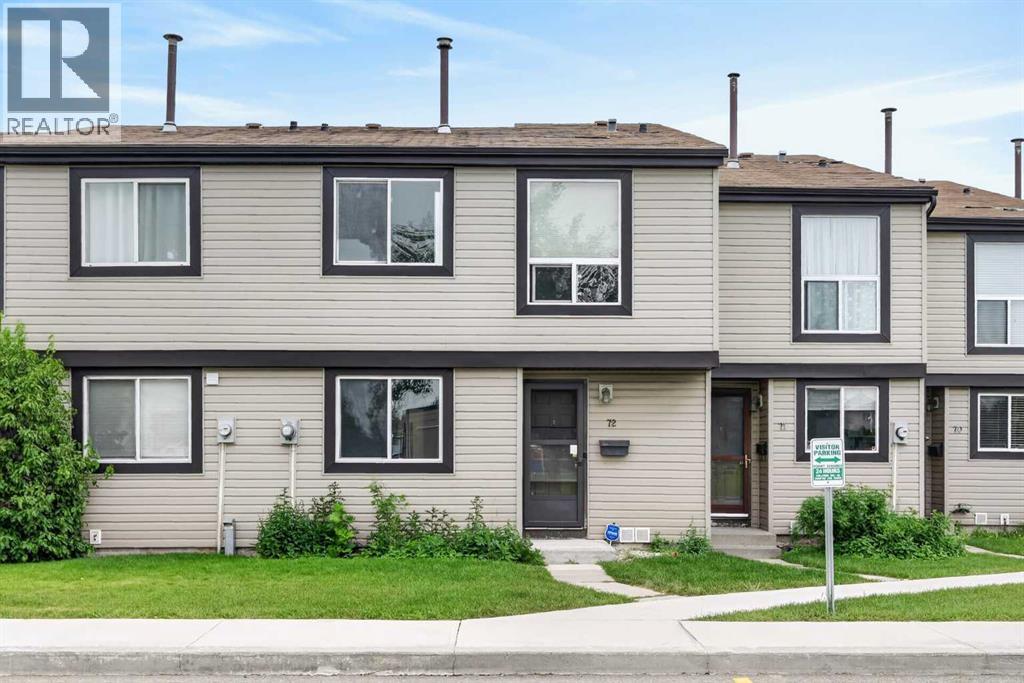
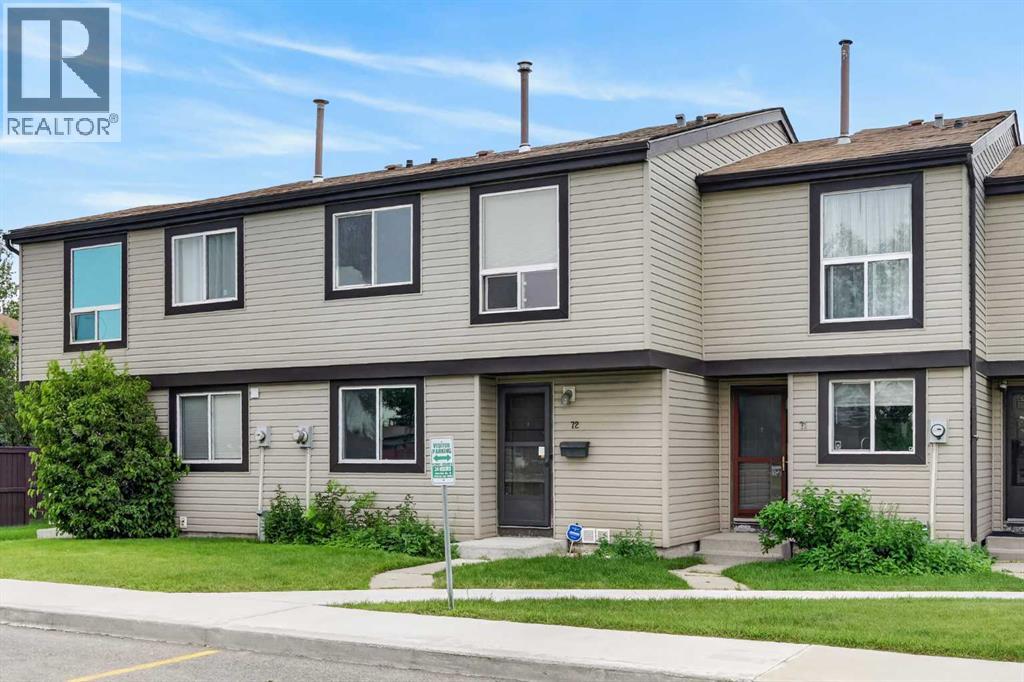
72, 3029 Rundleson Road NE
 📷 18 More
Description
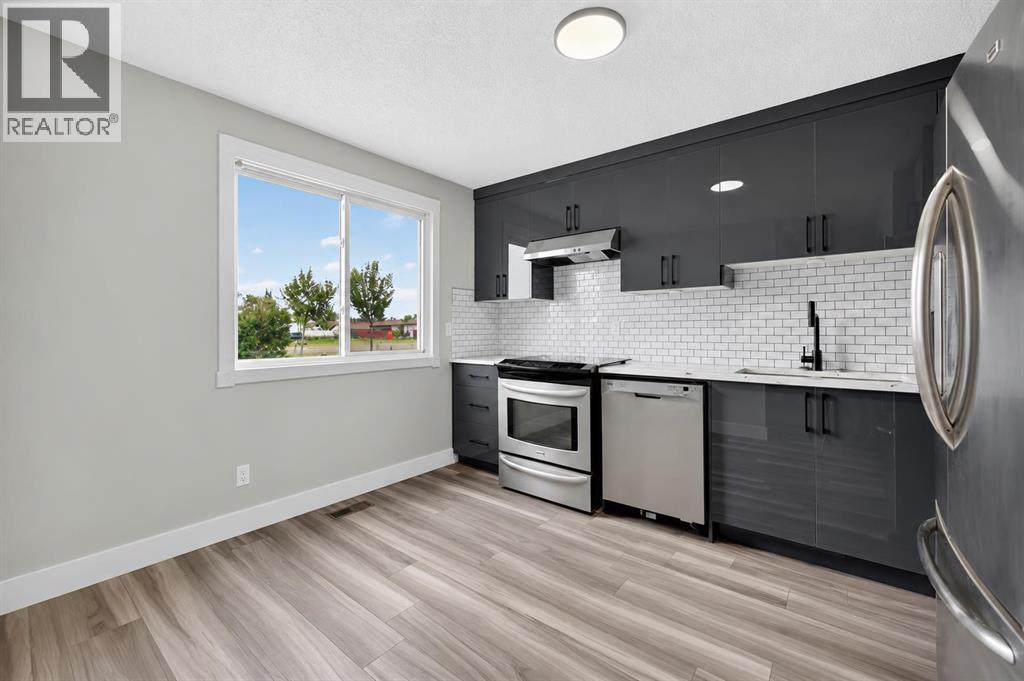
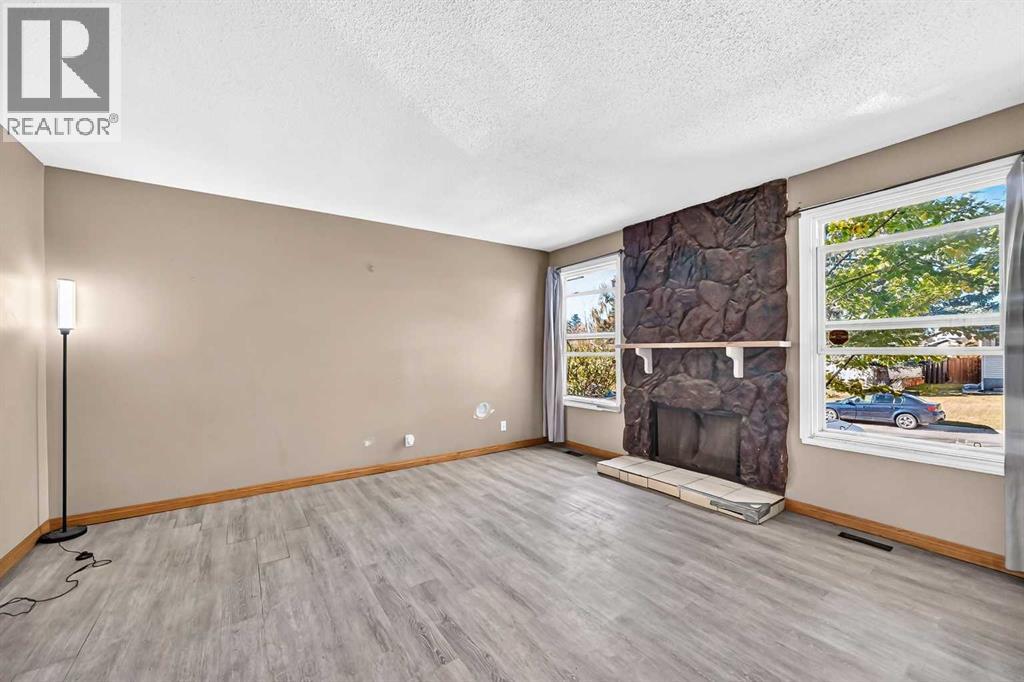
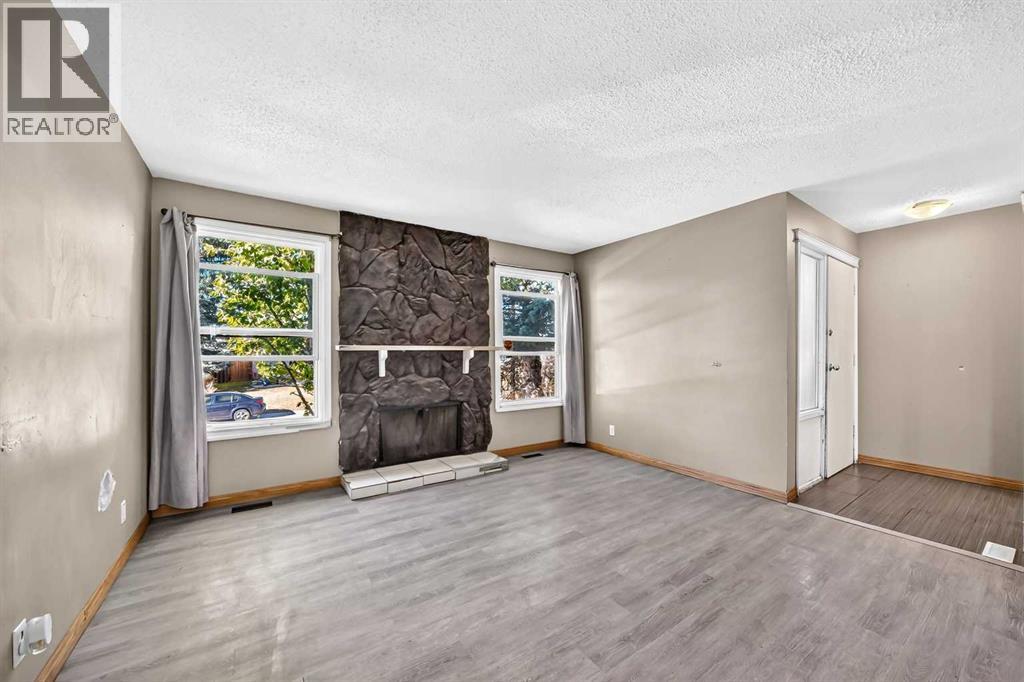
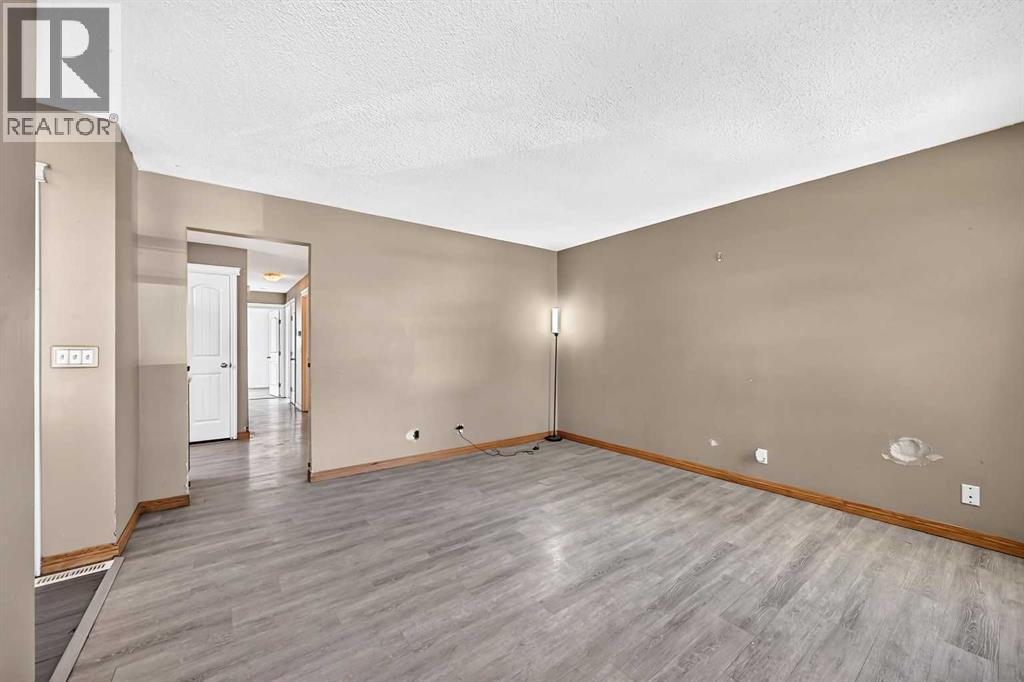
Welcome to this beautifully renovated townhouse in the established community of Rundle! Offering a functional layout and stylish updates throughout, this move-in-ready home is perfect for first-time buyers, families, or investors. The bright, modern kitchen has been fully renovated and features new flooring, updated appliances, a contemporary backsplash, and plenty of cabinet space. A separate dining area flows into the spacious living room, where a large sliding patio door fills the space with natural light and opens onto a sunny, south-facing backyard, perfect for relaxing, gardening, or entertaining. Upstairs, you’ll find a generous primary bedroom along with two additional well-sized bedrooms and a full bathroom, providing plenty of space for the whole family. The basement is unfinished and offers excellent potential for future development, while already including a washer and dryer and ample storage space.Ideally located within walking distance to the CTrain, shopping, schools, Peter Lougheed Centre, parks, and other everyday amenities, with easy access to major roadways for a convenient commute. This is an excellent opportunity to own a beautifully updated home in a fantastic location!
Address
🗺 Open on Google MapsDetails
🔗 Updated on August 12, 2026 at 7:00 pmCondo Fees & Inclusions
Room Sizes
| Main level | |
|---|---|
| Foyer | 4.17 Ft x 6.00 Ft |
| Kitchen | 10.50 Ft x 12.00 Ft |
| Living room | 11.17 Ft x 12.67 Ft |
| Dining room | 7.58 Ft x 7.58 Ft |
| 2pc Bathroom | 4.42 Ft x 5.00 Ft |
| Upper Level | |
| Primary Bedroom | 10.75 Ft x 11.08 Ft |
| Bedroom | 8.17 Ft x 10.83 Ft |
| Bedroom | 8.25 Ft x 12.42 Ft |
| 4pc Bathroom | 5.00 Ft x 7.75 Ft |
Interior & Systems
Appliances & Features
Construction & Lot
Parking
Building & Community
Mortgage Calculator
- Down Payment $0
- Loan Amount $0
- Monthly Mortgage Payment $0
- Property Tax $0
- Home Insurance $0
- Monthly HOA Fees $0
Similar Homes in Rundle
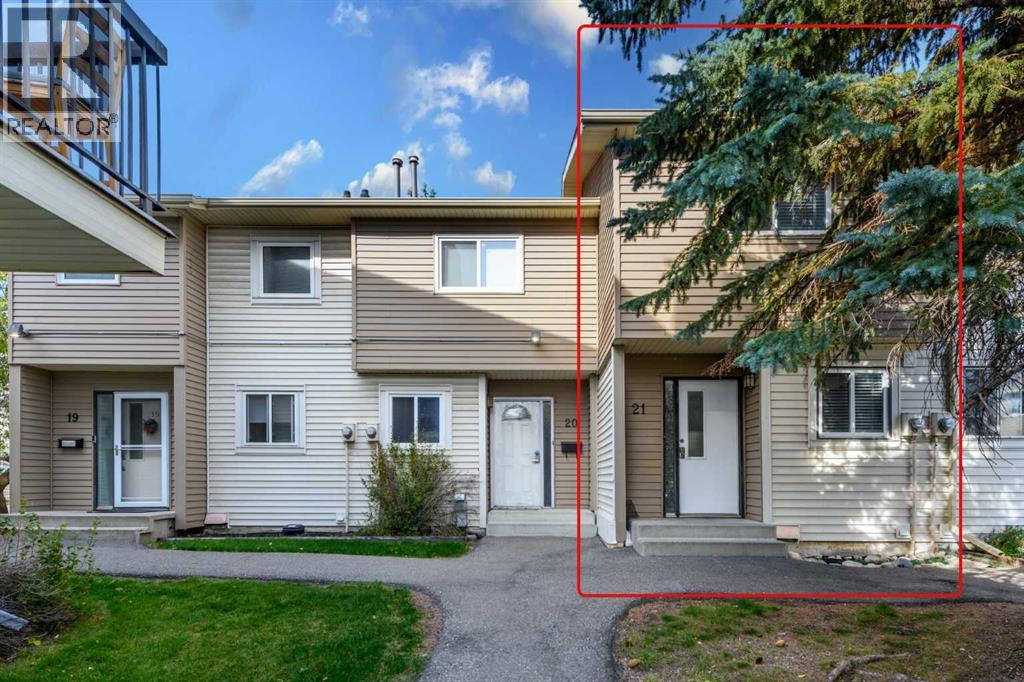
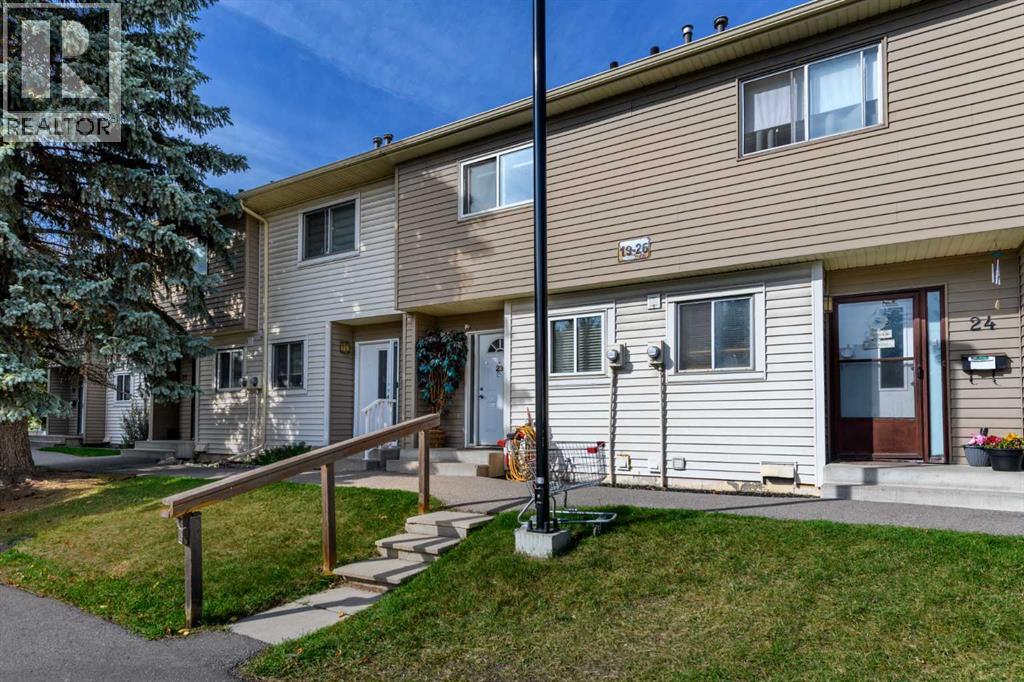
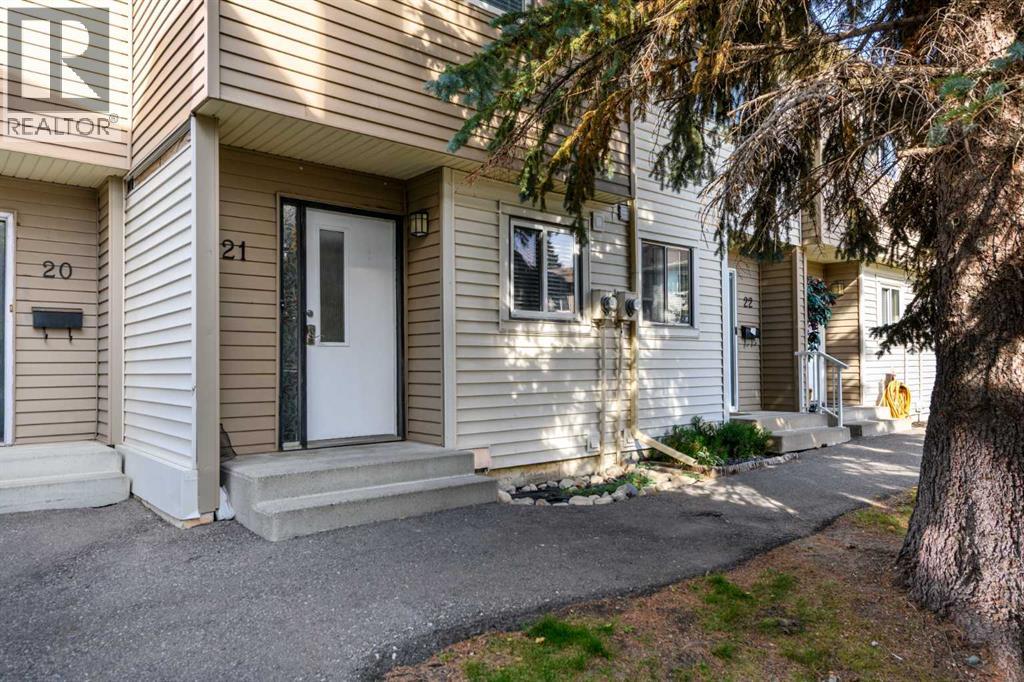
21, 2519 38 Street NE
- 2 Beds
- 2 Baths
- 949 sqft
- $273/sqft
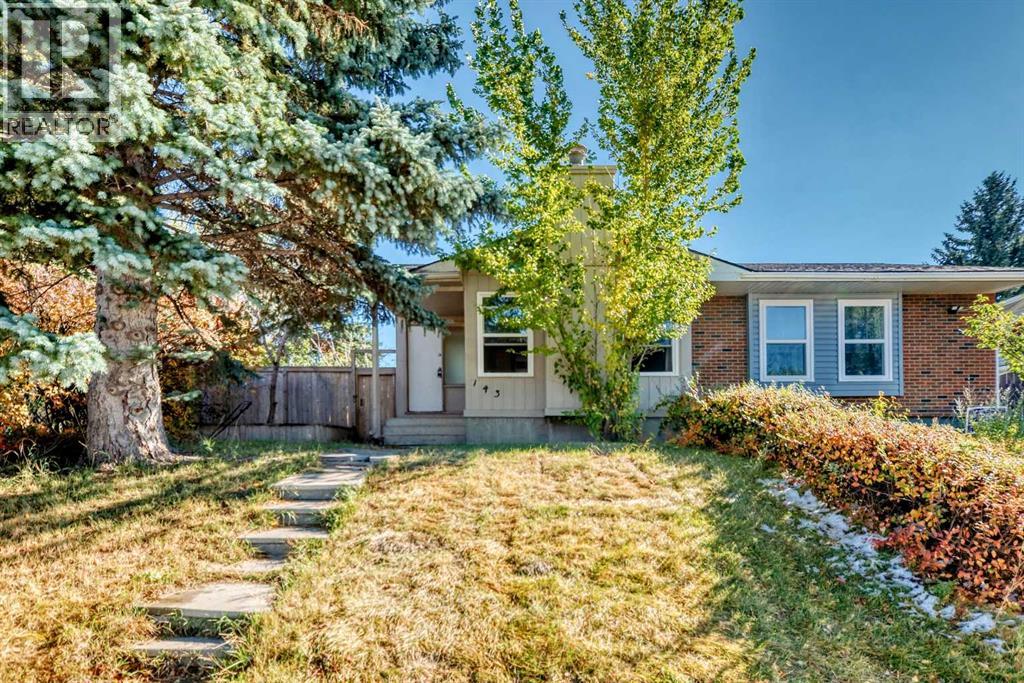
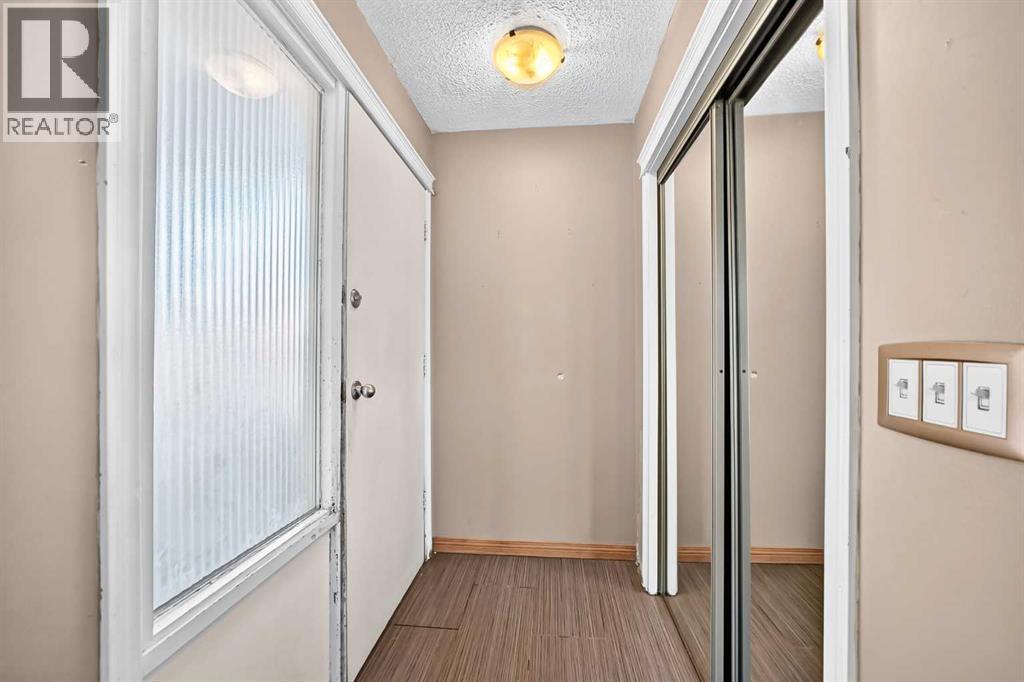
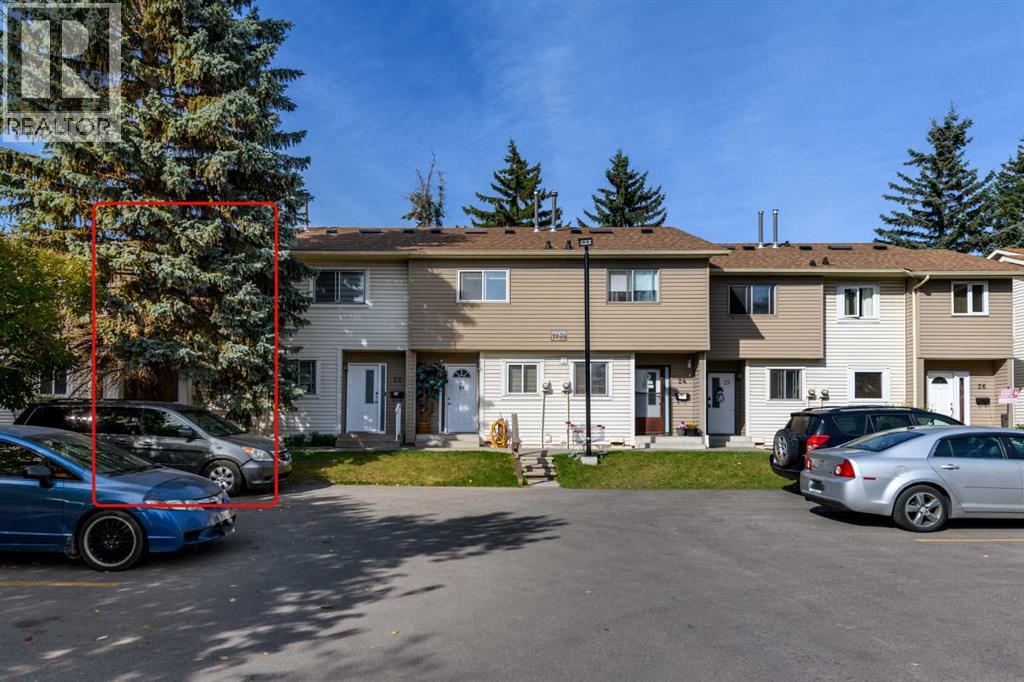
143 Rundleson Way NE
- 3 Beds
- 1 Baths
- 872 sqft
- $367/sqft
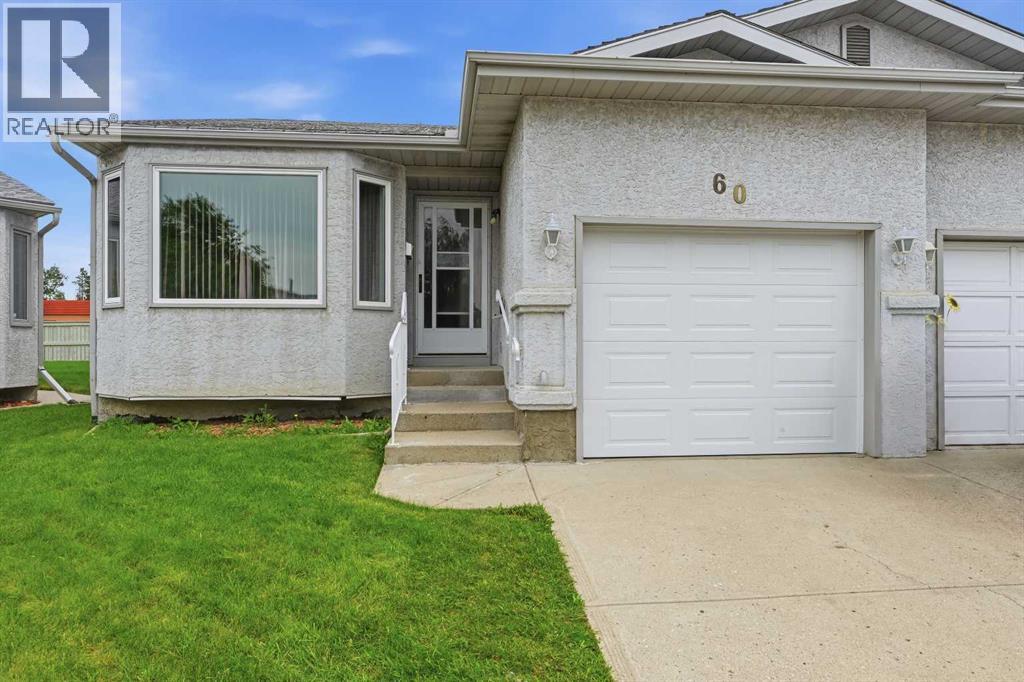
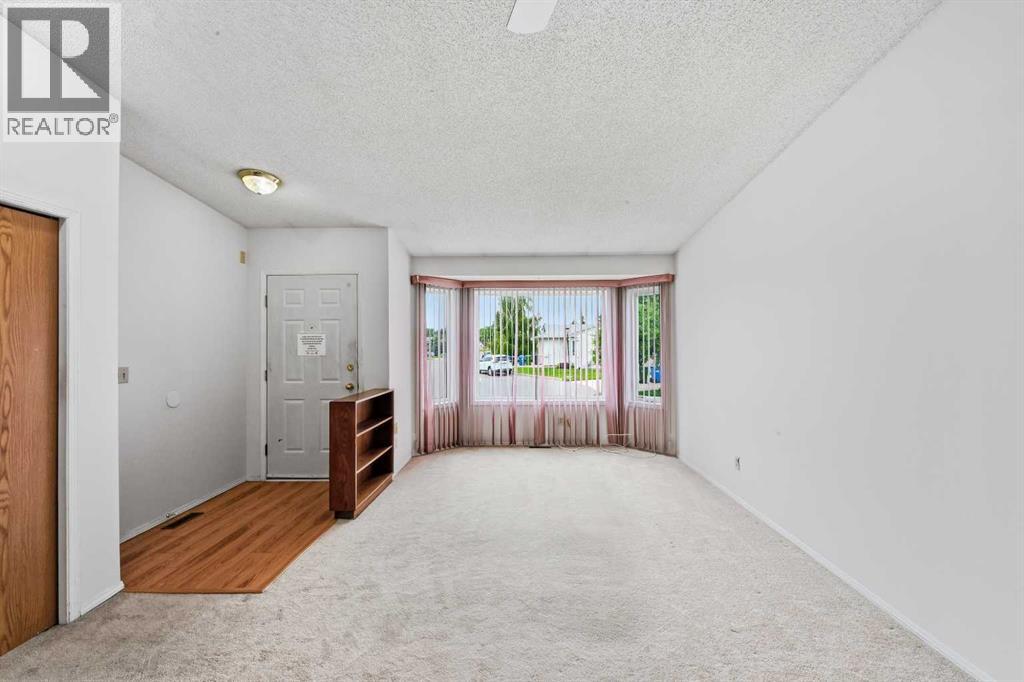
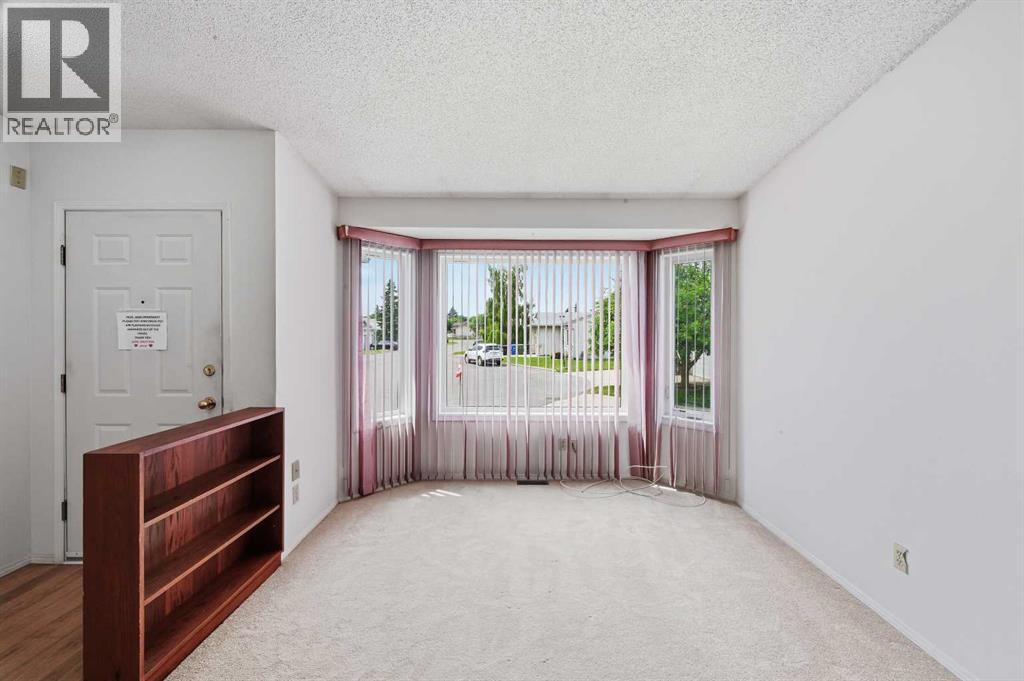
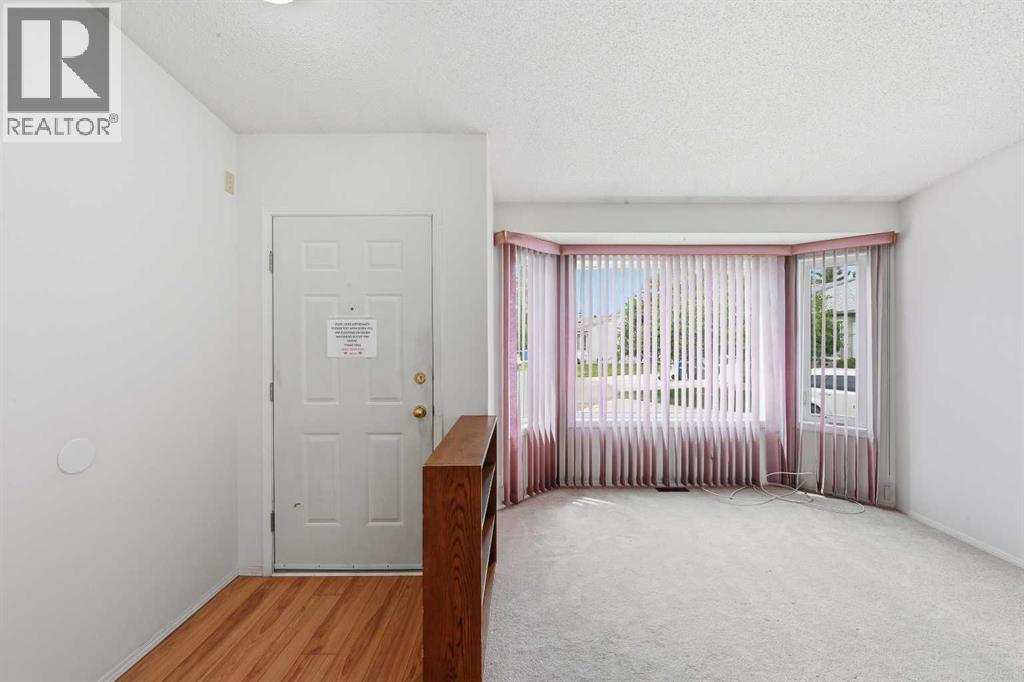
60 Rundlelawn Green NE
- 2 Beds
- 1 Baths
- 1,120 sqft
- $276/sqft