
60 Rundlelawn Green NE
 📷 28 More
Description
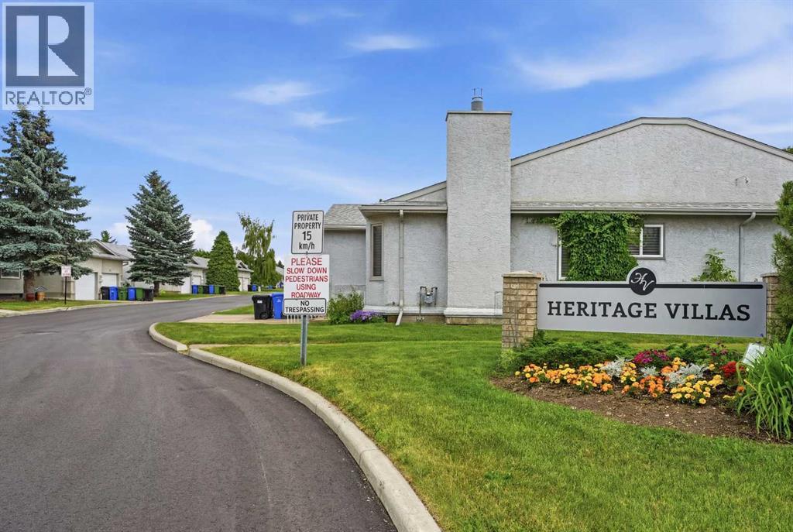
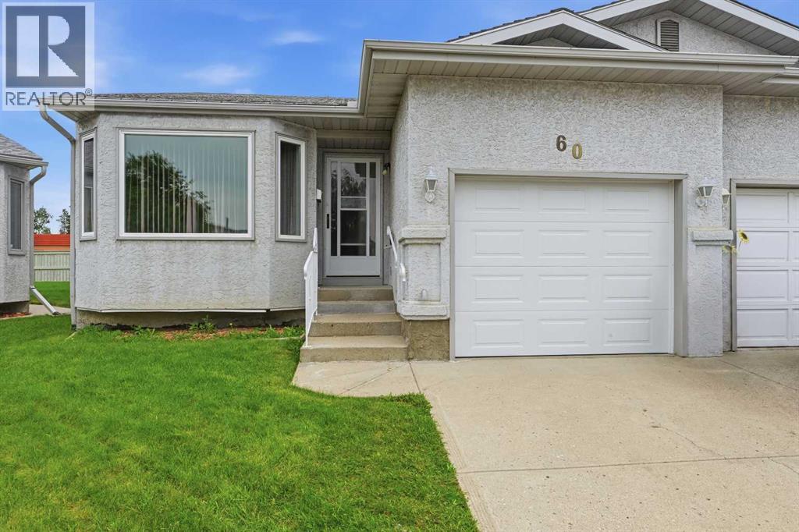
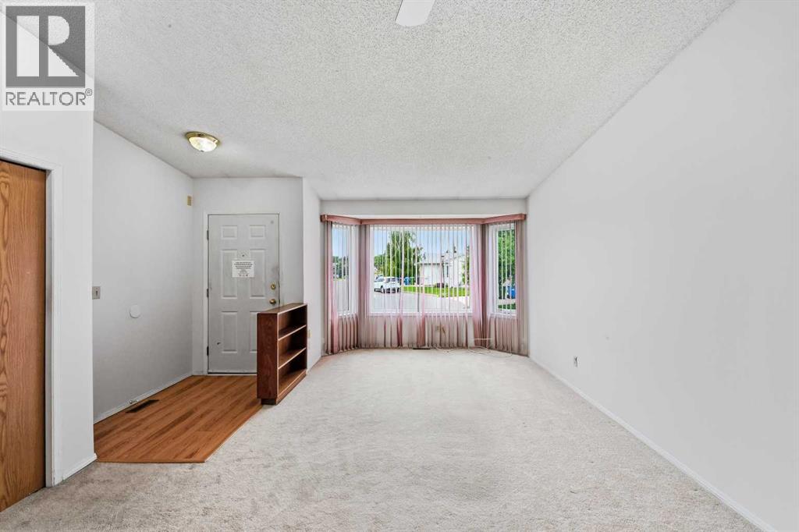
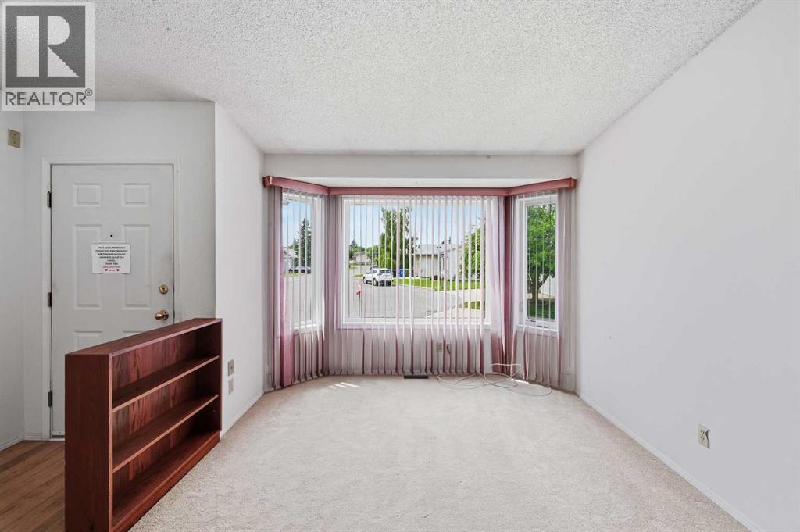
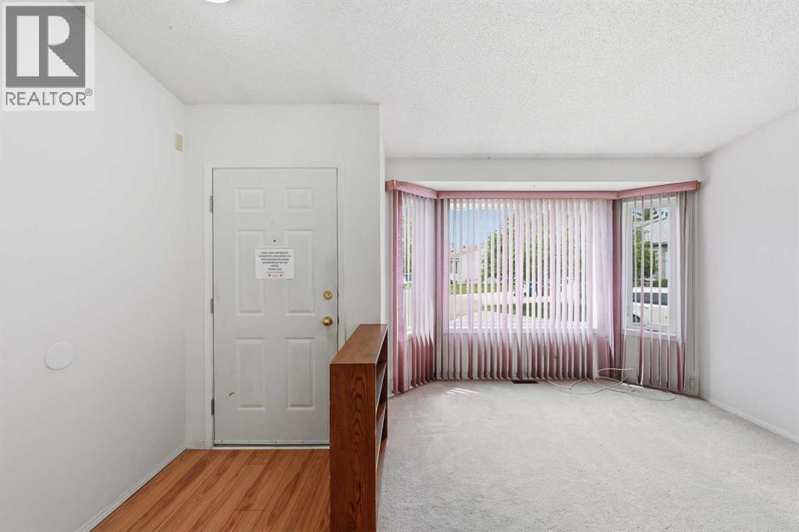
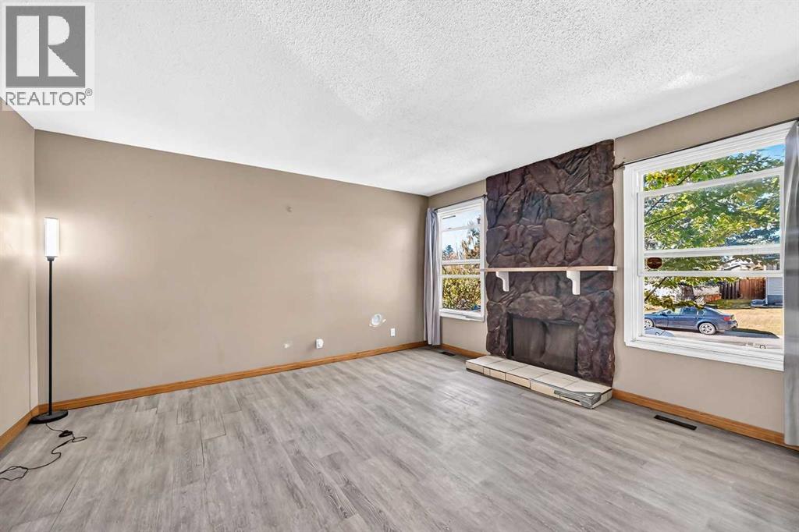
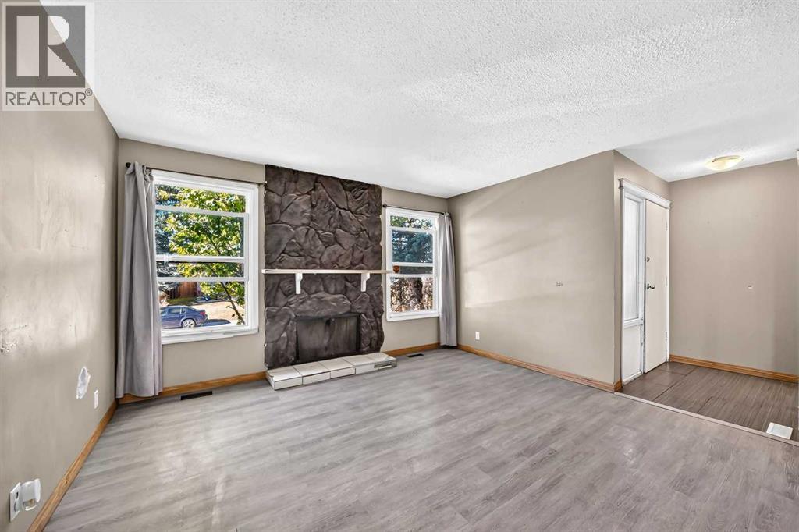
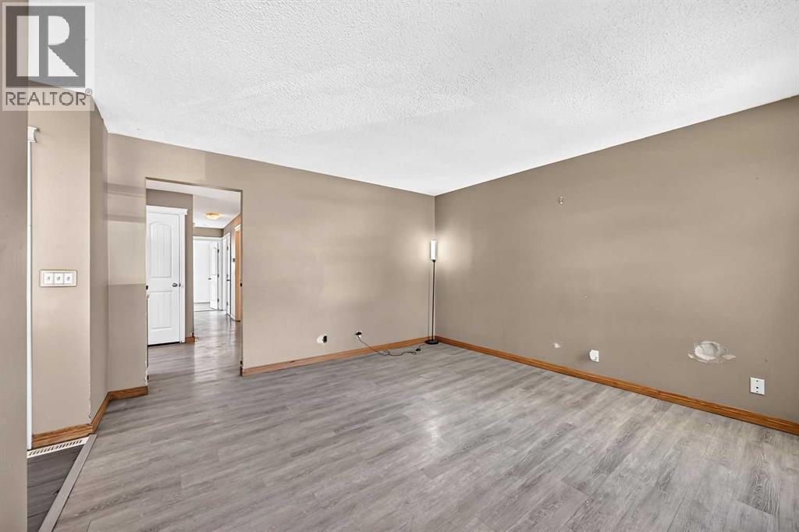
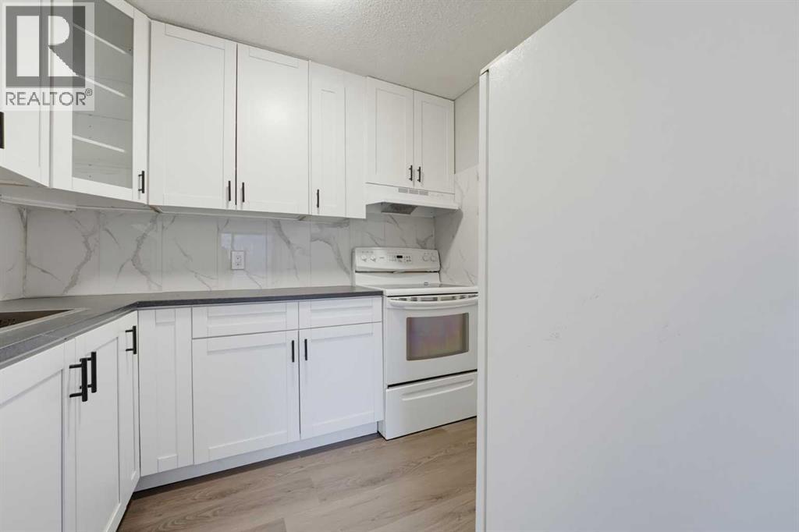
Beautiful Bungalow style home in a very well maintained +55 ADULT complex. Impressive, clean and "well-cared-for" community, showing pride of ownership. Perfect location and layout that is ideal if you are looking to downsize and live comfortably. No stairs and no more yard work or snow clearing. Single attached garage with a driveway is bonus that you will appreciate in the Calgary winters. Bright open layout with high ceilings, lots of windows. Spacious living room with a large bay window. Dining room is ideal for family time and to enjoy meals together. Large kitchen with lots of cabinets. The bright and sunny breakfast nook leads to the large patio and the green belt - a perfect spot to enjoy your morning coffee and catch up with the world news. Primary bedroom plus one more big bedroom for your guests or family. Spacious 4 piece bathroom with a walk-in shower. Lots of storge in the unfinished basement. Newly painted and professionally cleaned. Close to many amenities - Shopping, Peter Lougheed Hospital, LRT, parks and schools are just minutes away. Bus stop is 2 minutes away and LRT is 5 minutes away. These homes do not come around very often. Here is your chance. Available immediately. Perfect Home for you to enjoy a comfortable carefree life!!!.
Address
🗺 Open on Google MapsDetails
🔗 Updated on October 19, 2026 at 4:55 pmCondo Fees & Inclusions
Room Sizes
| Main level | |
|---|---|
| Living room | 20.00 Ft x 13.50 Ft |
| Dining room | 8.42 Ft x 11.75 Ft |
| Kitchen | 10.42 Ft x 11.83 Ft |
| Primary Bedroom | 11.92 Ft x 12.08 Ft |
| Bedroom | 8.92 Ft x 14.50 Ft |
| 4pc Bathroom | 6.08 Ft x 11.08 Ft |
| Laundry room | 8.33 Ft x 9.75 Ft |
Interior & Systems
Appliances & Features
Construction & Lot
Parking
Building & Community
Mortgage Calculator
- Down Payment $0
- Loan Amount $0
- Monthly Mortgage Payment $0
- Property Tax $0
- Home Insurance $0
- Monthly HOA Fees $0
Similar Homes in Rundle
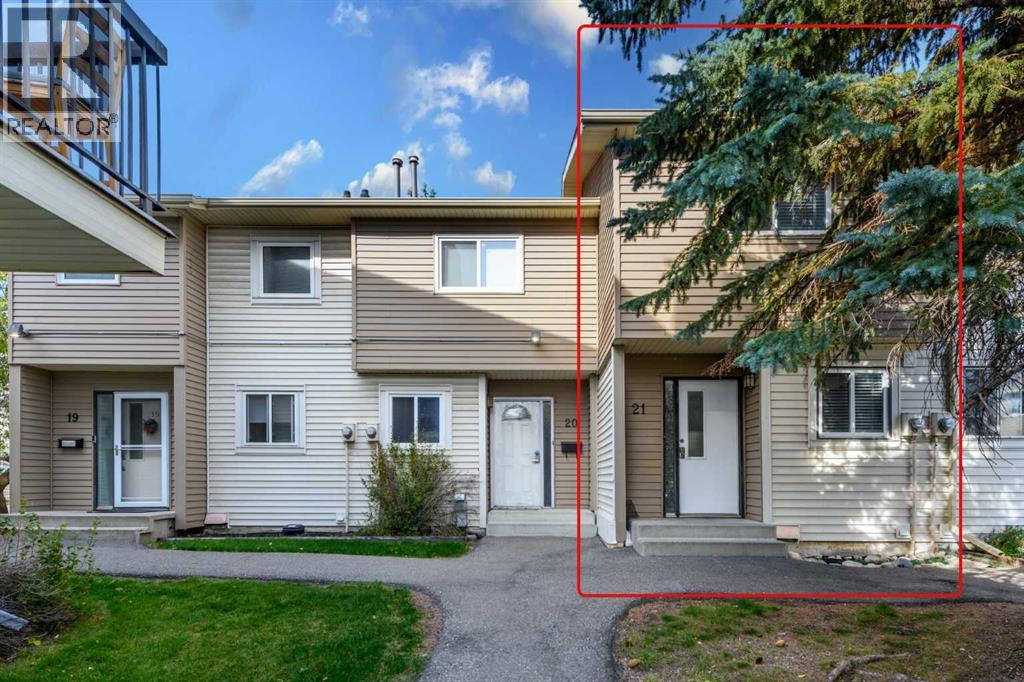
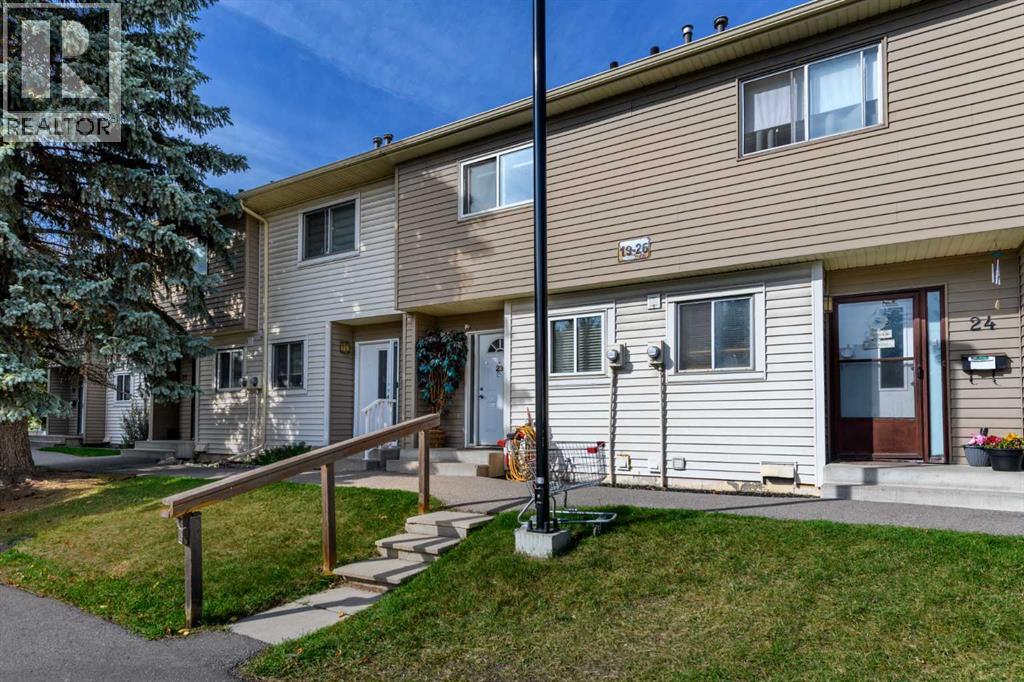
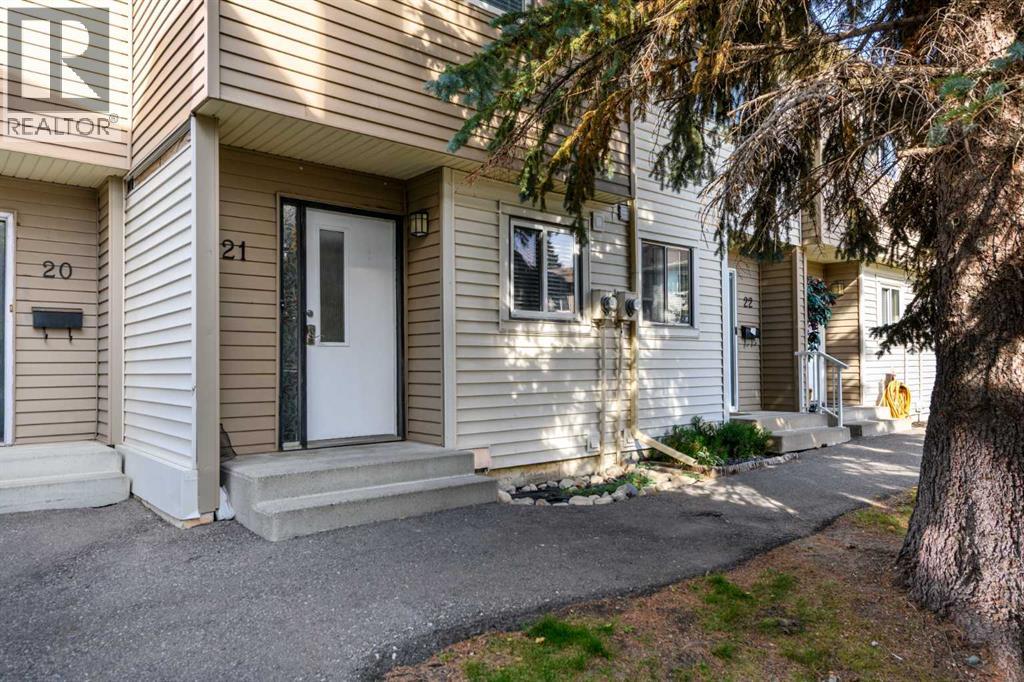
21, 2519 38 Street NE
- 2 Beds
- 2 Baths
- 949 sqft
- $273/sqft
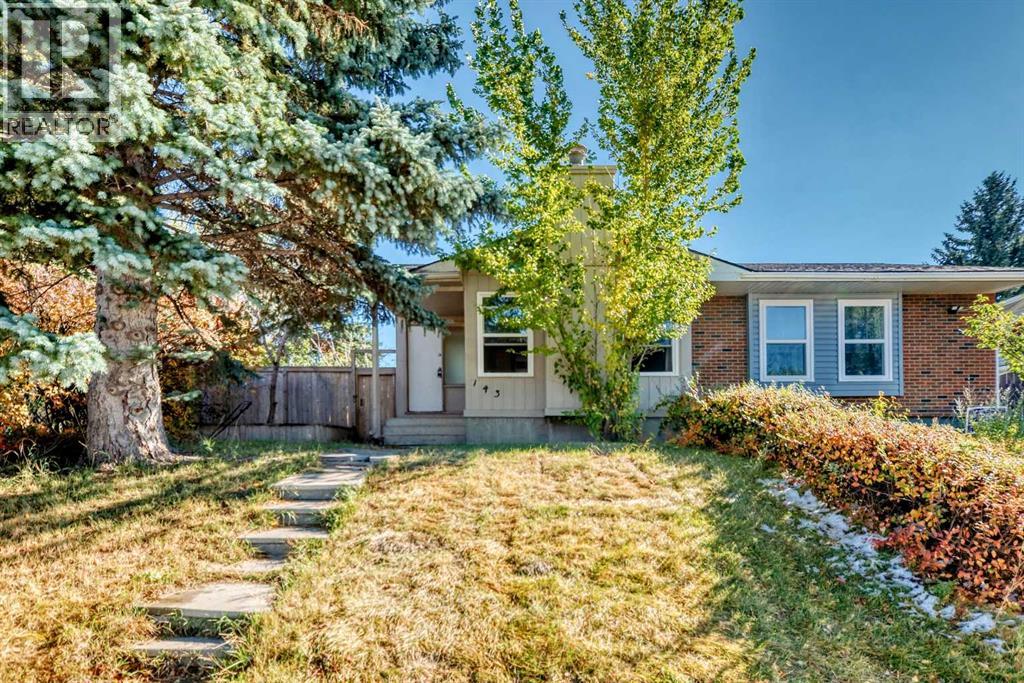
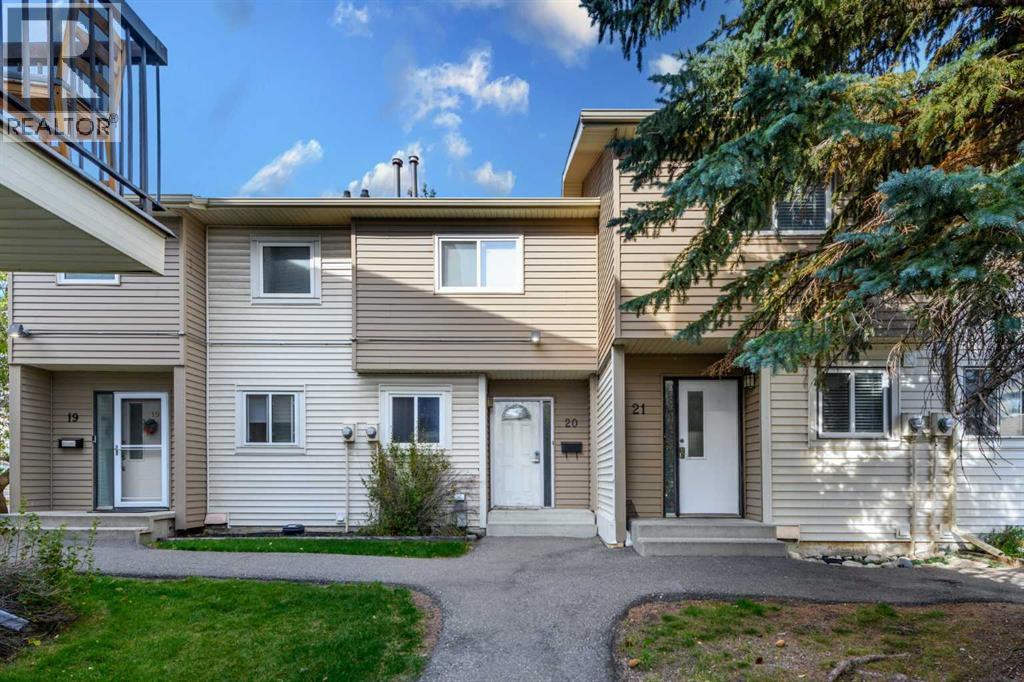
143 Rundleson Way NE
- 3 Beds
- 1 Baths
- 872 sqft
- $367/sqft
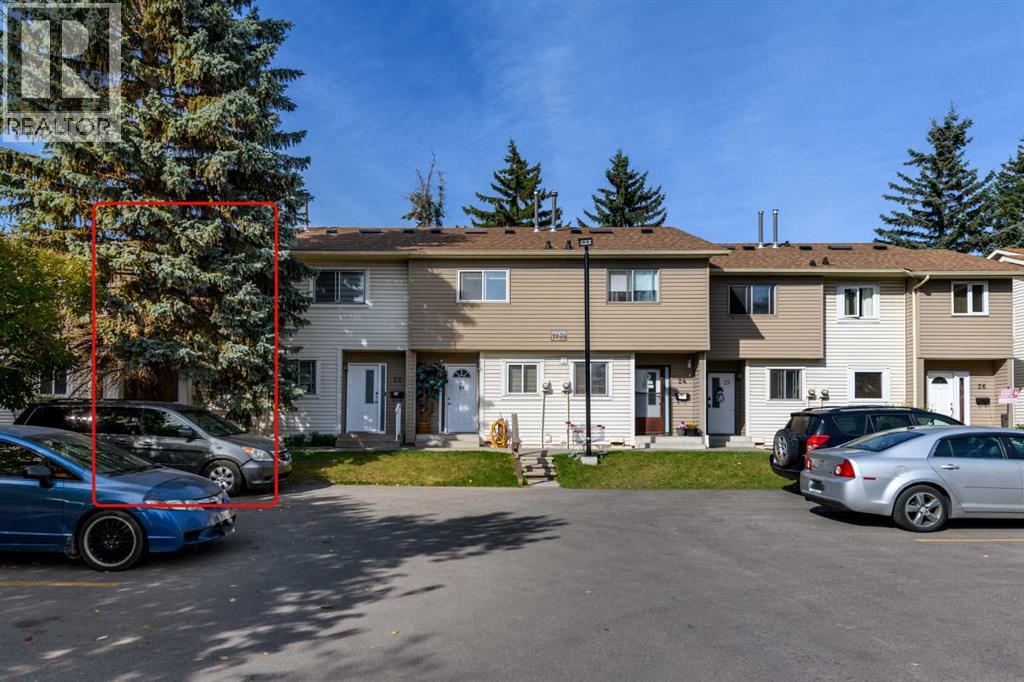
98, 2519 38 Street NE
- 2 Beds
- 1 Baths
- 1,090 sqft
- $233/sqft