
707, 46 9 Street NE
 📷 18 More
Description
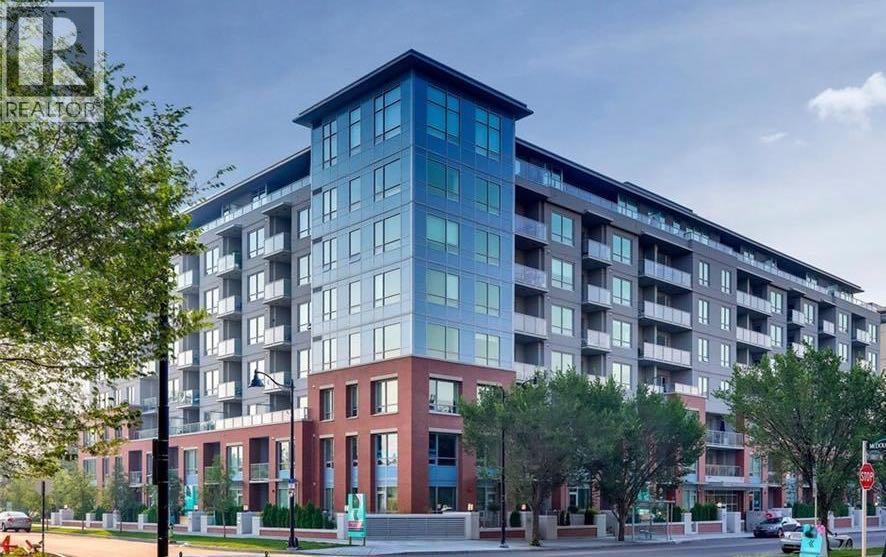
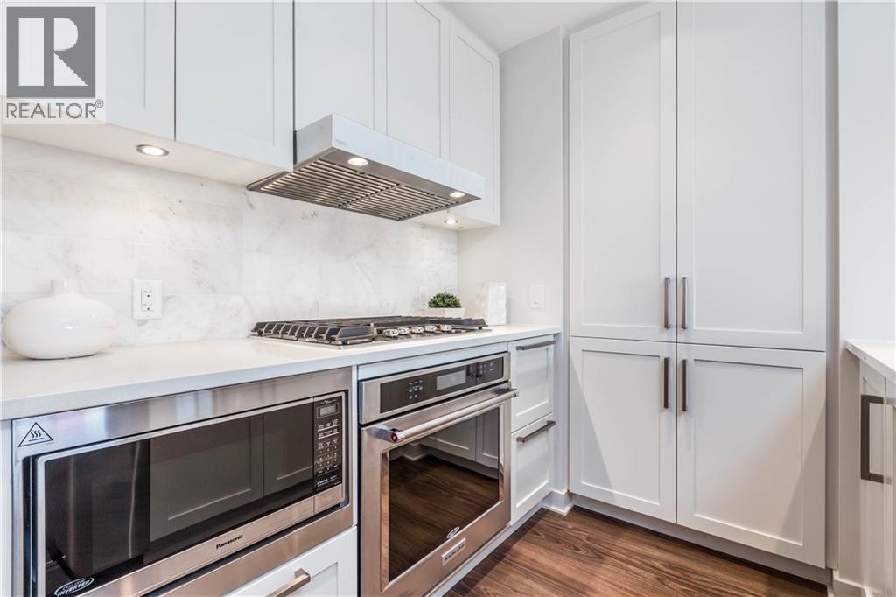
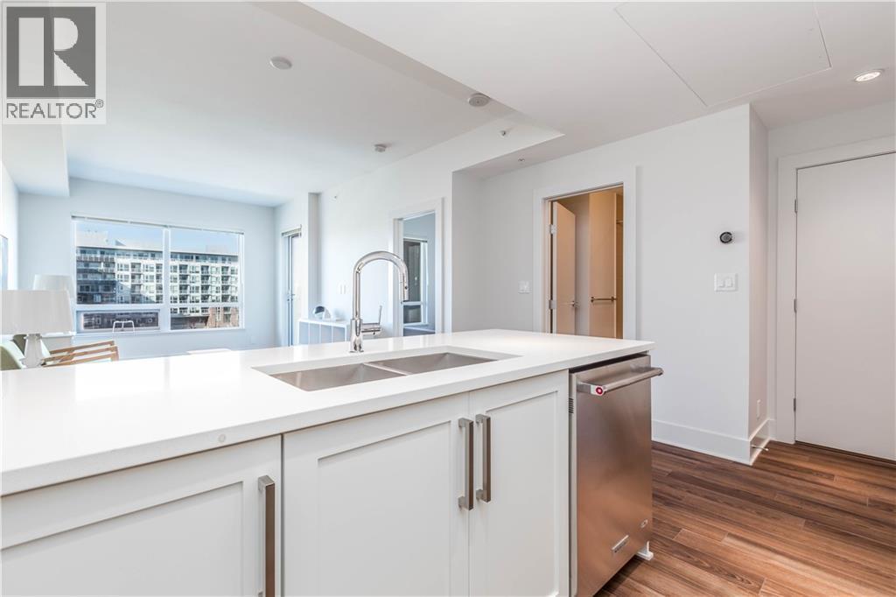
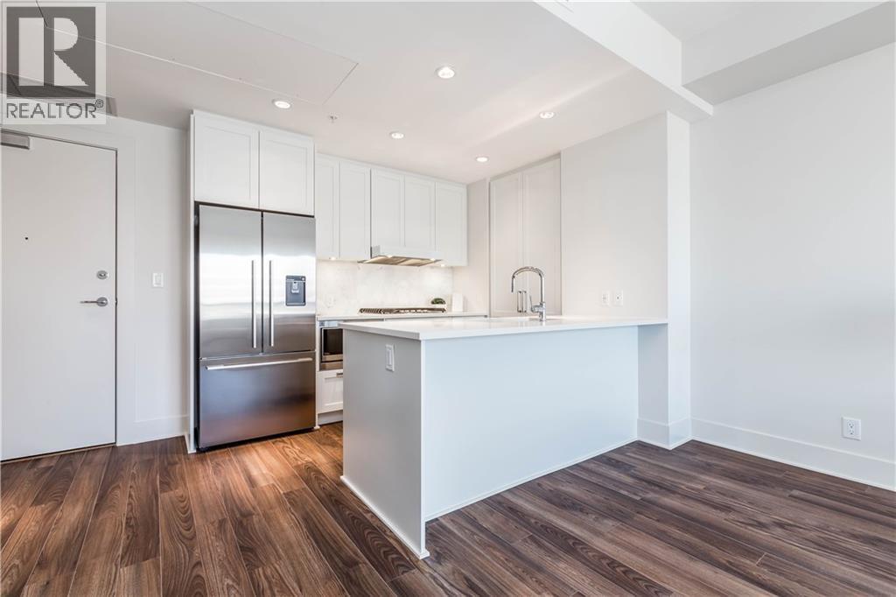
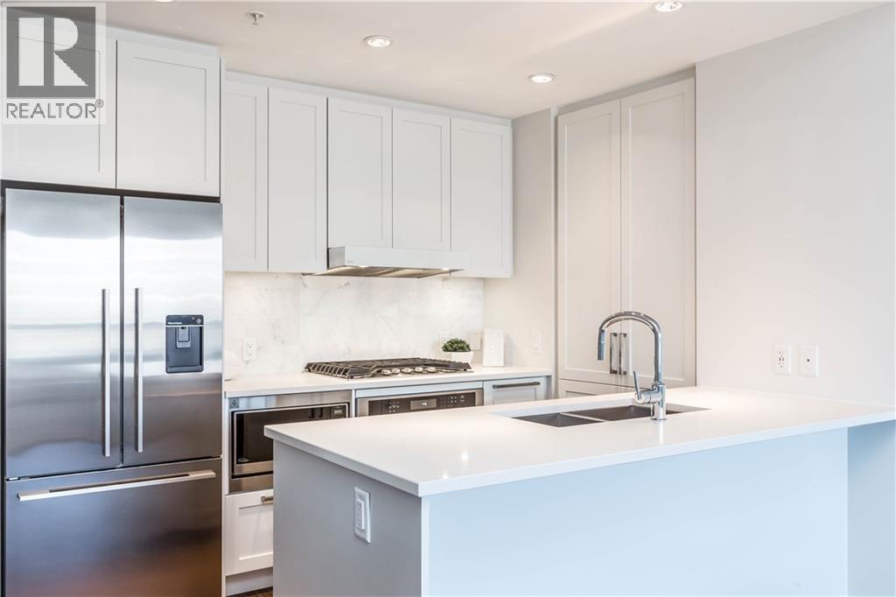
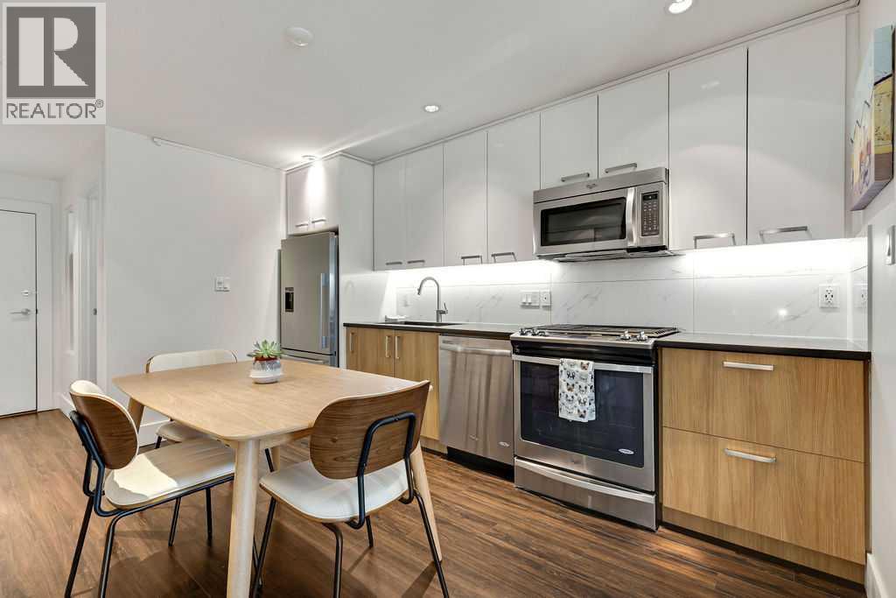
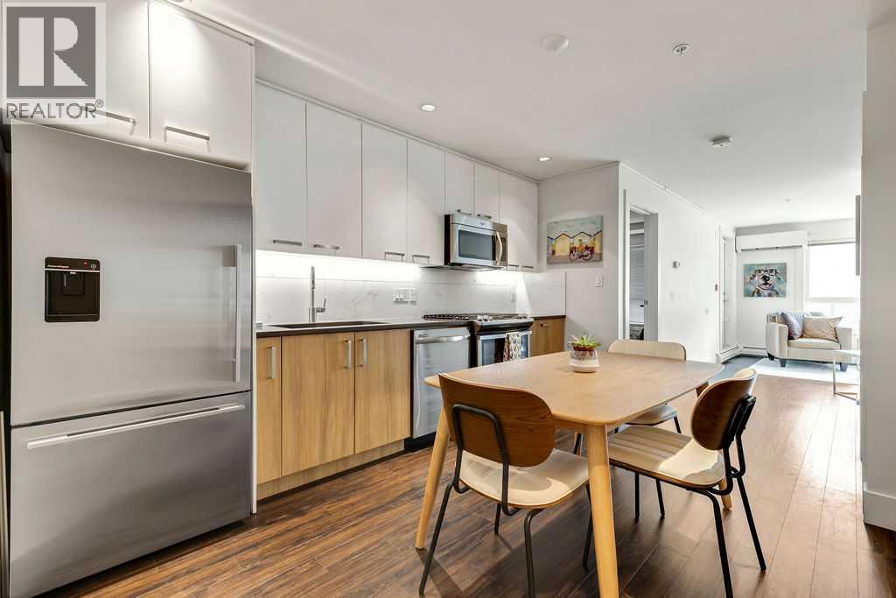
Welcome to luxury living in the heart of Bridgeland! This beautiful 1-bedroom, 1-bathroom home offers the perfect blend of style, comfort, and convenience. Thoughtfully designed with premium finishes throughout, this like-new condo features central A/C, a Nest thermostat, luxury vinyl plank flooring throughout, quartz countertops, and a gourmet kitchen equipped with KitchenAid and Fisher & Paykel stainless steel appliances. Enjoy the convenience of a gas line on the private balcony for year-round BBQs, plus titled underground parking and a storage locker located on the same floor. Perfectly situated just steps from the C-Train, scenic bike paths, parks, and Bridgeland's vibrant selection of cafés, restaurants, and boutique shops, this location truly has it all. Bridgeland Crossings is a sought-after, pet-friendly building (allowing up to two pets of any size with board approval) and offers exceptional amenities, including a fully equipped fitness centre, yoga studio, theatre/party room, guest suite, dog wash station, community garden, and plenty of visitor parking. Currently tenant occupied, with tenants who would love to stay, making this an excellent opportunity for both investors and future homeowners. Book your private showing today!
Address
🗺 Open on Google MapsDetails
🔗 Updated on October 19, 2026 at 1:25 pmCondo Fees & Inclusions
Room Sizes
| Main level | |
|---|---|
| Bedroom | 9.51 Ft x 9.84 Ft |
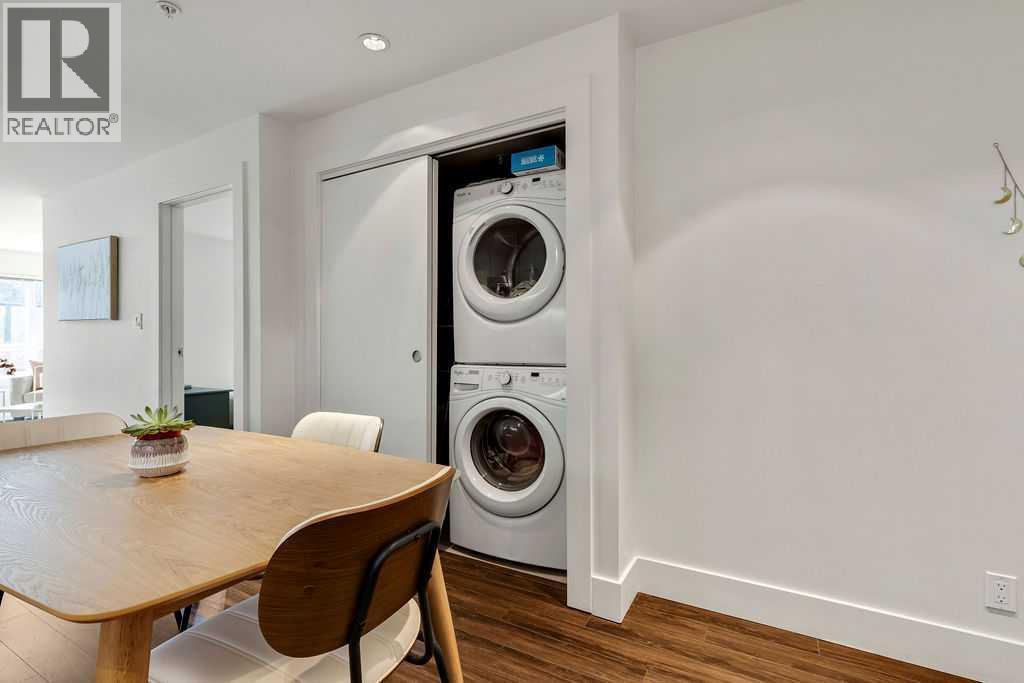
| Laundry room | 5.15 Ft x 4.92 Ft |
| Living room/Dining room | 11.25 Ft x 20.01 Ft |
| Kitchen | 7.35 Ft x 6.76 Ft |
| 4pc Bathroom | 4.92 Ft x 7.92 Ft |
Interior & Systems
Appliances & Features
Construction & Lot
Parking
Building & Community
Mortgage Calculator
- Down Payment $0
- Loan Amount $0
- Monthly Mortgage Payment $0
- Property Tax $0
- Home Insurance $0
- Monthly HOA Fees $0
Similar Homes in Bridgeland/Riverside
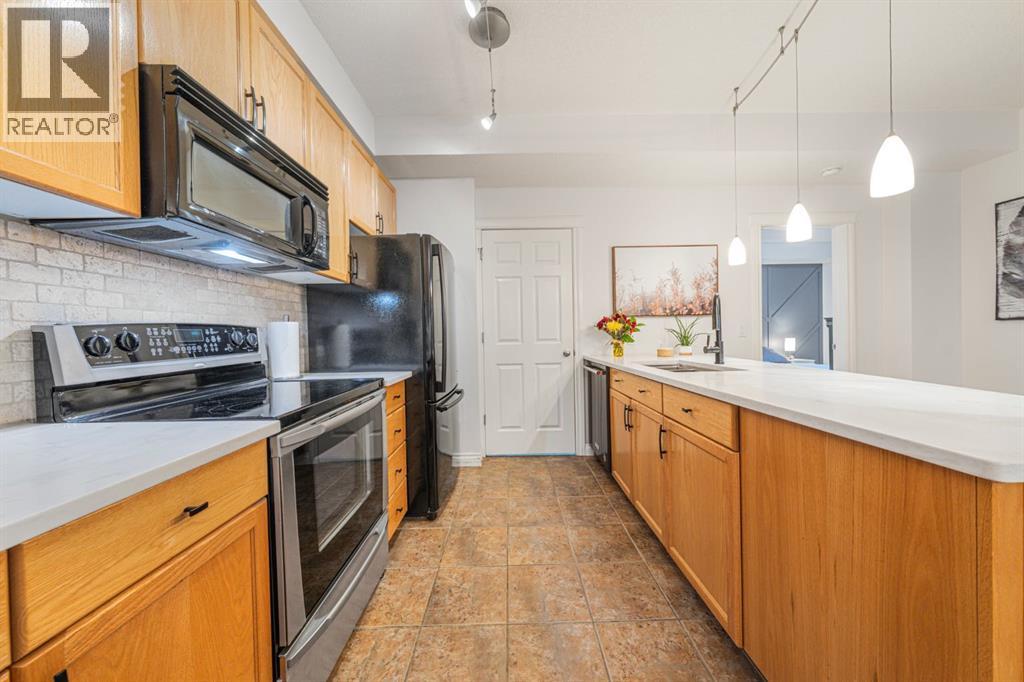
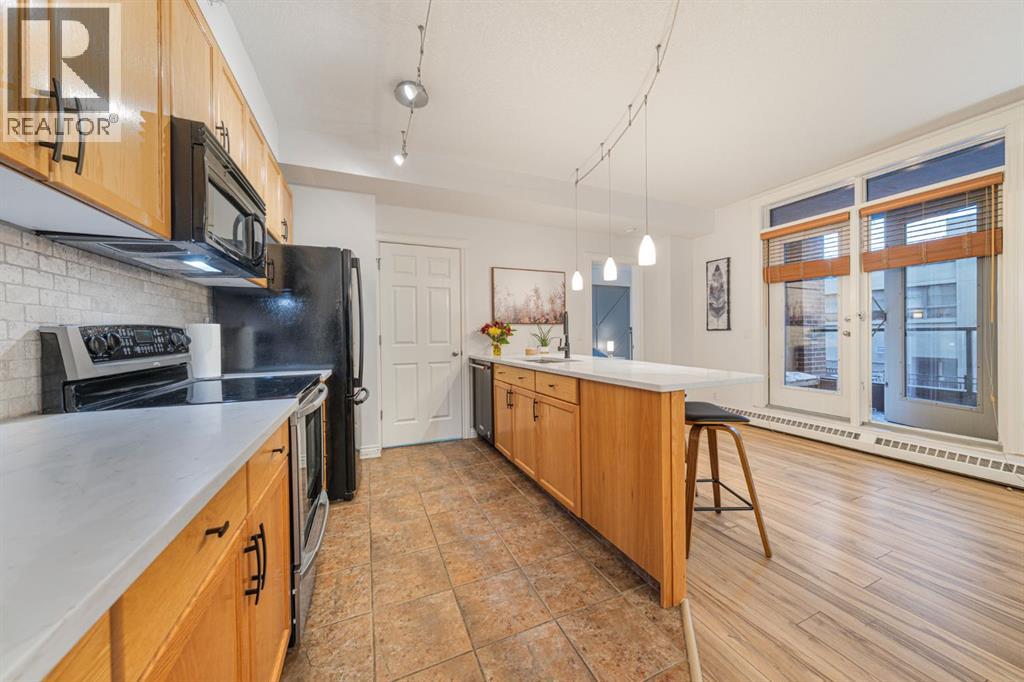
204, 990 Centre Avenue NE
- 2 Beds
- 2 Baths
- 950 sqft
- $388/sqft
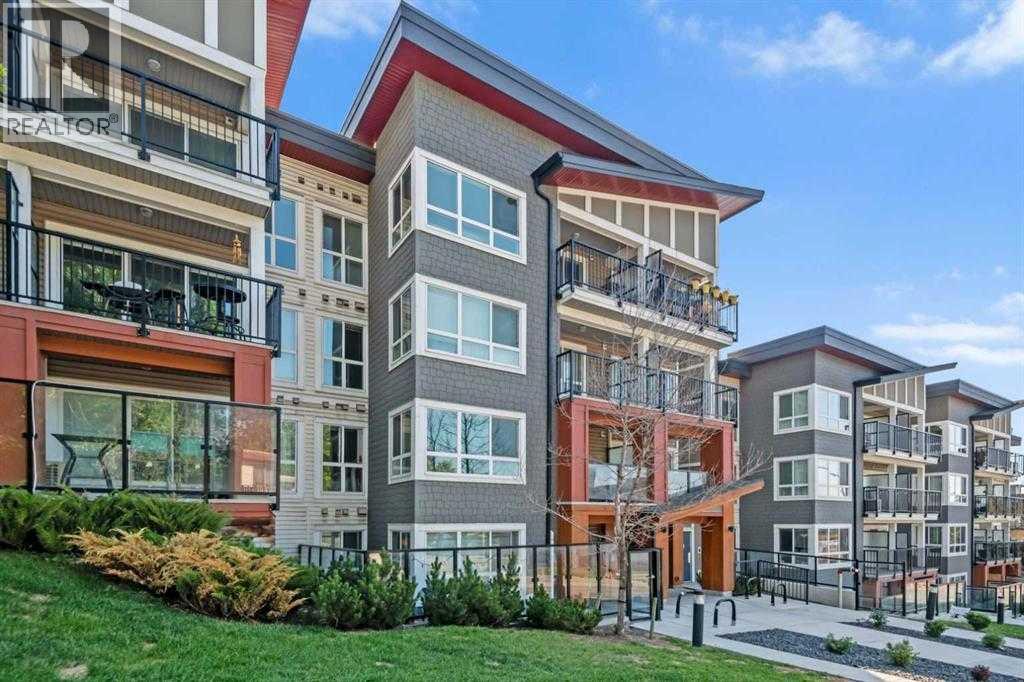
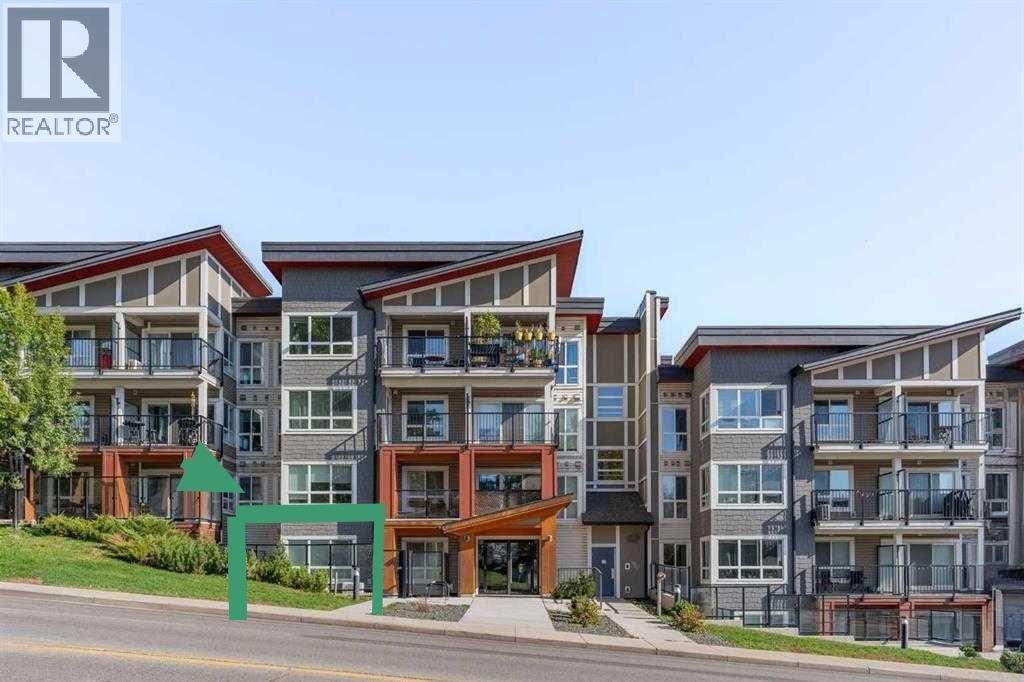
128, 510 Edmonton Trail NE
- 2 Beds
- 2 Baths
- 751 sqft
- $451/sqft
16, 643 4 Avenue NE
- 2 Beds
- 2 Baths
- 1,243 sqft
- $302/sqft