
128, 510 Edmonton Trail NE
 📷 26 More
Description
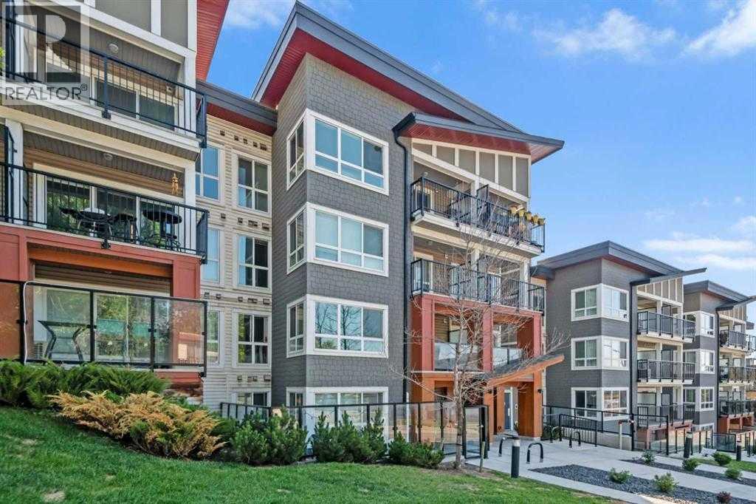
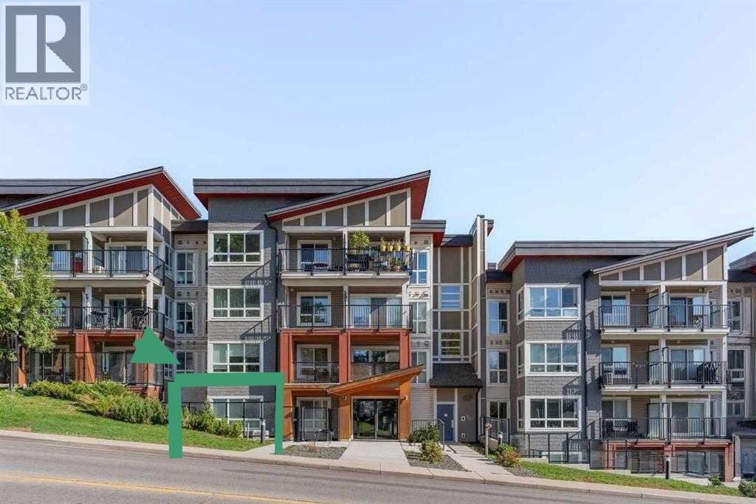
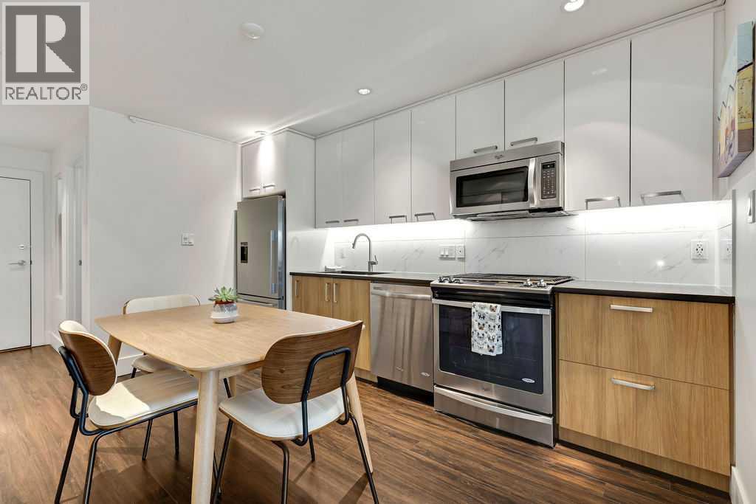
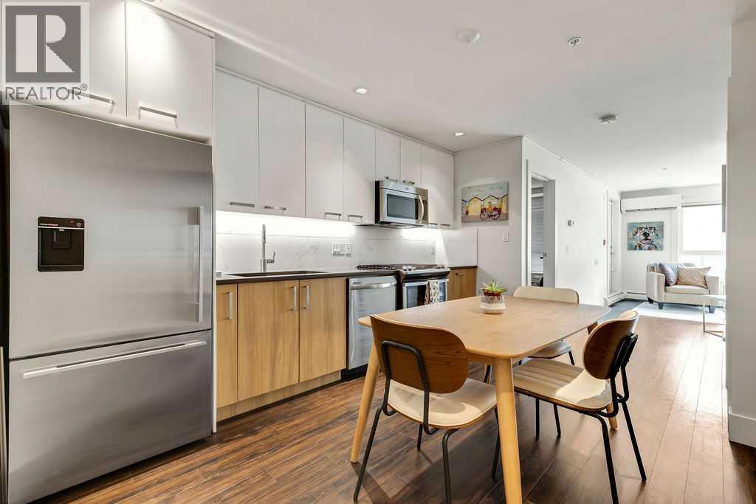
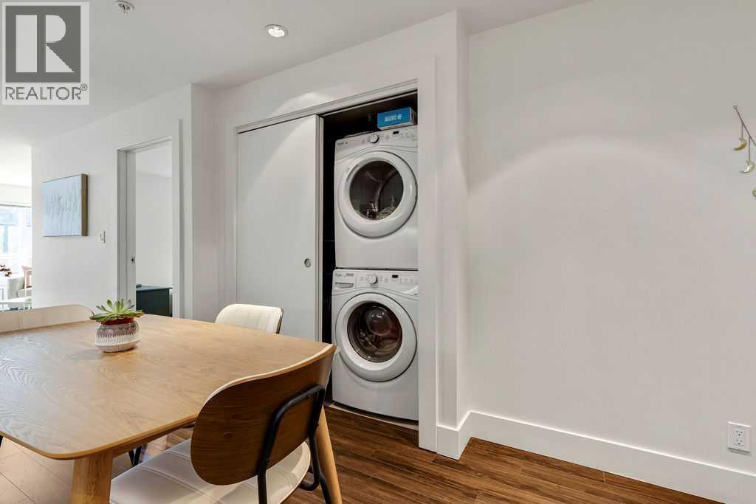
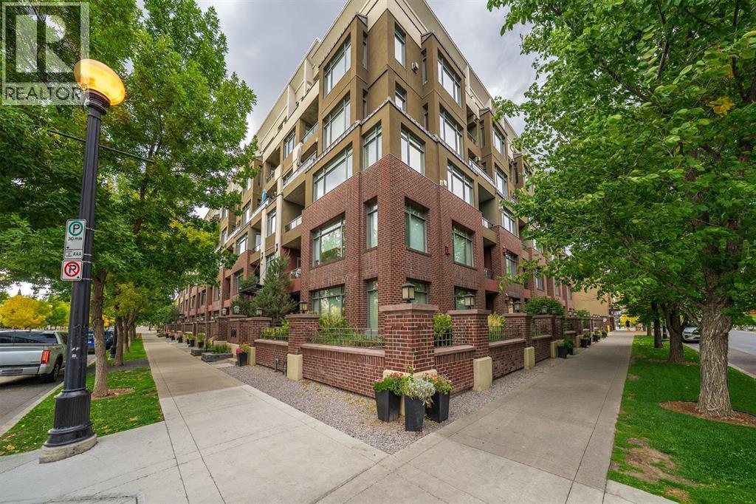
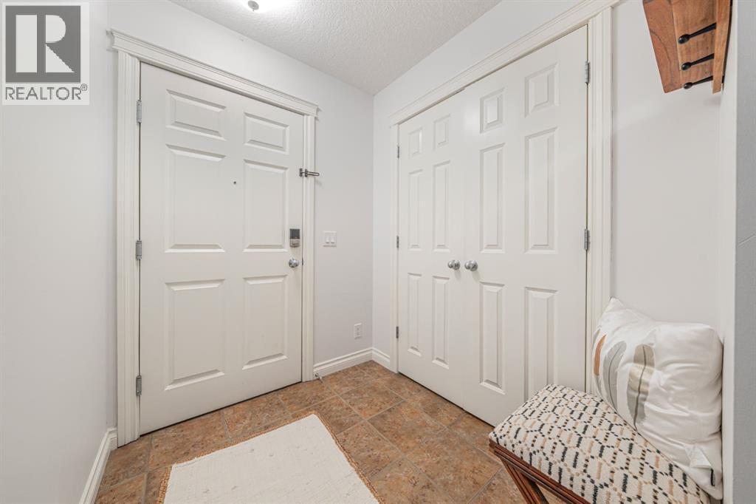
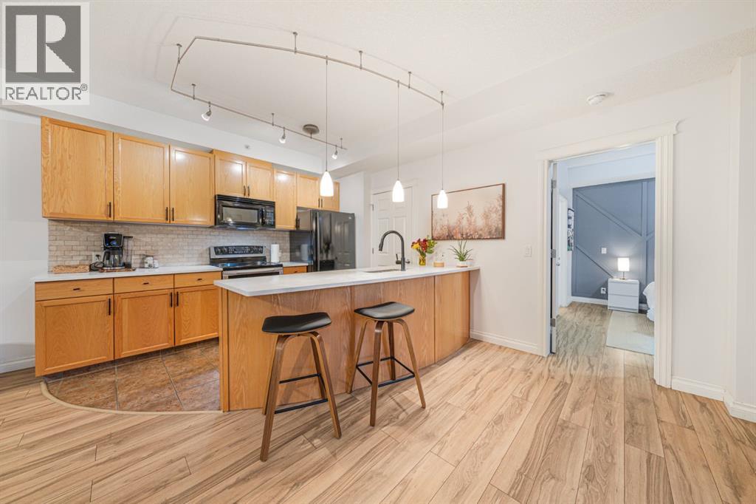
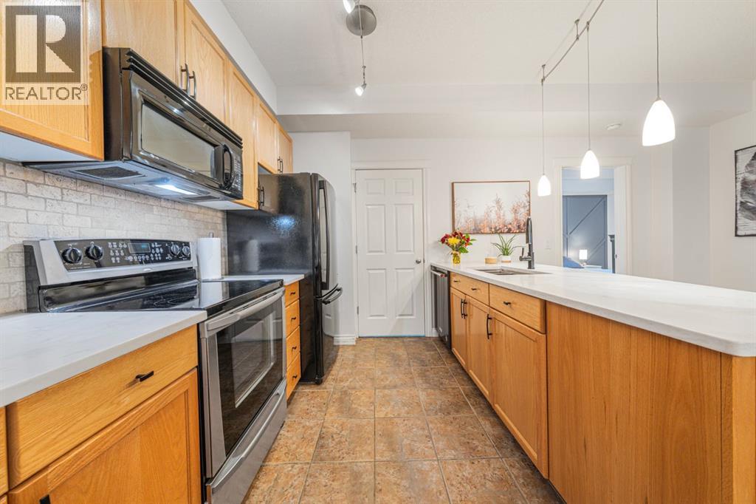
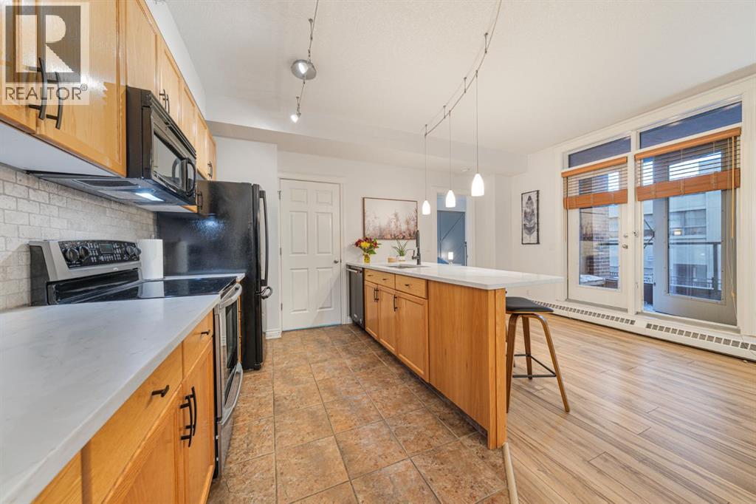
Welcome to Bridgeland Hill, where urban living awaits you! This ground floor 2 bed, 2 bath residence offers a blend of elegance, functionality, and a location that truly defines convenience. Enjoy in-suite laundry, AC, along with a kitchen featuring elegant quartz countertops, stainless steel appliances, and a gas range that fuels your inner chef. Secure underground parking and additional storage. This incredible condo is located just minutes away from Downtown. Immerse yourself in the vibrant Bridgeland community, with its charming cafes, restaurants, and a wide array of amenities. In addition to all these features, the building also boasts a fitness facility, and it's a dog-friendly building. This ground floor condo has a thoughtfully designed spacious patio with a gate which provides easy access to head out on walks with your four-legged friend. A dog owners dream and a unique perk! Call your favourite realtor to book your private showing !
Address
🗺 Open on Google MapsDetails
🔗 Updated on October 19, 2026 at 5:00 pmCondo Fees & Inclusions
Room Sizes
| Main level | |
|---|---|
| Other | 10.42 Ft x 4.00 Ft |
| Other | 13.33 Ft x 10.00 Ft |
| Living room | 11.33 Ft x 11.00 Ft |
| Primary Bedroom | 11.00 Ft x 10.00 Ft |
| Bedroom | 9.00 Ft x 8.33 Ft |
| Other | 6.83 Ft x 6.50 Ft |
| 4pc Bathroom | 8.42 Ft x 4.83 Ft |
| 3pc Bathroom | 8.42 Ft x 5.00 Ft |
Interior & Systems
Appliances & Features
Construction & Lot
Parking
Building & Community
Mortgage Calculator
- Down Payment $0
- Loan Amount $0
- Monthly Mortgage Payment $0
- Property Tax $0
- Home Insurance $0
- Monthly HOA Fees $0
Similar Homes in Bridgeland/Riverside
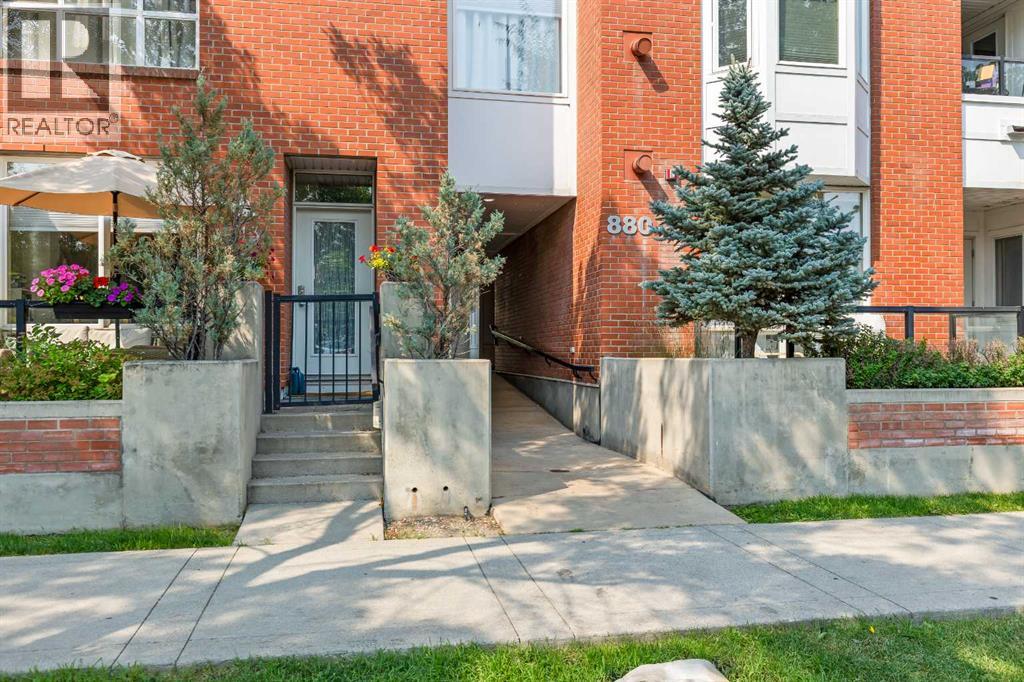
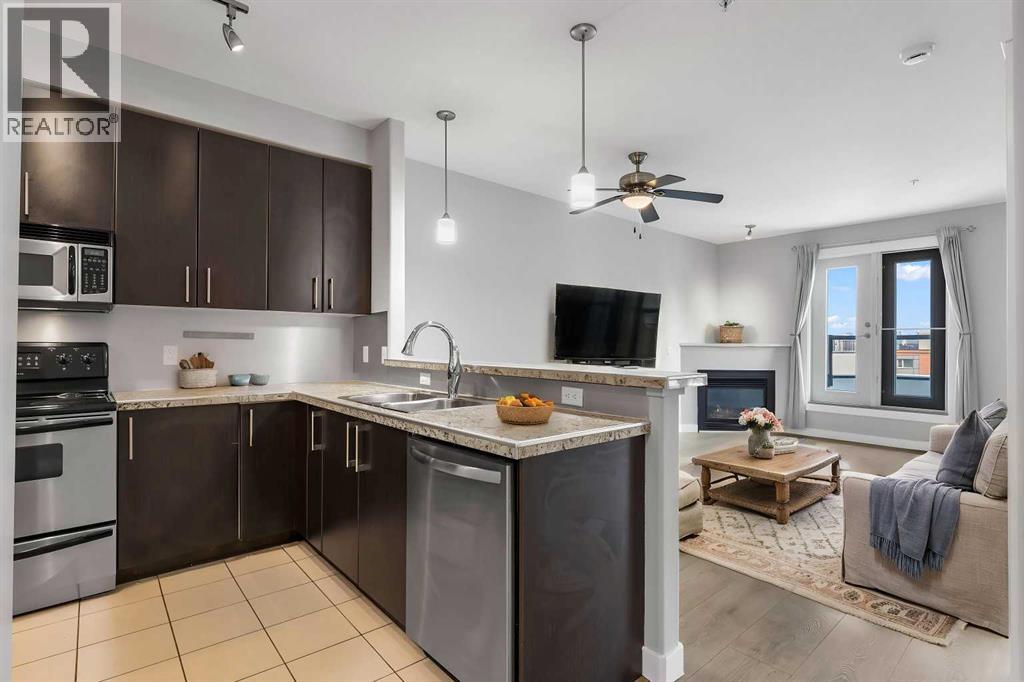
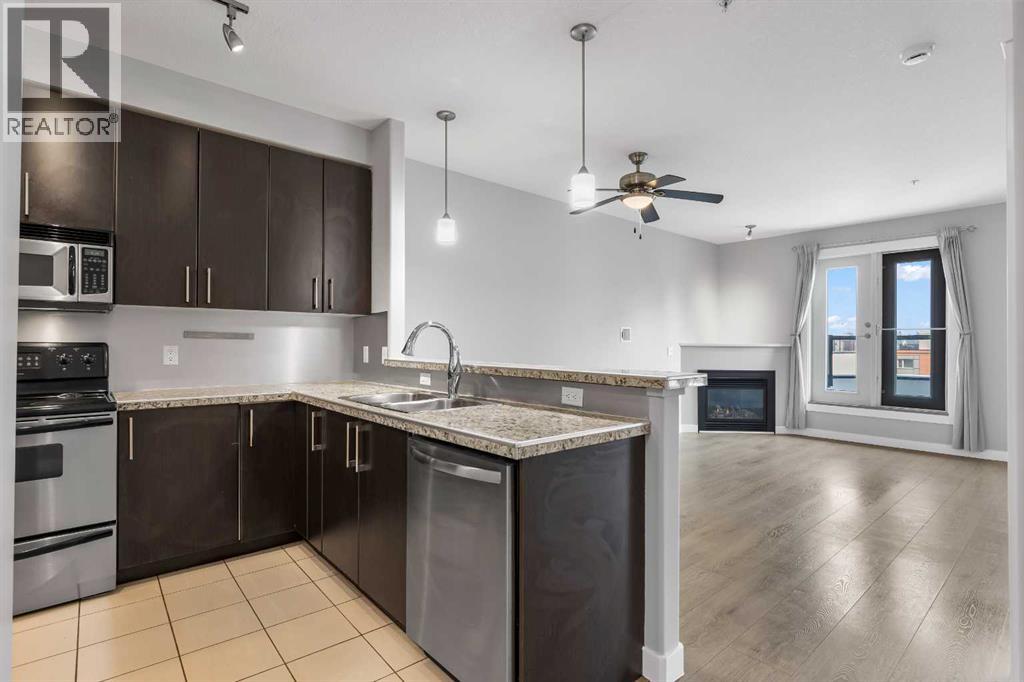
204, 990 Centre Avenue NE
- 2 Beds
- 2 Baths
- 950 sqft
- $388/sqft
405, 880 Centre Avenue NE
- 2 Beds
- 1 Baths
- 684 sqft
- $439/sqft
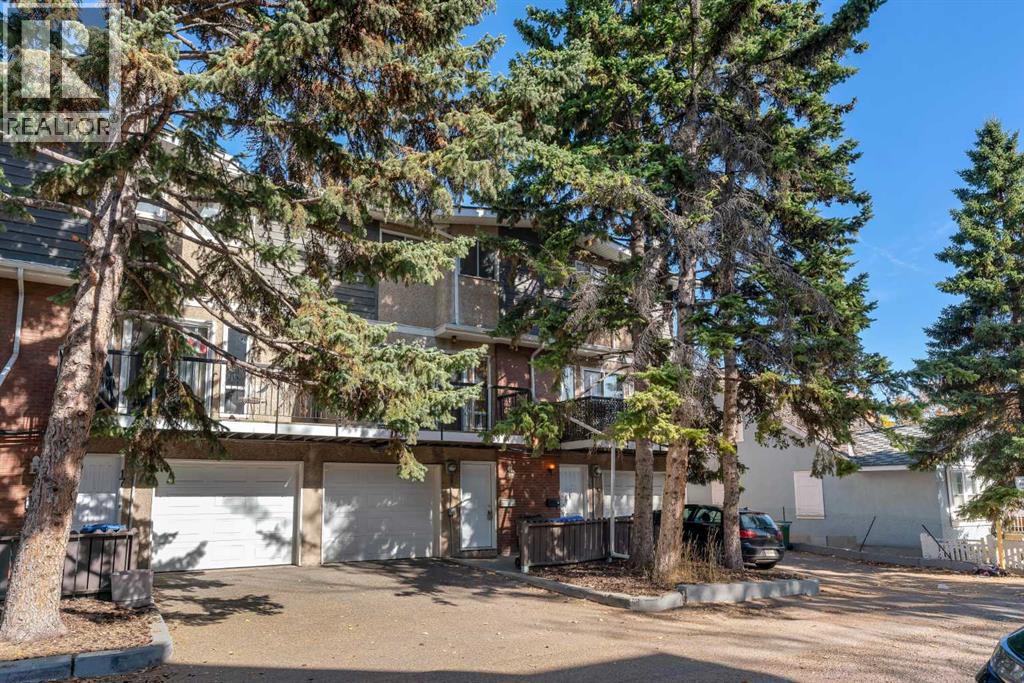
16, 643 4 Avenue NE
- 2 Beds
- 2 Baths
- 1,243 sqft
- $302/sqft