
704, 718 12 Avenue SW
 📷 20 More
Description
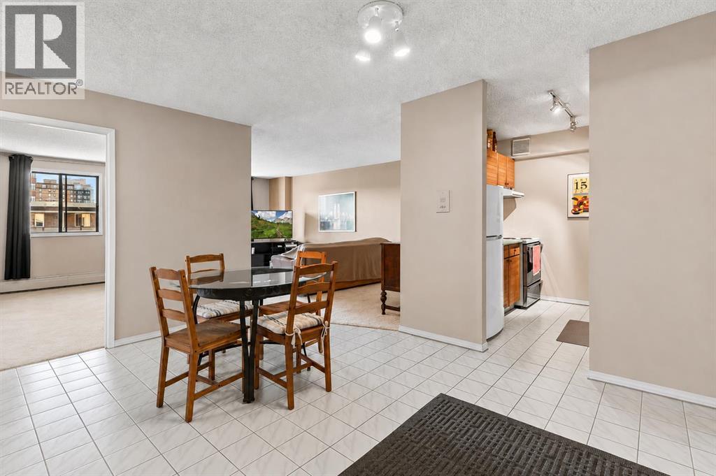
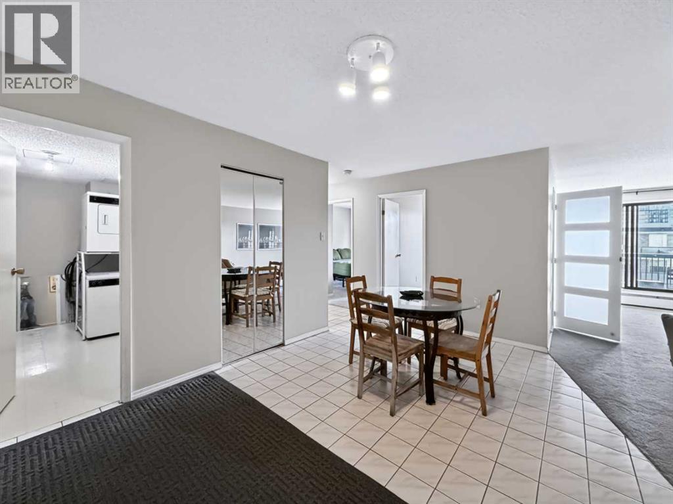
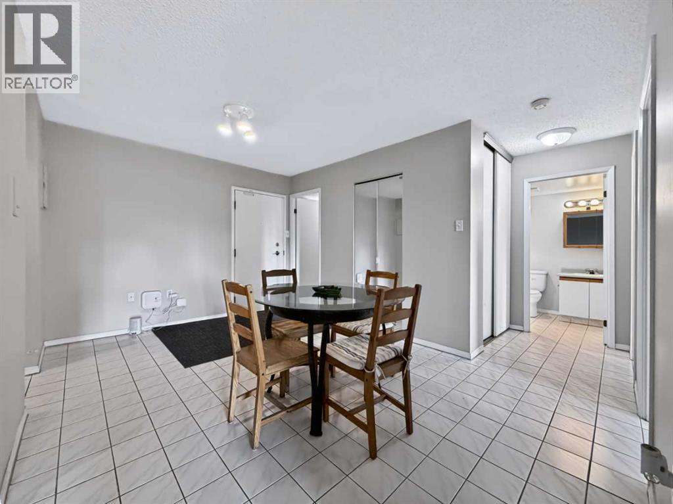
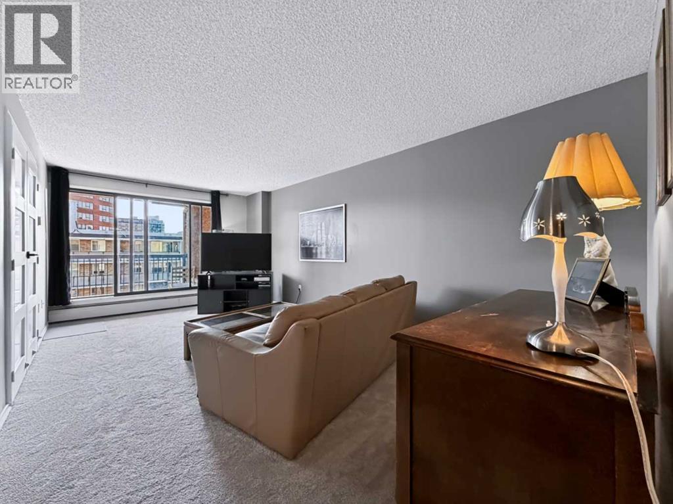
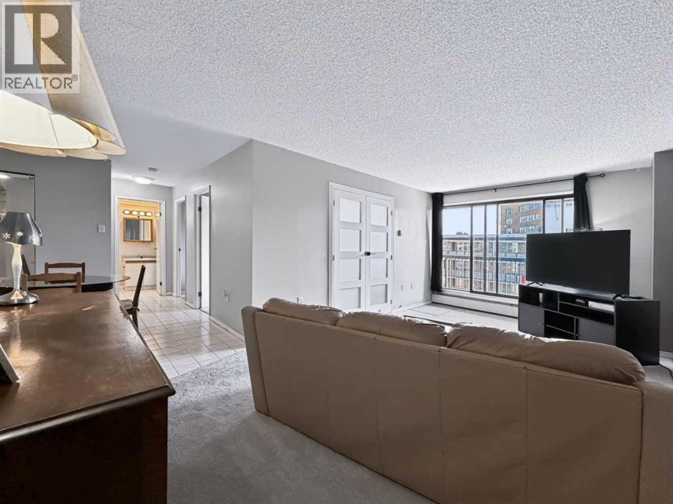
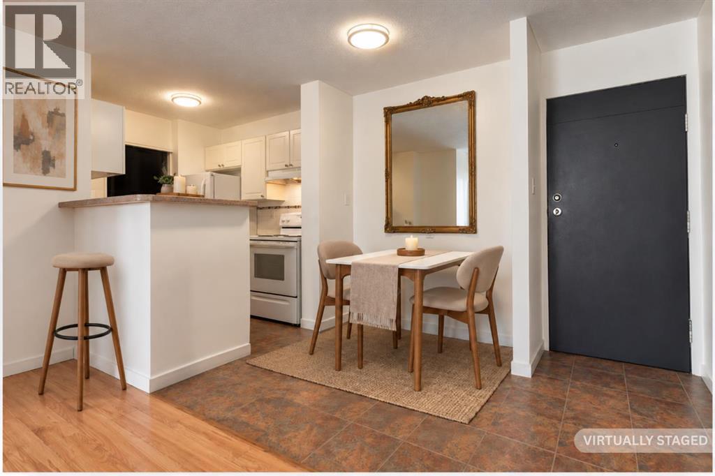
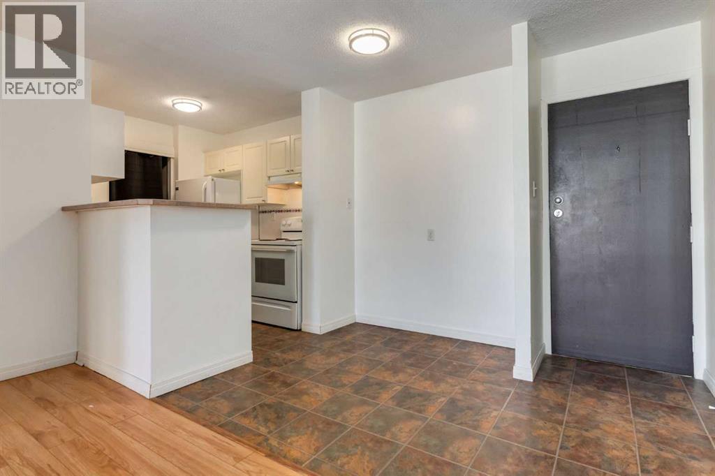
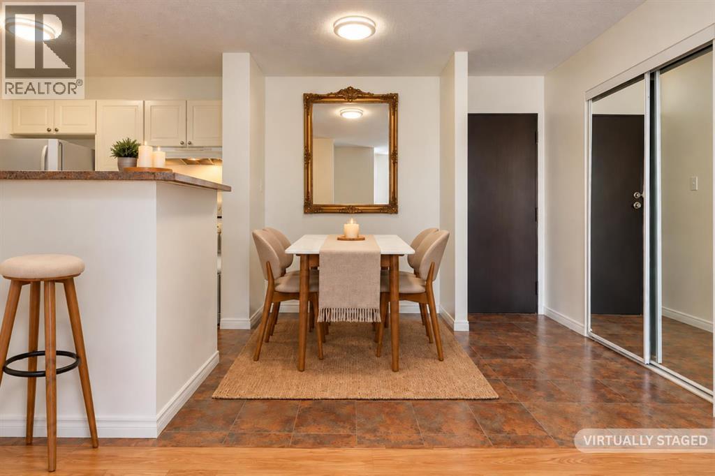
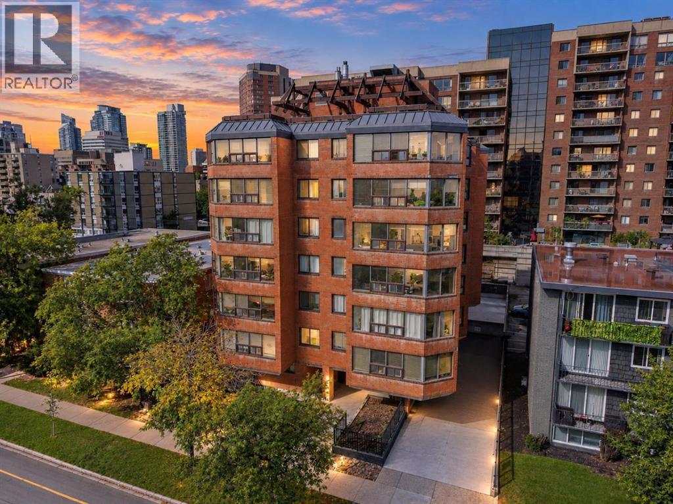
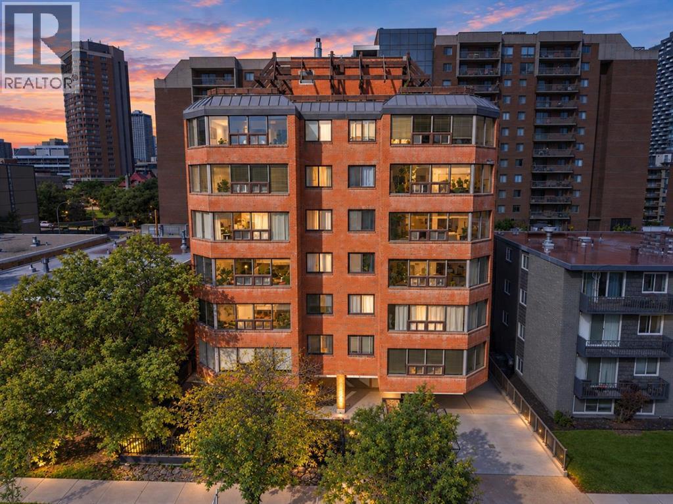
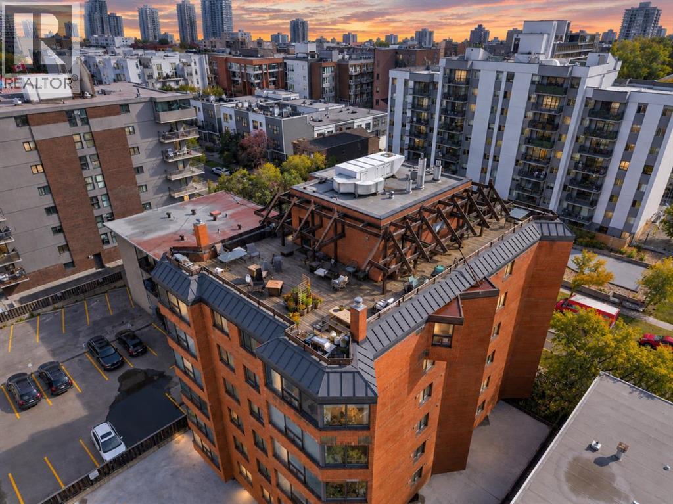
Welcome to the Sandpiper — a downtown building offering comfort, convenience, and potential. This condo located on the 7th floor features over 800 sq. ft. of living space with large windows that fill the home with natural light. Inside you will find a spacious balcony, NEW CARPET (2025) , EN-SUITE Washer/Dryer, 2 Bedrooms both come with a closet, a 4-piece bathroom, and an open living and dining area ready for your personal touch.The unit has been well cared for and maintained, making it a great opportunity for first-time buyers, renovators, or investors looking to add value in a prime location.Residents of the Sandpiper enjoy amenities such as assigned UNDERGROUND PARKING, bike storage, a FITNESS ROOM, and a SAUNA—everything you need for convenient downtown living. Located just steps from shopping, restaurants, and transit, this home puts the best of Calgary at your doorstep.
Address
🗺 Open on Google MapsDetails
🔗 Updated on October 19, 2026 at 7:40 pmCondo Fees & Inclusions
Room Sizes
| Main level | |
|---|---|
| 4pc Bathroom | 8.92 Ft x 5.00 Ft |
| Bedroom | 13.67 Ft x 7.75 Ft |
| Primary Bedroom | 13.67 Ft x 10.17 Ft |
| Dining room | 14.33 Ft x 10.25 Ft |
| Kitchen | 7.75 Ft x 8.83 Ft |
| Laundry room | 5.00 Ft x 10.25 Ft |
| Living room | 20.25 Ft x 11.00 Ft |
Interior & Systems
Appliances & Features
Construction & Lot
Parking
Building & Community
Mortgage Calculator
- Down Payment $0
- Loan Amount $0
- Monthly Mortgage Payment $0
- Property Tax $0
- Home Insurance $0
- Monthly HOA Fees $0
Similar Homes in Beltline
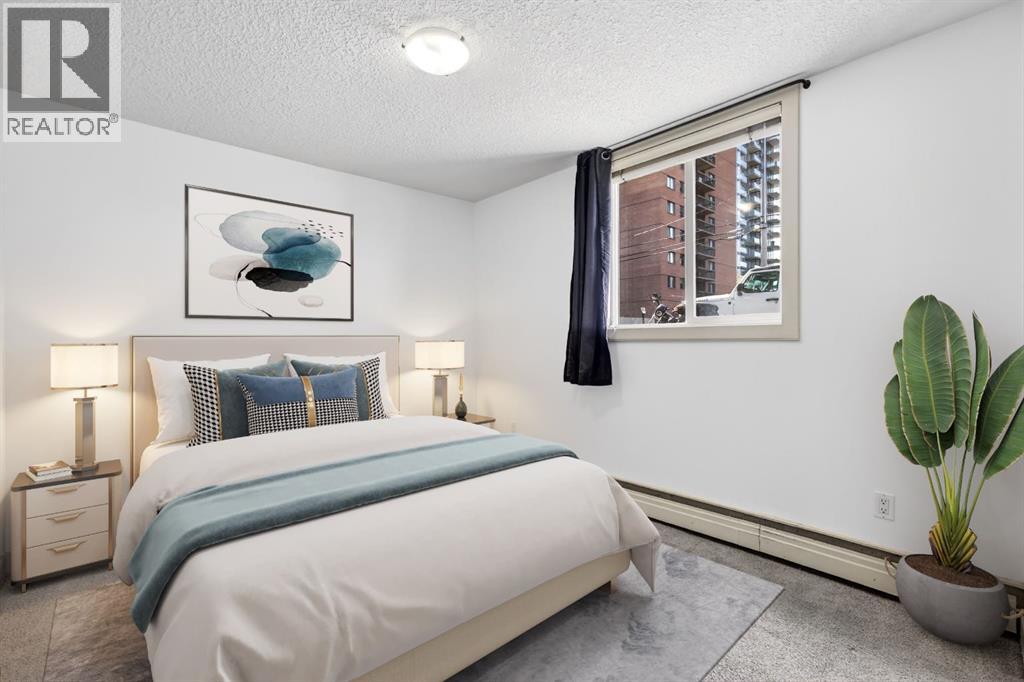
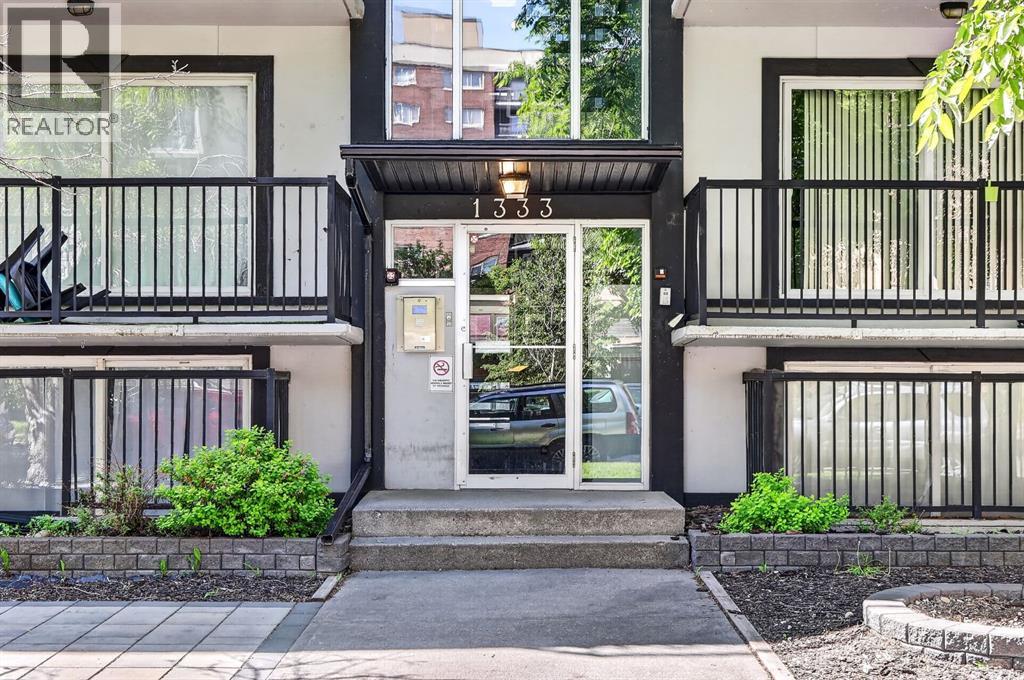
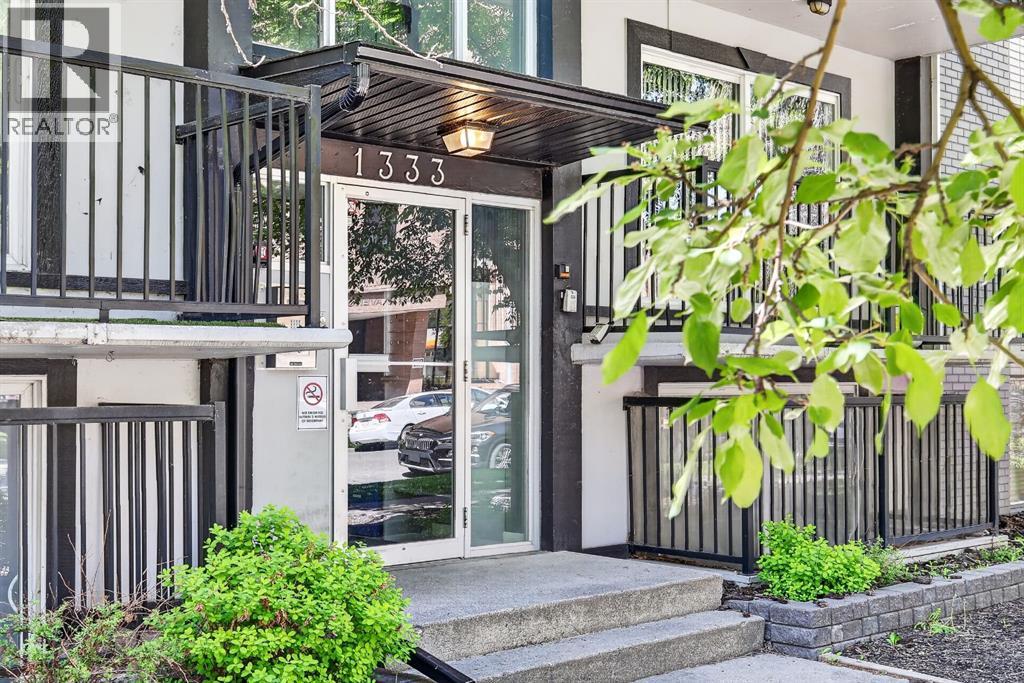
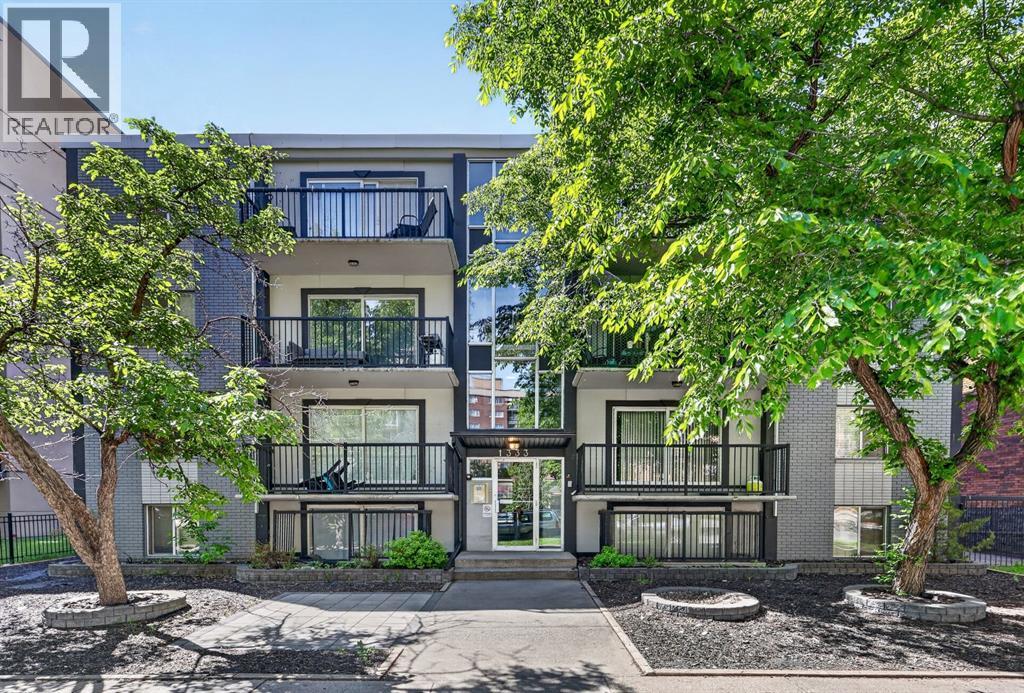
103, 1333 13 Avenue SW
- 1 Beds
- 1 Baths
- 492 sqft
- $315/sqft
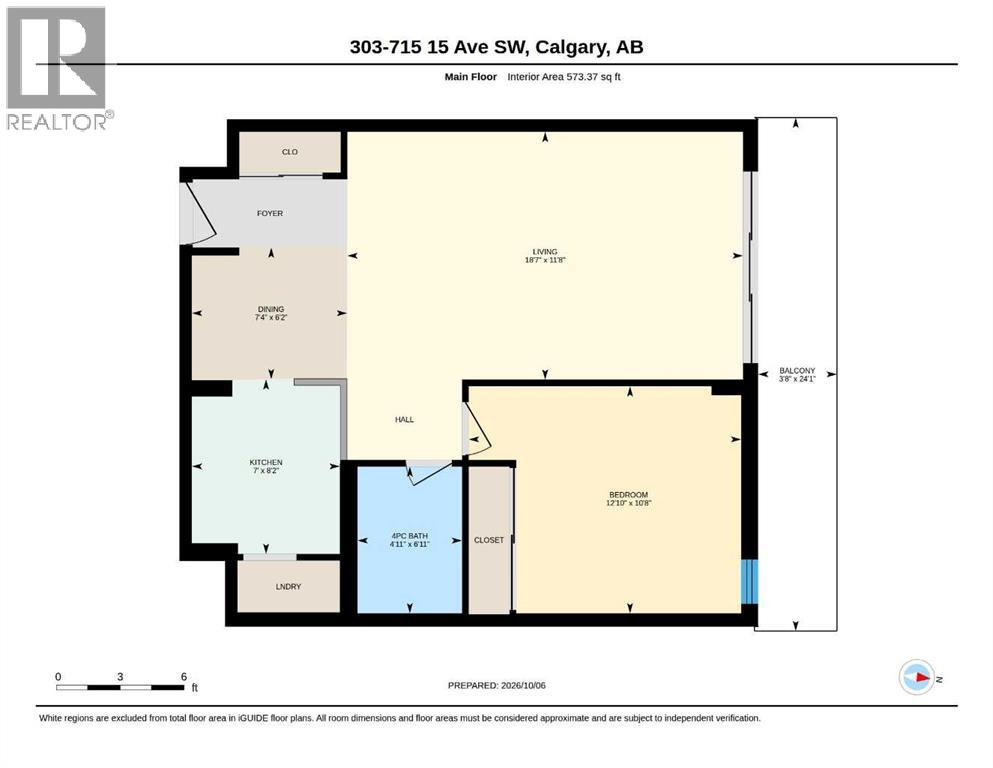
303, 715 15 Avenue SW
- 1 Beds
- 1 Baths
- 573 sqft
- $323/sqft
301, 626 15 Avenue SW
- 1 Beds
- 1 Baths
- 661 sqft
- $265/sqft