
103, 1333 13 Avenue SW
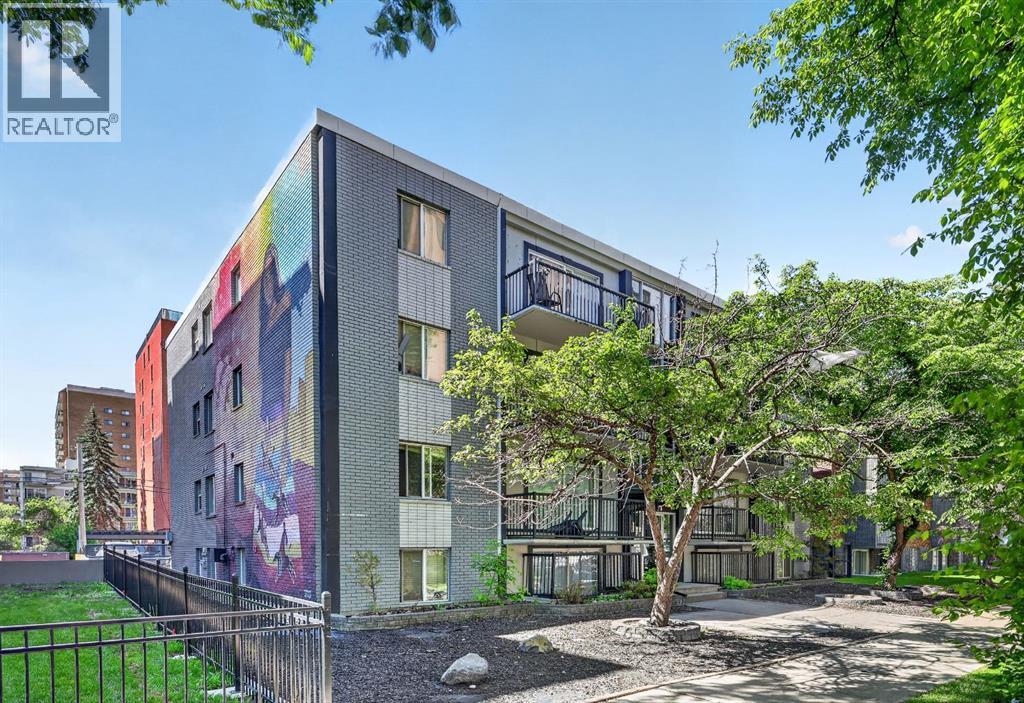 📷 26 More
Description
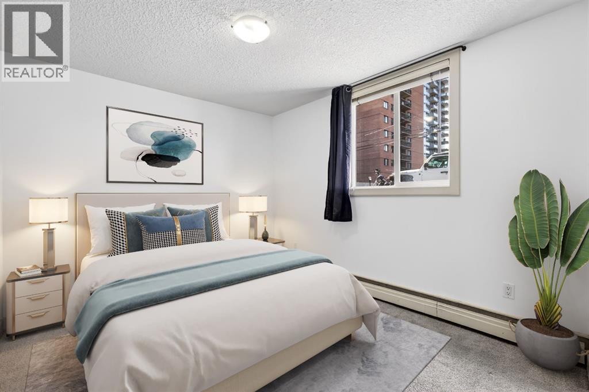
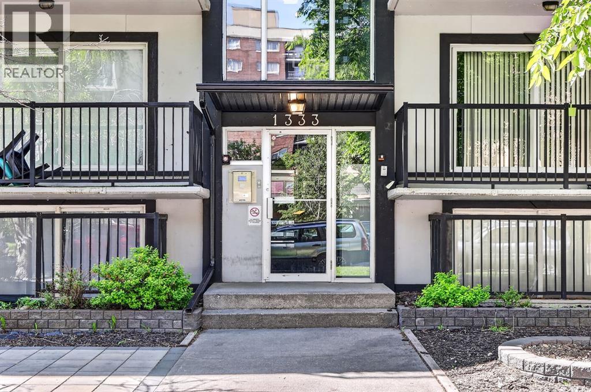
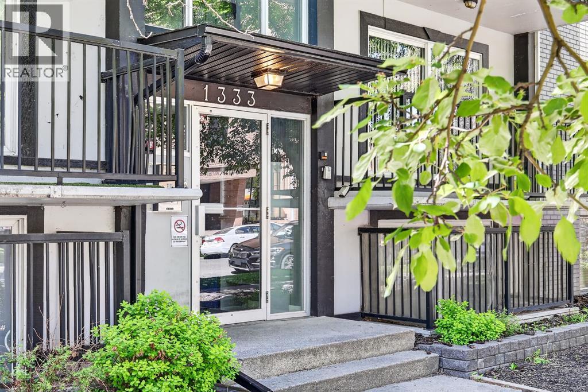
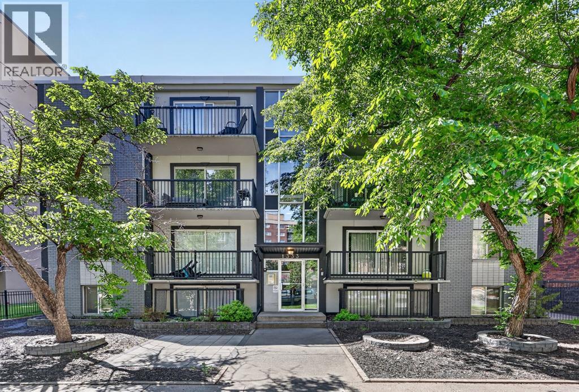
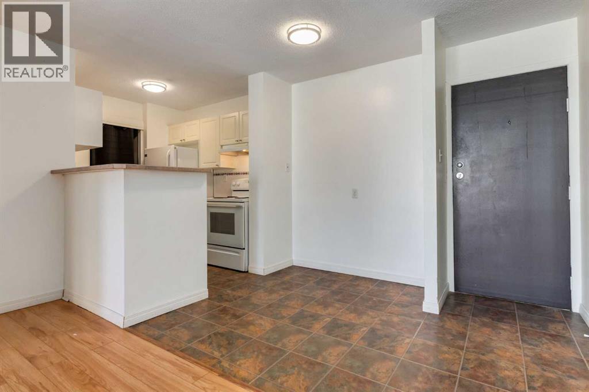
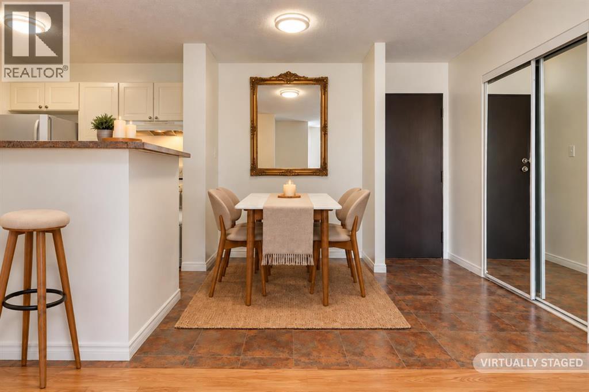
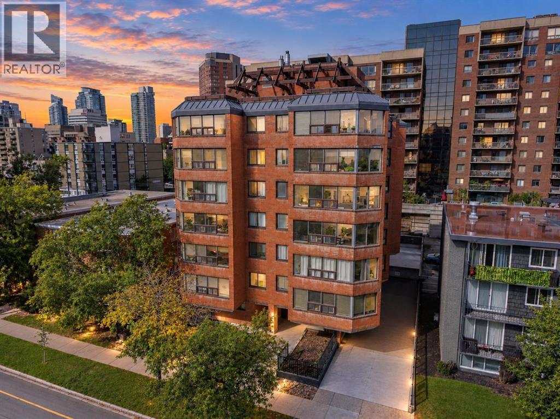
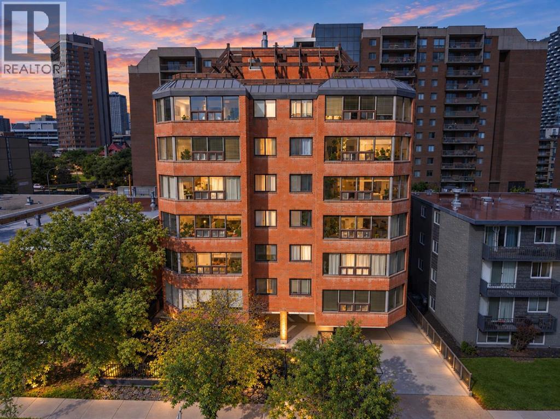
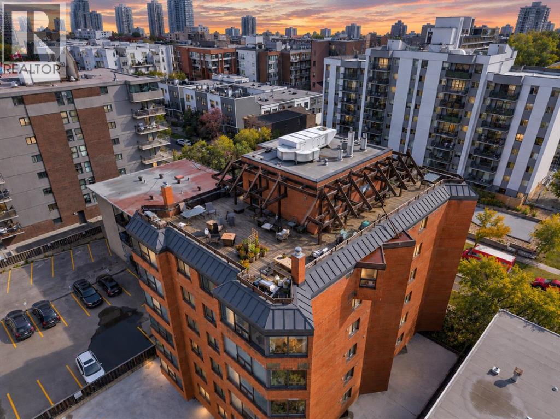
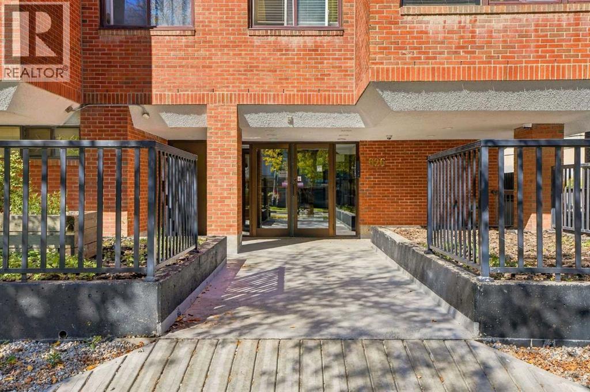
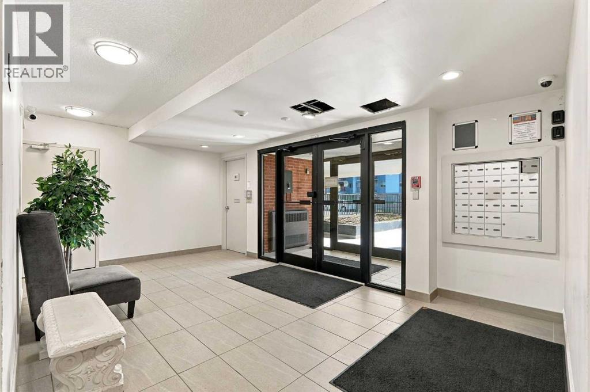
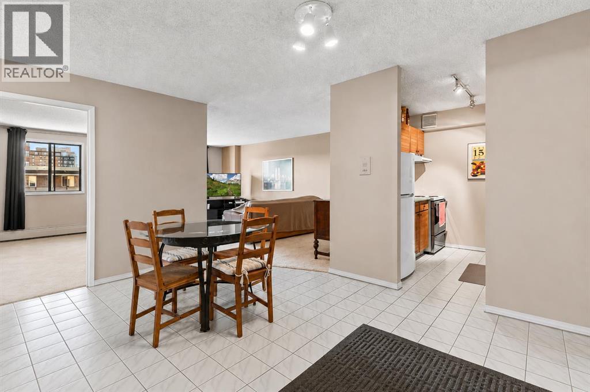
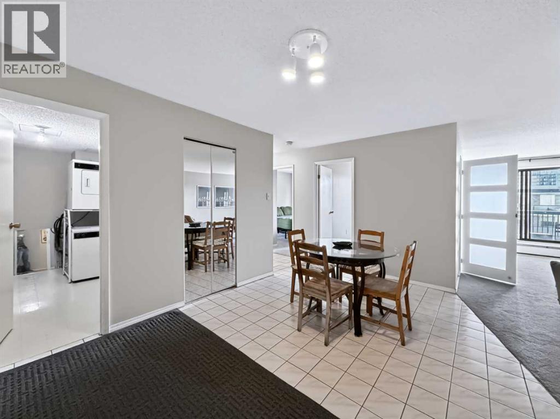
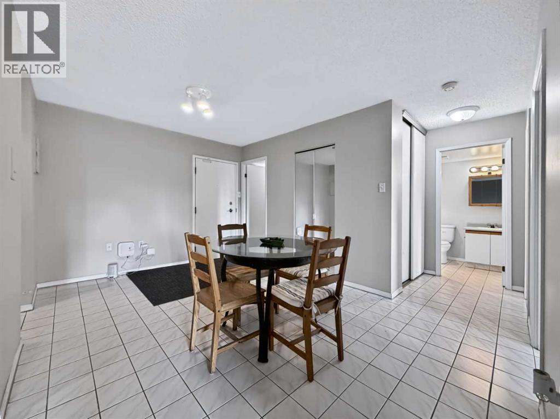
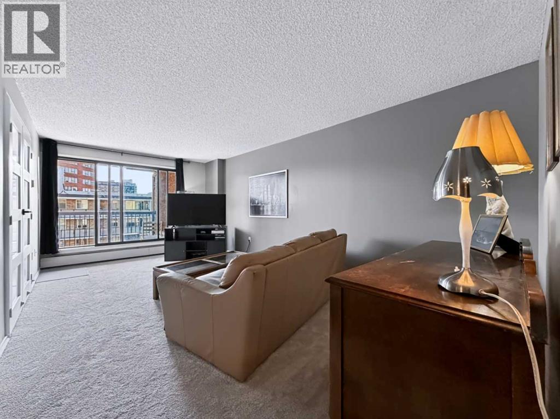
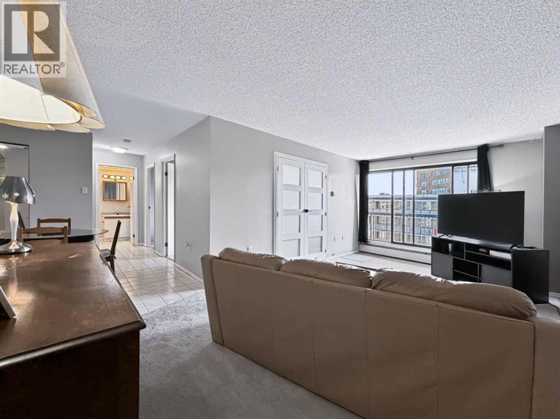
This is your opportunity to own a bright, updated 1-bedroom condo in the heart of Calgary’s Beltline — just steps from 17th Ave, downtown, cafés, restaurants, shopping, and everyday essentials.Located on the first floor, this unit features large above-ground, rear-facing windows that bring in an abundance of natural light while offering a quieter feel away from street traffic. Freshly painted and move-in ready, the space is both comfortable and functional.The kitchen is fully equipped with a fridge, stove, dishwasher, and microwave, plus pantry-style cabinets that provide rare additional storage for a 1-bedroom unit. A space-saving European washer/dryer combo offers the convenience of in-suite laundry without sacrificing valuable square footage. A separate storage locker is also included.Building amenities include bike storage and a recycling room. While there is not currently assigned parking for this unit, street parking options are available, making this a great fit for those who value walkability and an inner-city lifestyle. A smart option for a first-time buyer, downsizer, or investors looking for an updated, low-maintenance home in one of Calgary’s most walkable communities.
Address
🗺 Open on Google MapsDetails
🔗 Updated on October 19, 2026 at 10:25 pmCondo Fees & Inclusions
Room Sizes
| Main level | |
|---|---|
| Living room/Dining room | 11.00 Ft x 12.67 Ft |
| Other | 7.75 Ft x 12.58 Ft |
| Primary Bedroom | 9.67 Ft x 11.08 Ft |
| 4pc Bathroom | 5.00 Ft x 6.83 Ft |
| Foyer | 3.33 Ft x 5.33 Ft |
Interior & Systems
Appliances & Features
Construction & Lot
Parking
Building & Community
Mortgage Calculator
- Down Payment $0
- Loan Amount $0
- Monthly Mortgage Payment $0
- Property Tax $0
- Home Insurance $0
- Monthly HOA Fees $0
Similar Homes in Beltline
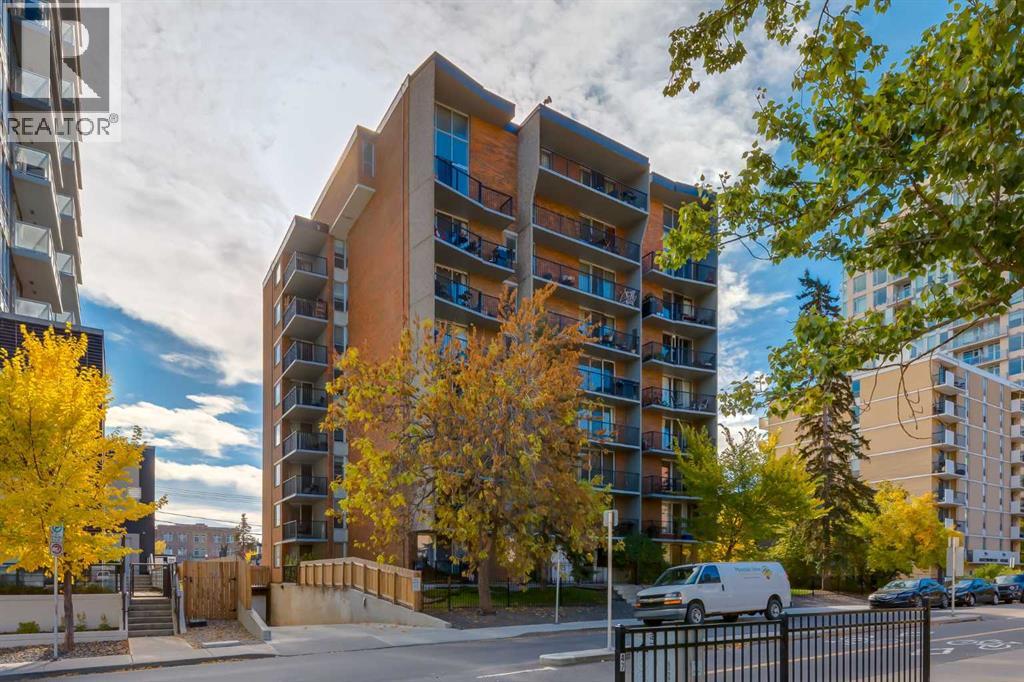
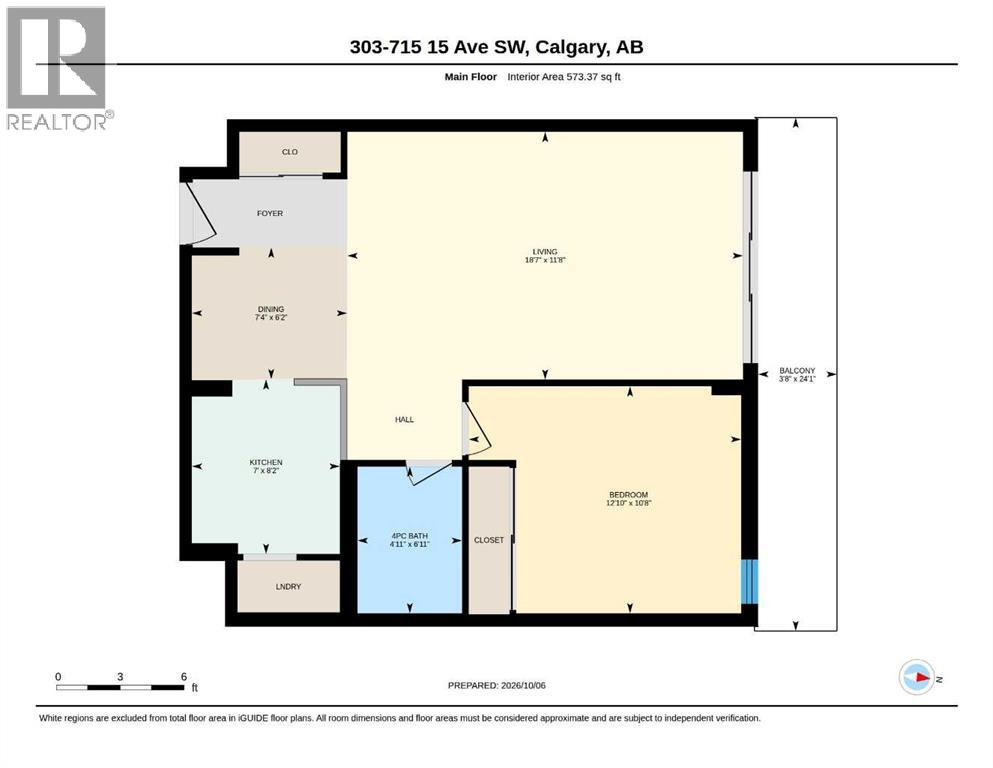
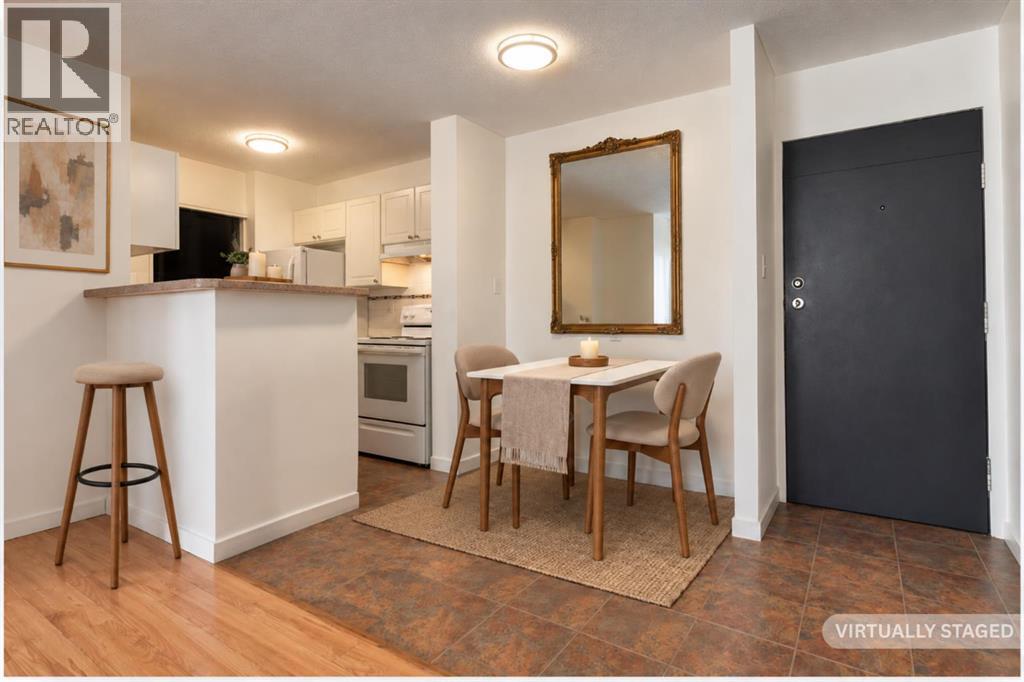
303, 715 15 Avenue SW
- 1 Beds
- 1 Baths
- 573 sqft
- $323/sqft
301, 626 15 Avenue SW
- 1 Beds
- 1 Baths
- 661 sqft
- $265/sqft
704, 718 12 Avenue SW
- 2 Beds
- 1 Baths
- 838 sqft
- $202/sqft