
7003 Ranchero Road NW
 📷 43 More
Description
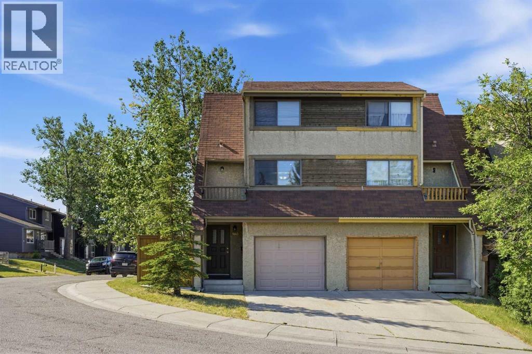
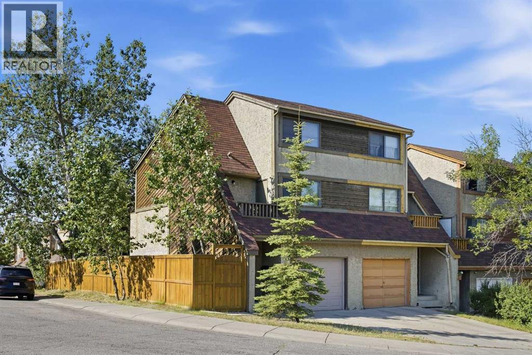
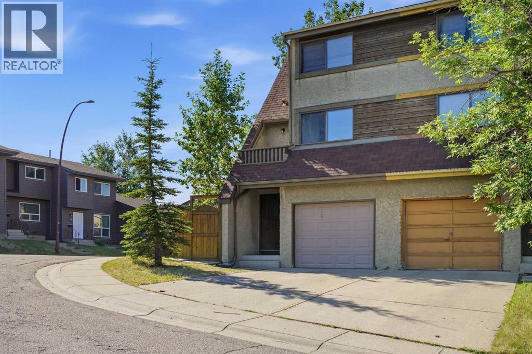
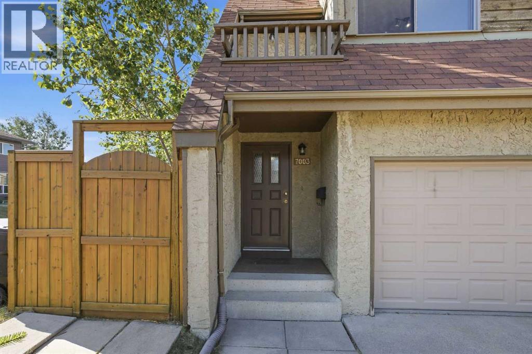
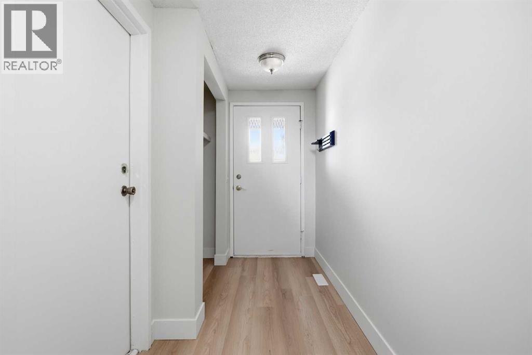
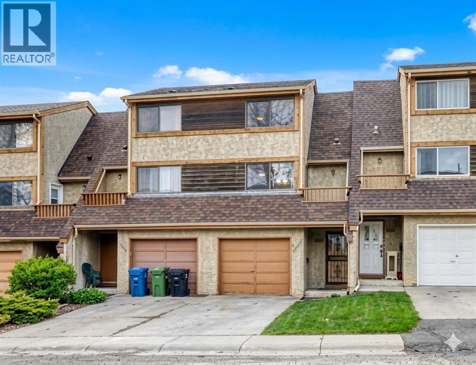
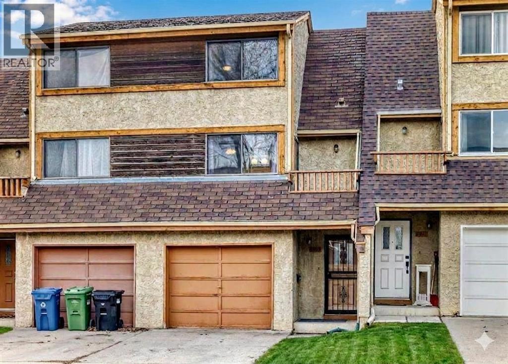
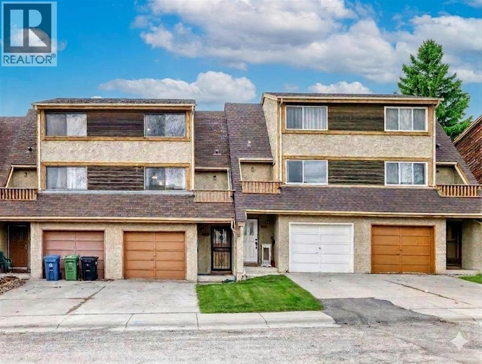
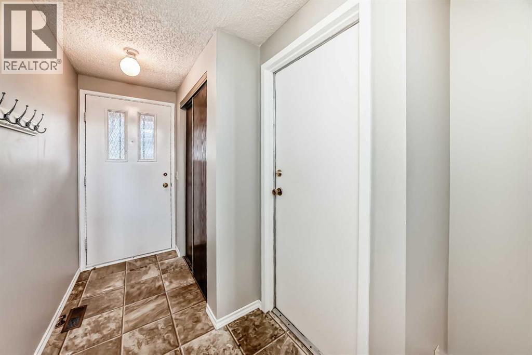
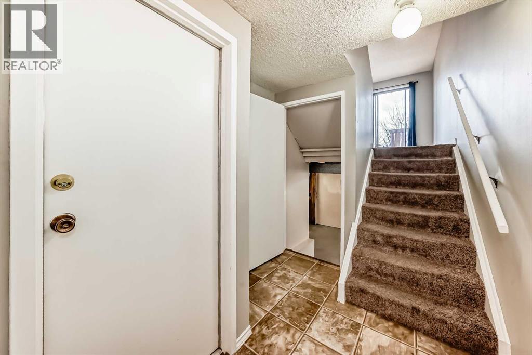
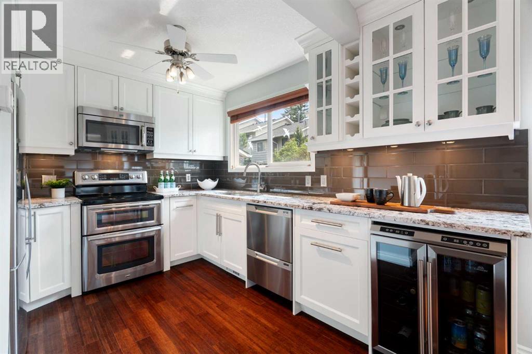
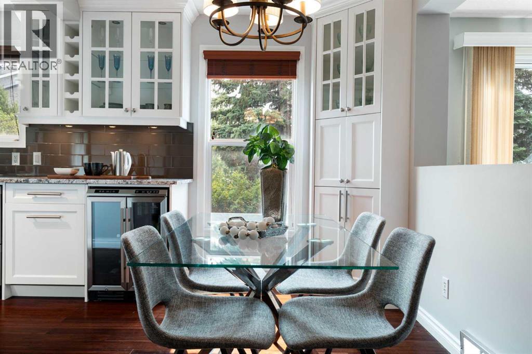
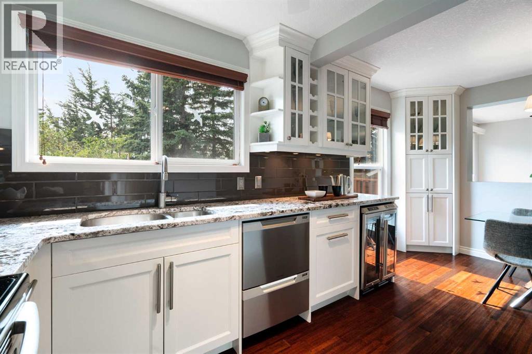
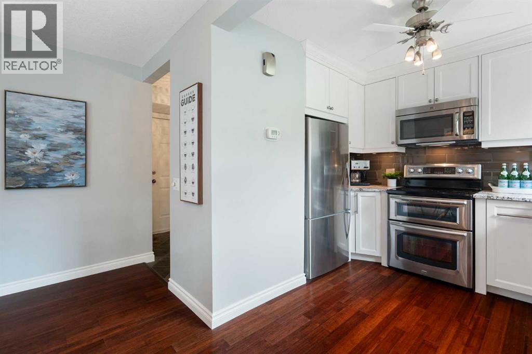
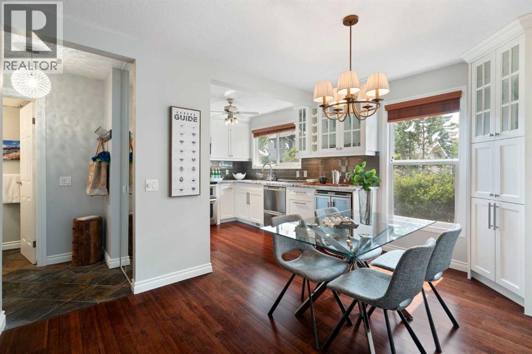
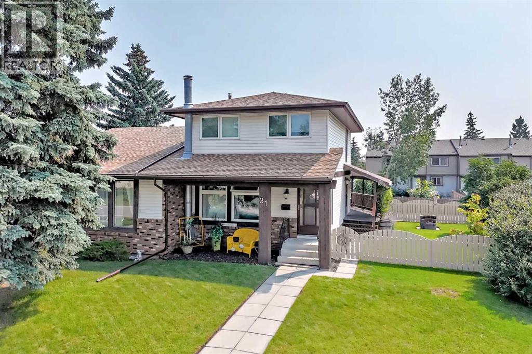
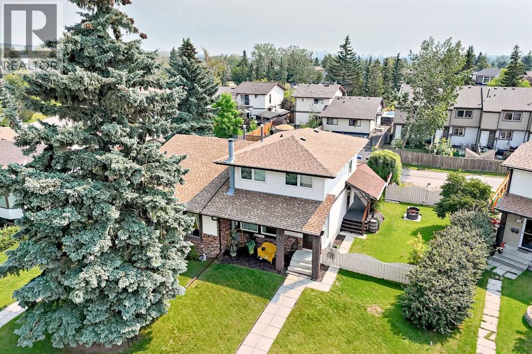
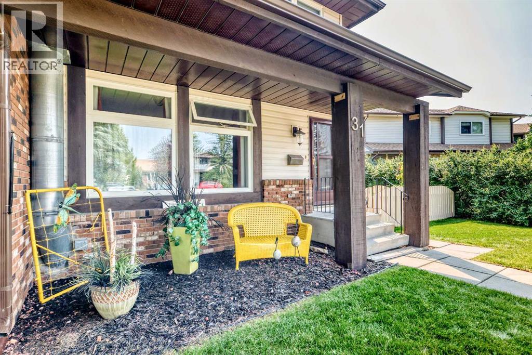
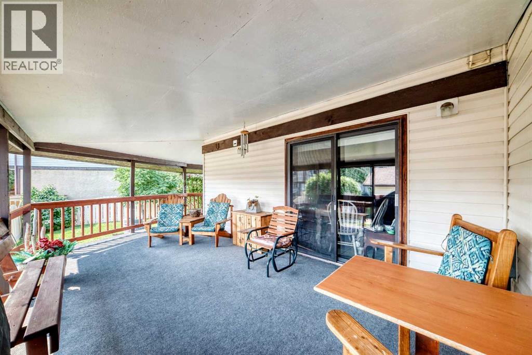
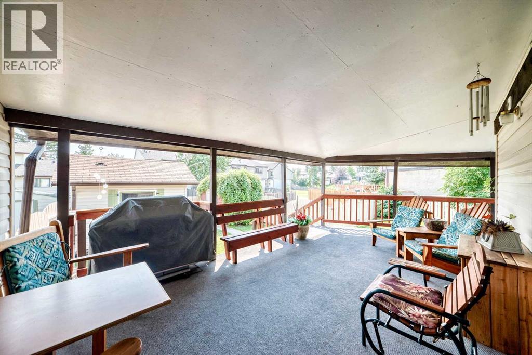
NO CONDO FEES! Located in the established community of Ranchlands, this 2 bedroom, 5 level split townhome has had some updates & is ideal for an investment property or first time buyers. The main level has a spacious living room with access to the south facing deck & back yard. Just a few steps up is a bright kitchen with laminate flooring, crisp white cabinets, stainless steel appliances & casual dining area. A convenient 2 piece powder room completes the second level. The third level hosts a large primary bedroom while the fourth level includes the second bedroom & 4 piece main bath. Other notable features include new floors & fresh paint, furnace recently serviced, newer roof on the deck side of the house & the deck has also been re-sealed. Also enjoy the convenience of a single attached garage & sunny south back yard surrounded by mature trees. This home is located steps to a playground & Ranchero Park & close to Crowfoot YMCA, schools, shopping, public transit & easy access to Crowchild Trail, John Laurie Blvd, Nose Hill Drive & Sarcee Trail. Immediate possession is available!
Address
🗺 Open on Google MapsDetails
🔗 Updated on October 9, 2026 at 9:35 pmRoom Sizes
| Main level | |
|---|---|
| Foyer | 12.75 Ft x 6.92 Ft |
| Living room | 12.33 Ft x 17.17 Ft |
| Second level | |
| Dining room | 9.75 Ft x 10.75 Ft |
| Kitchen | 8.67 Ft x 9.92 Ft |
| 2pc Bathroom | |
| Third level | |
| Primary Bedroom | 13.25 Ft x 17.25 Ft |
| Fourth level | |
| Bedroom | 12.75 Ft x 10.92 Ft |
| 4pc Bathroom | |
| Basement | |
| Furnace | 11.33 Ft x 16.58 Ft |
Interior & Systems
Appliances & Features
Construction & Lot
Parking
Mortgage Calculator
- Down Payment $0
- Loan Amount $0
- Monthly Mortgage Payment $0
- Property Tax $0
- Home Insurance $0
- Monthly HOA Fees $0
Similar Homes in Ranchlands
6909 Ranchero Road NW
- 3 Beds
- 2 Baths
- 1,240 sqft
- $330/sqft
71, 6915 Ranchview Drive NW
- 3 Beds
- 2 Baths
- 1,222 sqft
- $299/sqft
31 Ranchero Bay NW
- 4 Beds
- 3 Baths
- 1,202 sqft
- $389/sqft