
31 Ranchero Bay NW
 📷 32 More
Description
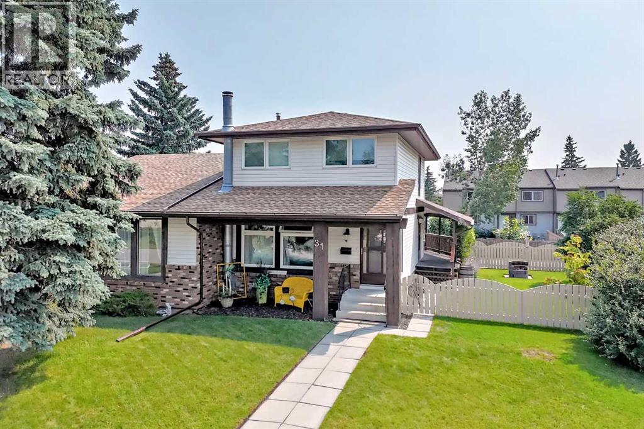
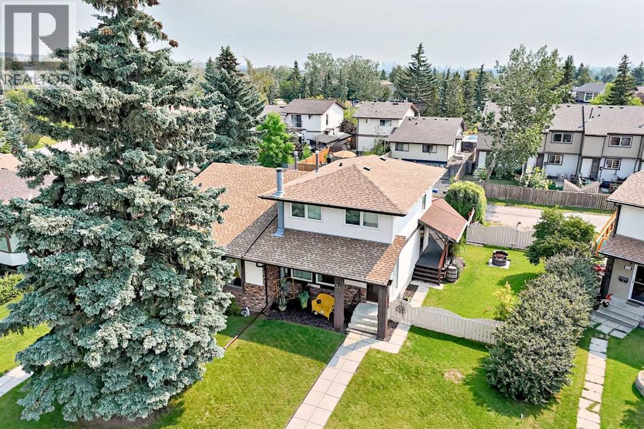
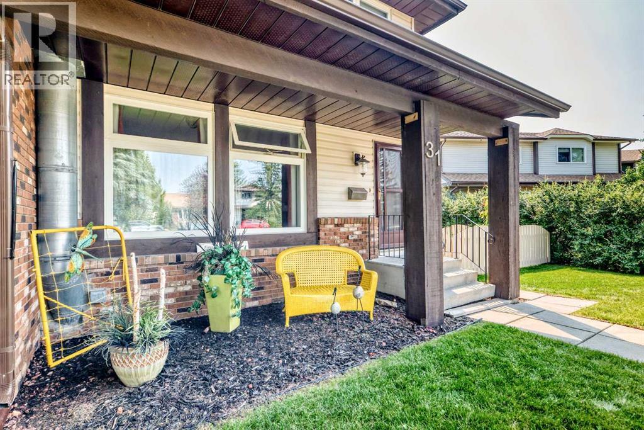
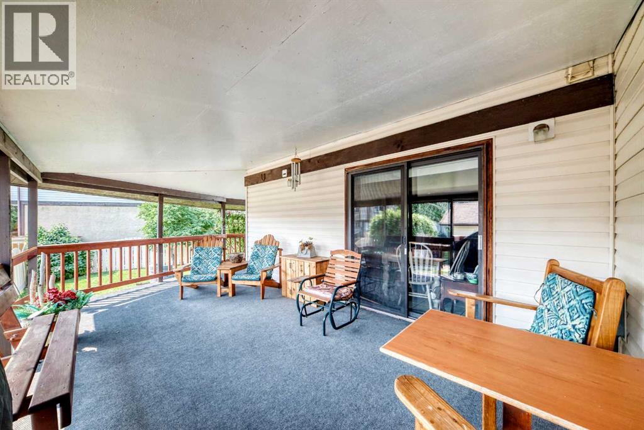
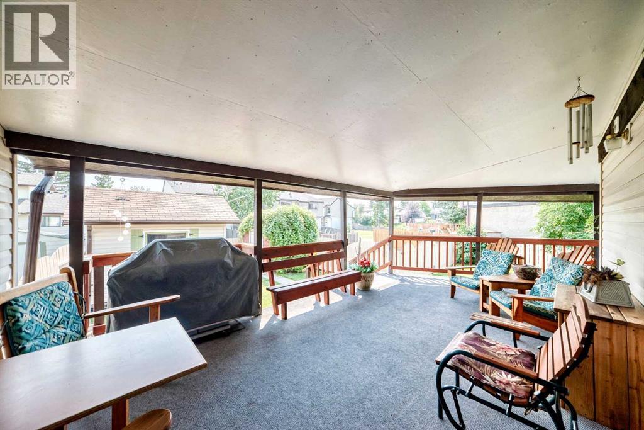
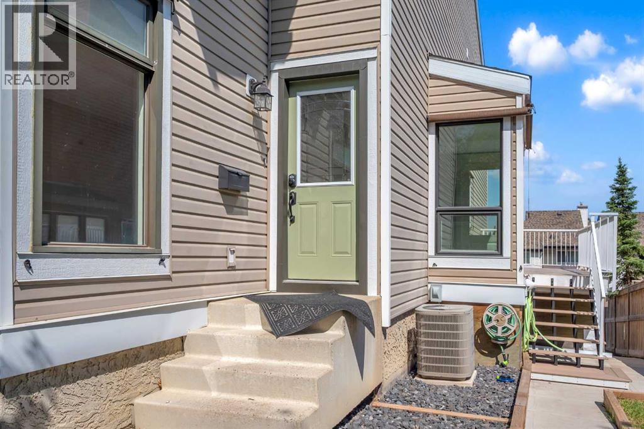
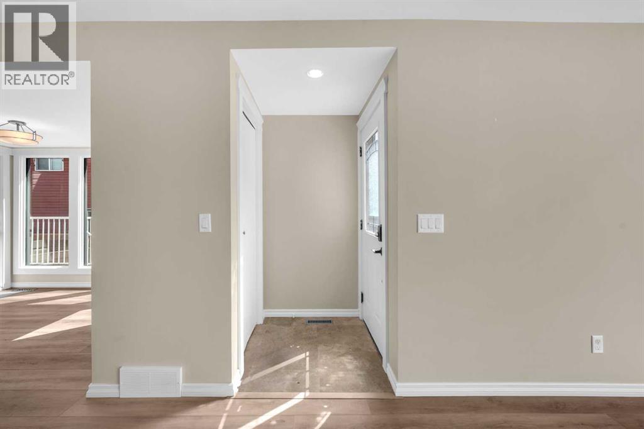
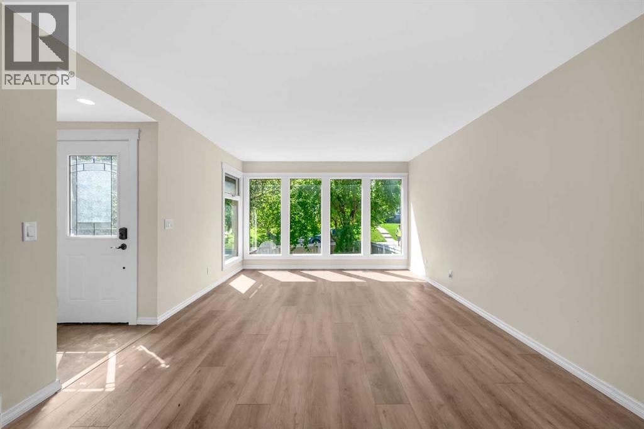
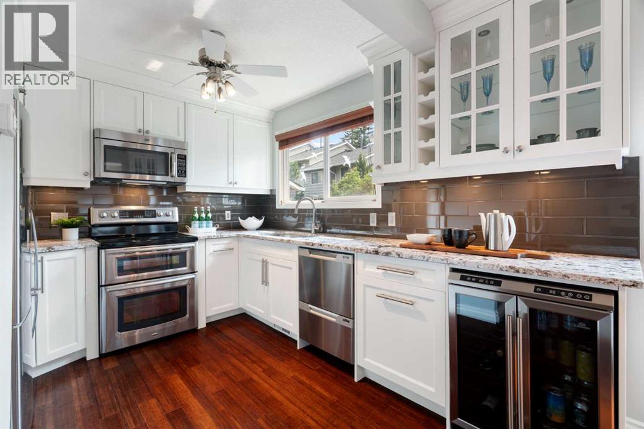
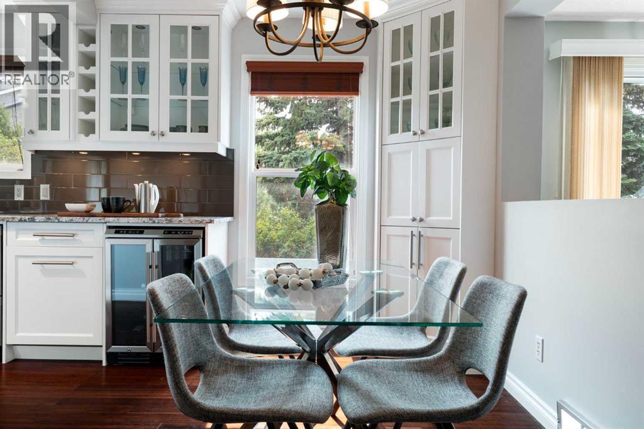
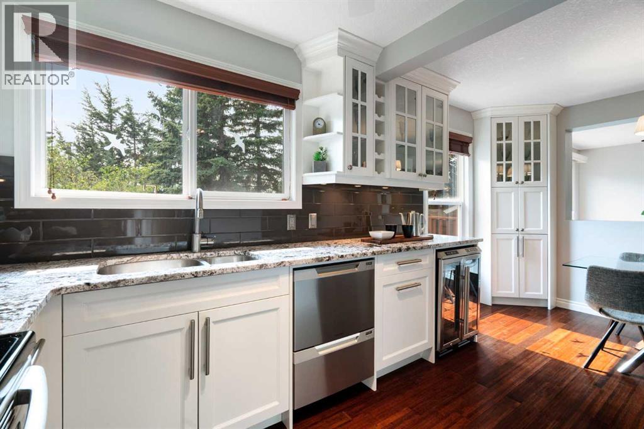
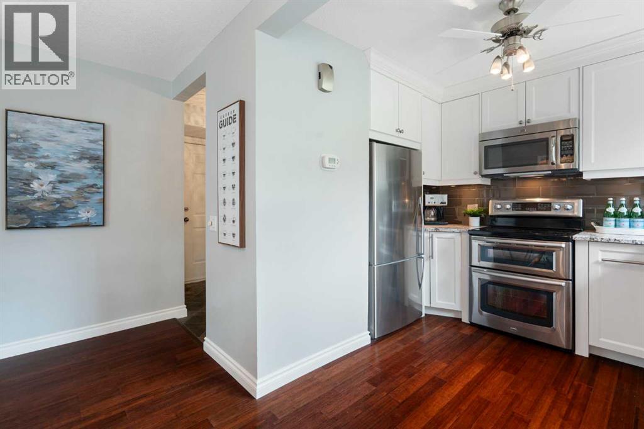
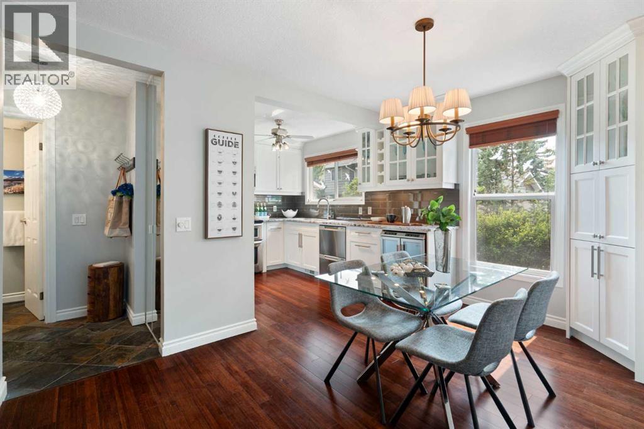
LOOSEN THOSE SWEATPANTS, PUT DOWN THAT TURKEY LEG AND WADDLE OVER HERE ....OR THIS HOUSE WILL LITERALLY GET GOBBLED UP! --DELICIOUS,-- 4 BDRM (3+1), 2.5 BATH, attached 2 Storey on a large SOUTH BACKING, PUMPKIN PIE SHAPED LOT, nestled inside a QUIET 'CUL-DE-SAC' location! THE WHIP CREAM ON TOP is definitely the GORGEOUS LANDSCAPED & FENCED YARD (w/ firepit and sheds), MASSIVE SW facing covered DECK (19'6"X12'4") and DOUBLE CAR (side-by-side) PARKING PAD where YOUR FUTURE OVERSIZED GARAGE CAN BE BUILT. Other TASTY TRIMMINGS: NEWER FURNACE (2025), NEWER ASPHALT SHINGLES (2021), some NEW windows installed (2020), REVAMPED ELECTRICAL PANEL, NEWER WASHER (2023), NEWER DRYER (2023), PROFESSIONALLY CLEANED TOP-TO-BOTTOM and PROFESSIONALLY PAINTED (EXTERIOR AND INTERIOR). Before you TAKE A NAP in front of the football game you should TAKE THE FAMILY FOR A WALK AND COME OVER TO OUR OPEN HOUSE --THANKSGIVING MONDAY (OCTOBER 12TH) 2-4 PM--
Address
🗺 Open on Google MapsDetails
🔗 Updated on October 16, 2026 at 2:25 amRoom Sizes
| Main level | |
|---|---|
| Other | 6.08 Ft x 3.92 Ft |
| Living room | 12.58 Ft x 12.83 Ft |
| Kitchen | 9.17 Ft x 11.67 Ft |
| Dining room | 6.75 Ft x 11.75 Ft |
| 2pc Bathroom | 4.67 Ft x 7.00 Ft |
| Second level | |
| Primary Bedroom | 13.67 Ft x 11.42 Ft |
| 4pc Bathroom | 7.25 Ft x 5.00 Ft |
| Bedroom | 10.67 Ft x 9.58 Ft |
| Bedroom | 9.33 Ft x 9.75 Ft |
| Lower level | |
| 3pc Bathroom | 7.92 Ft x 6.08 Ft |
| Laundry room | 3.17 Ft x 7.00 Ft |
| Bedroom | 13.67 Ft x 9.33 Ft |
| Family room | 18.42 Ft x 13.75 Ft |
| Furnace | 5.17 Ft x 5.25 Ft |
Interior & Systems
Appliances & Features
Construction & Lot
Parking
Mortgage Calculator
- Down Payment $0
- Loan Amount $0
- Monthly Mortgage Payment $0
- Property Tax $0
- Home Insurance $0
- Monthly HOA Fees $0
Similar Homes in Ranchlands
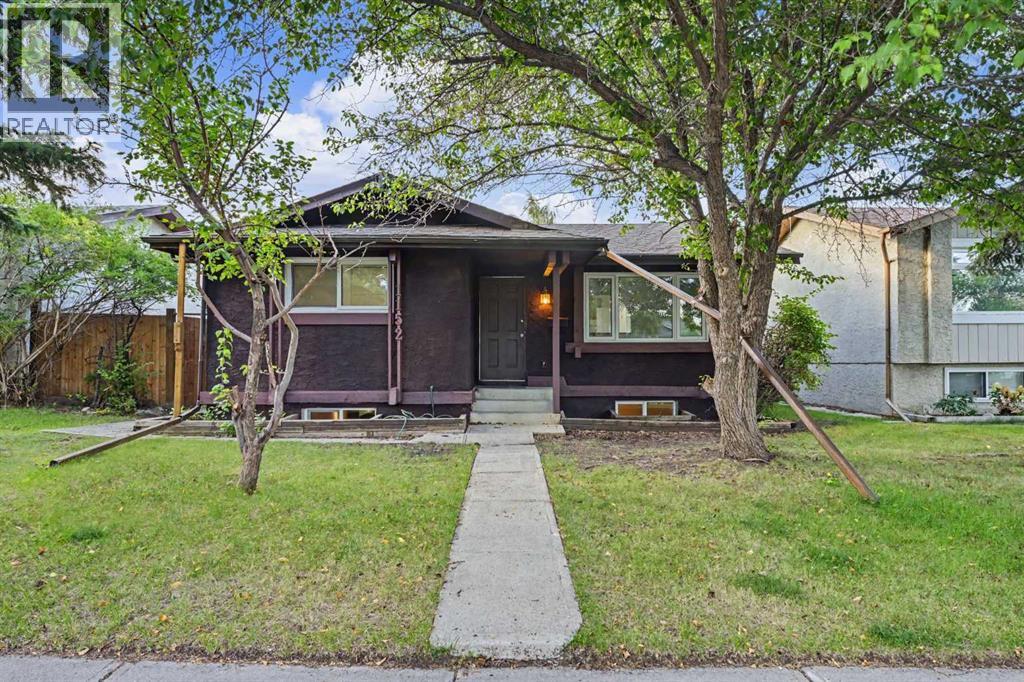
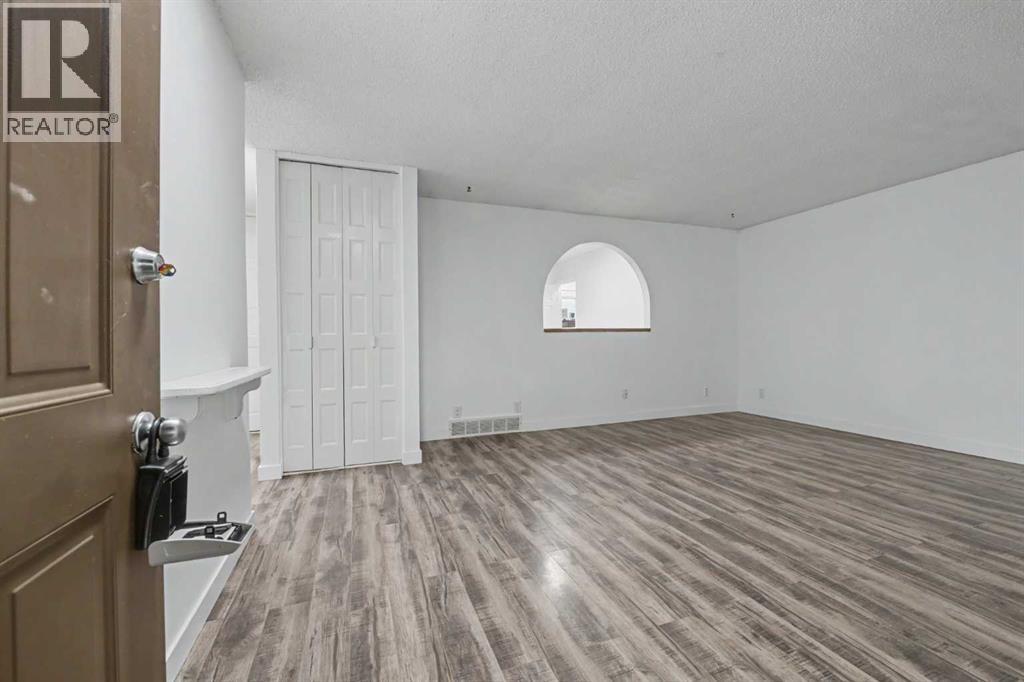
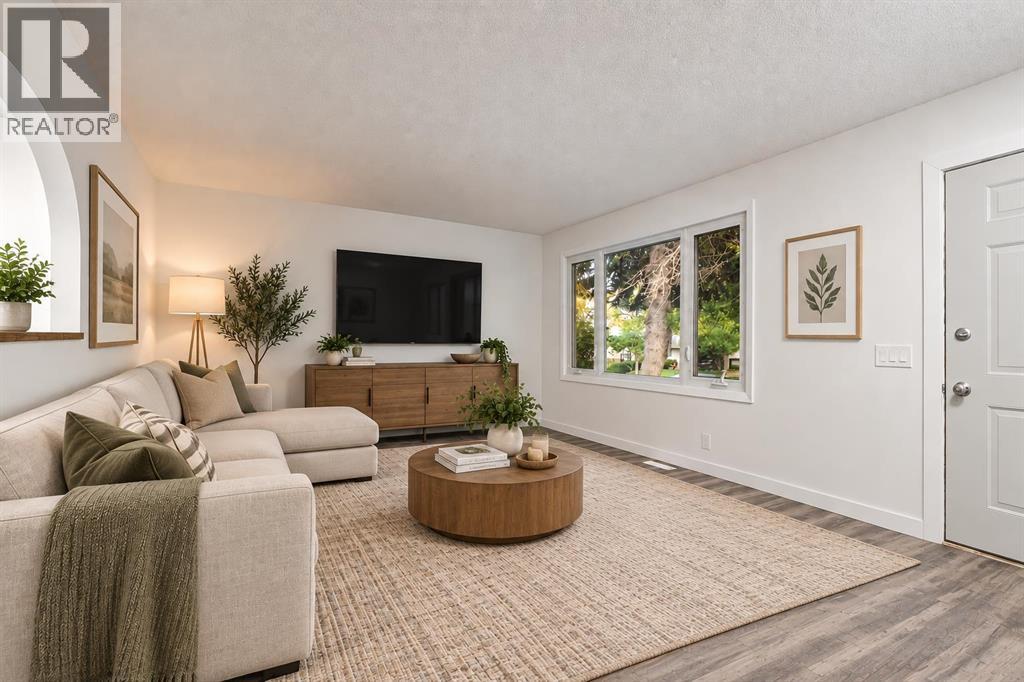
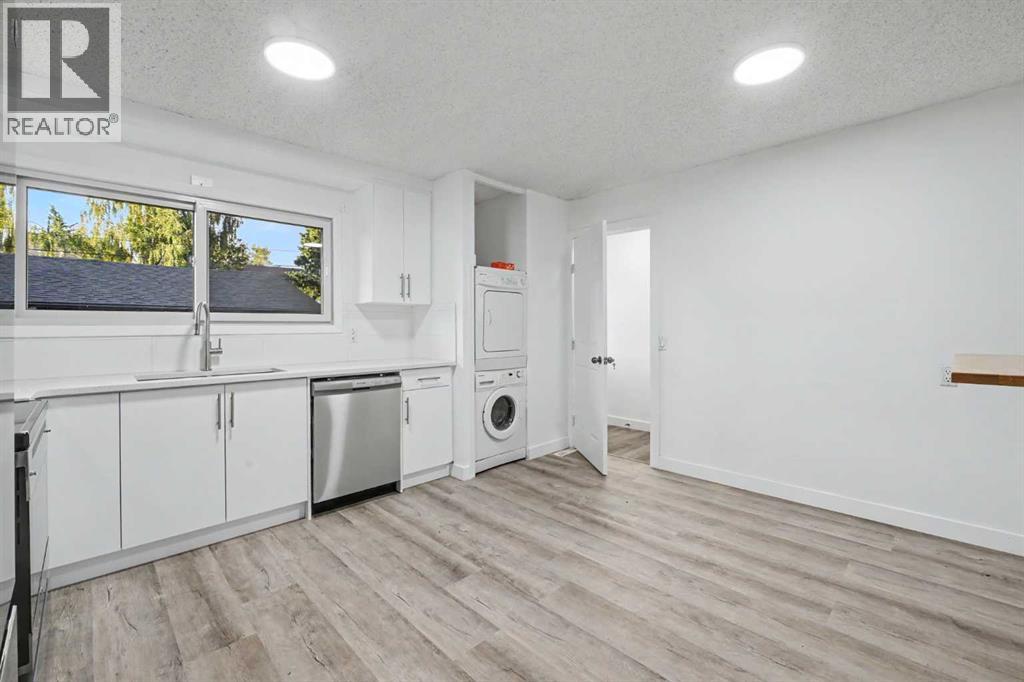
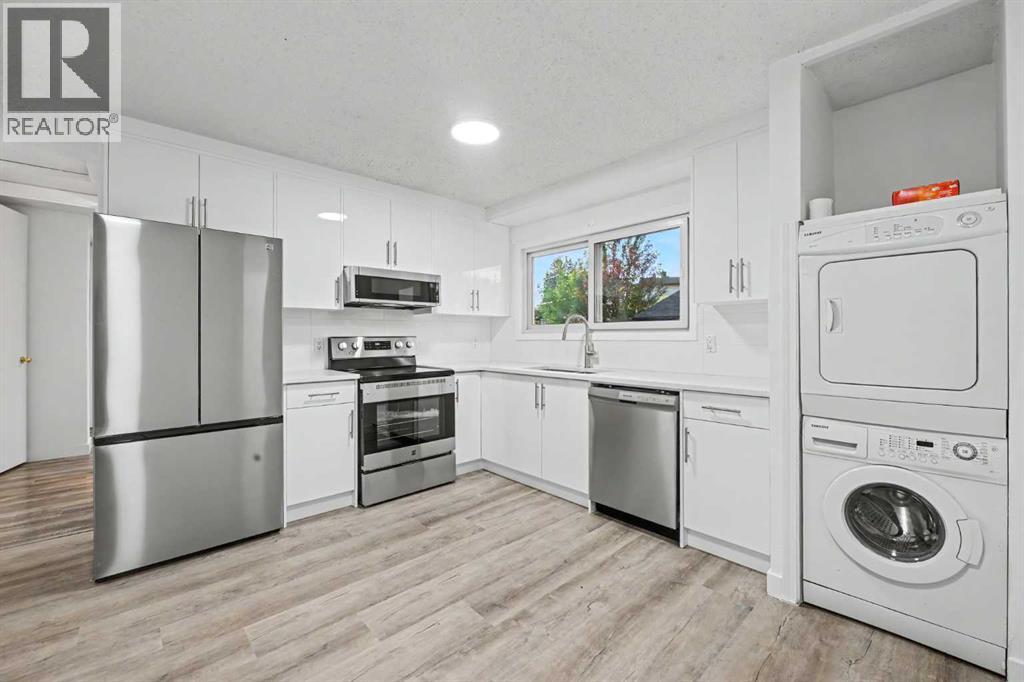
1152 Ranchlands Boulevard NW
- 5 Beds
- 2 Baths
- 978 sqft
- $588/sqft
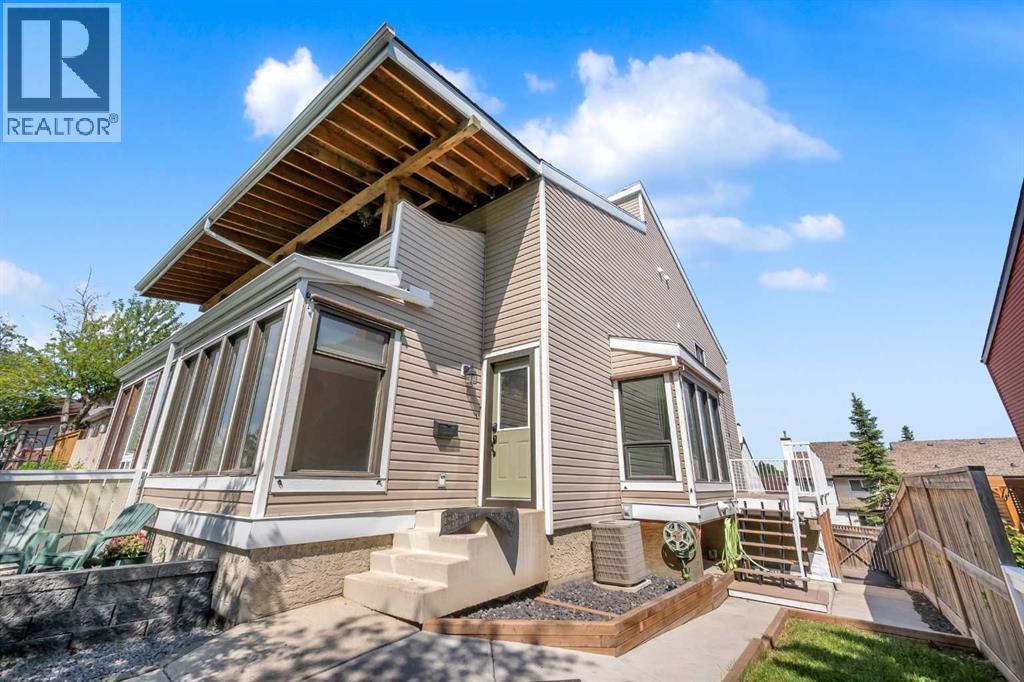
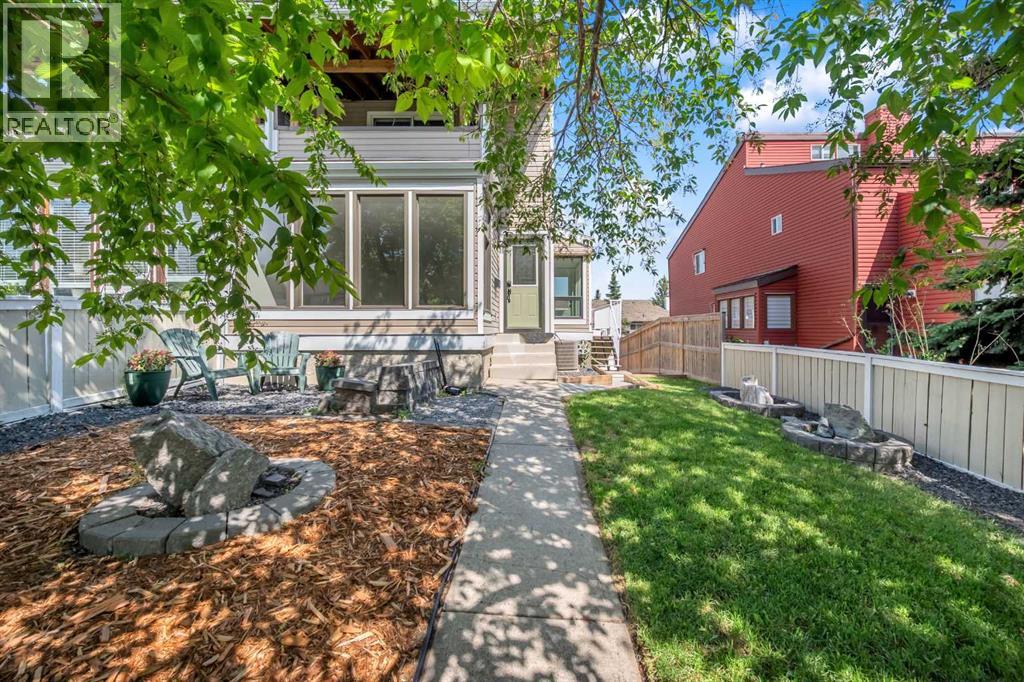
15 Ranch Glen Drive NW
- 3 Beds
- 3 Baths
- 1,856 sqft
- $294/sqft
71, 6915 Ranchview Drive NW
- 3 Beds
- 2 Baths
- 1,222 sqft
- $299/sqft