
7, 3800 Fonda Way SE
 📷 35 More
Description
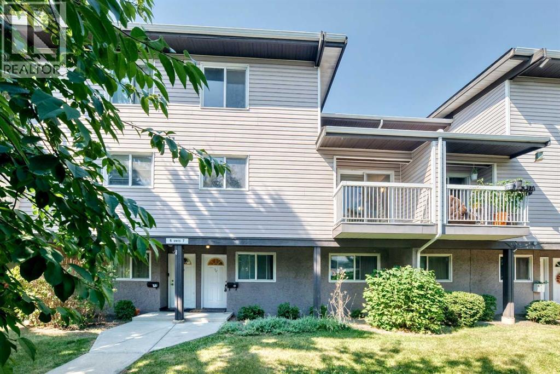
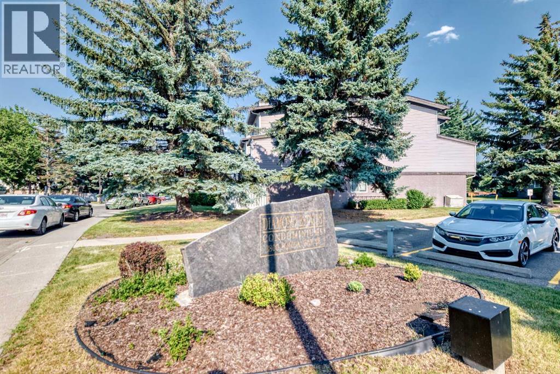
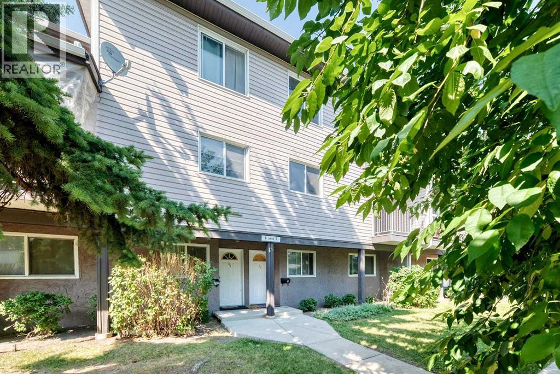
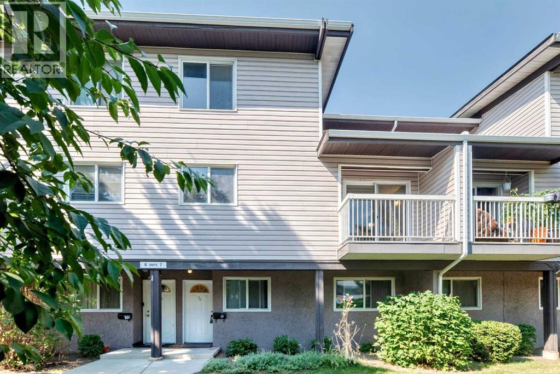
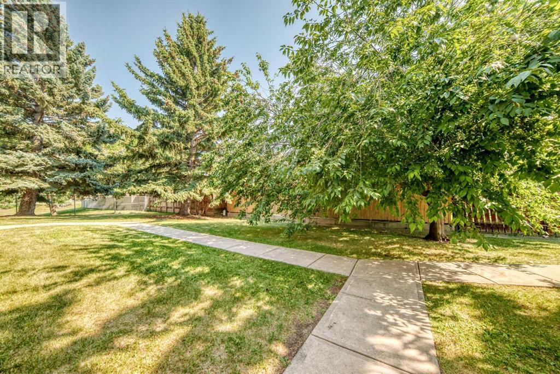
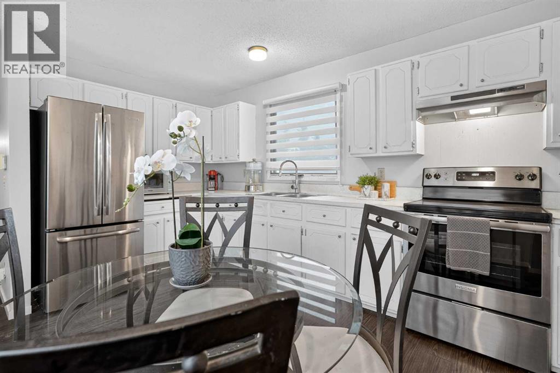
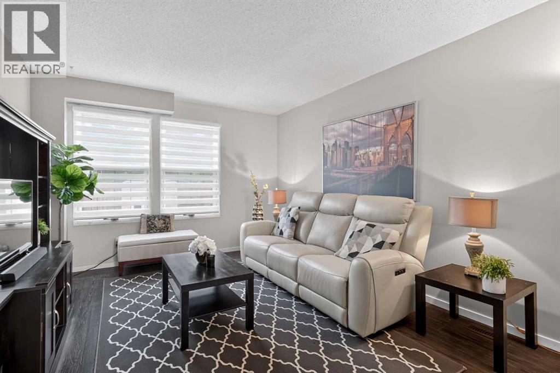
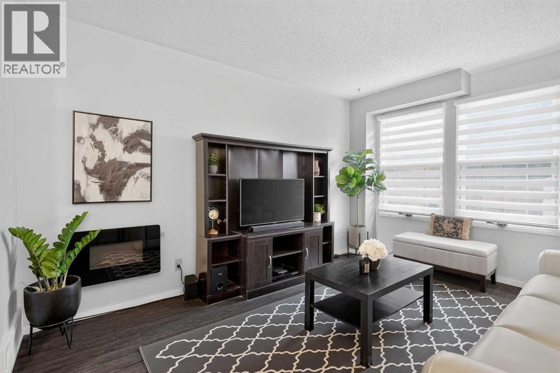
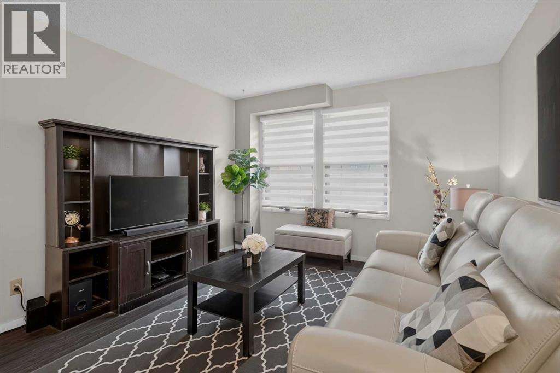
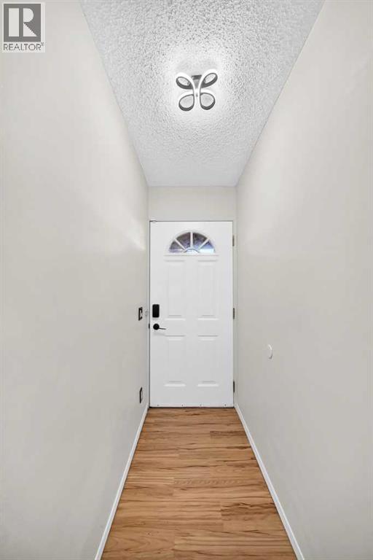
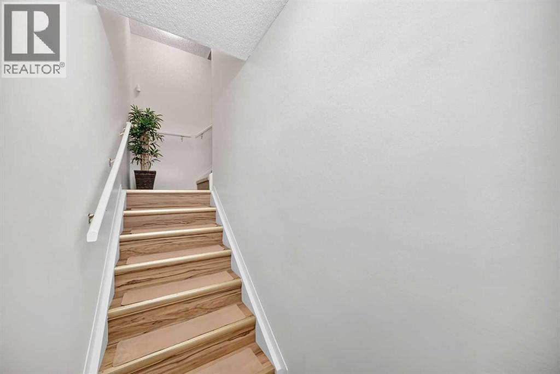
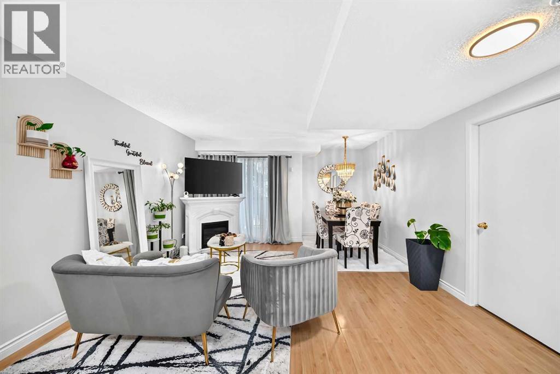
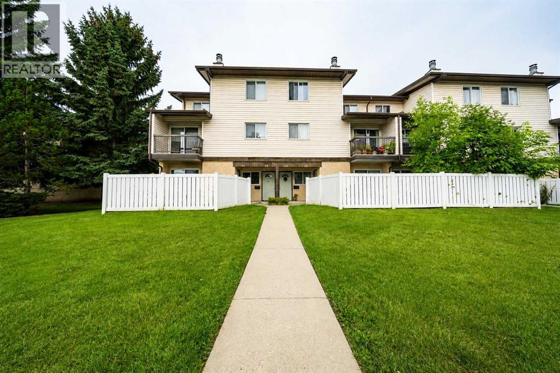
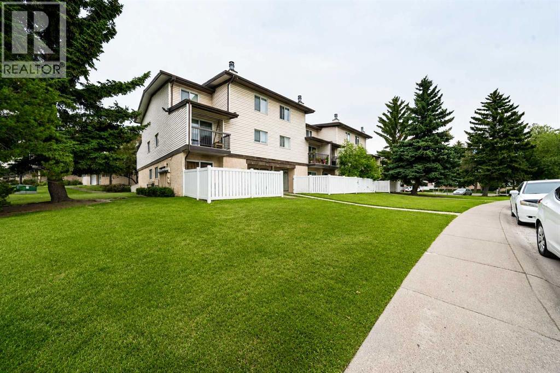
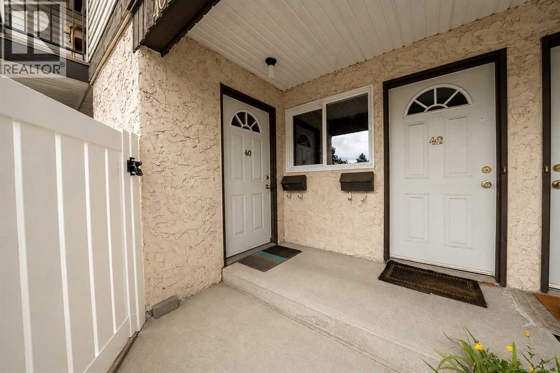
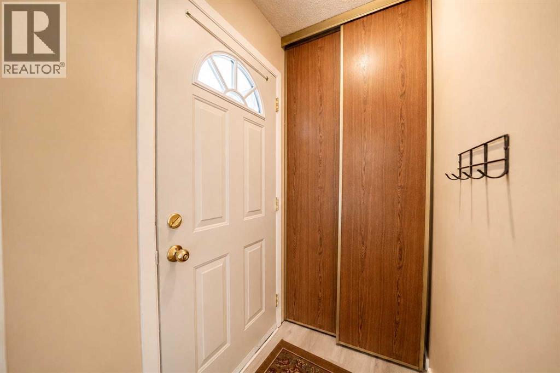
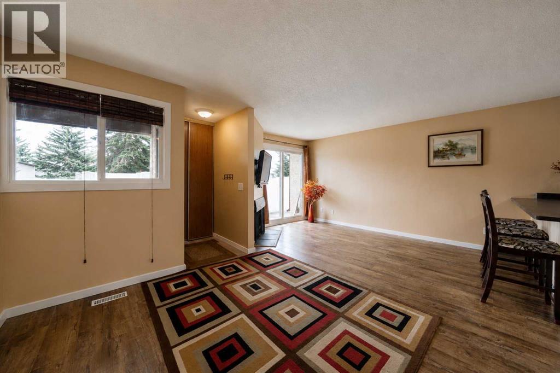
Fantastic location close to all amenities, including Marlborough Mall, Walmart, C-Train stations, numerous restaurants, parks, and schools. East Hills Shopping Centre, featuring Costco, Walmart, Marshalls, and many other retailers, is just a 10-minute drive away.This beautifully renovated townhouse offers exceptional value with its stylish newer kitchen featuring white cabinetry, quartz countertops, an L-shaped island with a breakfast bar, and newer stainless steel appliances. Open-concept from the kitchen to the dining area, and living room. With the south facing windows the area has a bright and inviting living space. Sliding patio doors lead to a sunny south-facing deck overlooking a private common green space with mature trees and lush landscaping.The main floor also includes a utility room with a newer furnace and hotwater tank as well there is a newer washer dryer and plenty of storage space. There is also a large closet on the main level for coats and shoes. Upstairs, you'll find two spacious bedrooms, including one with a walk-in closet, while the second offers generous closet space as well. There is a small storage room along with a renovated four-piece bathroom that completes the upper level.Recent updates include newer vinyl plank flooring and fresh paint throughout, making this home truly move-in ready. The well-maintained complex offers plenty of visitor parking, and the unit includes one assigned parking stall (1C). Park for children steps away. This is an outstanding opportunity for first-time buyers, downsizers, or investors. A must-see property that is sure to impress!
Address
🗺 Open on Google MapsDetails
🔗 Updated on October 16, 2026 at 4:35 pmCondo Fees & Inclusions
Room Sizes
| Main level | |
|---|---|
| Living room | 14.92 Ft x 13.92 Ft |
| Kitchen | 10.58 Ft x 10.00 Ft |
| Dining room | 8.33 Ft x 13.58 Ft |
| Laundry room | 5.50 Ft x 11.25 Ft |
| Upper Level | |
| Primary Bedroom | 12.42 Ft x 13.58 Ft |
| Bedroom | 9.42 Ft x 11.58 Ft |
| Other | 4.42 Ft x 5.58 Ft |
| 4pc Bathroom | 4.92 Ft x 9.08 Ft |
| Office | 4.67 Ft x 5.58 Ft |
| Lower level | |
| Other | 3.17 Ft x 6.08 Ft |
Interior & Systems
Appliances & Features
Construction & Lot
Parking
Building & Community
Mortgage Calculator
- Down Payment $0
- Loan Amount $0
- Monthly Mortgage Payment $0
- Property Tax $0
- Home Insurance $0
- Monthly HOA Fees $0
Similar Homes in Forest Heights
3881 Fonda Way SE
- 2 Beds
- 2 Baths
- 938 sqft
- $330/sqft
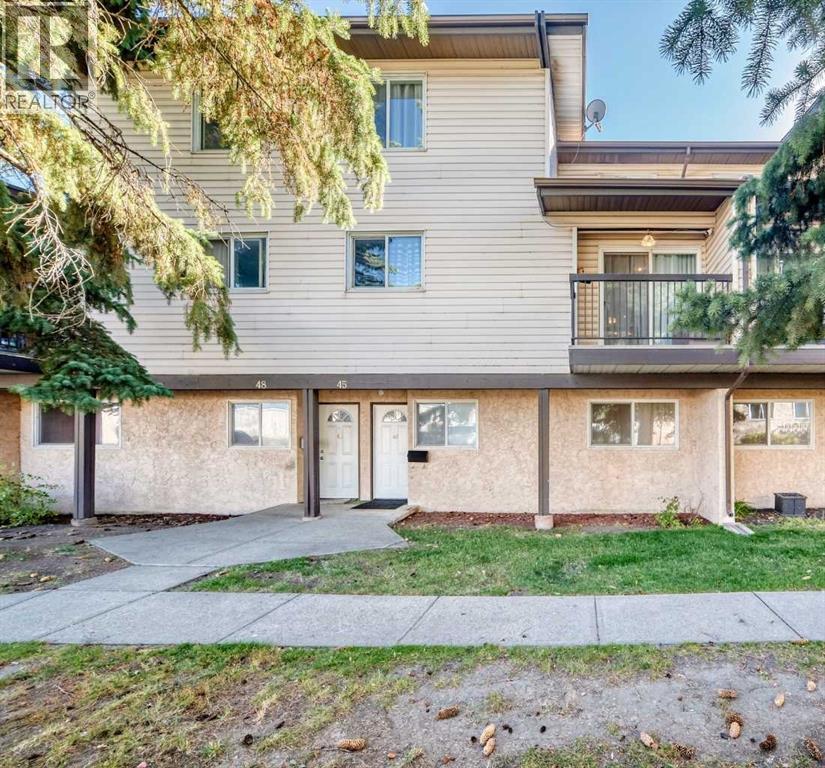
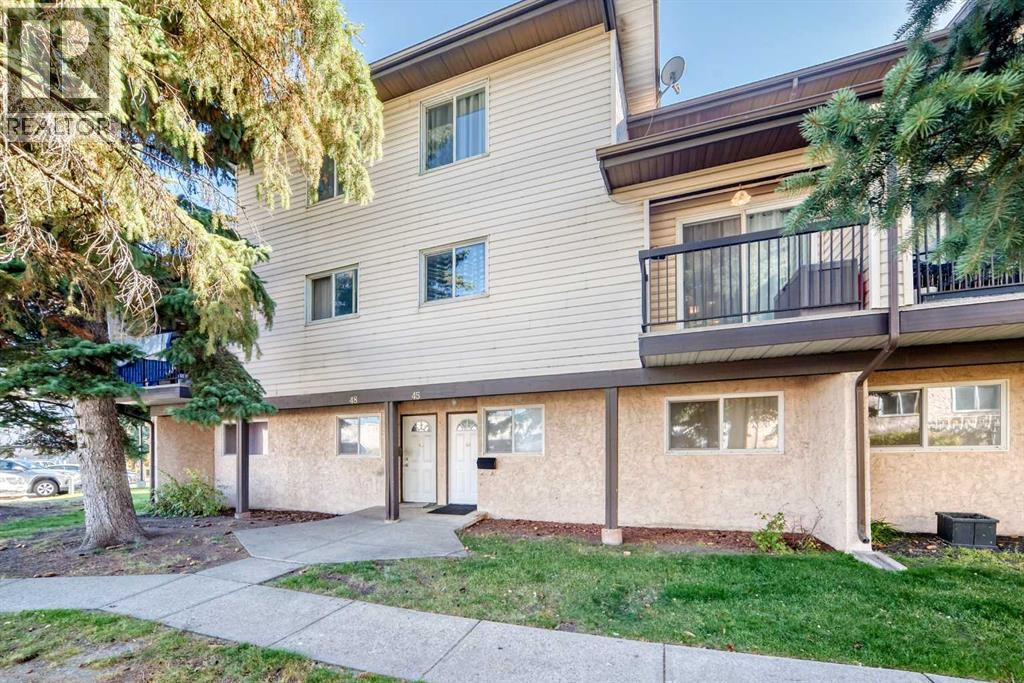
45, 3745 Fonda Way SE
- 3 Beds
- 1 Baths
- 1,190 sqft
- $231/sqft
40, 3745 Fonda Way SE
- 2 Beds
- 1 Baths
- 914 sqft
- $235/sqft