
40, 3745 Fonda Way SE
 📷 17 More
Description
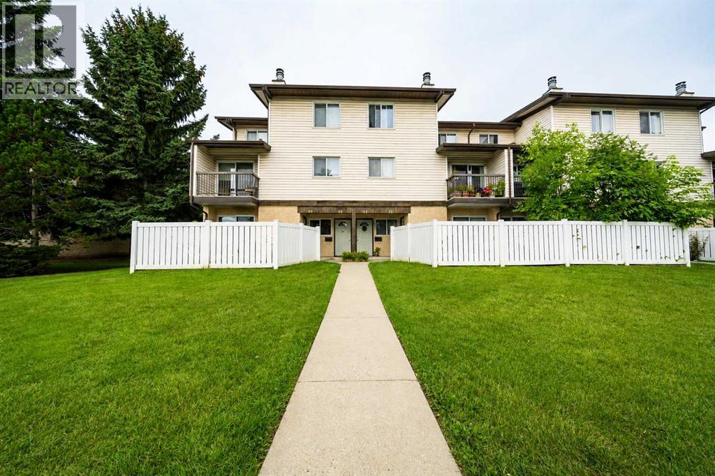
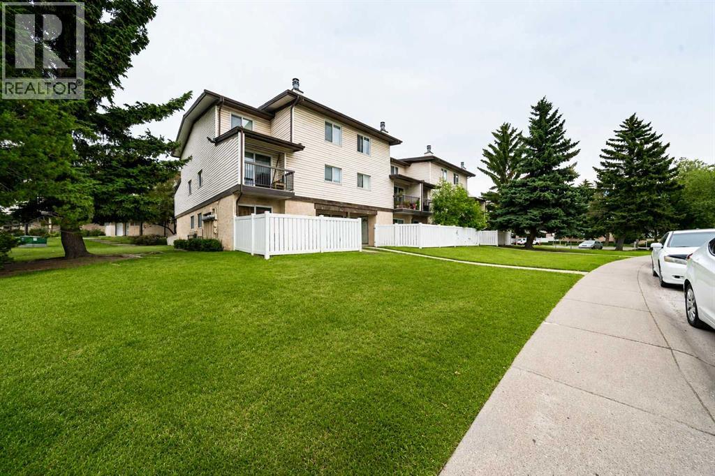
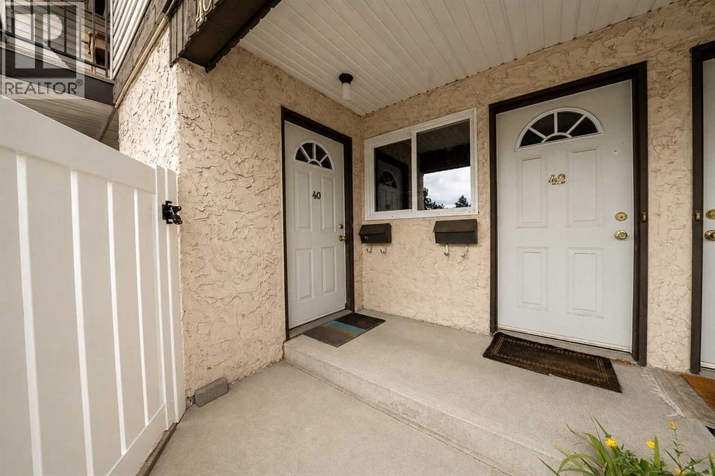
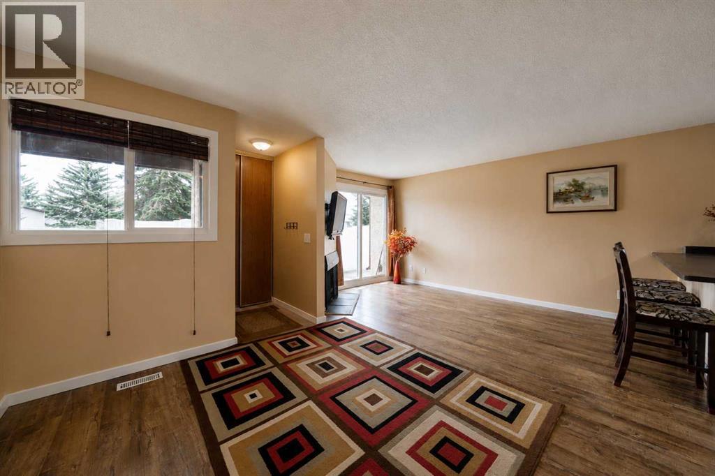
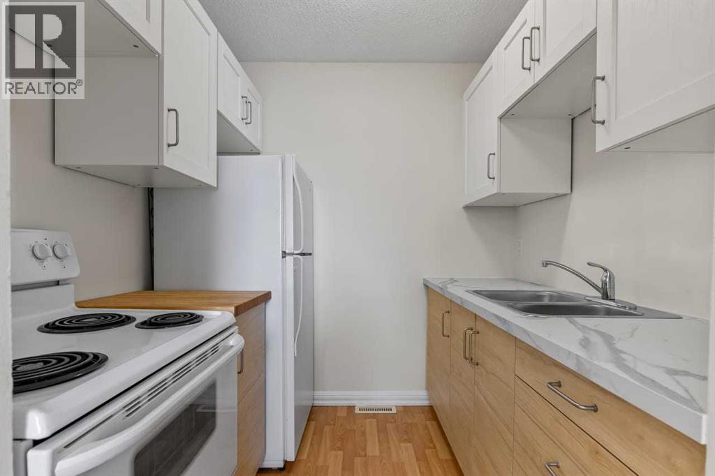
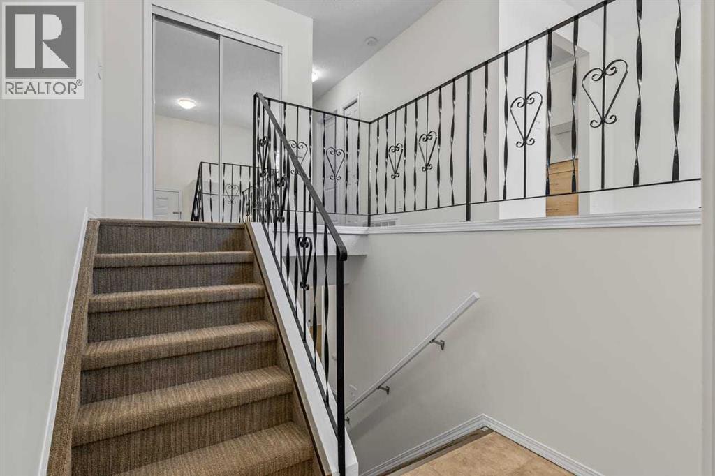
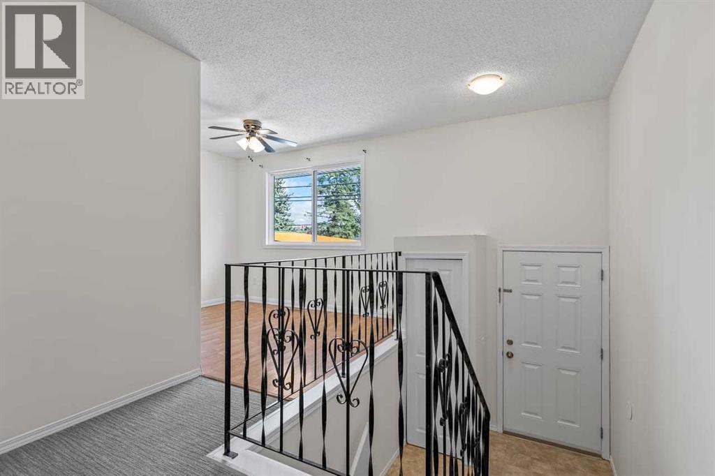
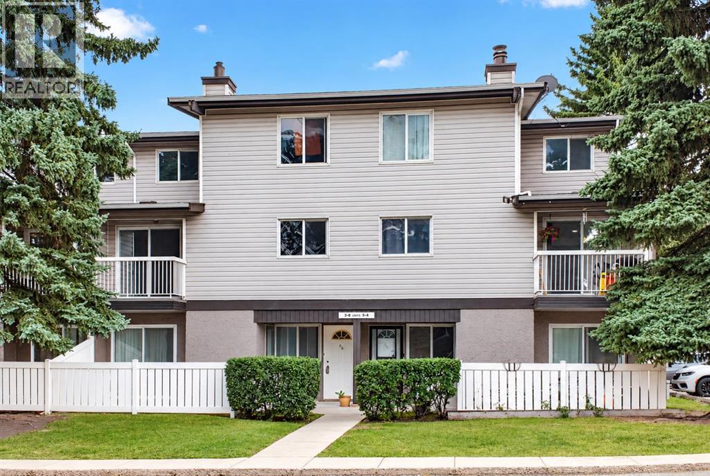
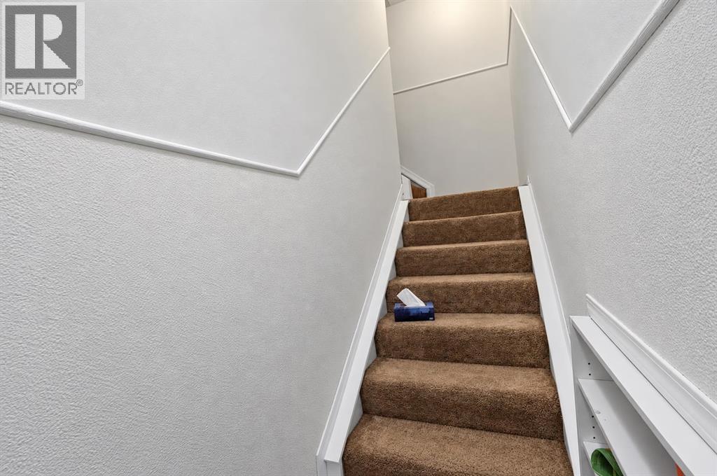
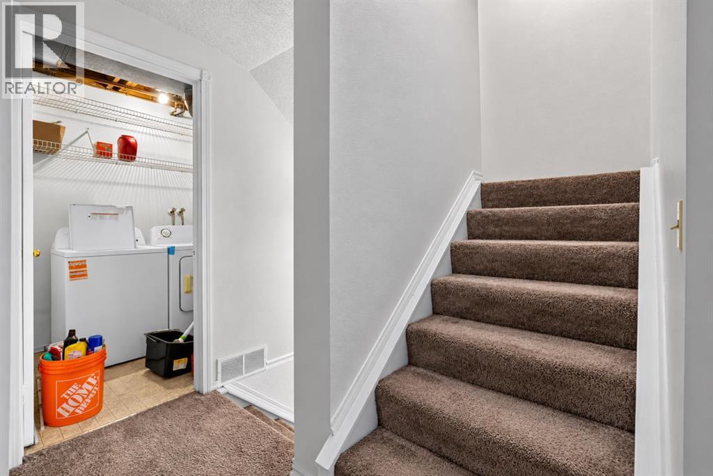
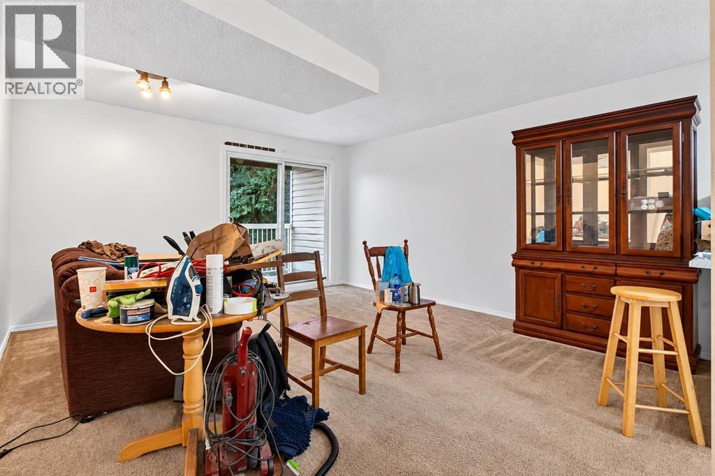
Getting into the Calgary real estate market doesn’t have to mean stretching your budget.Welcome to #40, 3745 Fonda Way SE. A 2-bedroom, 1-bathroom bungalow-style end unit townhouse offering 913 sq. ft. of single-level living, making it an approachable option for first-time buyers, down sizers and investors alike.Inside, the layout is simple, functional and surprisingly spacious. The living and dining area features a wood-burning fireplace and opens directly onto your private fenced patio, giving you your own outdoor space without the price tag or maintenance of a detached home. The kitchen offers plenty of cabinet and counter space, while two well sized bedrooms and a full 4-piece bathroom complete the home.The location keeps everyday life convenient, with shopping, schools, parks, restaurants and transit nearby, along with quick access to 17 Avenue SE and Memorial Drive to connect you with the rest of Calgary.For a first-time buyer, this is an opportunity to stop renting and start building equity of your own. For an investor, it’s an approachable way to add a 2-bedroom property in an established Calgary community to your portfolio.Affordable. Functional. Single-level. Well connected. And an opportunity to get into Calgary real estate at a price point that’s getting harder to find.
Address
🗺 Open on Google MapsDetails
🔗 Updated on October 5, 2026 at 8:20 pmCondo Fees & Inclusions
Room Sizes
| Main level | |
|---|---|
| 5pc Bathroom | 3.20 M x 1.55 M |
| Primary Bedroom | 3.20 M x 4.45 M |
| Bedroom | 2.54 M x 3.00 M |
| Kitchen | 3.25 M x 2.87 M |
| Living room/Dining room | 5.66 M x 5.33 M |
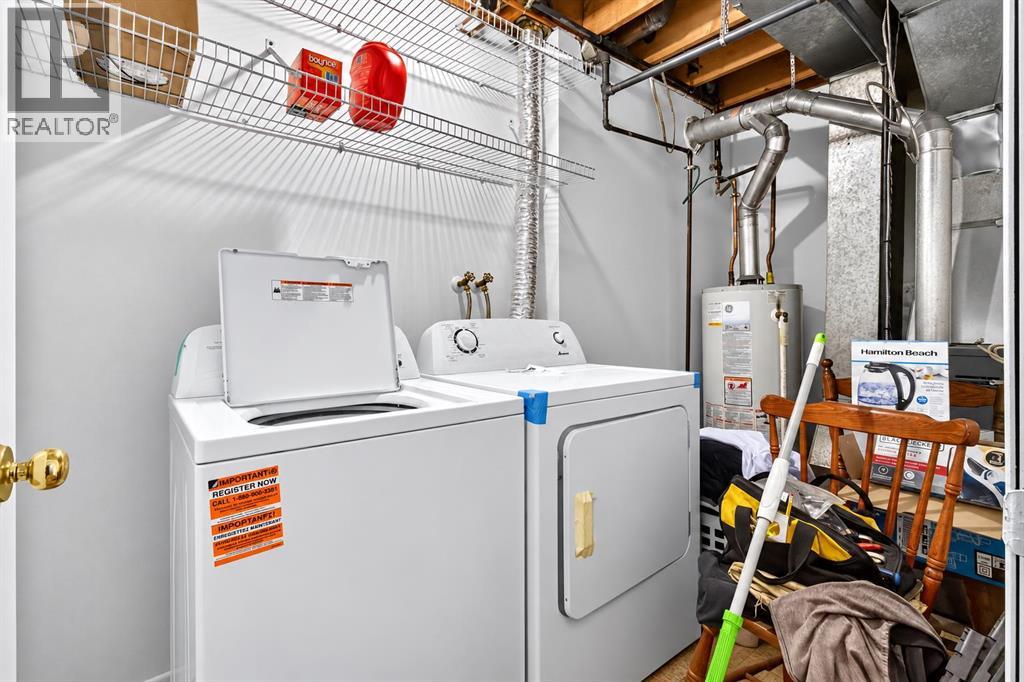
| Laundry room | 2.49 M x 1.57 M |
| Furnace | 2.49 M x 1.98 M |
| Storage | 1.30 M x 1.00 M |
Interior & Systems
Appliances & Features
Construction & Lot
Parking
Building & Community
Mortgage Calculator
- Down Payment $0
- Loan Amount $0
- Monthly Mortgage Payment $0
- Property Tax $0
- Home Insurance $0
- Monthly HOA Fees $0
Similar Homes in Forest Heights
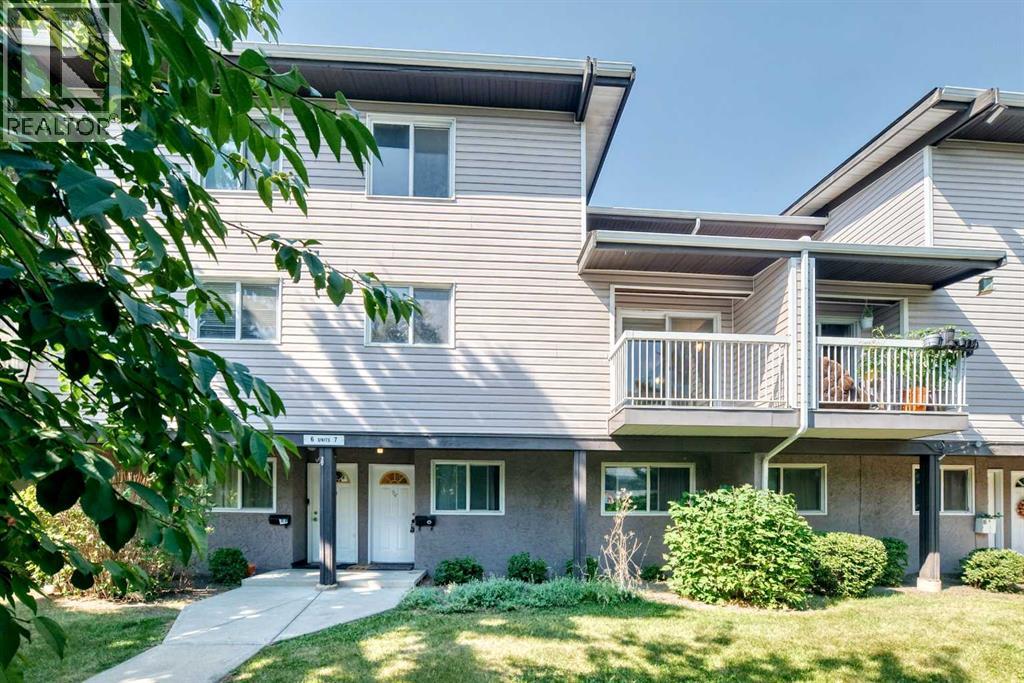
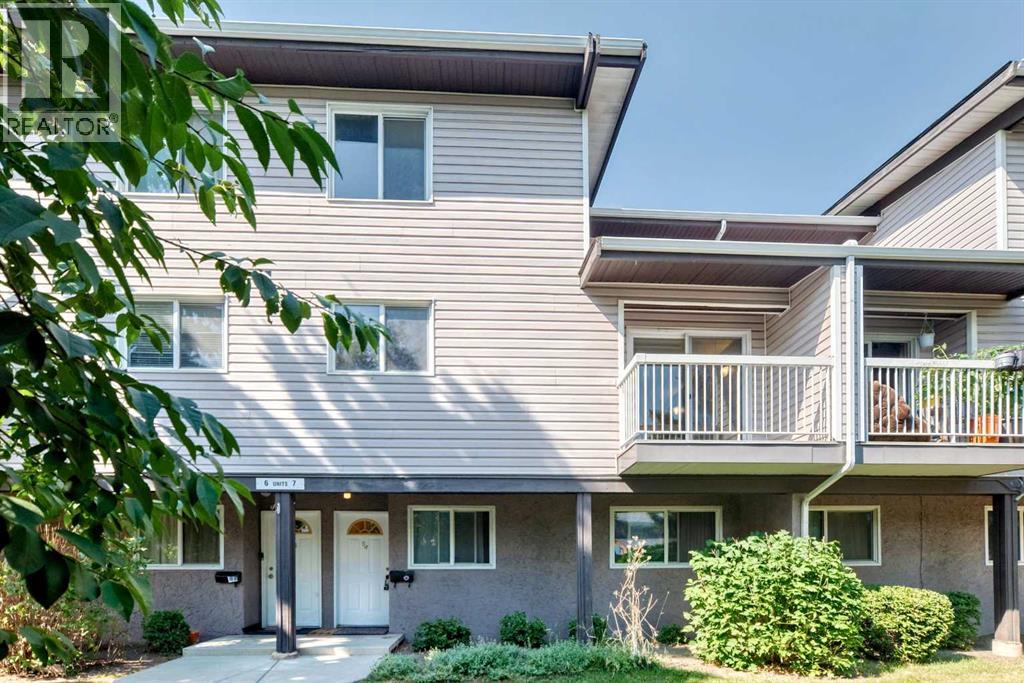
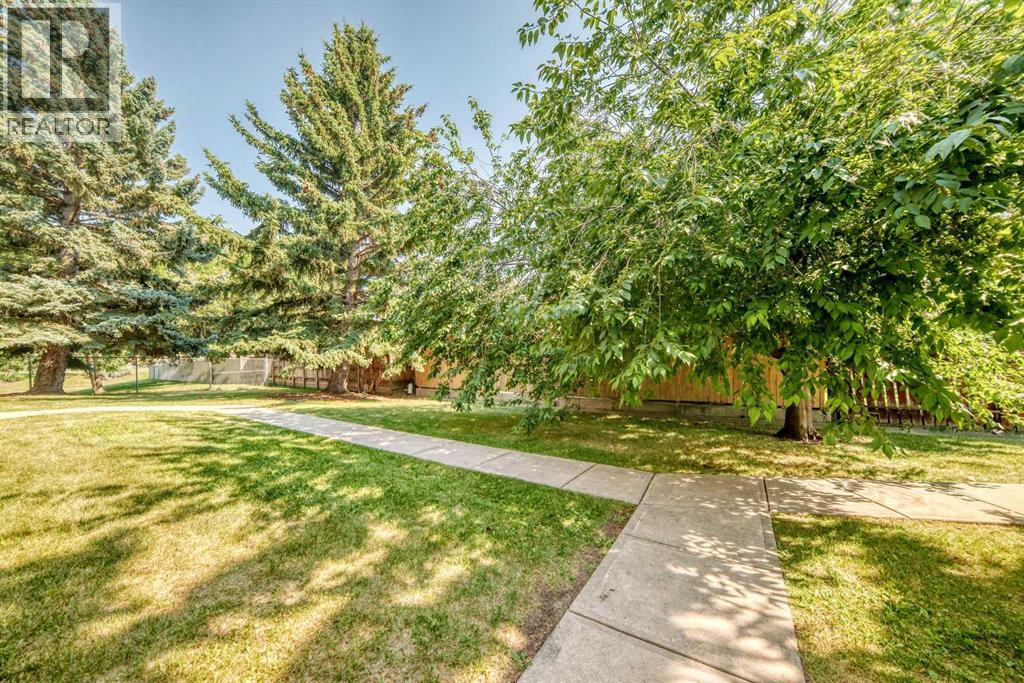
7, 3800 Fonda Way SE
- 2 Beds
- 1 Baths
- 1,189 sqft
- $210/sqft
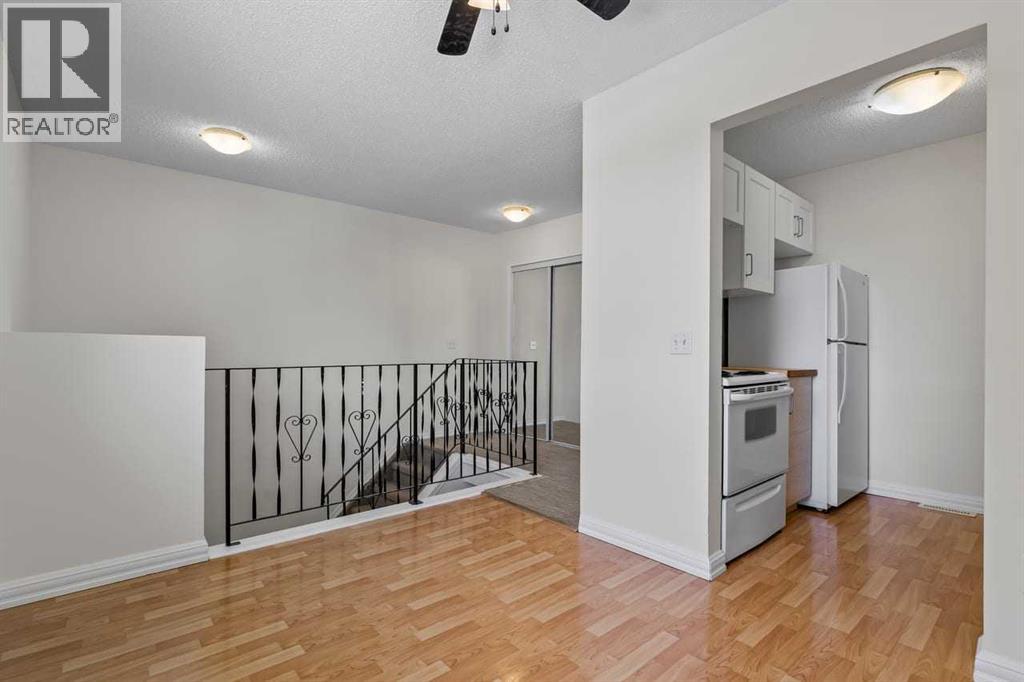
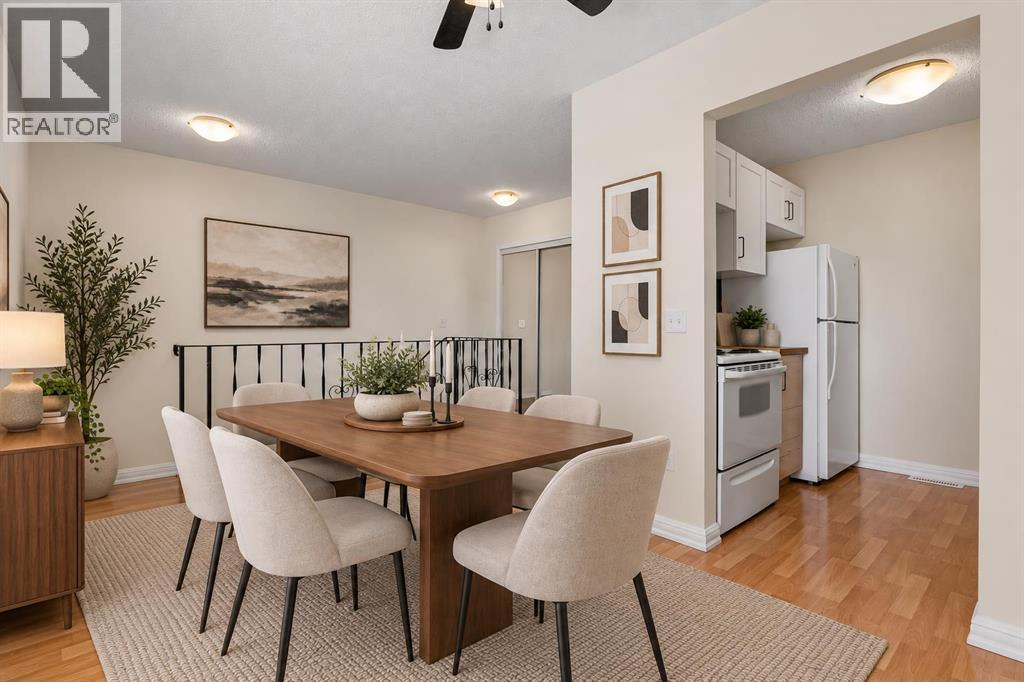
4, 4547 7 Avenue SE
- 3 Beds
- 2 Baths
- 617 sqft
- $421/sqft
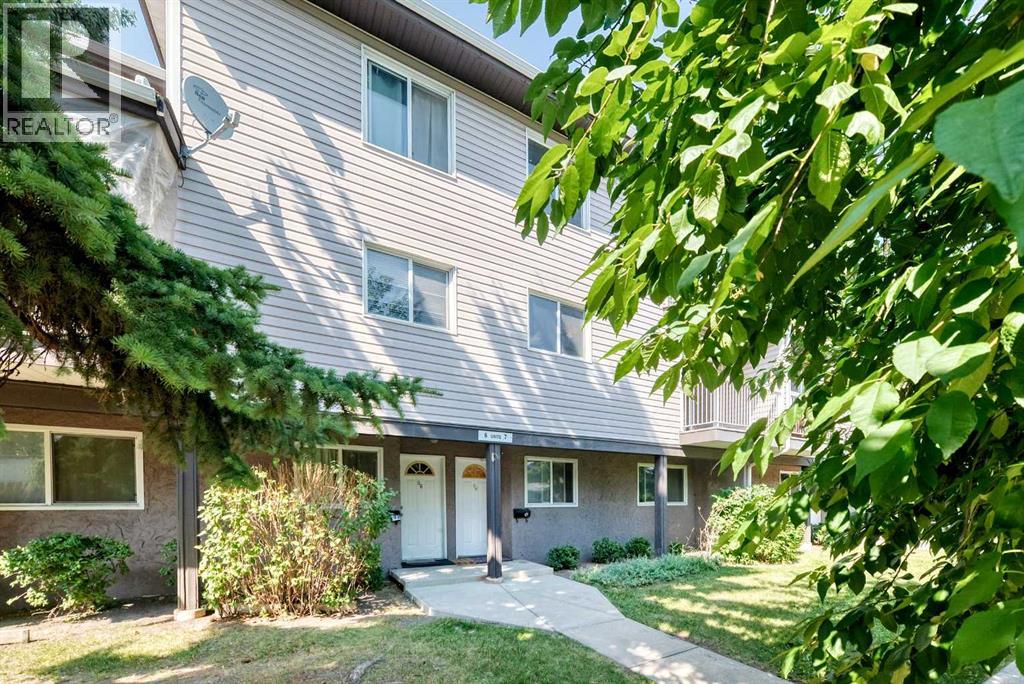
8, 3800 Fonda Way SE
- 3 Beds
- 1 Baths
- 1,229 sqft
- $180/sqft