
69 Chaparral Villas SE
 📷 44 More
Description
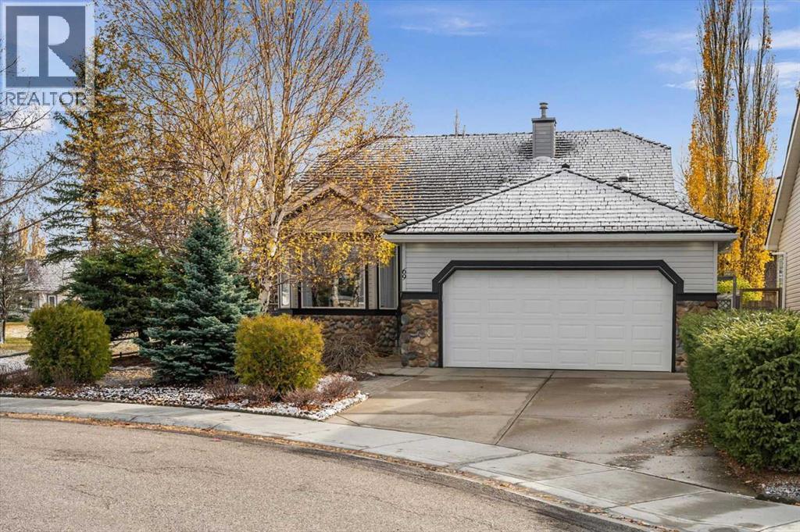
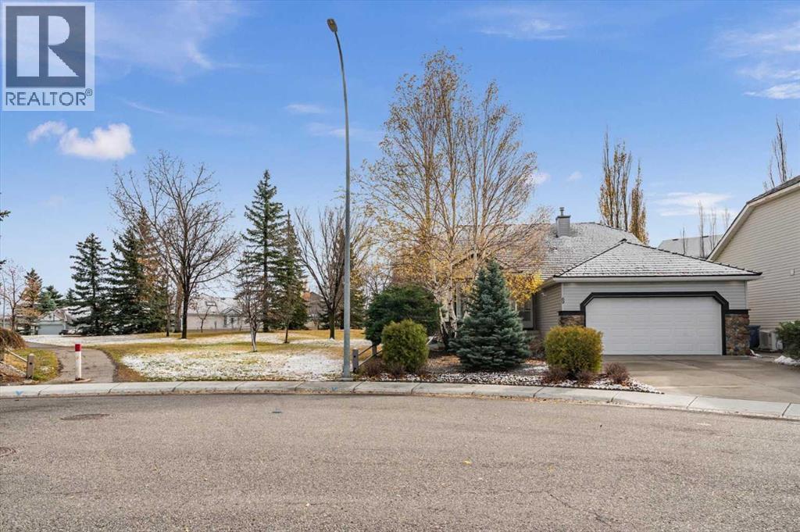
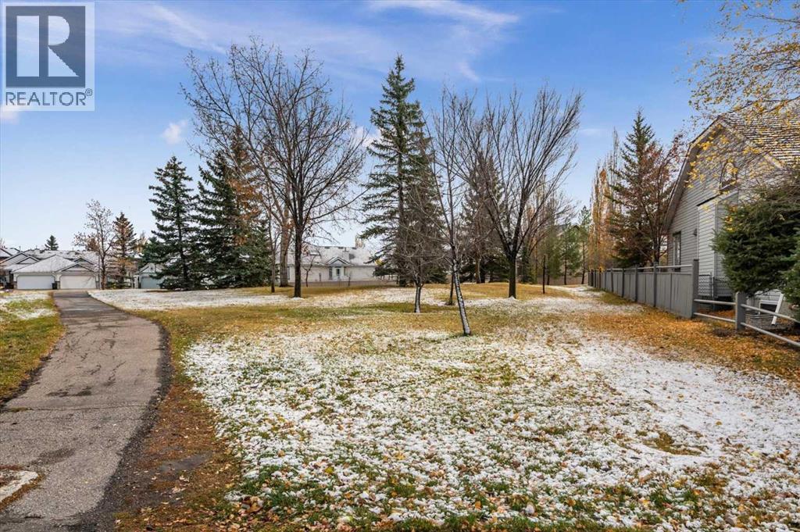
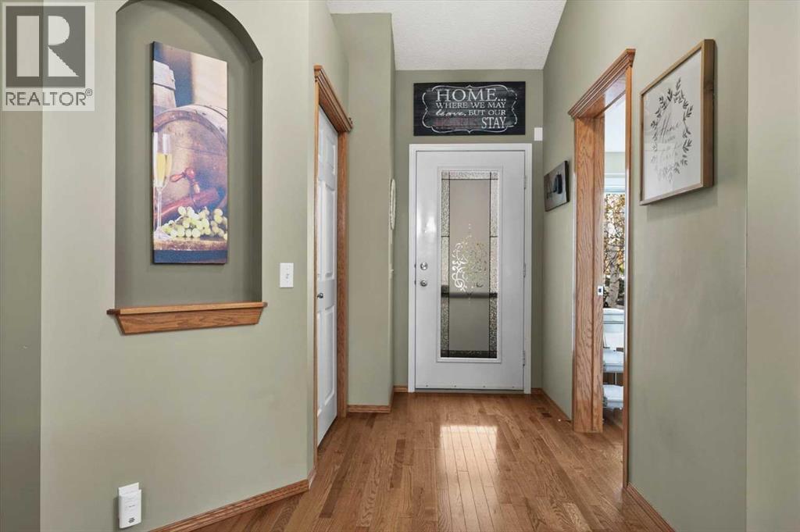
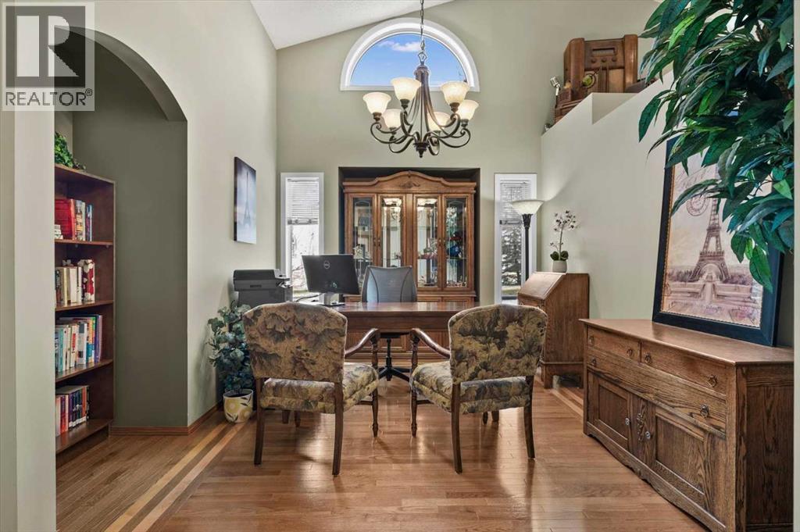
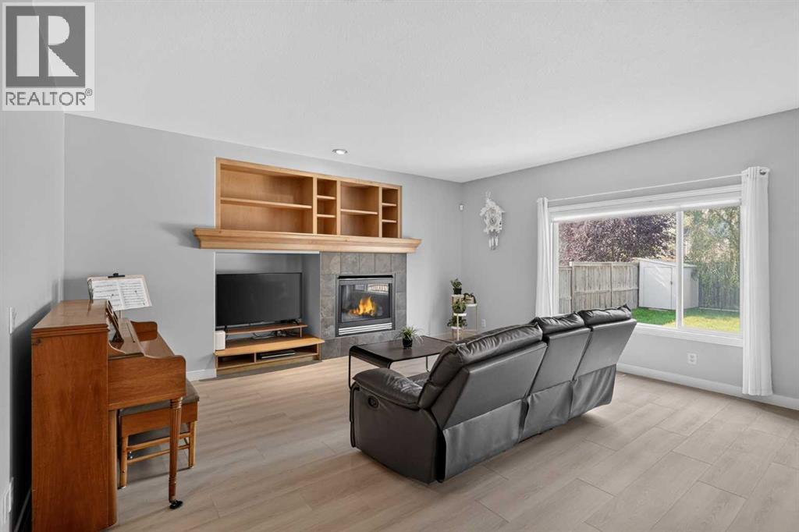
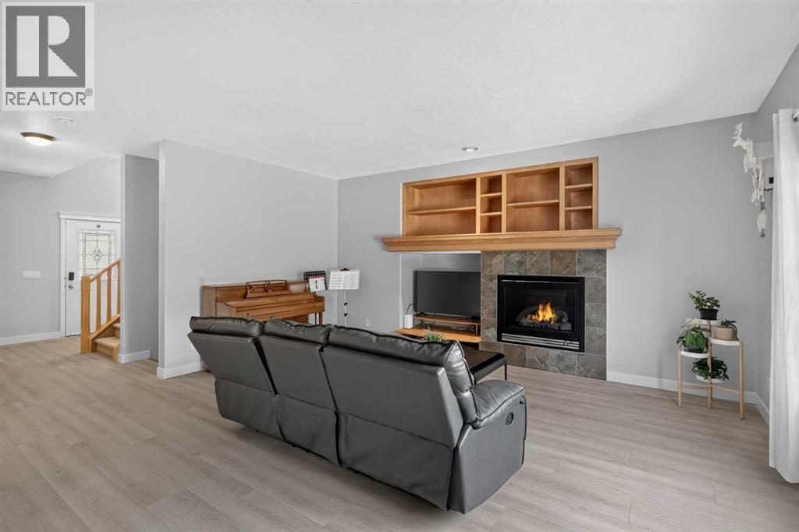
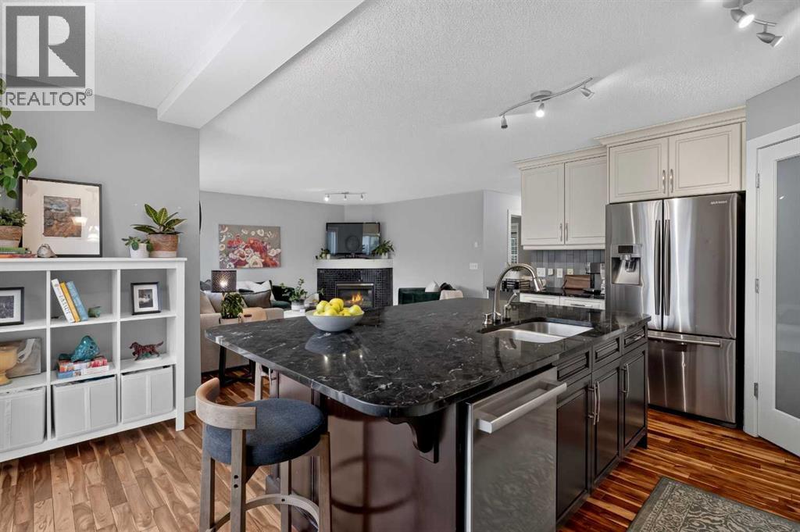
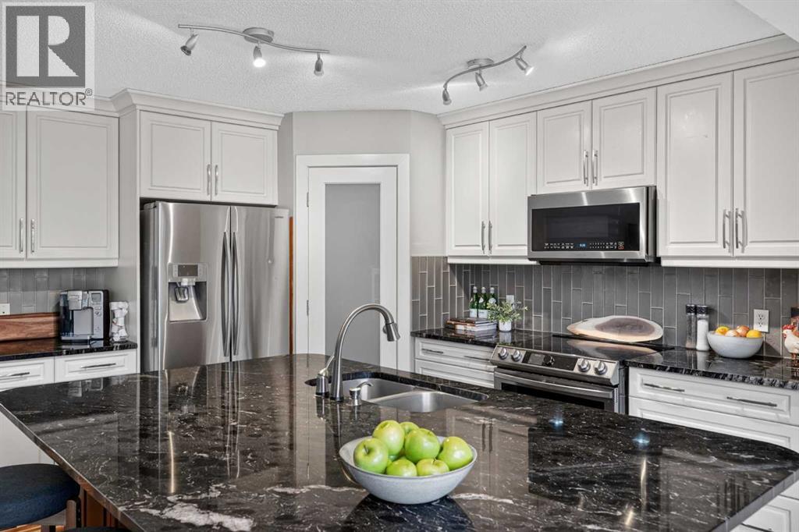
**Open House - Sunday October 25 - 12pm - 2pm** This is the one you've been waiting for! A meticulously maintained, fully DETACHED bungalow tucked into a quiet Lake Chaparral cul-de-sac, next to a beautiful green space and just a short walk to the lake!This spacious home offers over 2,800 sq. ft. of developed living space, 5 bedrooms, 2.5 bathrooms, an OVERSIZED double attached garage and a beautifully landscaped, private, low-maintenance south-facing backyard. A true gem that's best appreciated in person!Inside, you'll find vaulted ceilings, hardwood floors, a bright and spacious kitchen, a formal dining room perfect for entertaining, two gas fireplaces and an impressively sized primary suite with a private ensuite. Enjoy the convenience of main-floor living with plenty of additional space downstairs for family, guests, hobbies or working from home.Additional features include two laundry areas, central A/C, permanent Gemstone exterior lighting, a water softener and reverse osmosis water.Walk to Lake Chaparral and enjoy year-round private lake access, sandy beaches, swimming, skating, fishing, tennis, pickleball, community events and more! Schools, shopping, golf, dog parks, playgrounds and scenic pathways are all nearby.A rare opportunity to enjoy this much space in such a fantastic location. Come see it for yourself!
Address
🗺 Open on Google MapsDetails
🔗 Updated on October 27, 2026 at 6:25 pmRoom Sizes
| Main level | |
|---|---|
| 2pc Bathroom | 6.08 Ft x 5.42 Ft |
| 4pc Bathroom | 9.25 Ft x 9.92 Ft |
| Bedroom | 11.33 Ft x 10.50 Ft |
| Primary Bedroom | 17.33 Ft x 11.67 Ft |
| Dining room | 10.25 Ft x 9.00 Ft |
| Kitchen | 12.67 Ft x 13.42 Ft |
| Living room | 19.33 Ft x 11.92 Ft |
| Other | 9.08 Ft x 8.58 Ft |
| Lower level | |
| 4pc Bathroom | 5.00 Ft x 10.58 Ft |
| Bedroom | 11.50 Ft x 9.33 Ft |
| Bedroom | 13.50 Ft x 11.50 Ft |
| Bedroom | 12.92 Ft x 15.00 Ft |
| Recreational, Games room | 23.58 Ft x 16.33 Ft |
| Laundry room | 12.83 Ft x 10.92 Ft |
Interior & Systems
Appliances & Features
Construction & Lot
Parking
Building & Community
Mortgage Calculator
- Down Payment $0
- Loan Amount $0
- Monthly Mortgage Payment $0
- Property Tax $0
- Home Insurance $0
- Monthly HOA Fees $0
Similar Homes in Chaparral
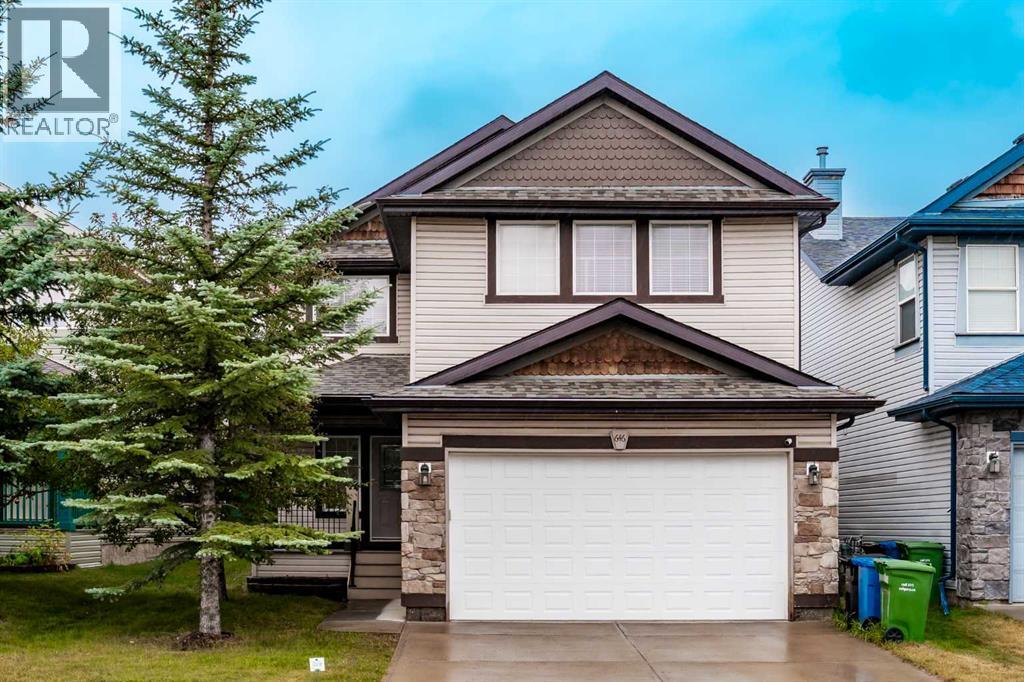
646 Chaparral Drive SE
- 4 Beds
- 4 Baths
- 2,113 sqft
- $322/sqft
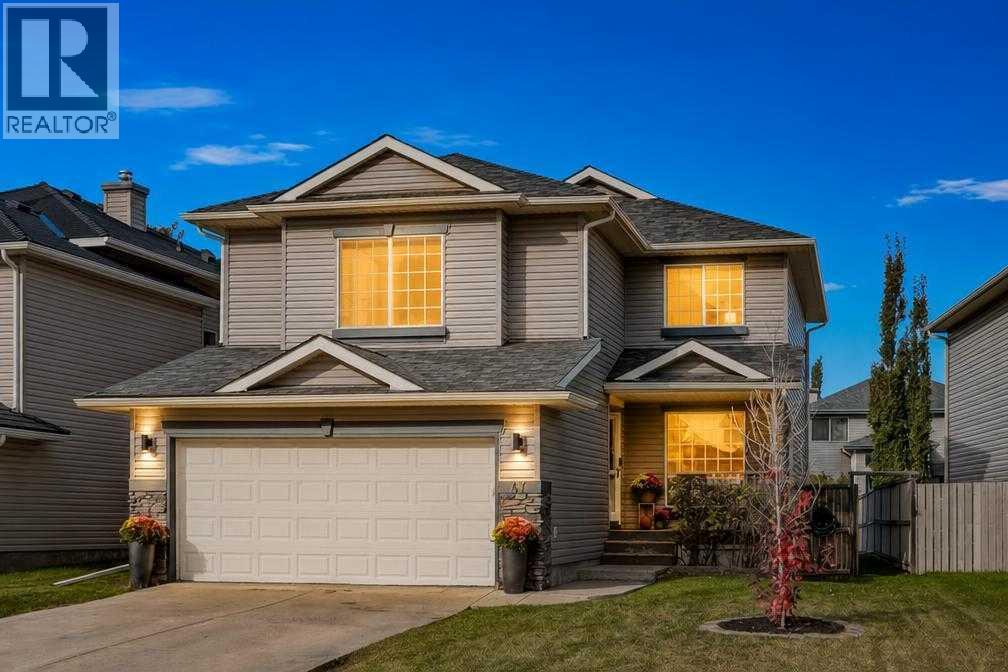
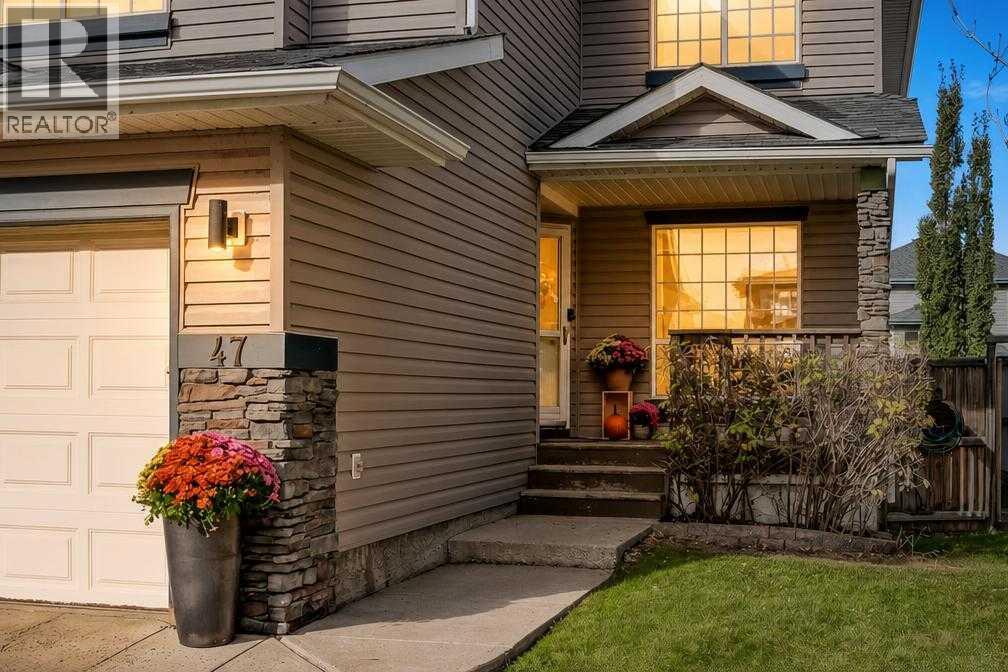
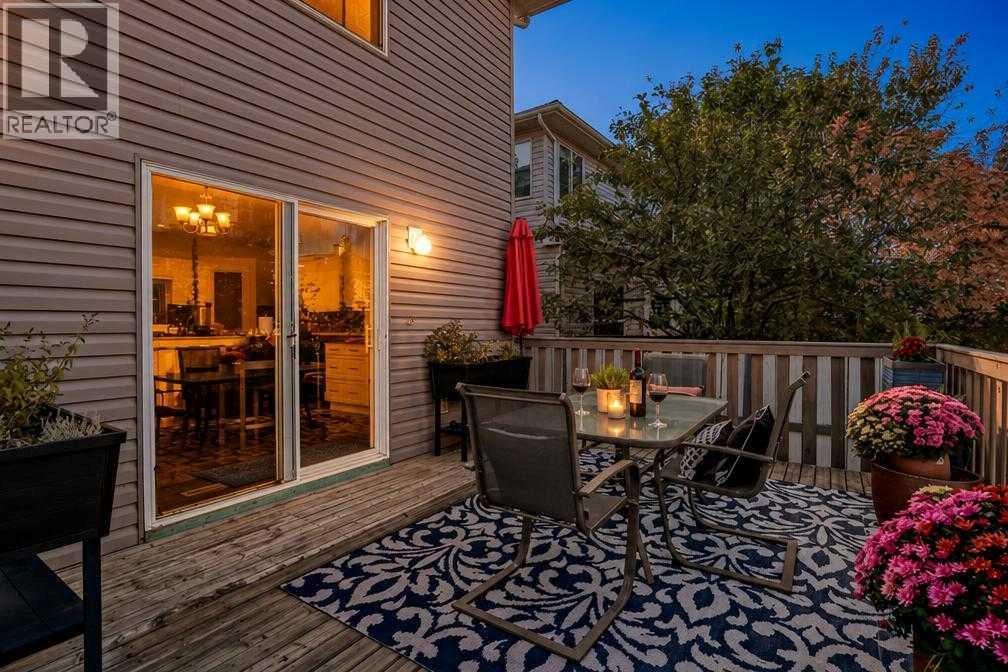
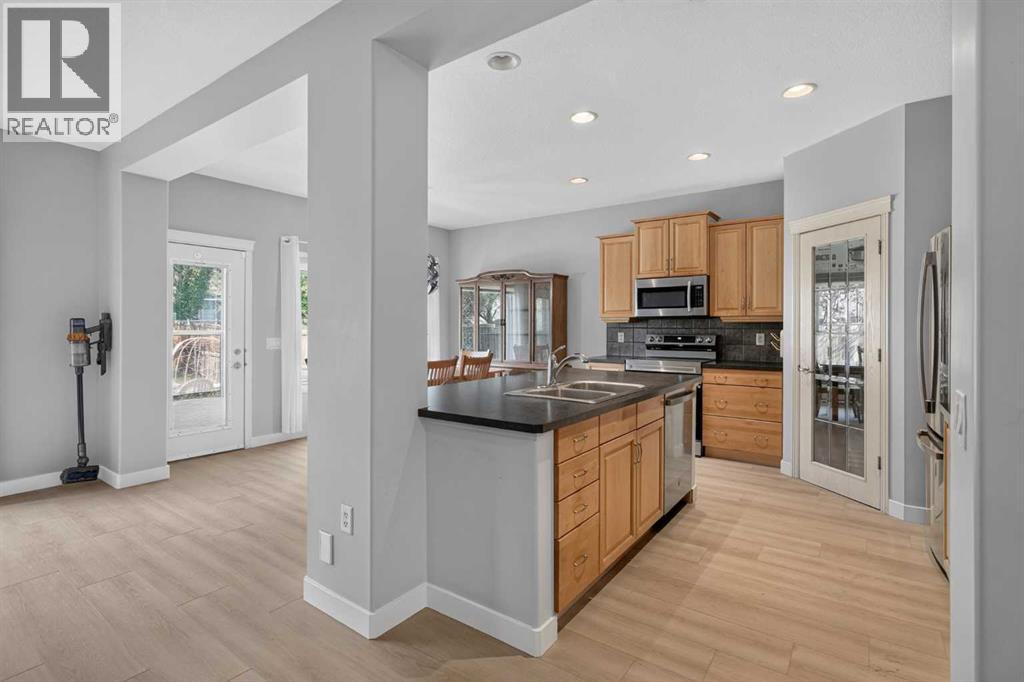
47 Chaparral Common SE
- 5 Beds
- 4 Baths
- 1,993 sqft
- $336/sqft
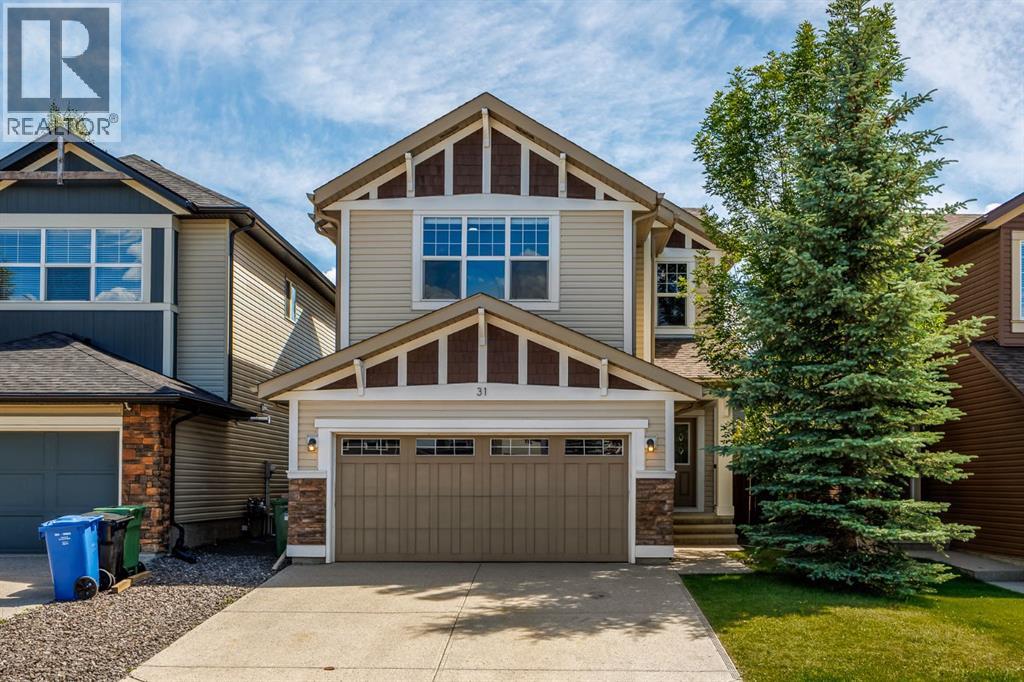
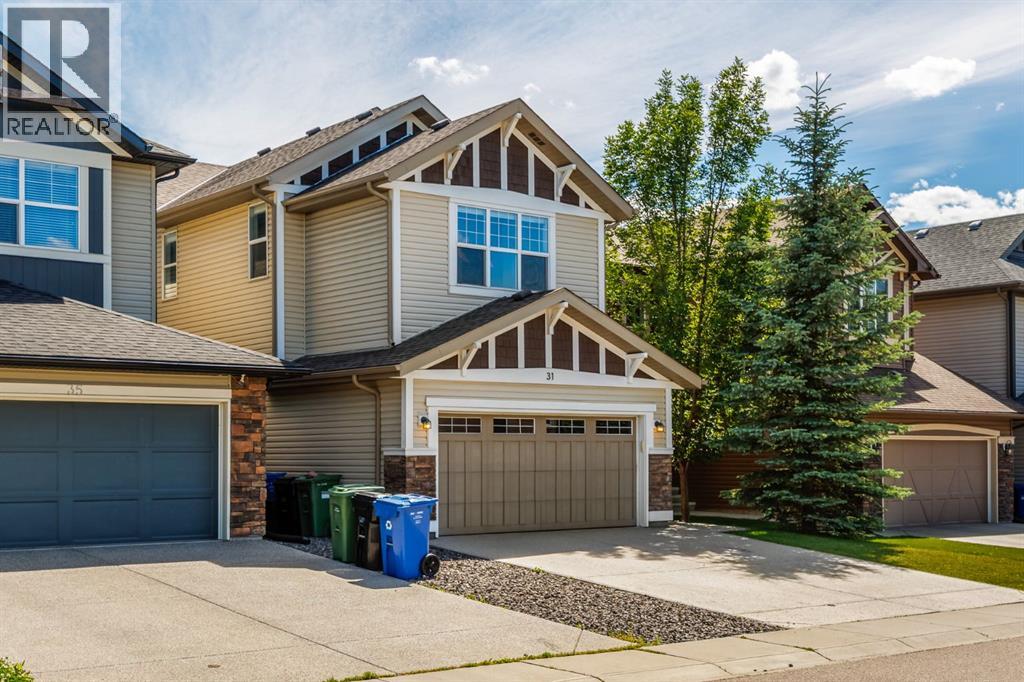
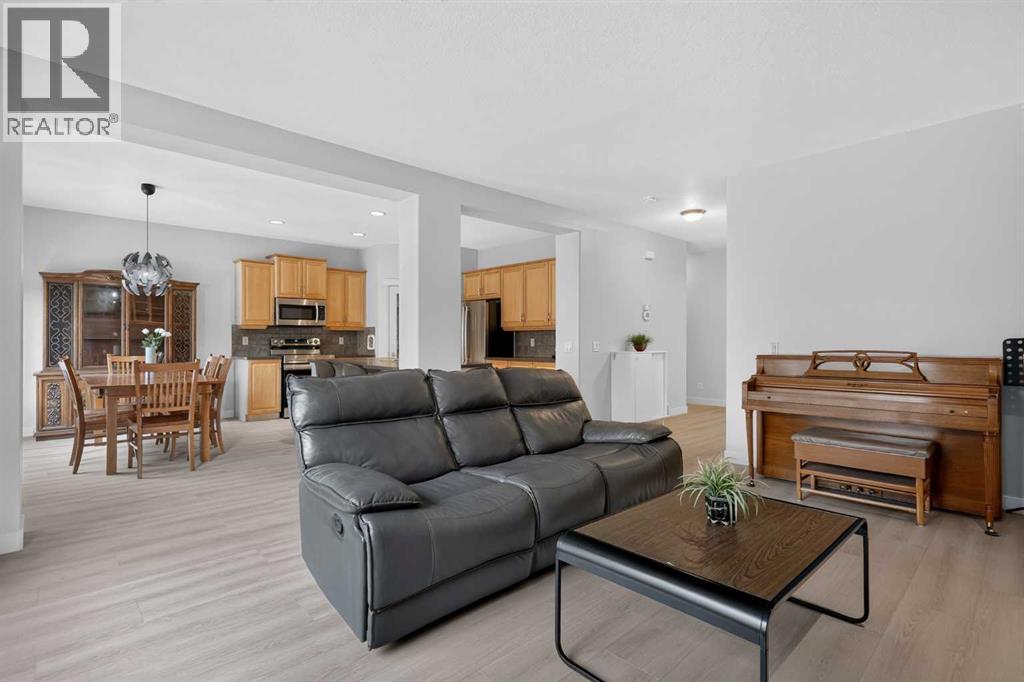
31 Chaparral Valley Way SE
- 4 Beds
- 4 Baths
- 2,267 sqft
- $331/sqft