
646 Chaparral Drive SE
 📷 39 More
Description
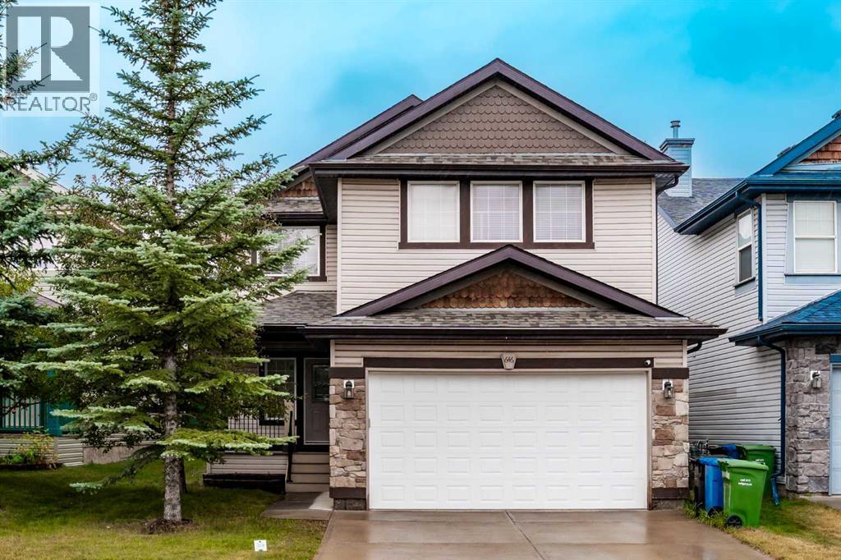
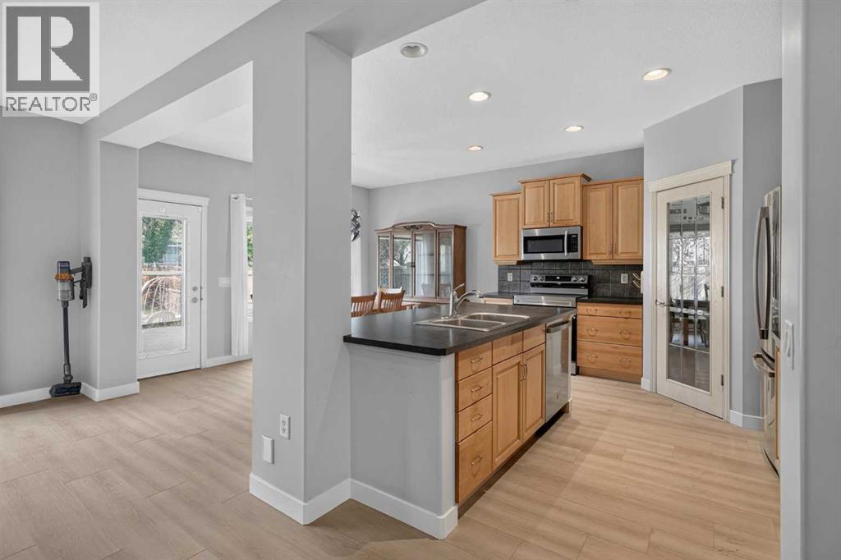
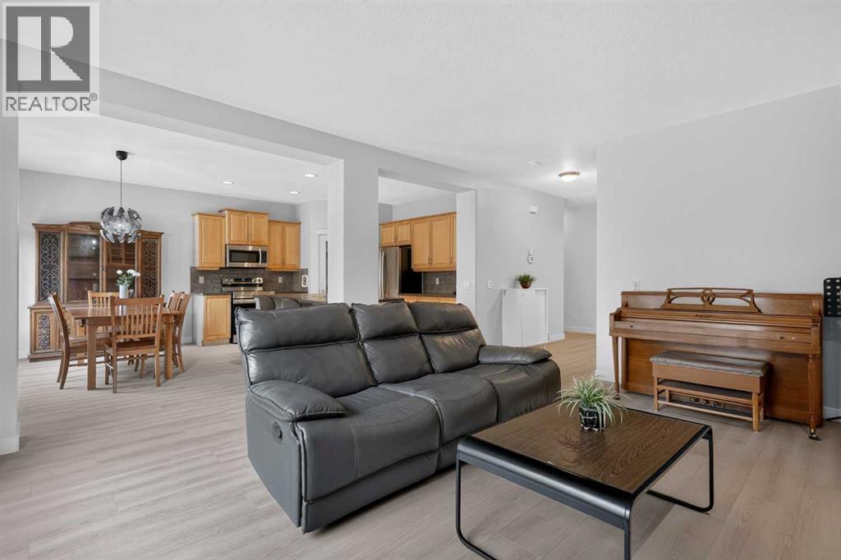
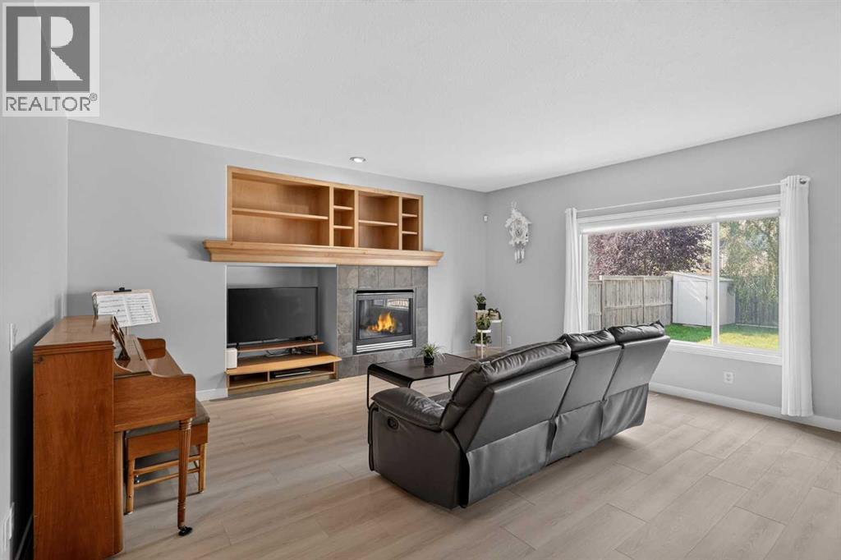
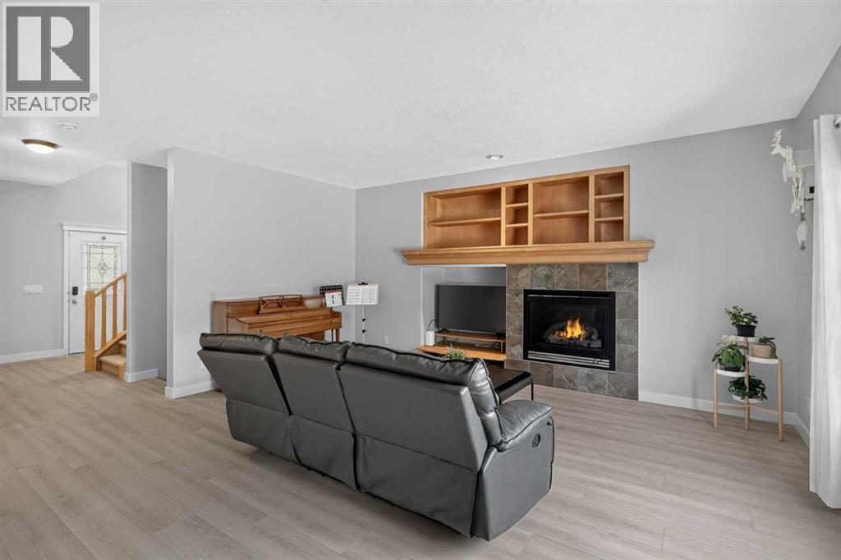
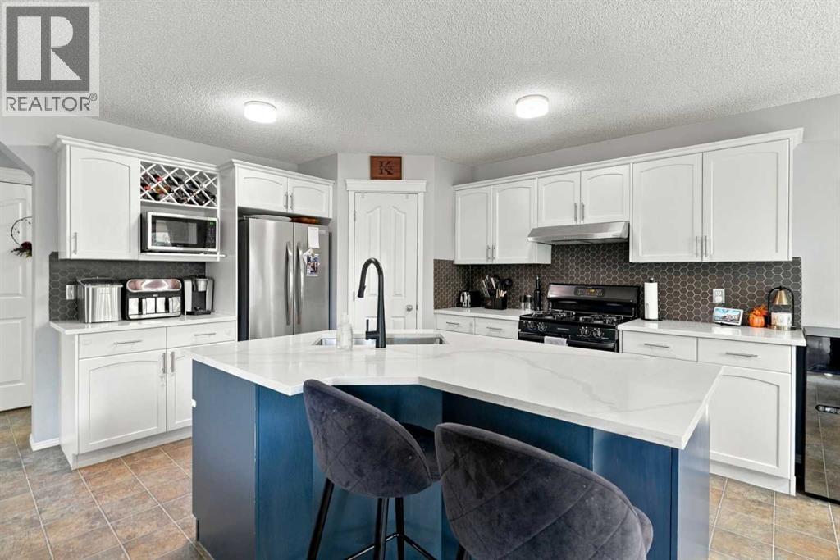
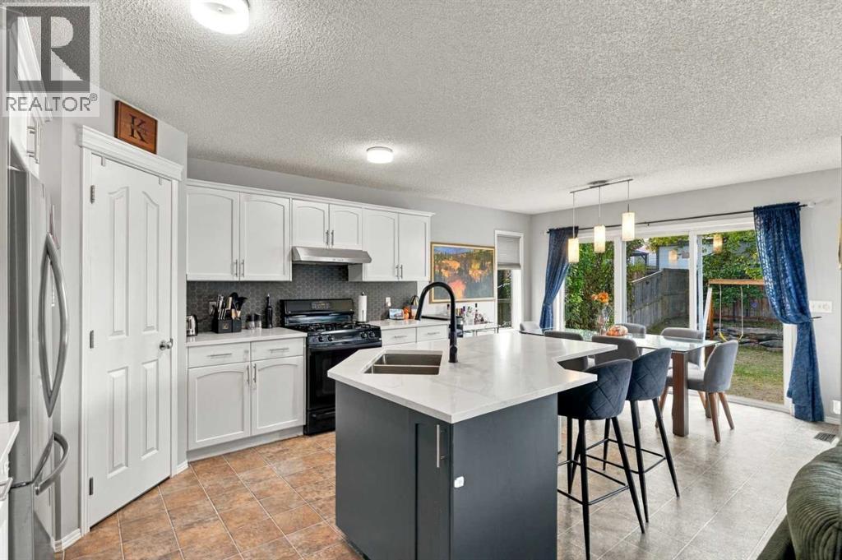
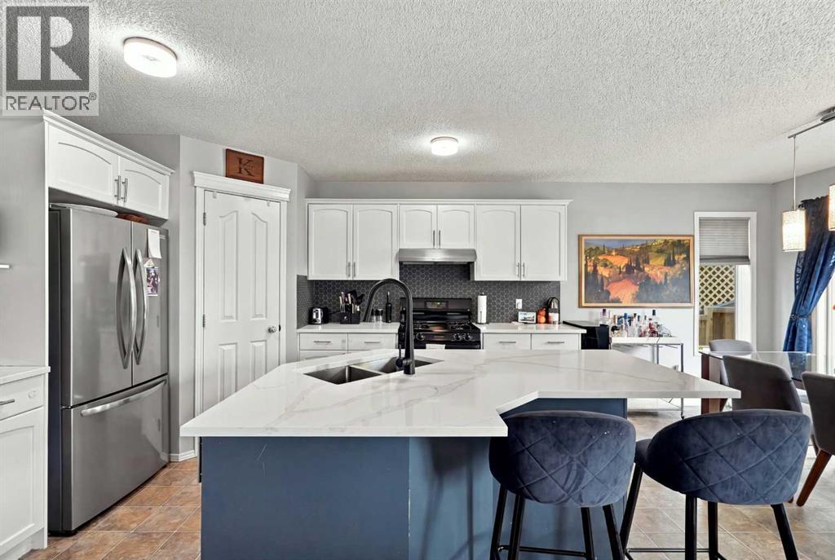
Welcome to this beautifully maintained detached home in the sought-after lake community of Chaparral. Ideally located for easy access throughout the community, this front-drive home is just steps from the Chaparral Lake clubhouse and close to schools, parks, shopping, golf courses and major roadways. The bright, open-concept main floor features new flooring and a functional layout connecting the living, dining and kitchen areas. The kitchen offers recently upgraded appliances and plenty of space for everyday living and entertaining. Upstairs, you’ll find three bedrooms, including two good-sized secondary bedrooms and a full 4-piece bathroom. The primary bedroom features a walk-in closet and private 4-piece ensuite. The fully finished basement adds even more living space with a fourth bedroom, full bathroom and a large recreation area, perfect for a family room, home theatre, gym or guest space. Enjoy the lifestyle of Chaparral Lake with year-round activities including swimming, paddleboarding, fishing, skating and community events. With four bedrooms, three-and-a-half bathrooms and a fully finished basement, this home offers plenty of space for the whole family. Book your private showing today!
Address
🗺 Open on Google MapsDetails
🔗 Updated on October 27, 2026 at 5:55 pmRoom Sizes
| Main level | |
|---|---|
| Other | 12.50 Ft x 5.00 Ft |
| Living room | 17.58 Ft x 15.00 Ft |
| Dining room | 13.00 Ft x 10.00 Ft |
| Kitchen | 13.00 Ft x 11.67 Ft |
| Laundry room | 9.42 Ft x 8.25 Ft |
| 2pc Bathroom | 5.42 Ft x 5.08 Ft |
| Second level | |
| Bonus Room | 19.00 Ft x 13.67 Ft |
| Primary Bedroom | 15.17 Ft x 11.83 Ft |
| Bedroom | 12.67 Ft x 10.00 Ft |
| Bedroom | 13.58 Ft x 10.00 Ft |
| 4pc Bathroom | 8.58 Ft x 5.67 Ft |
| 4pc Bathroom | 8.75 Ft x 8.58 Ft |
| Basement | |
| 3pc Bathroom | 8.00 Ft x 5.00 Ft |
| Family room | 17.00 Ft x 13.00 Ft |
| Bedroom | 12.25 Ft x 11.58 Ft |
| Furnace | 13.17 Ft x 11.67 Ft |
| Storage | 15.00 Ft x 4.67 Ft |
Interior & Systems
Appliances & Features
Construction & Lot
Parking
Building & Community
Mortgage Calculator
- Down Payment $0
- Loan Amount $0
- Monthly Mortgage Payment $0
- Property Tax $0
- Home Insurance $0
- Monthly HOA Fees $0
Similar Homes in Chaparral
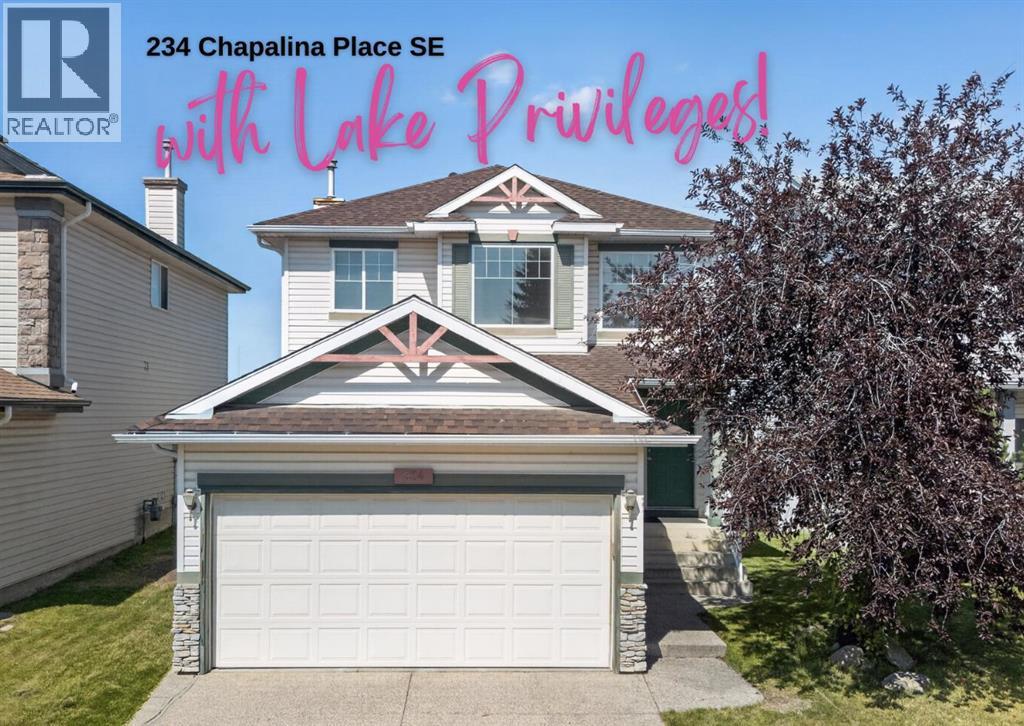
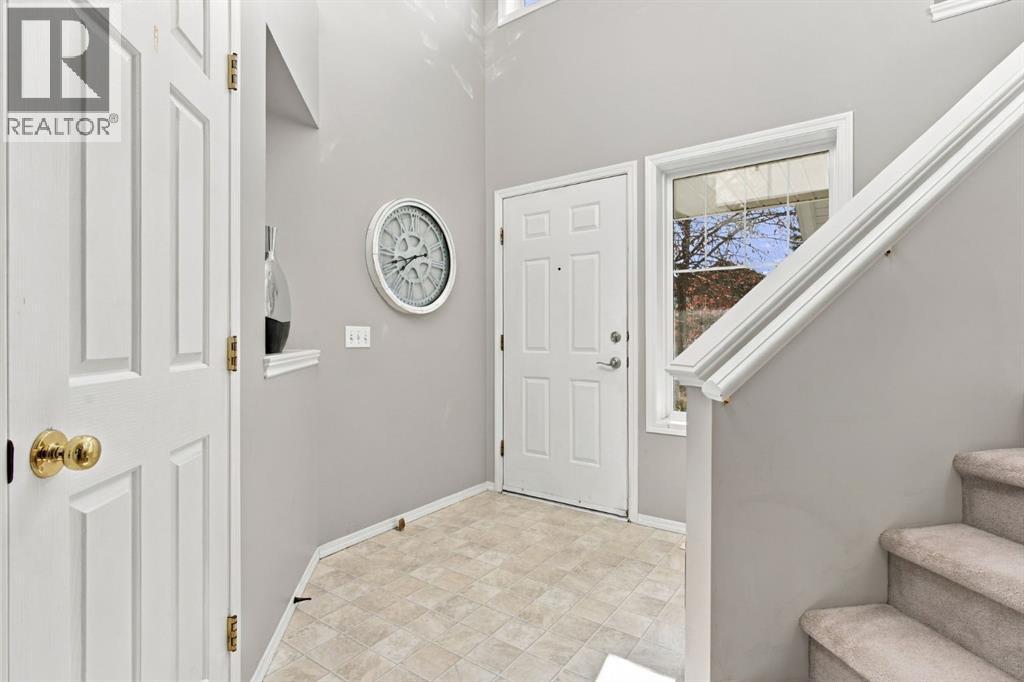
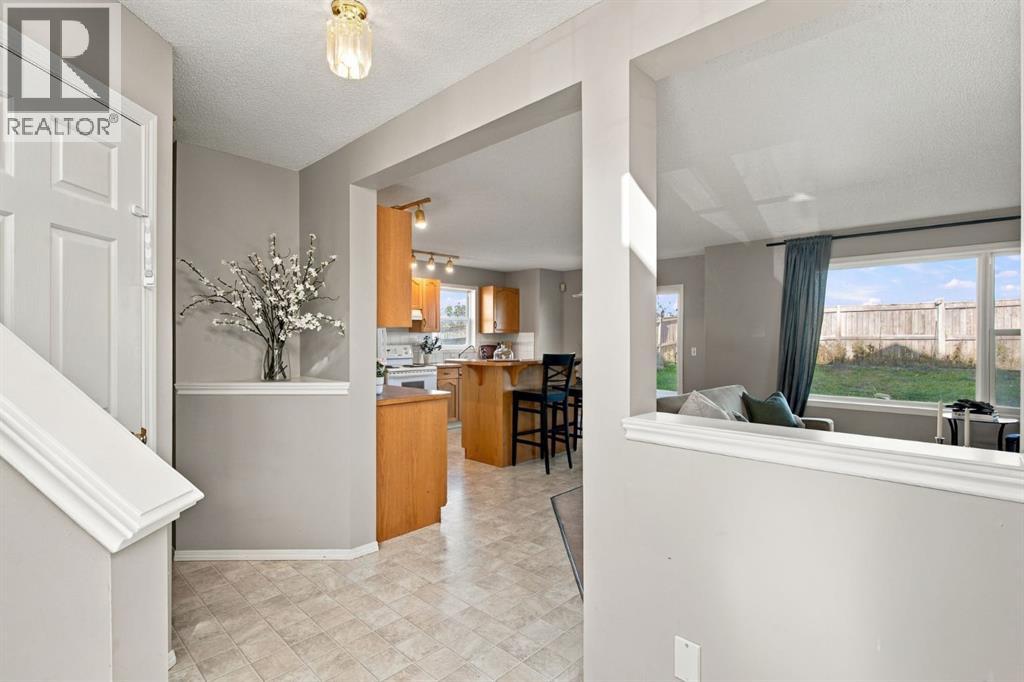
234 Chapalina Place SE
- 3 Beds
- 3 Baths
- 1,462 sqft
- $383/sqft
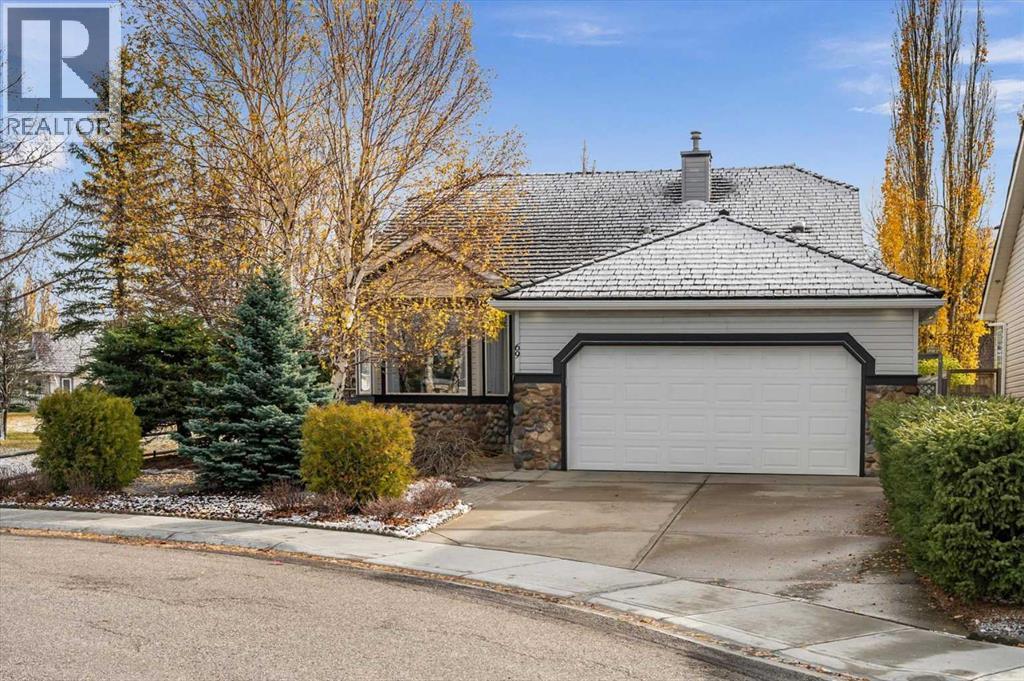
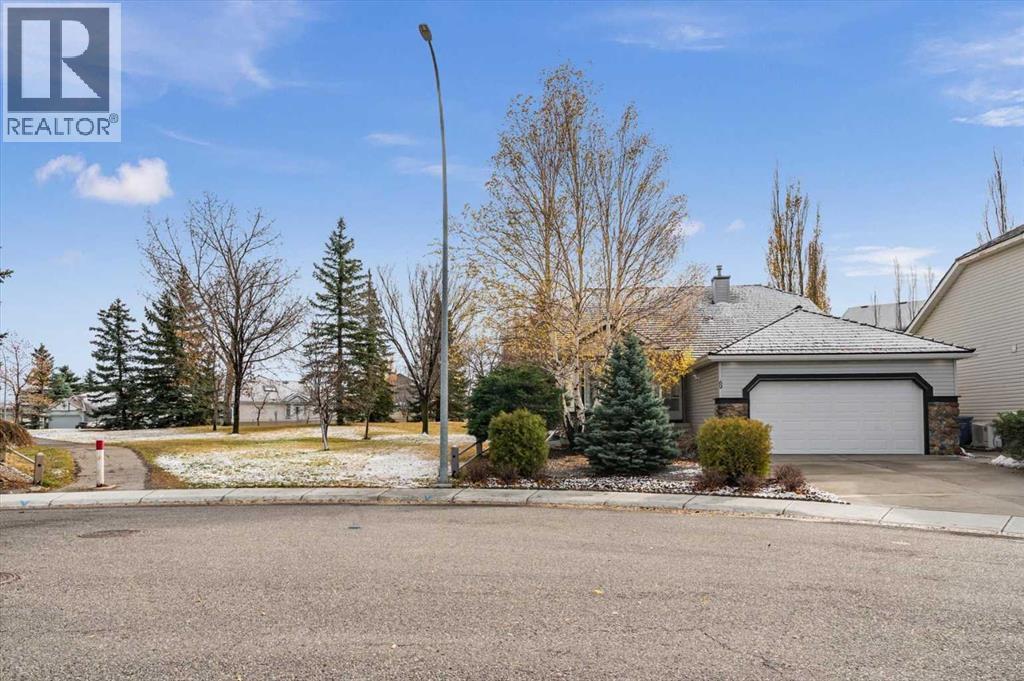
69 Chaparral Villas SE
- 5 Beds
- 3 Baths
- 1,515 sqft
- $545/sqft

27 Chapman Close SE
- 3 Beds
- 3 Baths
- 1,805 sqft
- $332/sqft